

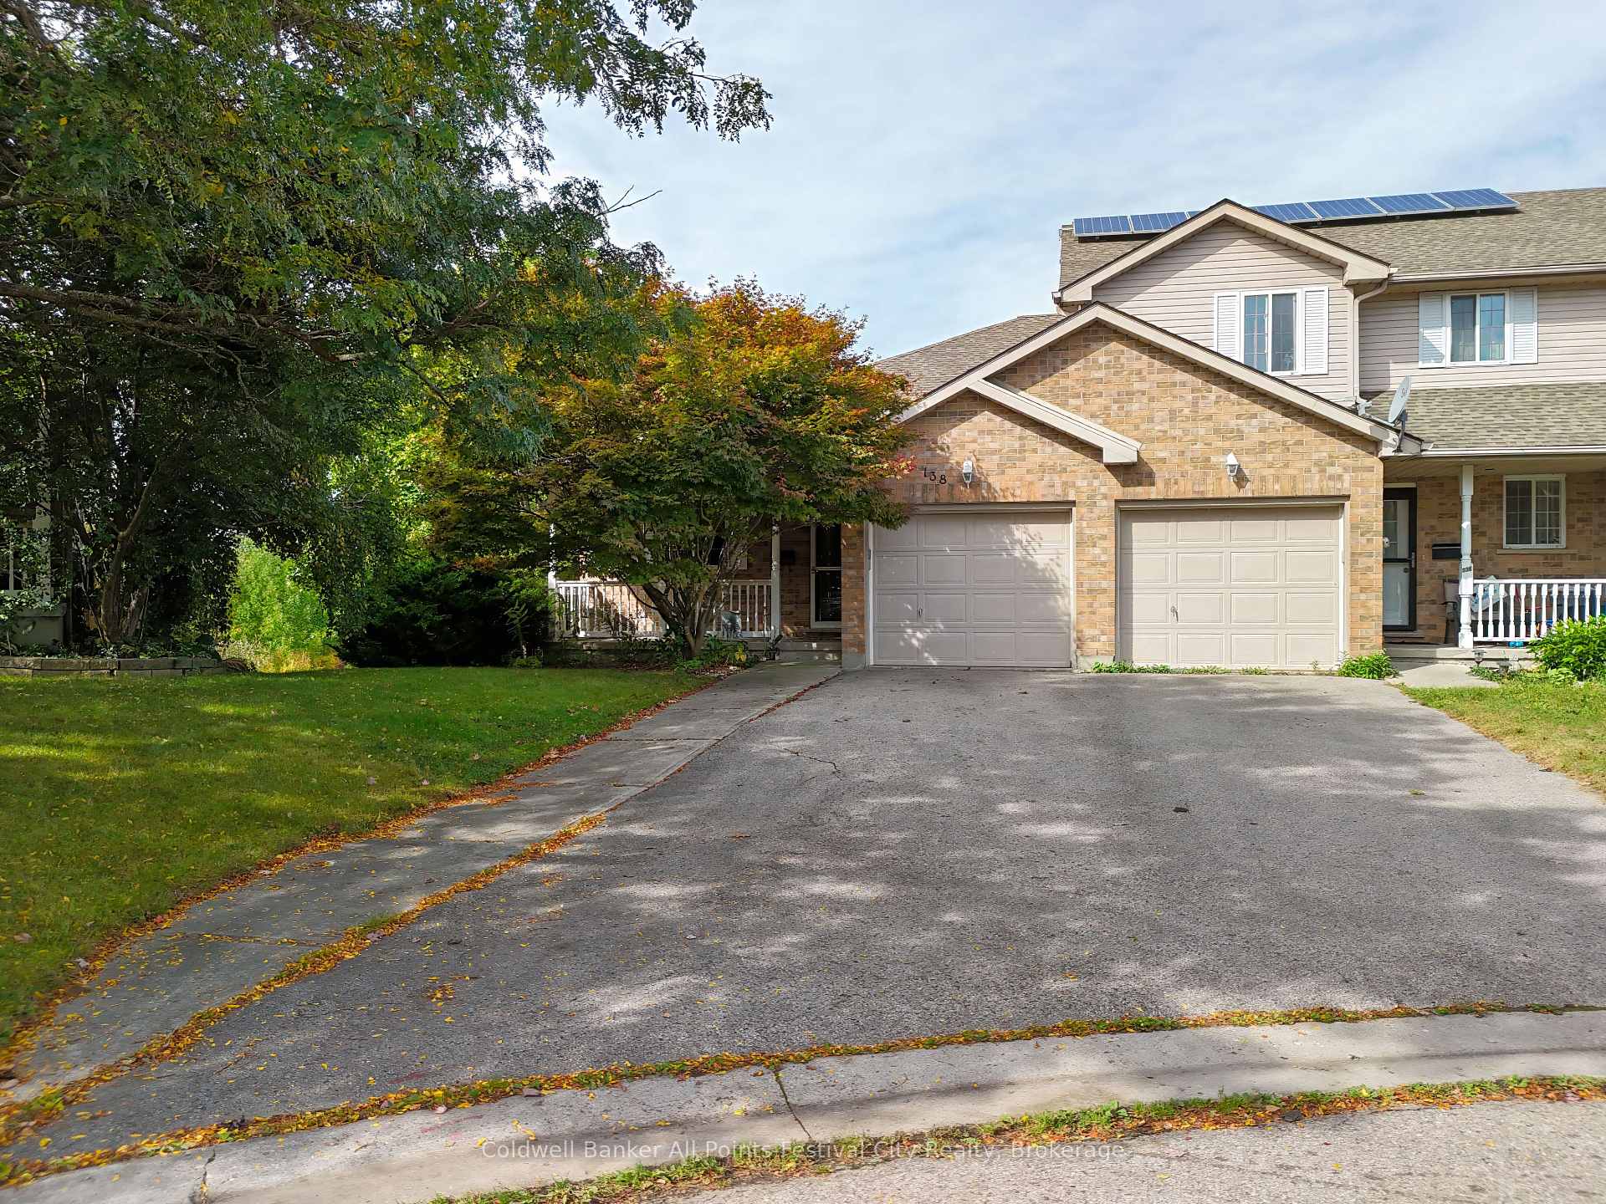
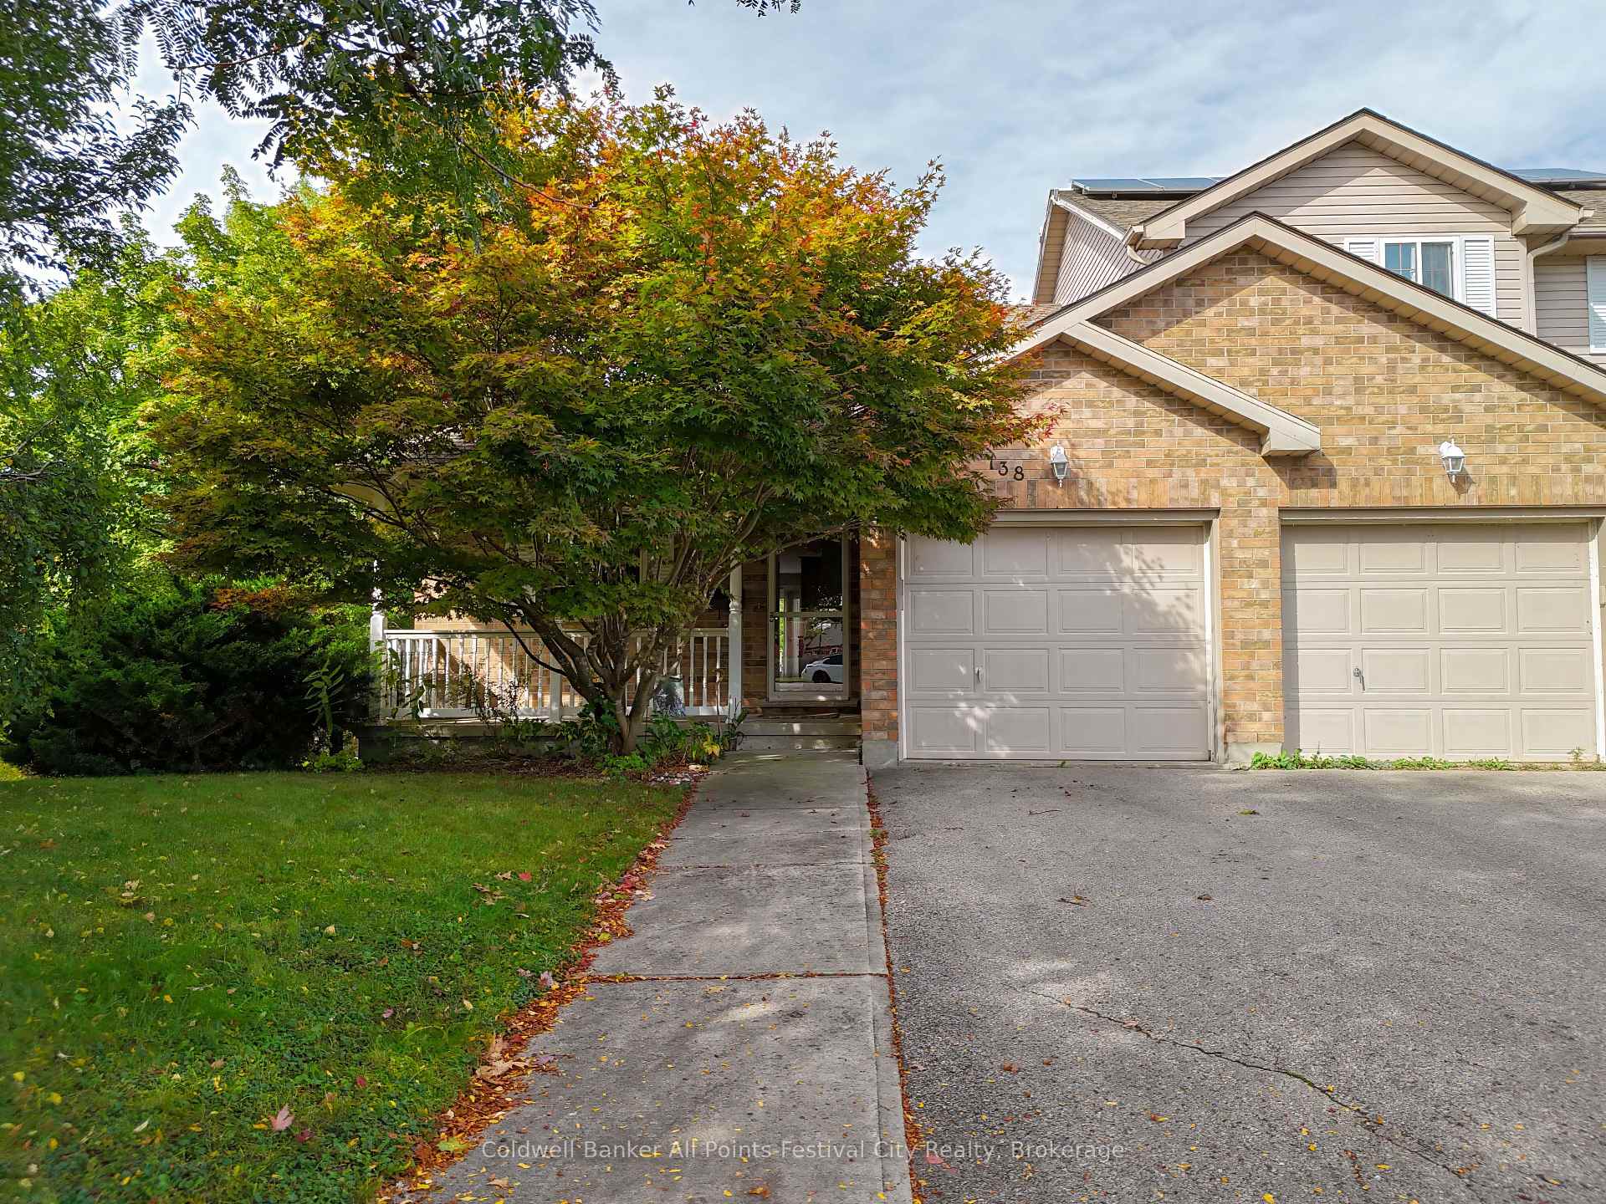
138 Athlone Crescent
138 Athlone Crescent
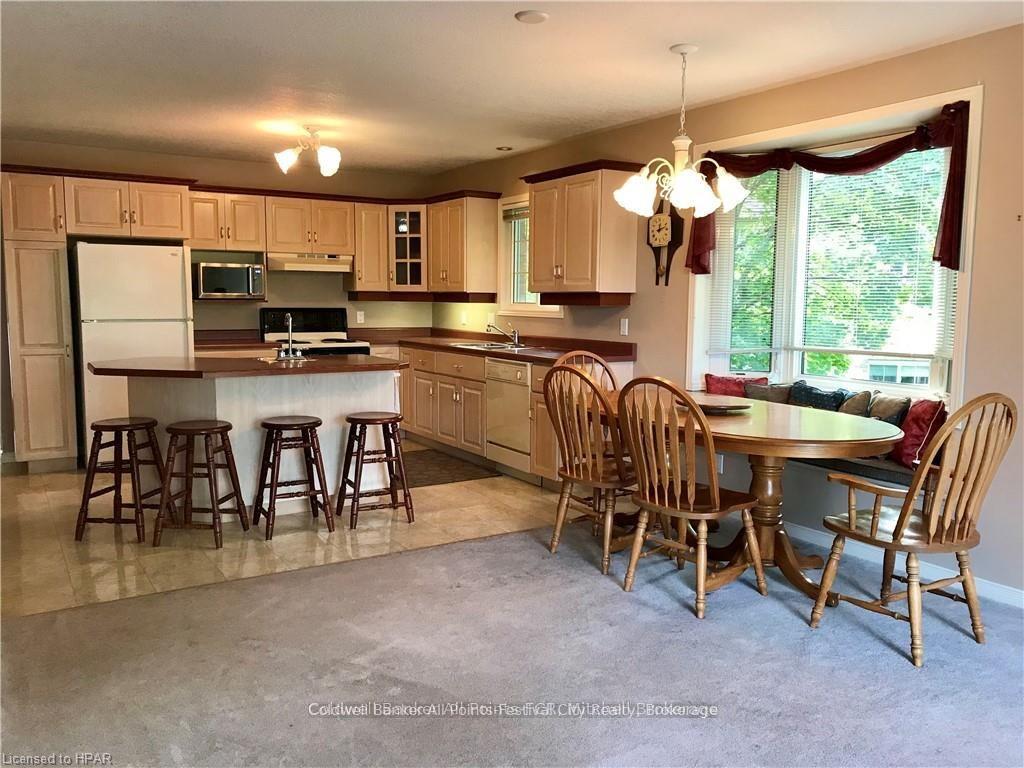 See all 16 photos
Property history
Facts and features
- BasementWalk-out
- Water, sewerMunicipal
- HeatingForced air
- CoolingCentral air
- Fireplace
- Central air
The homeFreehold Townhouse, Bungalow, 700–1,100 sq ft
- Type: Freehold Townhouse
- Style: Bungalow
- Living space: 700–1,100 sq ft
- Basement: Full, finished with walk-out
- View: Forest, trees/woods
InsideFireplace Yes, Lower level, Auto garage door remote, central vacuum, water heater, water softener
- Fireplace: Yes
- Laundry: Lower level
- Features: Auto garage door remote, central vacuum, water heater, water softener
- Rooms above ground: 9
- Bedrooms: 2
- Bathrooms: 2
- Kitchens: 1
- Family room: Yes
Outside and lotBrick, brick front, Asphalt shingle, Concrete
- Exterior: Brick, brick front
- Roof: Asphalt shingle
- Foundation: Concrete
- Features: Awnings, backs on green belt, patio, landscaped
- Other structures: Shed
- Size: 15.3 × 139.85 ft
- Zoning: RG
Parking1 Garage, Attached, Private
- Spaces: 1 Garage
- Garage: Attached
- Driveway: Private
Heating, water and powerForced air, gas, Central air, Municipal water
- Heating: Forced air, gas
- Cooling: Central air
- Water: Municipal water
- Sewer: Municipal sewer
- Natural gas: Yes
- Hydro: Yes
- Cable: Yes
- Telephone: Yes
Costs and taxesTaxes $4,921 a year, HST included in the price, Hot water tank-gas
- Taxes, 2024: $4,921 a year
- HST: HST included in the price
- Under contract: Hot water tank-gas
NearbySchool, place of worship, hospital, greenbelt/conservation
- Close to: School, place of worship, hospital, greenbelt/conservation
Listing detailsX12023755, Sold, Mar 17, 2025
- MLS® number: X12023755
- Status: Sold
- Listed on: Mar 17, 2025
- Days on market: 72
- Updated: May 28, 2025
- Possession: Immediate
- Occupied by: Vacant
- Listing brokerage: Coldwell Banker All Points-Festival City Realty
About this home
138 Athlone Crescent, Stratford, ON N4Z 1H9
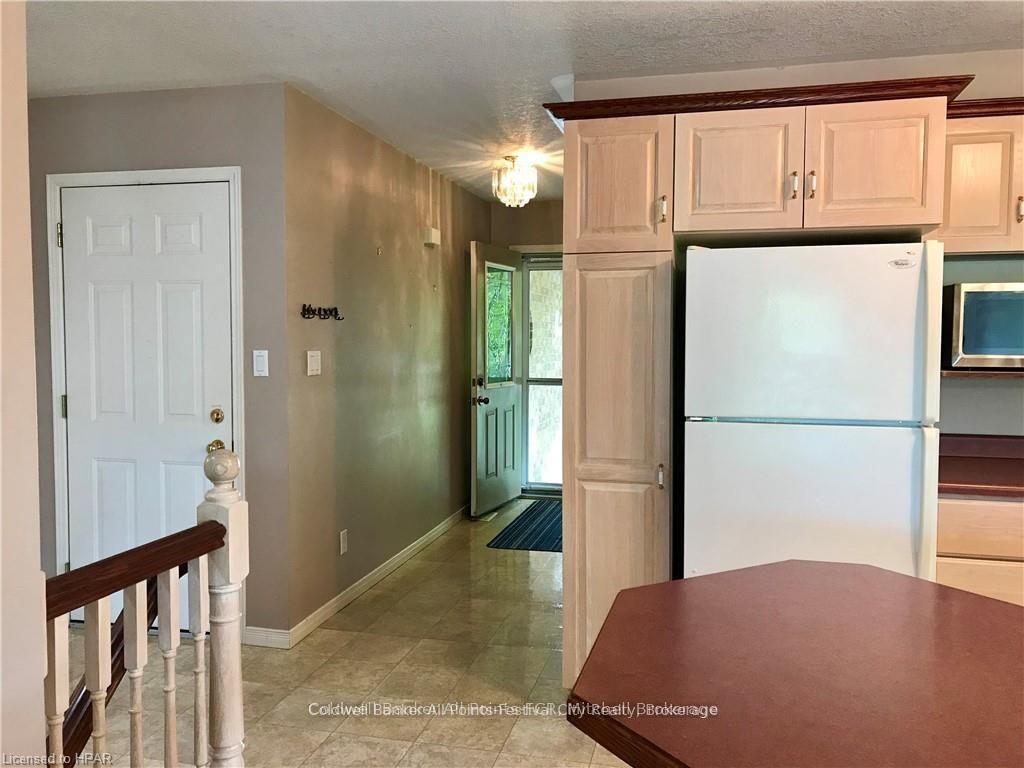
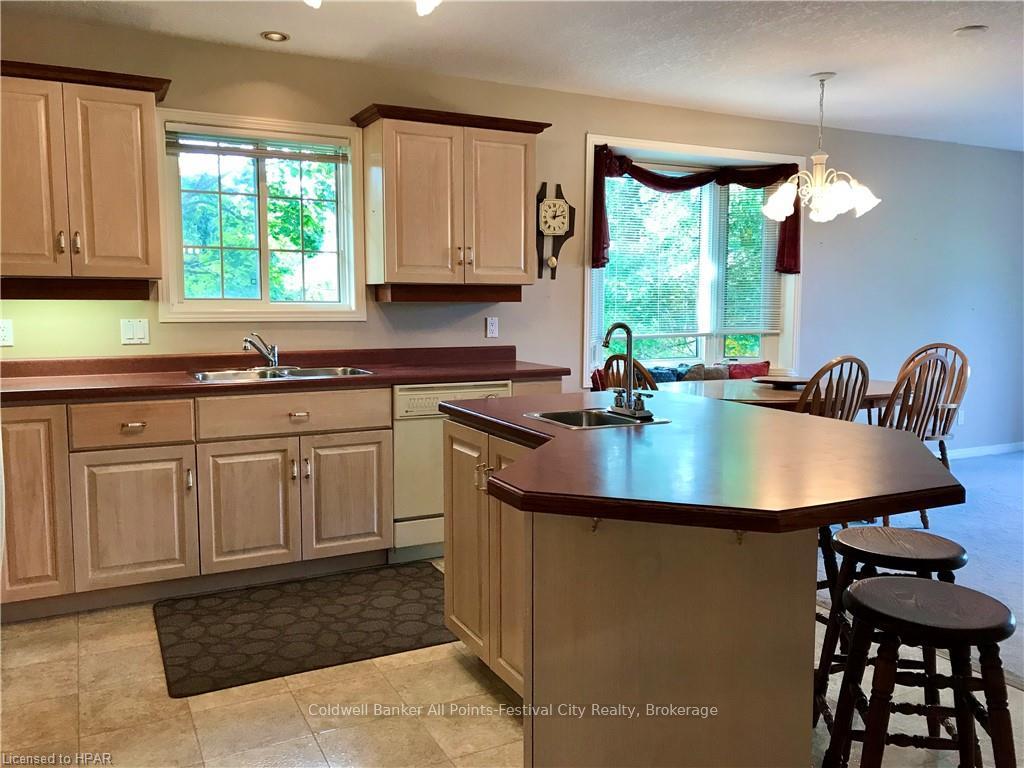
Nestled against the serene backdrop of T.J. Dolan Natural Area, this exquisite 2-bedroom, 2-bathroom home is a nature lover's dream! Embrace tranquility and natural beauty as you enjoy abundant natural light throughout the open living spaces. The chef's kitchen is a culinary delight, while the fully finished lower level offers a cozy bonus room and custom cherry built-in cabinetry, perfect for relaxation or entertainment. Gather around the gas fireplace or step outside to the covered rear patio to soak in the breathtaking views of the Old Grove!. With a paved driveway leading to an attached garage and an oversized storage shed, this property combines convenience with elegance. Experience the perfect blend of comfort and nature in this stunning retreat!
Ask about this home
A HOMEH agent will answer your questions about this home.
Around this home
Daily convenience, out of 100, from the distances below
Schools nearby
School rating, out of 10.
Helpful calculators
Your HOMEH agent

"I would see it this week."