

4 Louise Street
4 Louise Street
 See all 5 photos
Property history
Facts and features
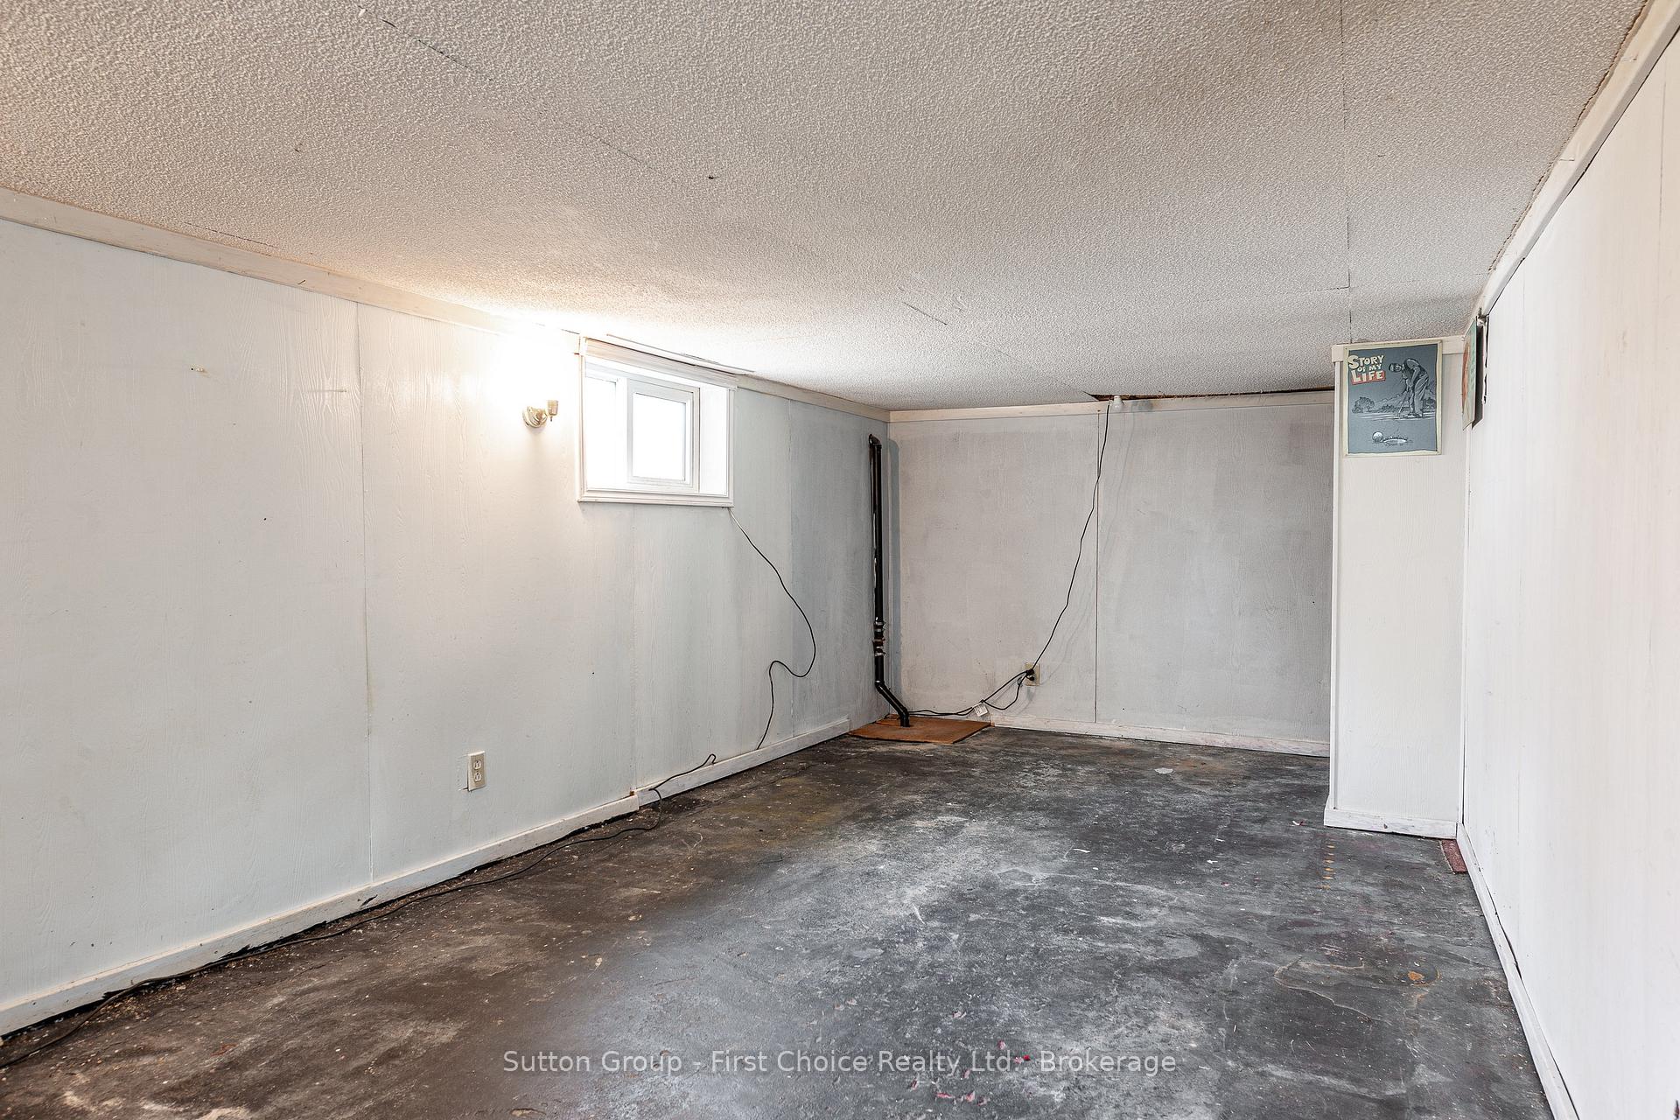
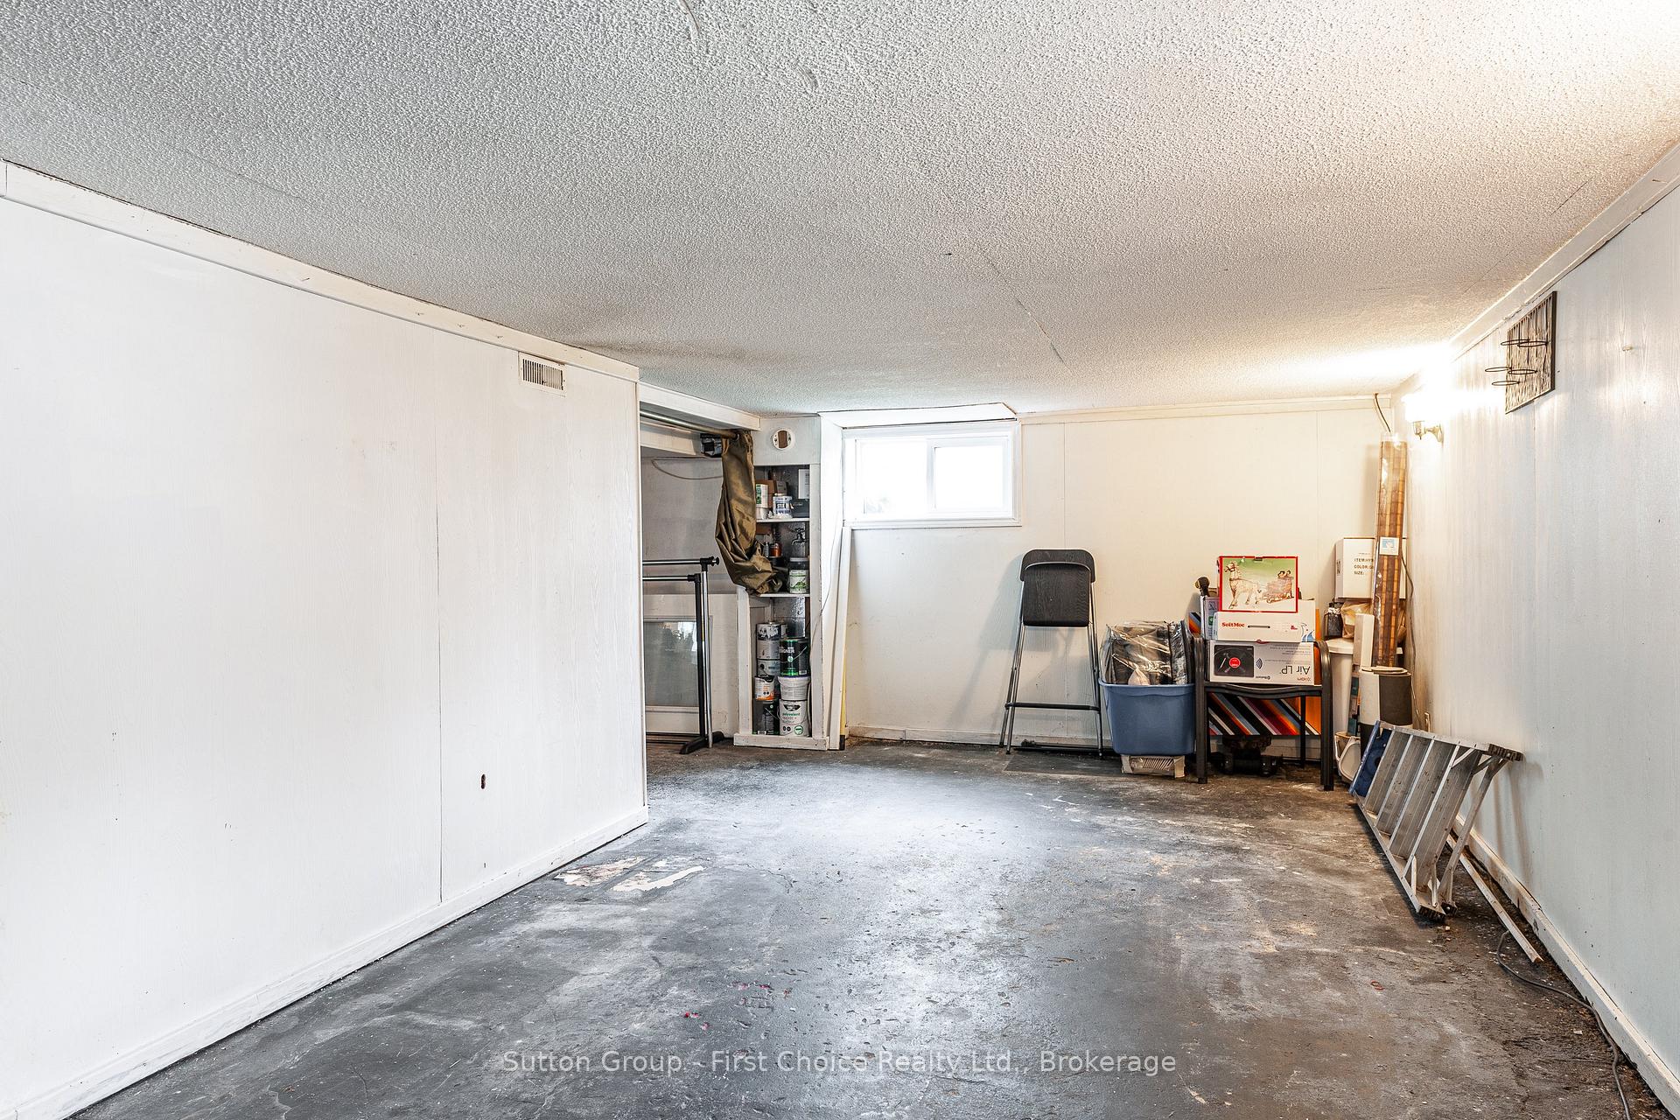
- BasementUnfinished
- Age of home51–99 years
- Water, sewerMunicipal
- HeatingForced air
- Central air
The homeDetached, 1 1/2 storey, Age 51–99 years
- Type: Detached
- Style: 1 1/2 storey
- Age: 51–99 years
- Living space: 1,100–1,500 sq ft
- Basement: Unfinished
InsideSump pump, Rooms above ground 3, Bedrooms 3
- Features: Sump pump
- Rooms above ground: 3
- Bedrooms: 3
- Bathrooms: 1
- Kitchens: 1
Outside and lotVinyl siding, wood, Asphalt shingle, Other
- Exterior: Vinyl siding, wood
- Roof: Asphalt shingle
- Foundation: Other
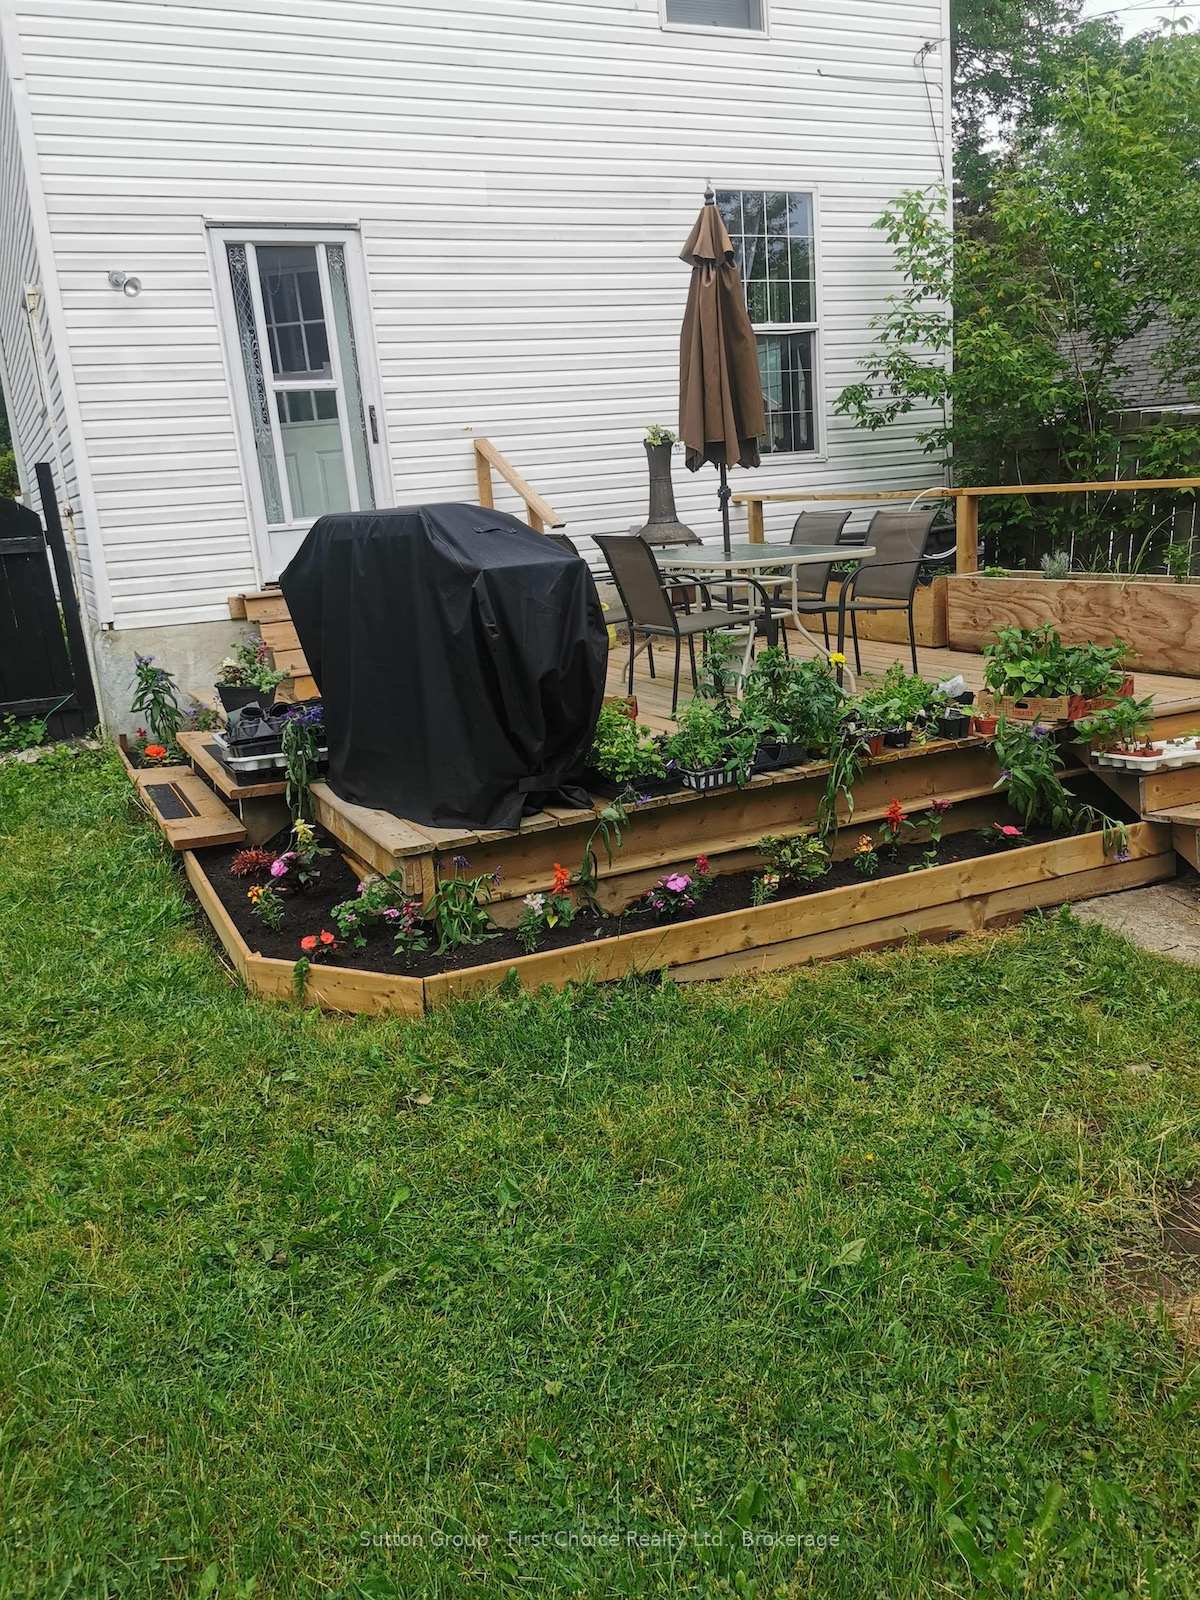
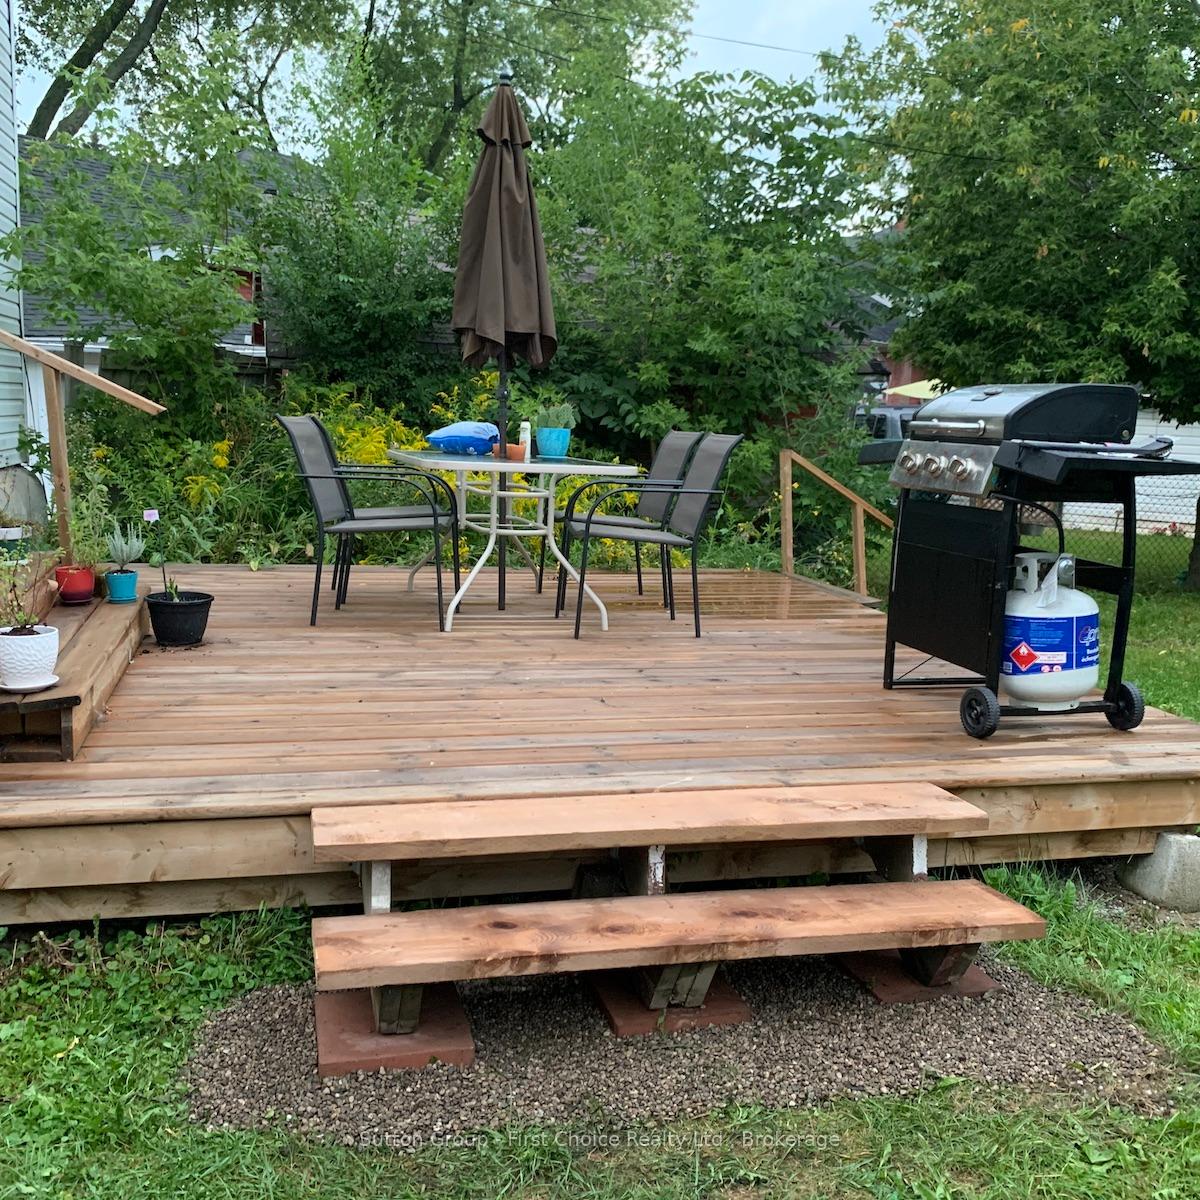
- Features: Deck
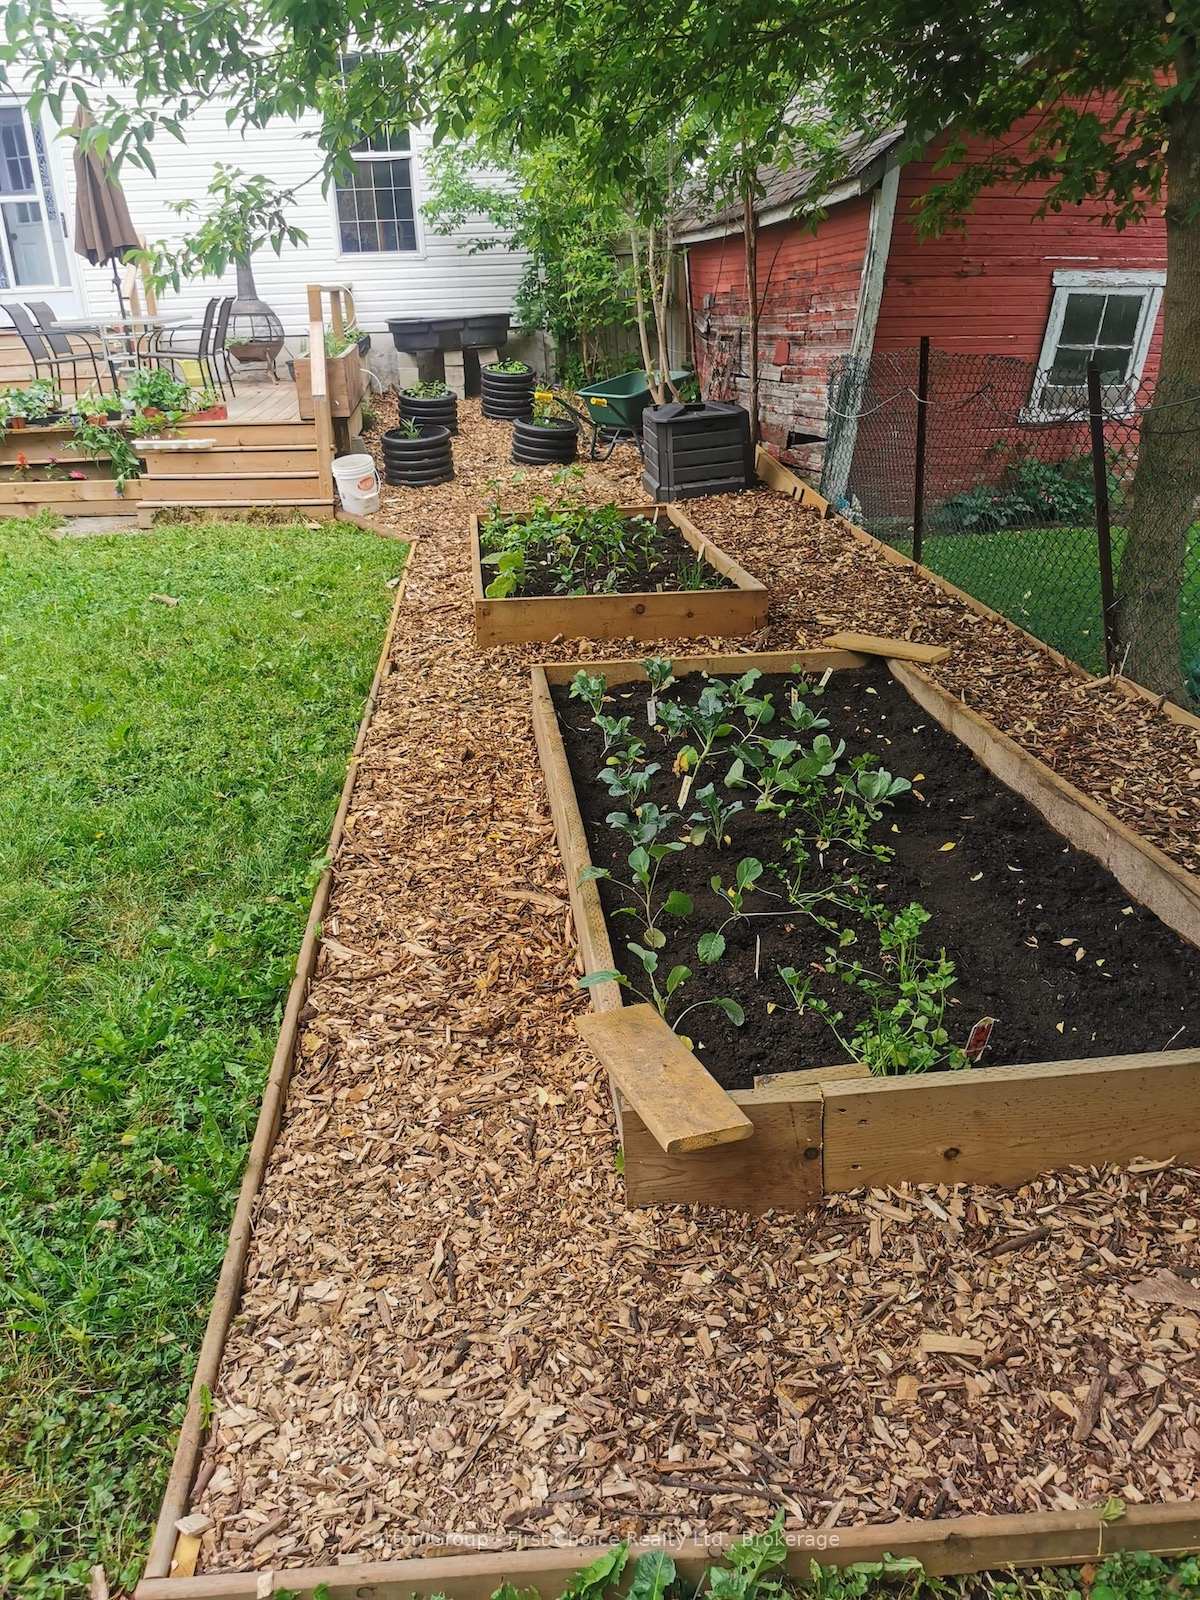
- Other structures: Shed
- Size: 66 × 120.3 ft
- Zoning: R2
Parking1 Garage, Detached, Private double
- Spaces: 1 Garage
- Garage: Detached
- Driveway: Private double
Heating, water and powerForced air, gas, Central air, Municipal water
- Heating: Forced air, gas
- Cooling: Central air
- Water: Municipal water
- Sewer: Municipal sewer
Costs and taxesTaxes $3,399 a year, HST included in the price, Hot water tank & water softener
- Taxes, 2024: $3,399 a year
- HST: HST included in the price
- Rental items: Hot water tank & water softener
- Under contract: Water softener, hot water tank-gas
Included in the saleRed & black galanz fridges, bike in garage, wooden desk. tenants items.
- Not included: Red & black galanz fridges, bike in garage, wooden desk. tenants items.
Listing detailsX12136466, Sold, May 9, 2025
- MLS® number: X12136466
- Status: Sold
- Listed on: May 9, 2025
- Days on market: 21
- Updated: May 30, 2025
- Possession: 2025-06-27 / Flexible
- Occupied by: Tenant
- Listing brokerage: Sutton Group - First Choice Realty Ltd.
About this home
4 Louise Street, Stratford, ON N5A 2E2
This 1.5 story 3 bedroom 1 bath home is looking for a new homeowner, an investor or first time home buyer!! Features include an open concept kitchen/dining room with peninsula for stools and breakfast. Large living room with lots of natural light. and updated laminate flooring Upstairs you will find a large primary bedroom, two more bedrooms with natural wood floors and a recently updated 4 PC bath. A door off of the kitchen takes you to your deck for summer BBQs and a large fully fenced yard. Raised vegetable garden beds, and also landscaped for flowers. That is not all!! The garage /studio has been done up for someone that needs a great work from home office space with heat, a 4PC bath with soaker tub, and a drywalled amazing space!! This studio garage will make such a great work space or a place for your teenager to hide!! All located close to downtown, schools and parks. Large doublewide driveway with ample parking for 4 cars. The lot size is 66X120.
Ask about this home
A HOMEH agent will answer your questions about this home.
Around this home
Daily convenience, out of 100, from the distances below
Schools nearby
School rating, out of 10.
Helpful calculators
Your HOMEH agent

"I would see it this week."