

Lot 15 - 169 Dempsey Drive
Lot 15 - 169 Dempsey Drive
 See all 2 photos
Property history
- $1,224,800ExpiredList: 2025-02-28|End: 2025-05-30|91 daysX11993809
Facts and features
- BasementWalk-out
- Water, sewerMunicipal
- HeatingForced air
- CoolingCentral air
- Central air
The homeDetached, 2-storey, Unfinished, walk-out
- Type: Detached
- Style: 2-storey
- Basement: Unfinished, walk-out
InsideMain level, Air exchanger, erv/hrv, rough-in bath, sump pump, water heater, Rooms above ground 14
- Laundry: Main level
- Features: Air exchanger, erv/hrv, rough-in bath, sump pump, water heater
- Rooms above ground: 14
- Bedrooms: 4
- Bathrooms: 4
- Kitchens: 1
- Family room: Yes
Outside and lotStucco (plaster), Asphalt shingle, Poured concrete
- Exterior: Stucco (plaster)
- Roof: Asphalt shingle
- Foundation: Poured concrete
- Features: Porch, lighting
- Size: 40 × 104 ft
Parking2 Garage, Attached, Private double
- Spaces: 2 Garage
- Garage: Attached
- Driveway: Private double
Heating, water and powerForced air, gas, Central air, Municipal water
- Heating: Forced air, gas
- Cooling: Central air
- Water: Municipal water
- Sewer: Municipal sewer
Costs and taxesHST included in the price, Hwt, Water meter
- HST: HST included in the price
- Rental items: Hwt
- Under contract: Water meter
Included in the saleHwt (rental)
- Included: Hwt (rental)
Listing detailsX11993809, Expired, Feb 28, 2025
- MLS® number: X11993809
- Status: Expired
- Listed on: Feb 28, 2025
- Days on market: 91
- Updated: May 30, 2025
- Possession: 2025-09-30 / Flexible
- Occupied by: Vacant
- Listing brokerage: RE/MAX A-B Realty Ltd
About this home
Lot 15 - 169 Dempsey Drive, Stratford, ON N5A 0K5
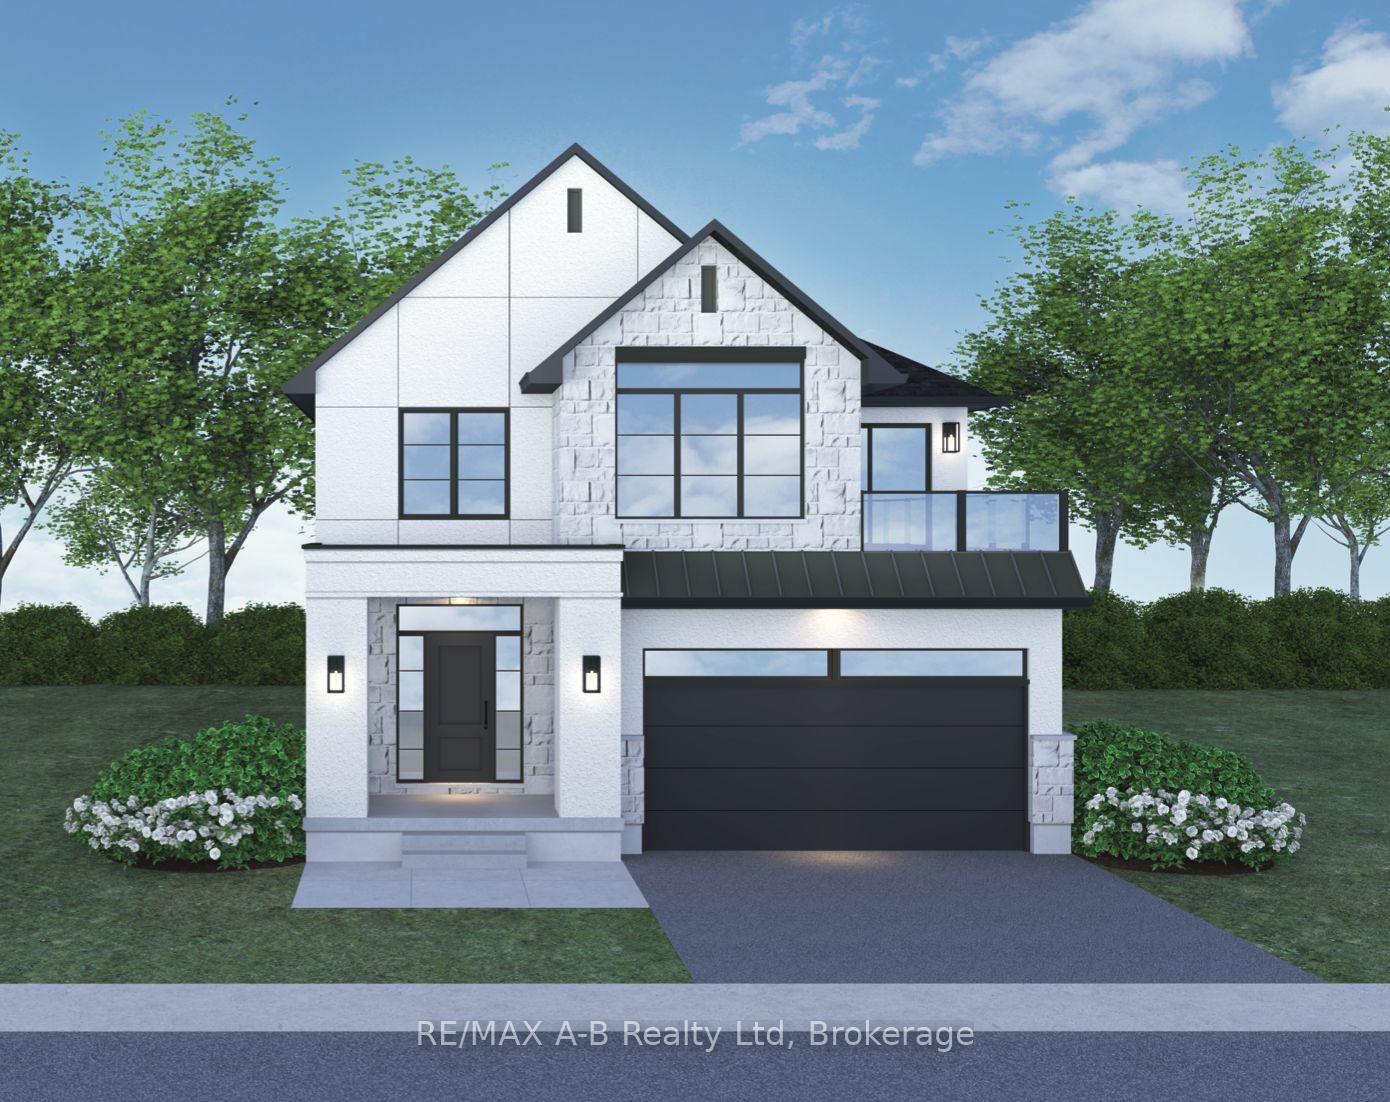
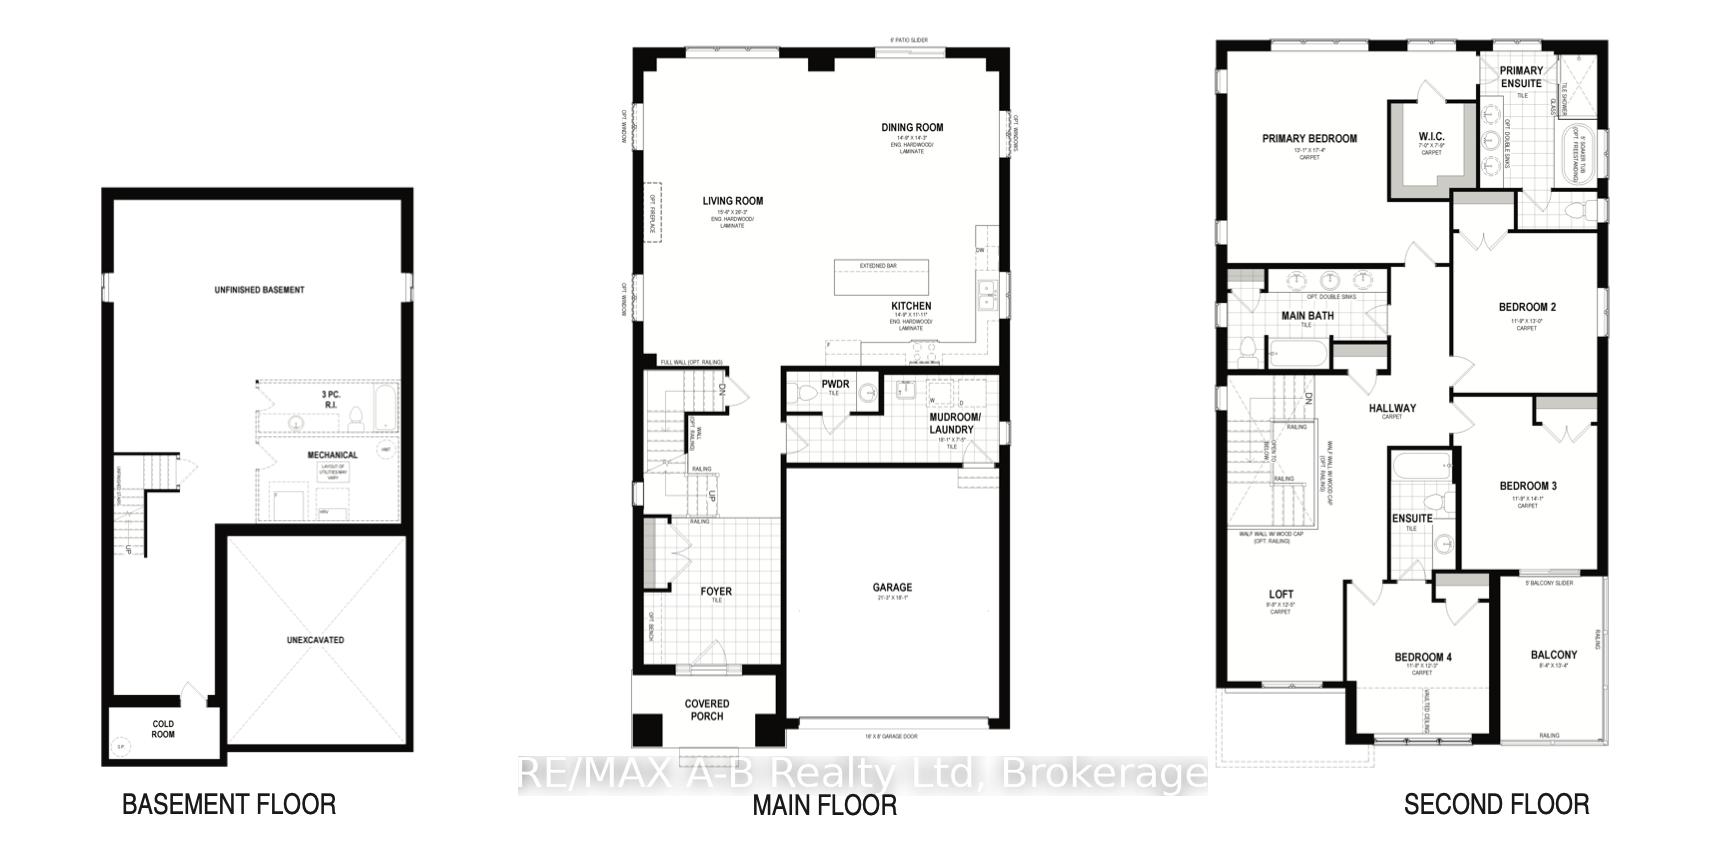
Introducing The Montague (Elevation A), an exquisite two-storey home by Ridgeview Homes Inc. This stunning floor plan offers over 3,000 square feet of thoughtfully designed living space, featuring 4 spacious bedrooms plus a loft and 3.5 bathrooms. The open-concept layout seamlessly connects the living room, dining room, and kitchen, creating a bright and inviting atmosphere perfect for both everyday living and entertaining. The primary bedroom serves as a true retreat, with a walk-in closet and a private ensuite bathroom for ultimate relaxation. The 4th bedroom also includes its own ensuite bathroom, offering added privacy and comfort. Additional highlights include a convenient main-floor mudroom/laundry room just off the garage, a covered porch perfect for enjoying the outdoors, and a double garage for ample storage. Located in a serene setting yet only a short drive from local amenities, shops, and restaurants, The Montague offers the ideal balance of peace and convenience. Customize this home or choose from a range of other two-storey floor plans available. Book your showing today! *Floor plan available on other lots.
Ask about this home
A HOMEH agent will answer your questions about this home.
Around this home
Daily convenience, out of 100, from the distances below
Schools nearby
School rating, out of 10.
Helpful calculators
Your HOMEH agent

"I would see it this week."