

16 Burwell Road
16 Burwell Road
 See all 45 photos
Property history
Facts and features
- BasementFinished
- Water, sewerMunicipal
- HeatingForced air
- CoolingCentral air
- Fireplace
- Central air
- Inground pool
The homeLink, 2-storey, 2,500–3,000 sq ft
- Type: Link
- Style: 2-storey
- Living space: 2,500–3,000 sq ft
- Basement: Finished
InsideFireplace Yes, wood, Main level, In-law capability, sauna, solar owned, storage, water heater owned, water softener, central vacuum
- Fireplace: Yes, wood
- Laundry: Main level
- Features: In-law capability, sauna, solar owned, storage, water heater owned, water softener, central vacuum
- Rooms above ground: 14
- Bedrooms: 3
- Bathrooms: 4
- Kitchens: 1
- Family room: Yes
Outside and lotBrick, Asphalt shingle, Poured concrete
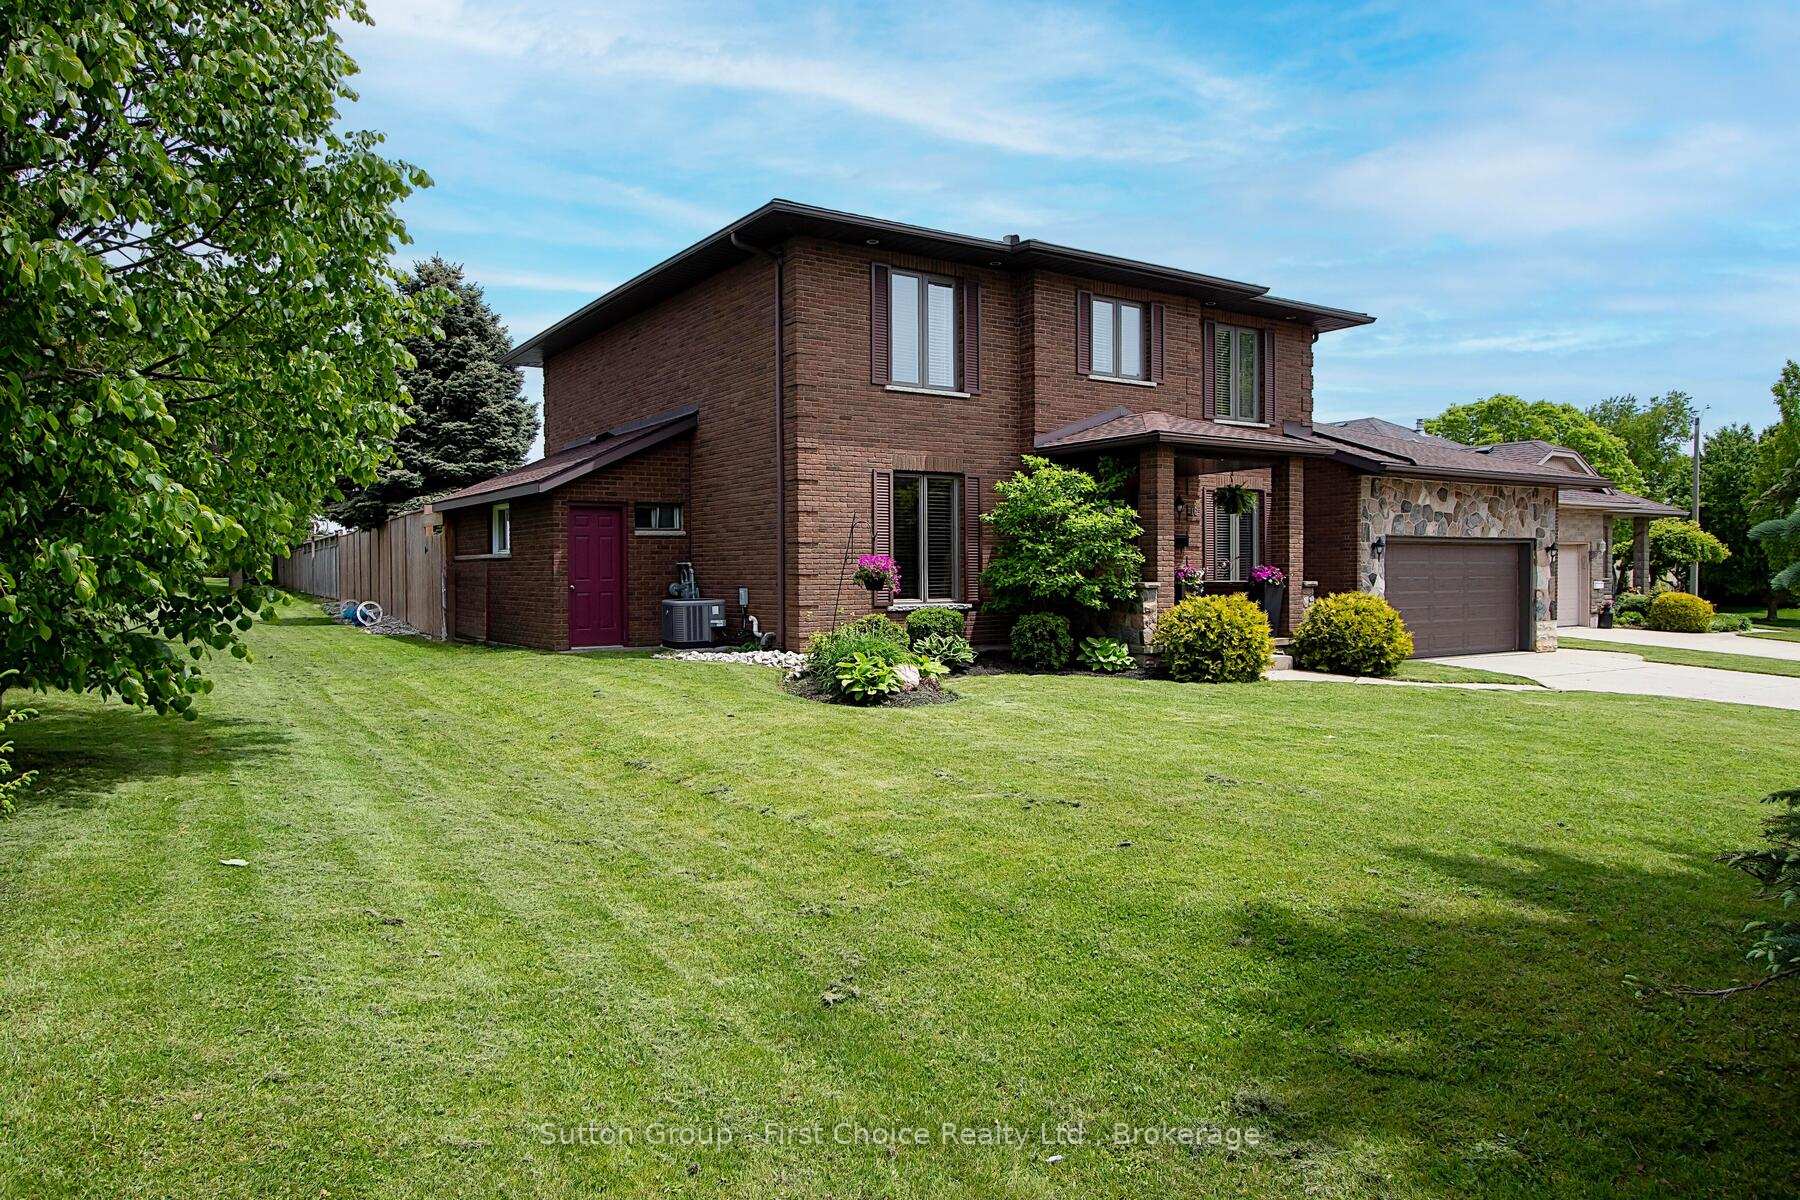
- Exterior: Brick
- Roof: Asphalt shingle
- Foundation: Poured concrete
- Pool: Inground
- Size: 65.61 × 141.96 ft
- Zoning: Single Family Residential
Parking2 Garage, Attached
- Spaces: 2 Garage
- Garage: Attached
Heating, water and powerForced air, gas, Central air, Municipal water
- Heating: Forced air, gas
- Cooling: Central air
- Water: Municipal water
- Sewer: Municipal sewer
Costs and taxesTaxes $7,025 a year, HST included in the price, Rental items None
- Taxes, 2025: $7,025 a year
- HST: HST included in the price
- Rental items: None
Included in the saleFridge, wall mount oven, dishwasher, microwave, ceramic cook top, pool equipment, remote garage door, washer/dryer
- Included: Fridge, wall mount oven, dishwasher, microwave, ceramic cook top, pool equipment, remote garage door, washer/dryer
Listing detailsX12235048, Sold, Jun 19, 2025
- MLS® number: X12235048
- Status: Sold
- Listed on: Jun 19, 2025
- Days on market: 8
- Updated: Jun 27, 2025
- Possession: Flexible
- Occupied by: Owner
- Listing brokerage: Sutton Group - First Choice Realty Ltd.
About this home
16 Burwell Road, Stratford, ON N5A 7R2
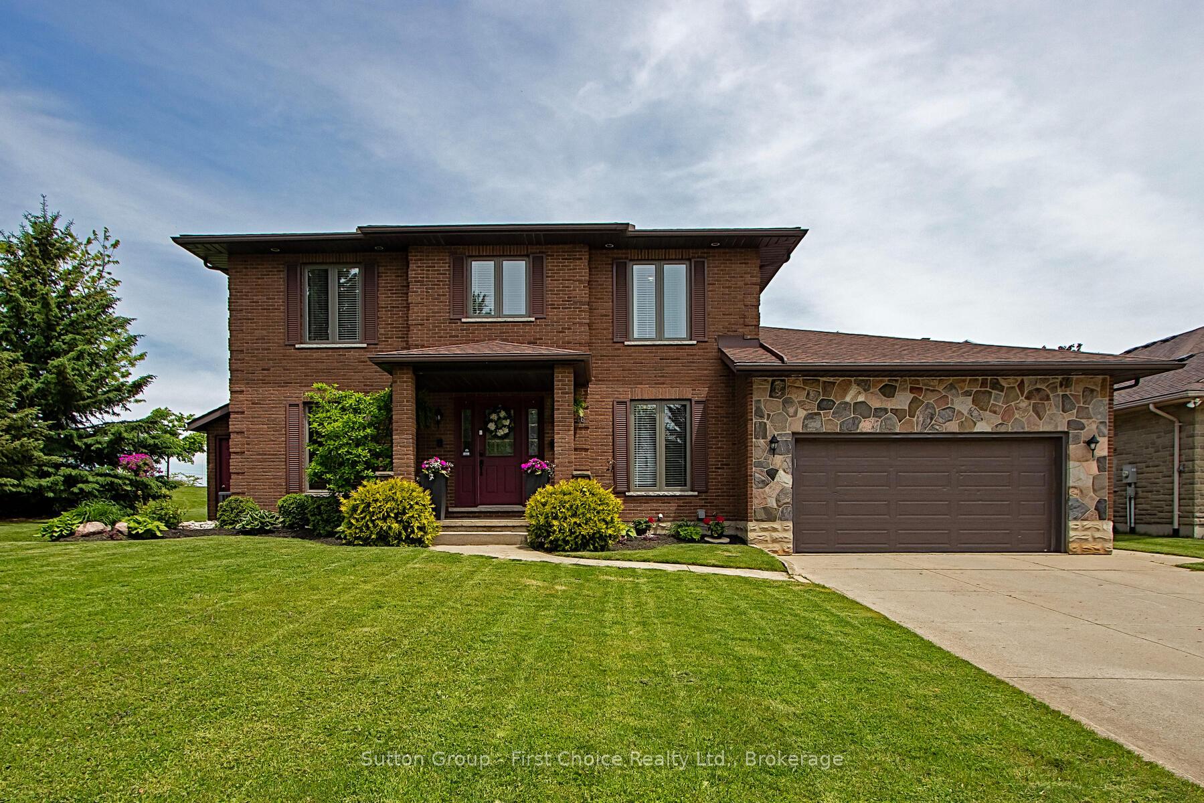
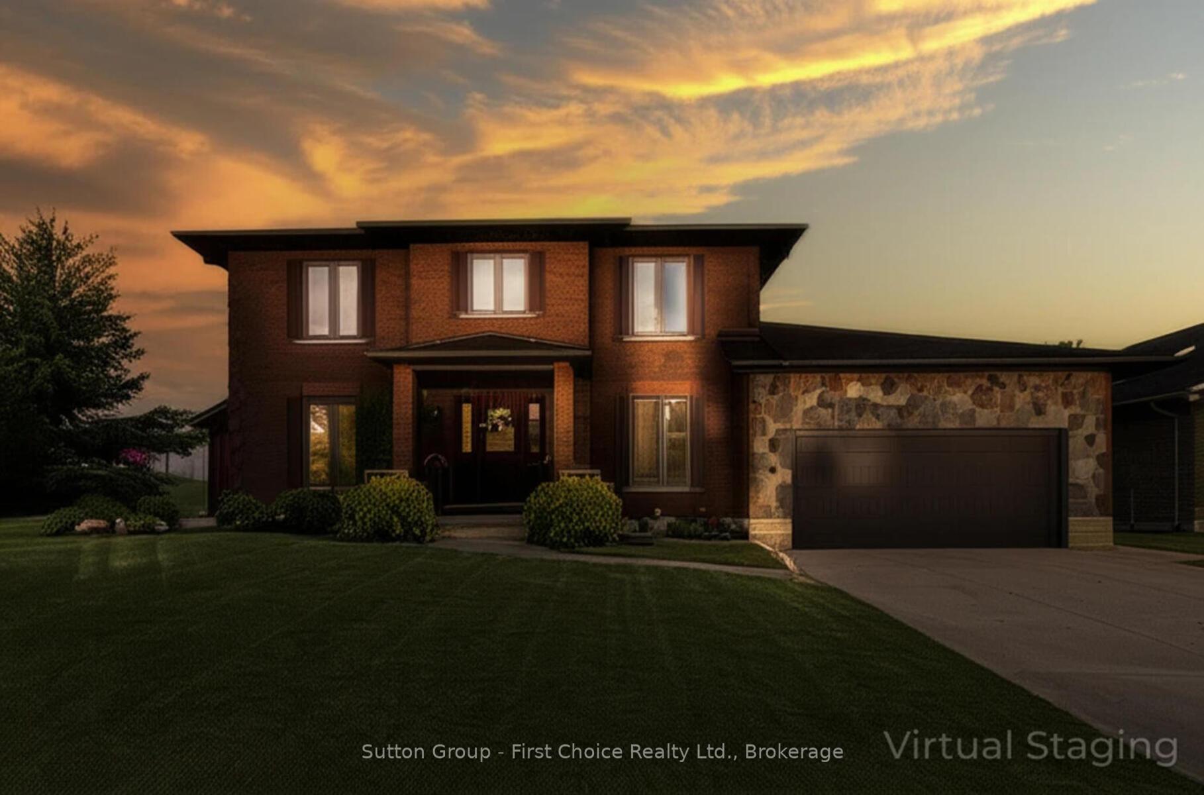
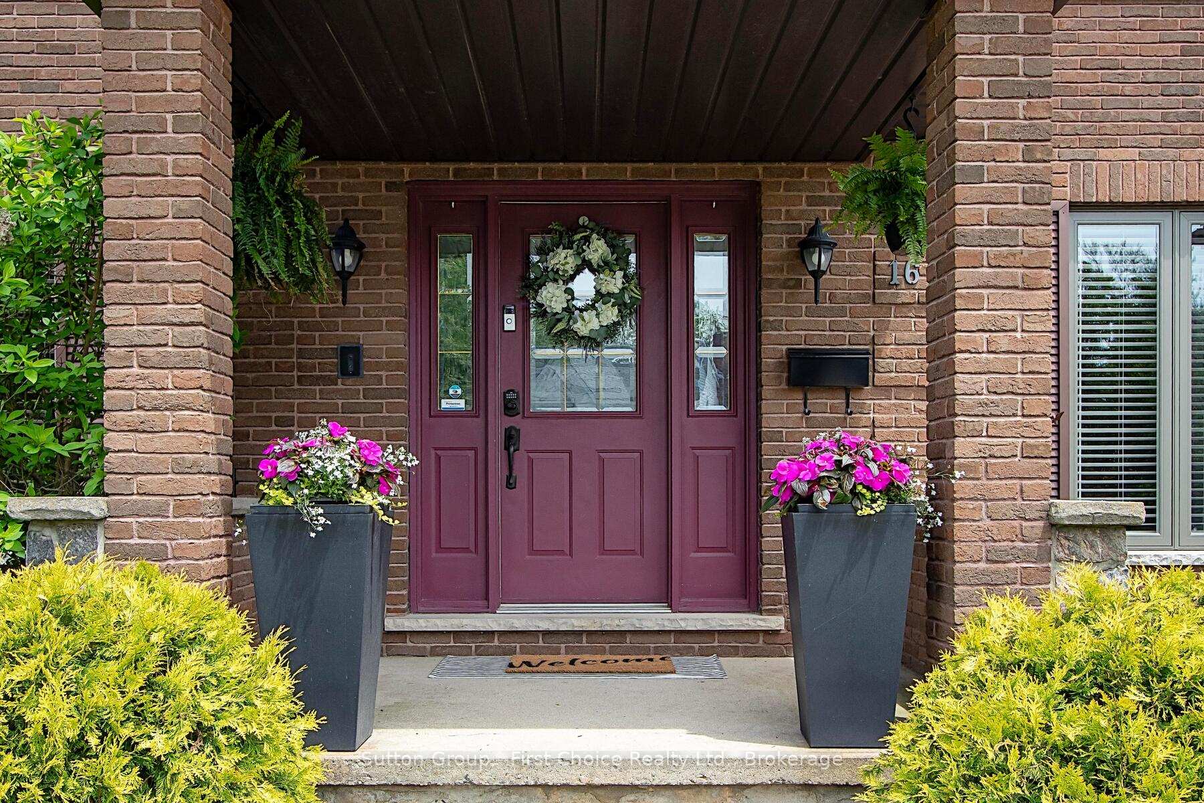
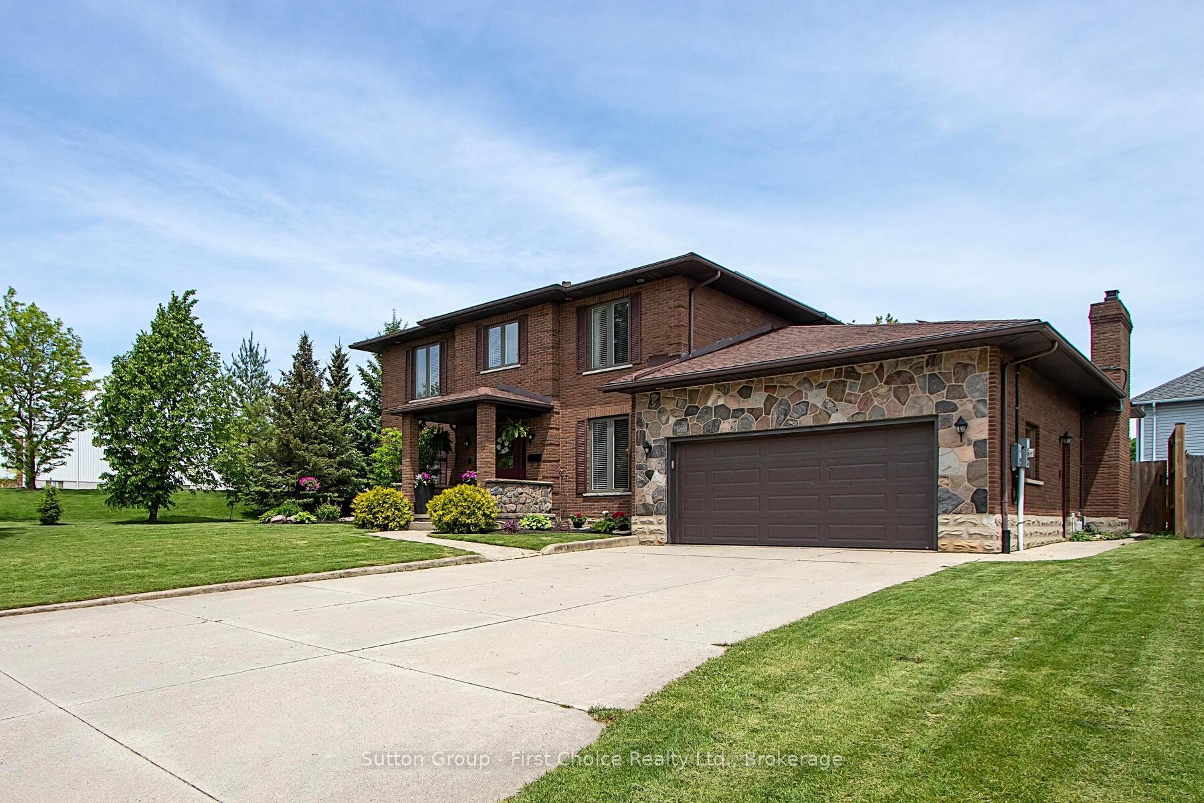
Exceptional 2-Storey All-Brick Family Home with Backyard Oasis & Energy Efficiency. Located on a quiet, family-friendly street, this beautifully maintained 2-storey, all-brick home offers space, quality, and comfort in every corner. With standout features inside and out, its the perfect blend of functionality, style, and relaxation. Step inside to discover solid oak cabinetry and doors, a testament to timeless craftsmanship. The home features three large bedrooms and four bathrooms, providing ample room for families of all sizes. The spacious kitchen comes fully equipped with built-in wall oven, fridge, ceramic cooktop, dishwasher, and microwave, ideal for home chefs and entertainers alike. The finished basement includes a sauna and a private entrance, adding versatility for extended family, guests, or potential in-law suite use. Enjoy outdoor living in the fully fenced backyard oasis, complete with an inground saltwater pool, hot tub, perfect for entertaining or relaxing in privacy. Additional Highlights: 2. car garage with concrete driveway - Solar panels for improved energy efficiency - Average monthly hydro bill only $104 - New roof, new central air, and central vacuum system - Fully fenced yard for privacy and pets - Located on a quiet, small street with minimal traffic. This turn-key property offers everything your family needs space, luxury, and long-term savings. A rare opportunity to own a true gem in a sought-after location!
Ask about this home
A HOMEH agent will answer your questions about this home.
Around this home
Daily convenience, out of 100, from the distances below
Schools nearby
School rating, out of 10.
Helpful calculators
Your HOMEH agent

"I would see it this week."