

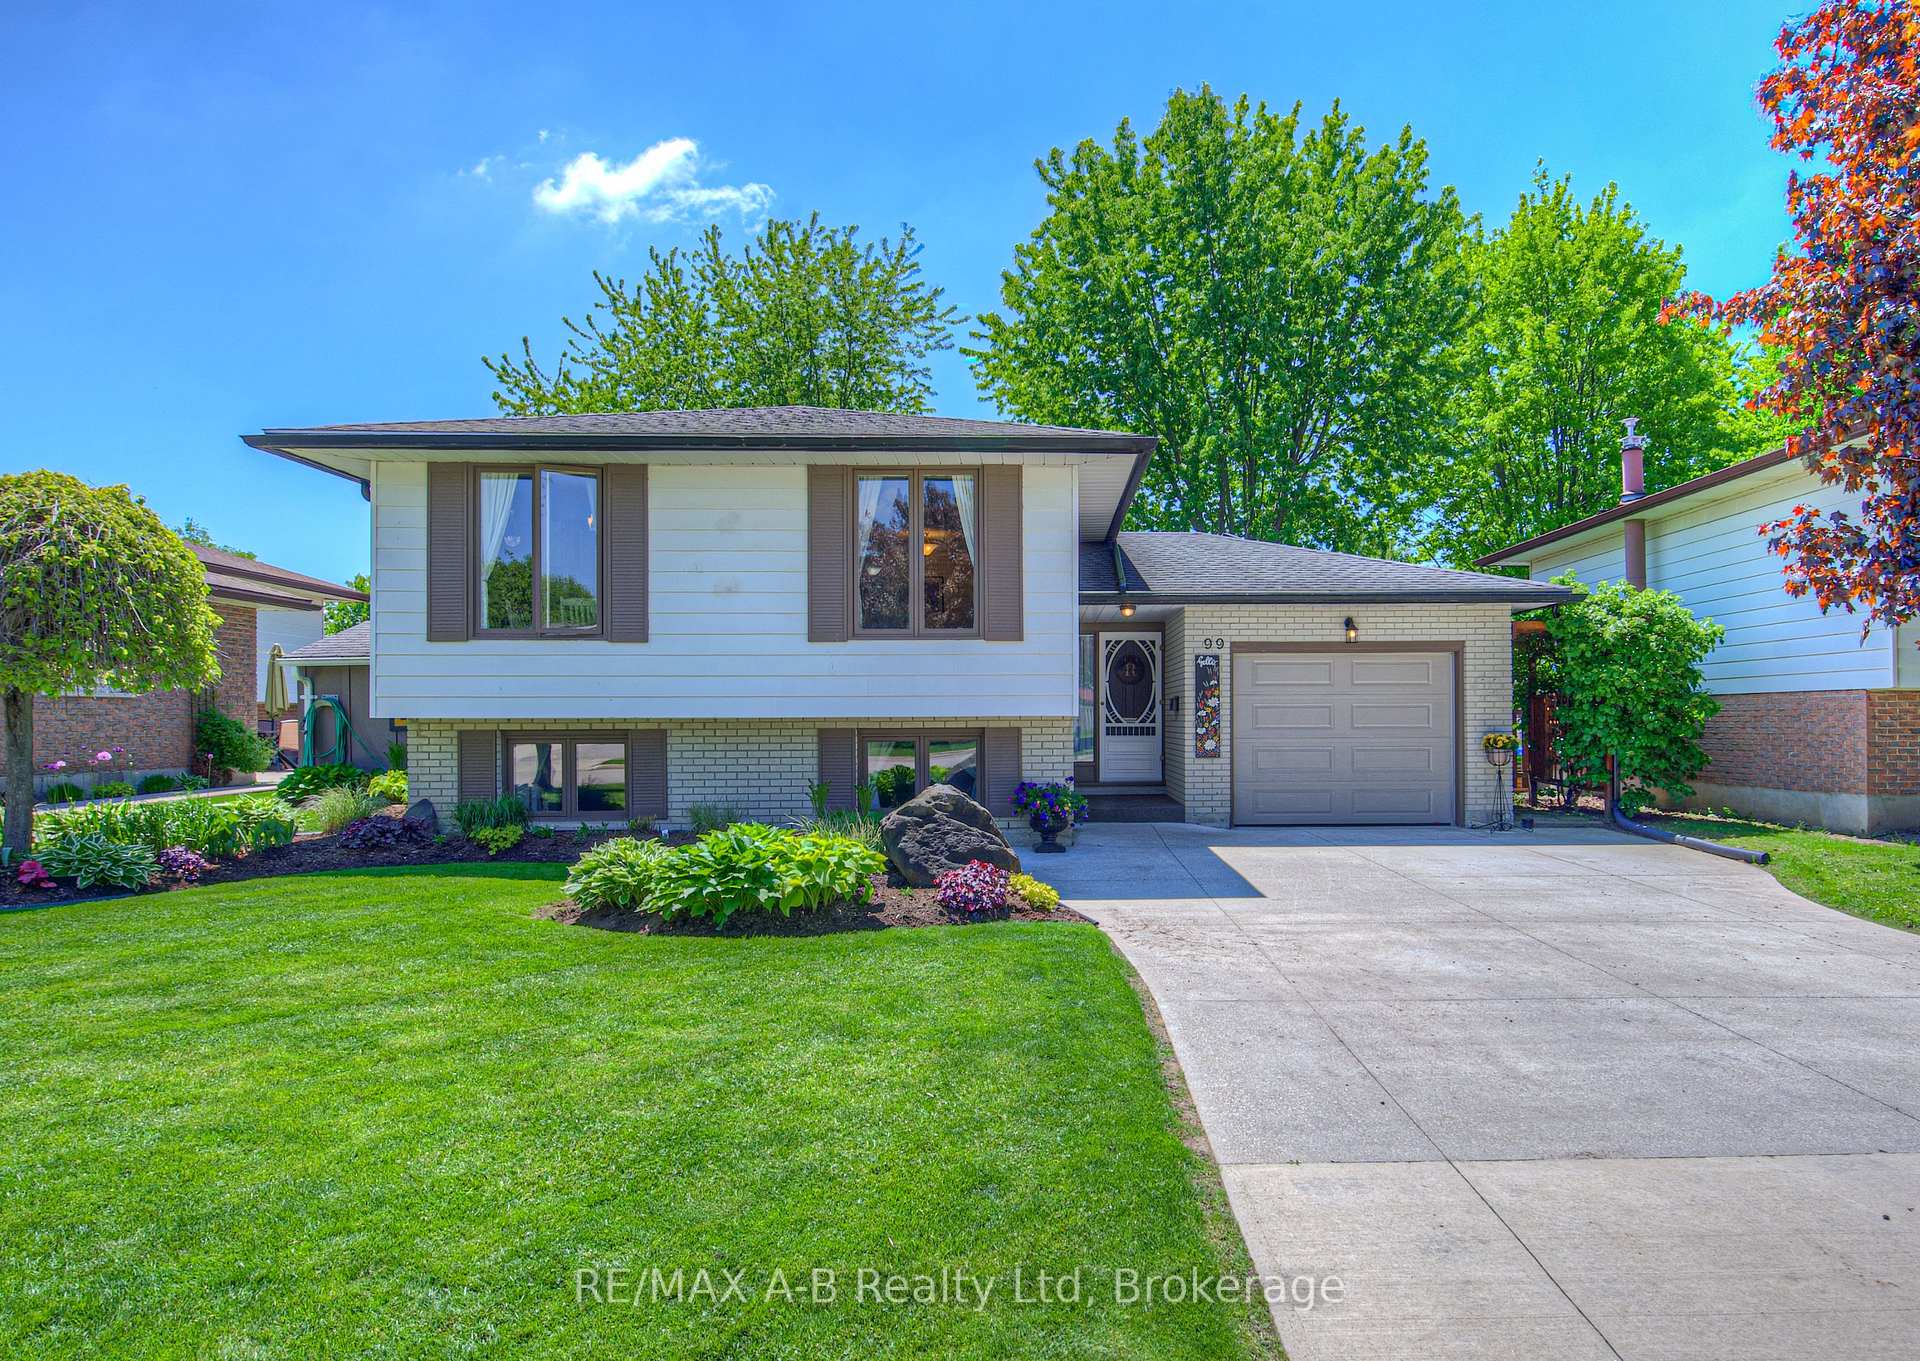
99 Elgin Crescent
99 Elgin Crescent
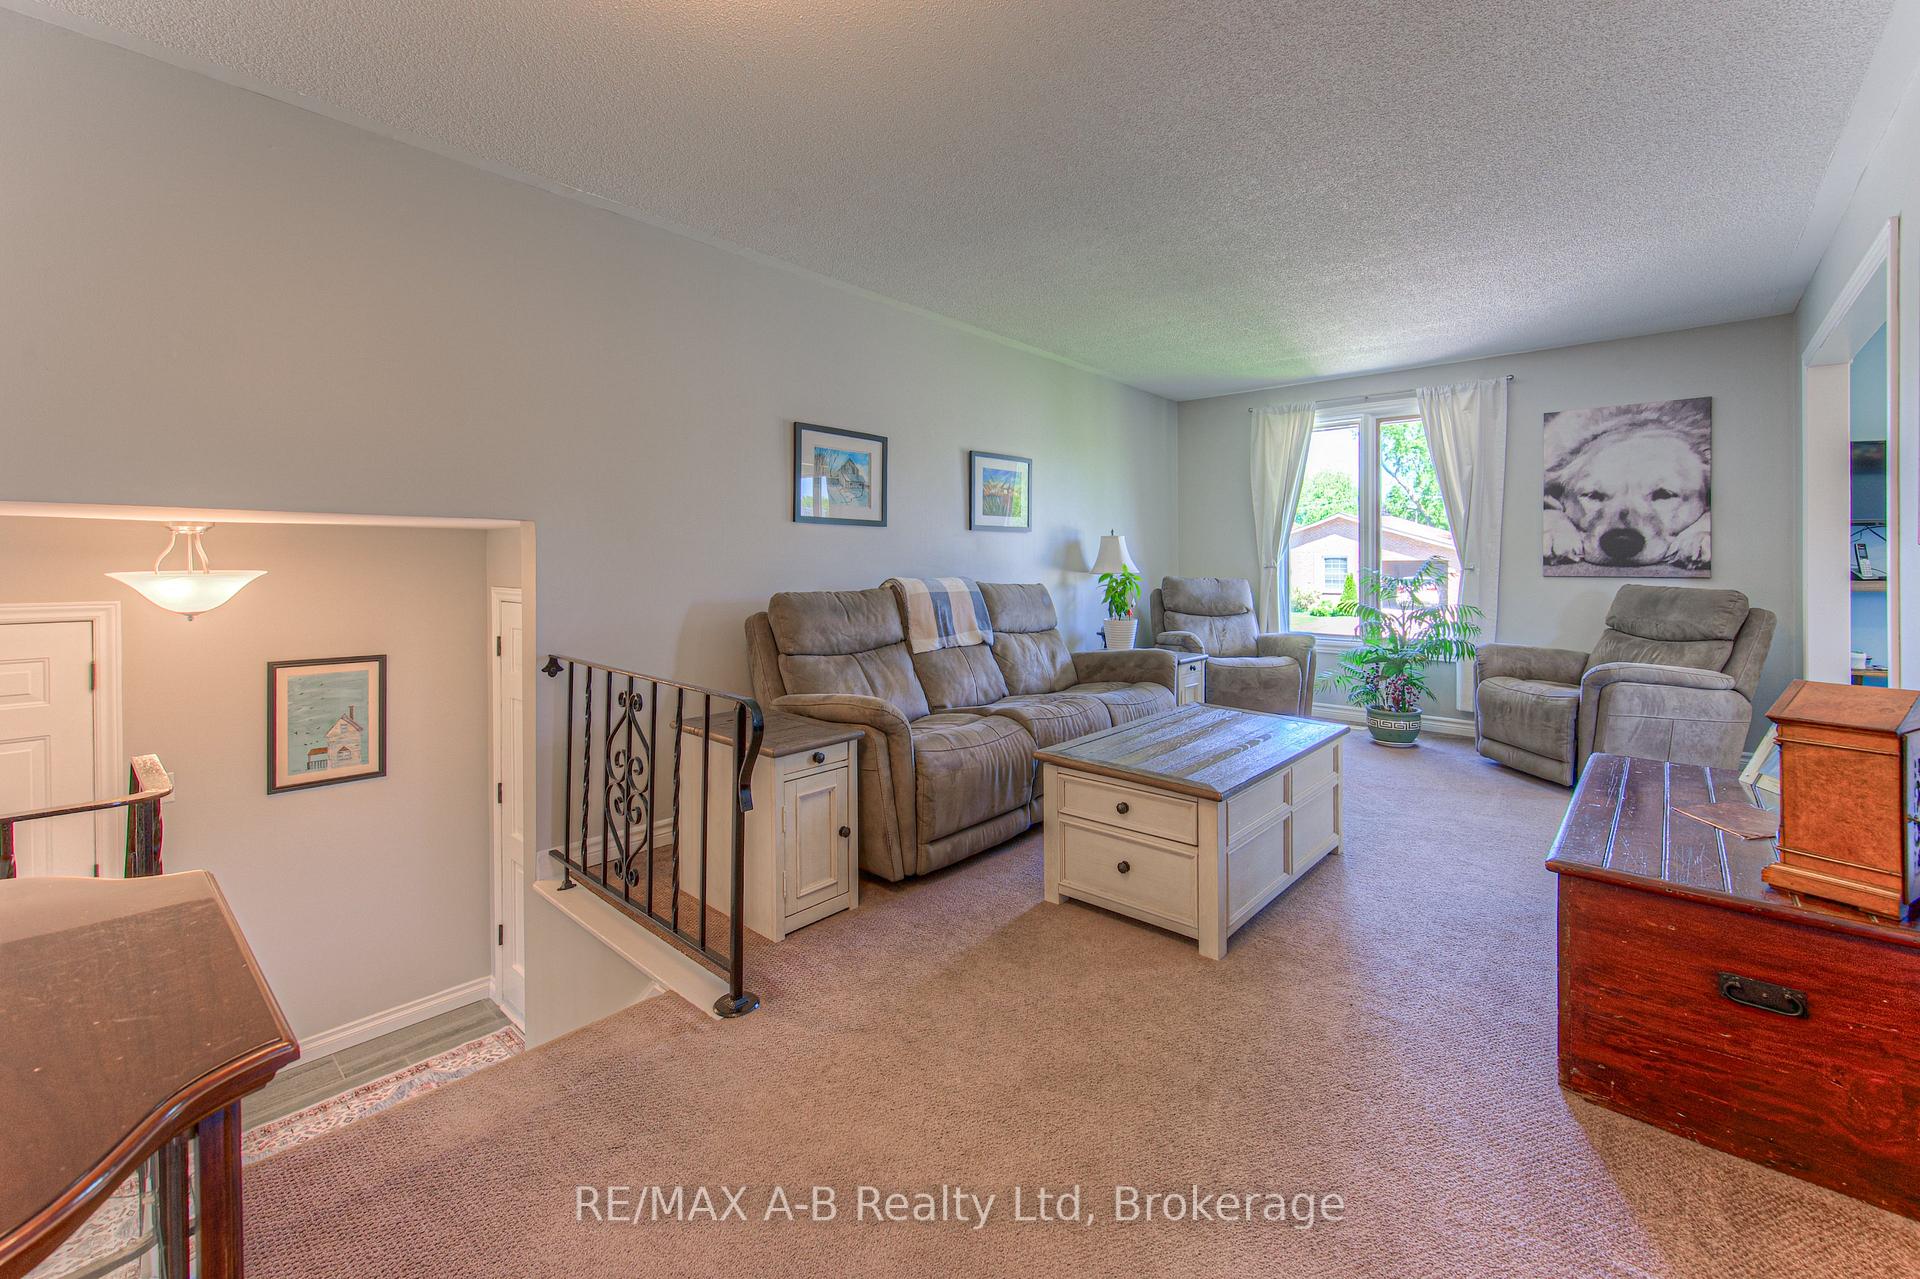 See all 48 photos
Property history
Facts and features
- BasementFinished
- Age of home51–99 years
- Water, sewerMunicipal
- HeatingForced air
- Fireplace
- Central air
The homeDetached, Bungalow-raised, Age 51–99 years
- Type: Detached
- Style: Bungalow-raised
- Age: 51–99 years
- Living space: 700–1,100 sq ft
- Basement: Full, finished
InsideFireplace Yes, natural gas, Lower level, Water softener, primary bedroom - main floor
- Fireplace: Yes, natural gas
- Laundry: Lower level
- Features: Water softener, primary bedroom - main floor
- Rooms above ground: 12
- Bedrooms: 3
- Bathrooms: 2
- Kitchens: 1
- Family room: Yes
Outside and lotAluminum siding, brick, Asphalt shingle, Poured concrete
- Exterior: Aluminum siding, brick
- Roof: Asphalt shingle
- Foundation: Poured concrete
- Features: Landscaped, porch
- Other structures: Fence - full, shed
- Size: 57 × 118.79 ft
- Zoning: R2
Parking1 Garage, Attached, Private double
- Spaces: 1 Garage
- Garage: Attached
- Driveway: Private double
Heating, water and powerForced air, gas, Central air, Municipal water
- Heating: Forced air, gas
- Cooling: Central air
- Water: Municipal water
- Sewer: Municipal sewer
Costs and taxesTaxes $4,305 a year, HST included in the price, Hot water heater - reliance
- Taxes, 2024: $4,305 a year
- HST: HST included in the price
- Rental items: Hot water heater - reliance
- Under contract: Hot water heater
Included in the saleKitchen fridge and stove, built in dishwasher, built in microwave, washer and clothes dryer, black shelves in the garage, 2 storage sheds, fire pit, fish pond equipment and fish and inside fish aquarium, water softener, All brackets and flat screen tv's including the one in the garage and the shelf , rolling bench in the garage,
- Included: Kitchen fridge and stove, built in dishwasher, built in microwave, washer and clothes dryer, black shelves in the garage, 2 storage sheds, fire pit, fish pond equipment and fish and inside fish aquarium, water softener
- Not included: All brackets and flat screen tv's including the one in the garage and the shelf , rolling bench in the garage,
NearbyFenced yard, golf, hospital, library, park, place of worship
- Close to: Fenced yard, golf, hospital, library, park, place of worship
Listing detailsX12175438, Sold, May 26, 2025
- MLS® number: X12175438
- Status: Sold
- Listed on: May 26, 2025
- Days on market: 29
- Updated: Jun 24, 2025
- Possession: 2025-07-31 / 30-59 days
- Occupied by: Owner
- Listing brokerage: RE/MAX A-B Realty Ltd
About this home
99 Elgin Crescent, Stratford, ON N5A 3Z4
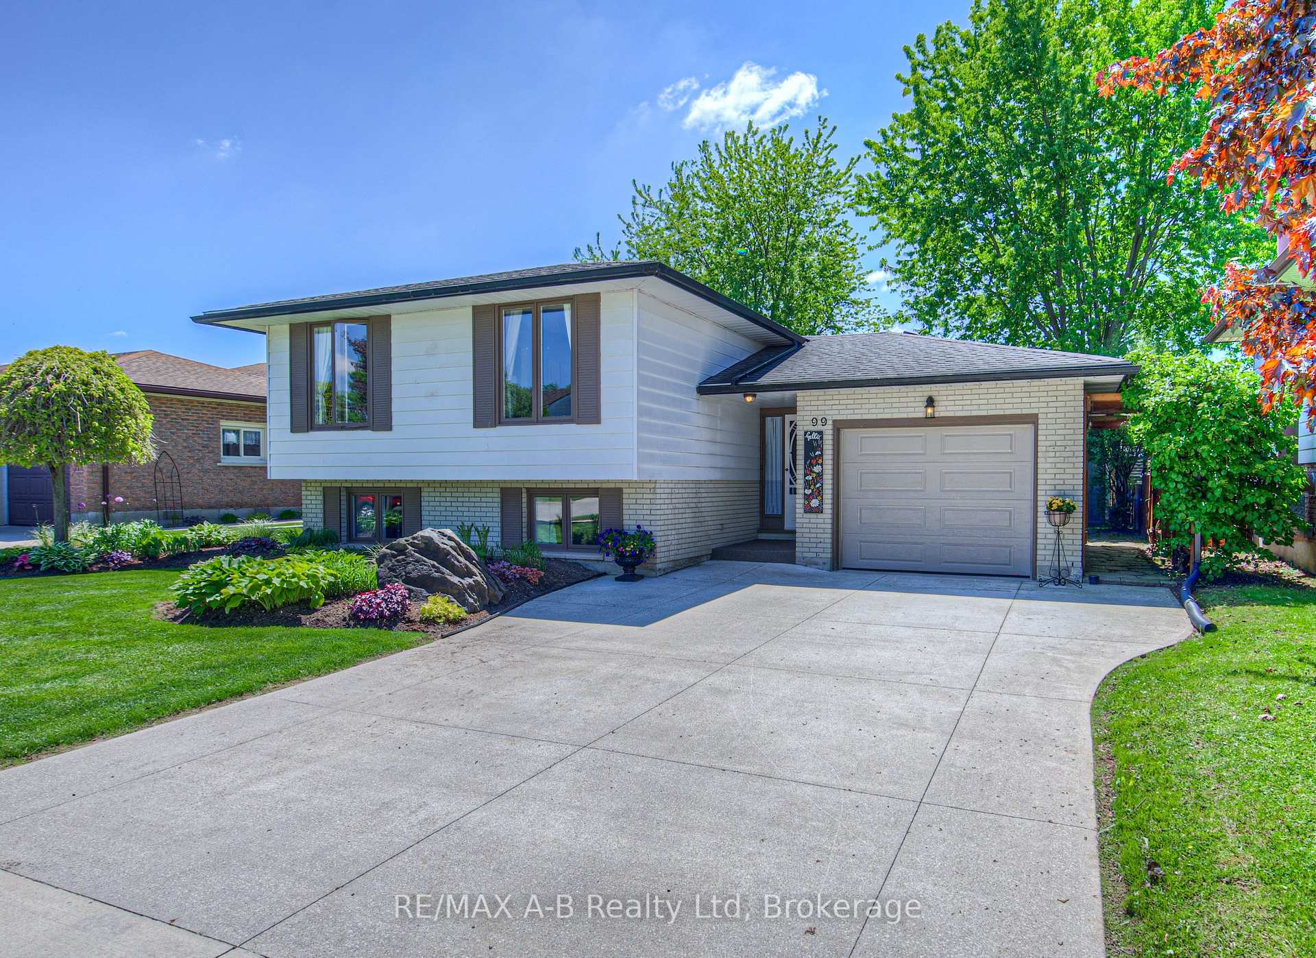
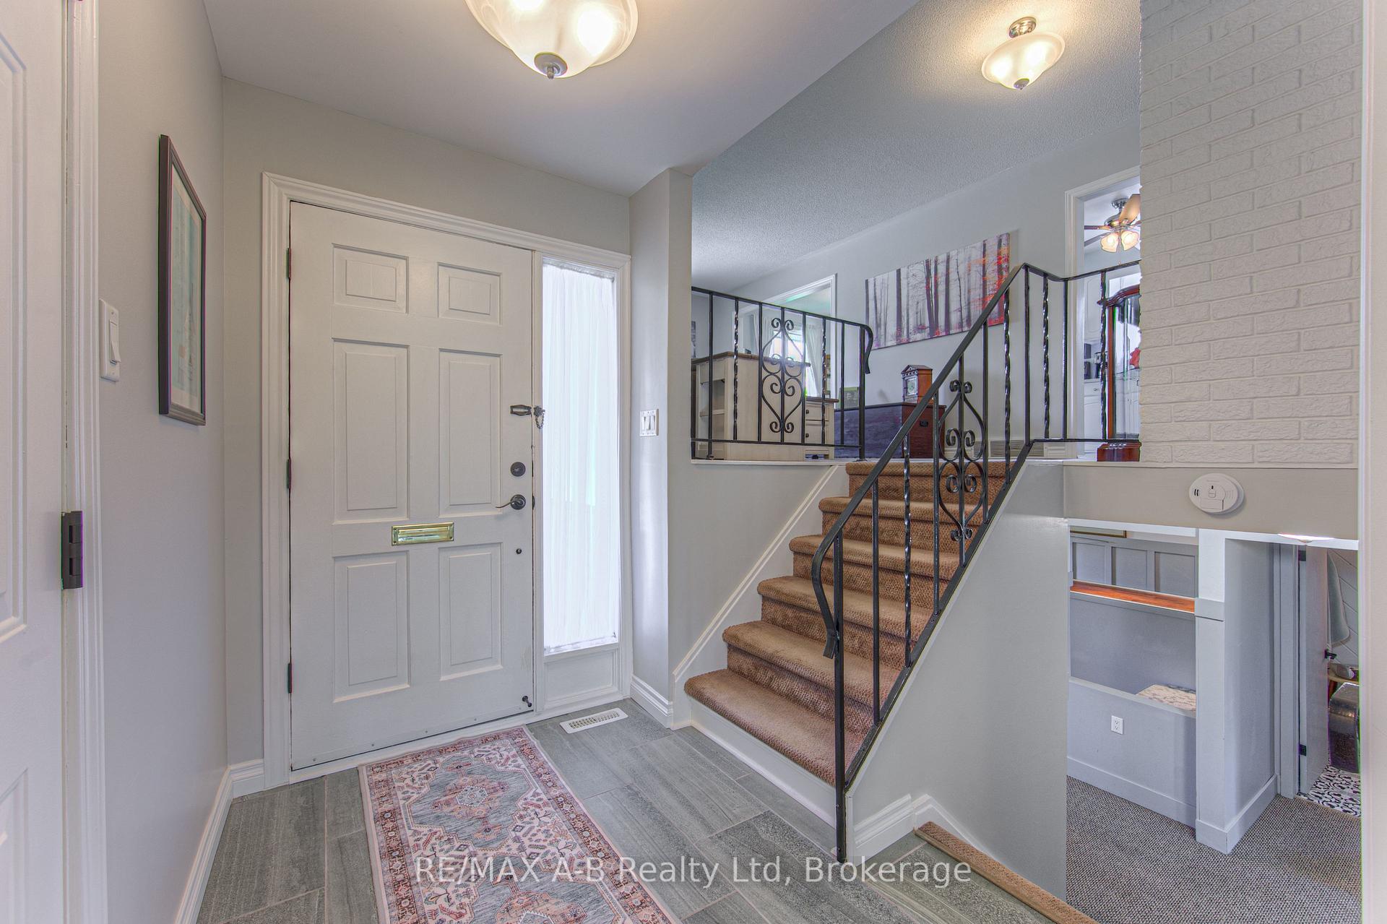
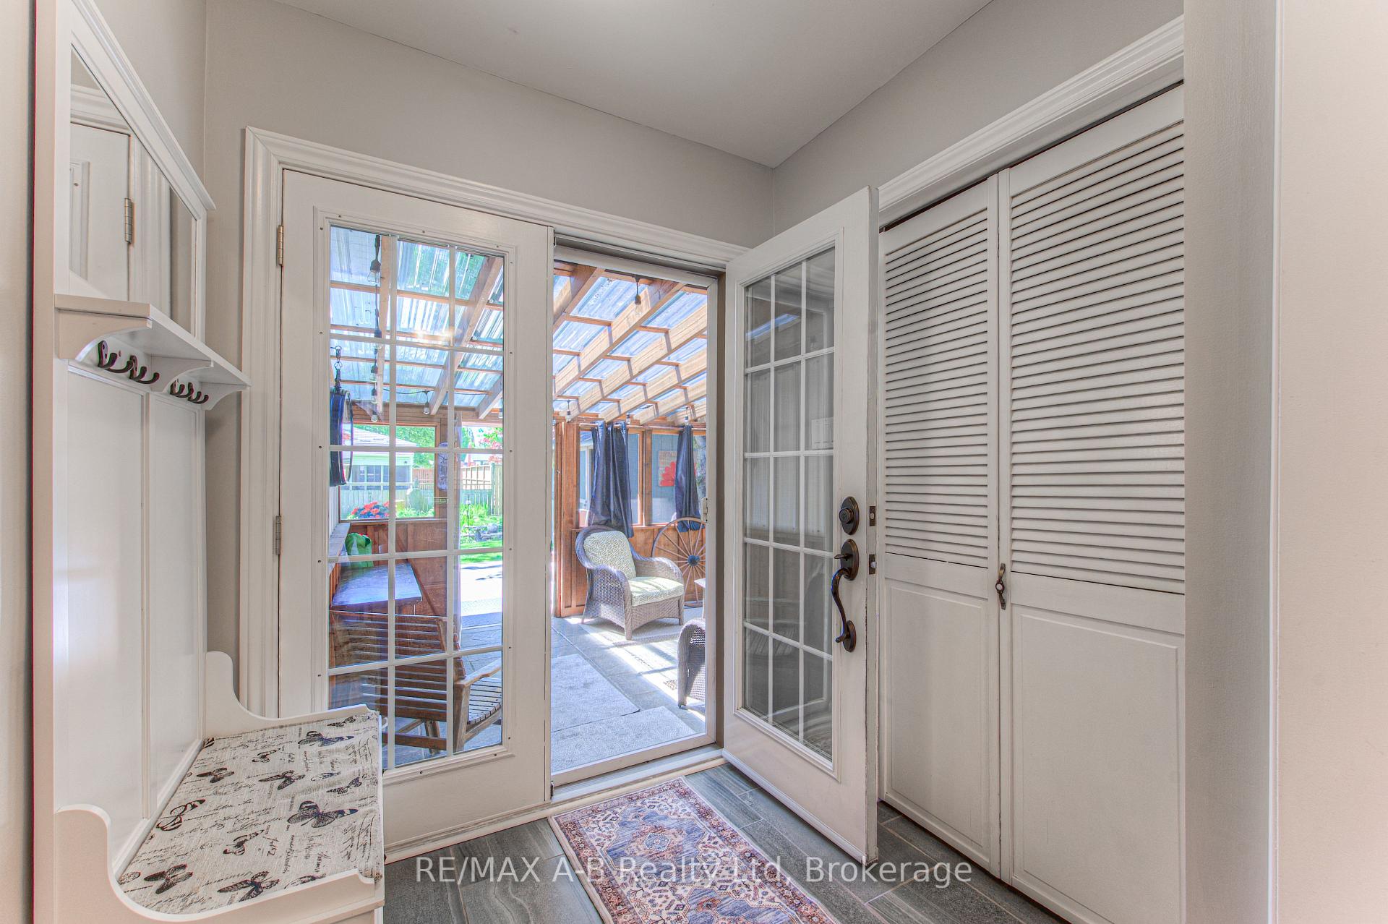
Welcome to 99 Elgin Crescent in the lovely city of Stratford. Located within walking distance to Anne Hathaway park and school and splash pad. This lovely family home shows pride of ownership and offers so much for your family. Features of this great home include, 3 bedrooms 2 full baths one with a soaker whirlpool bath, open concept main floor with a new counter top and sink, attached single care garage, and a double cement driveway. Enjoy entertaining in your lower level family room with a gas fireplace and wet bar, and room for a 4th bedroom or can be used as a craft room or exercise room. If you enjoy being out side relax in your 3 seasons room and listen to the sounds of your fish pond. The rear yard is fully fenced ideal for you children or your pets. This is one home you do not want to miss viewing, let this be your new home today, call today to view.
Ask about this home
A HOMEH agent will answer your questions about this home.
Around this home
Daily convenience, out of 100, from the distances below
Schools nearby
School rating, out of 10.
Helpful calculators
Your HOMEH agent

"I would see it this week."