

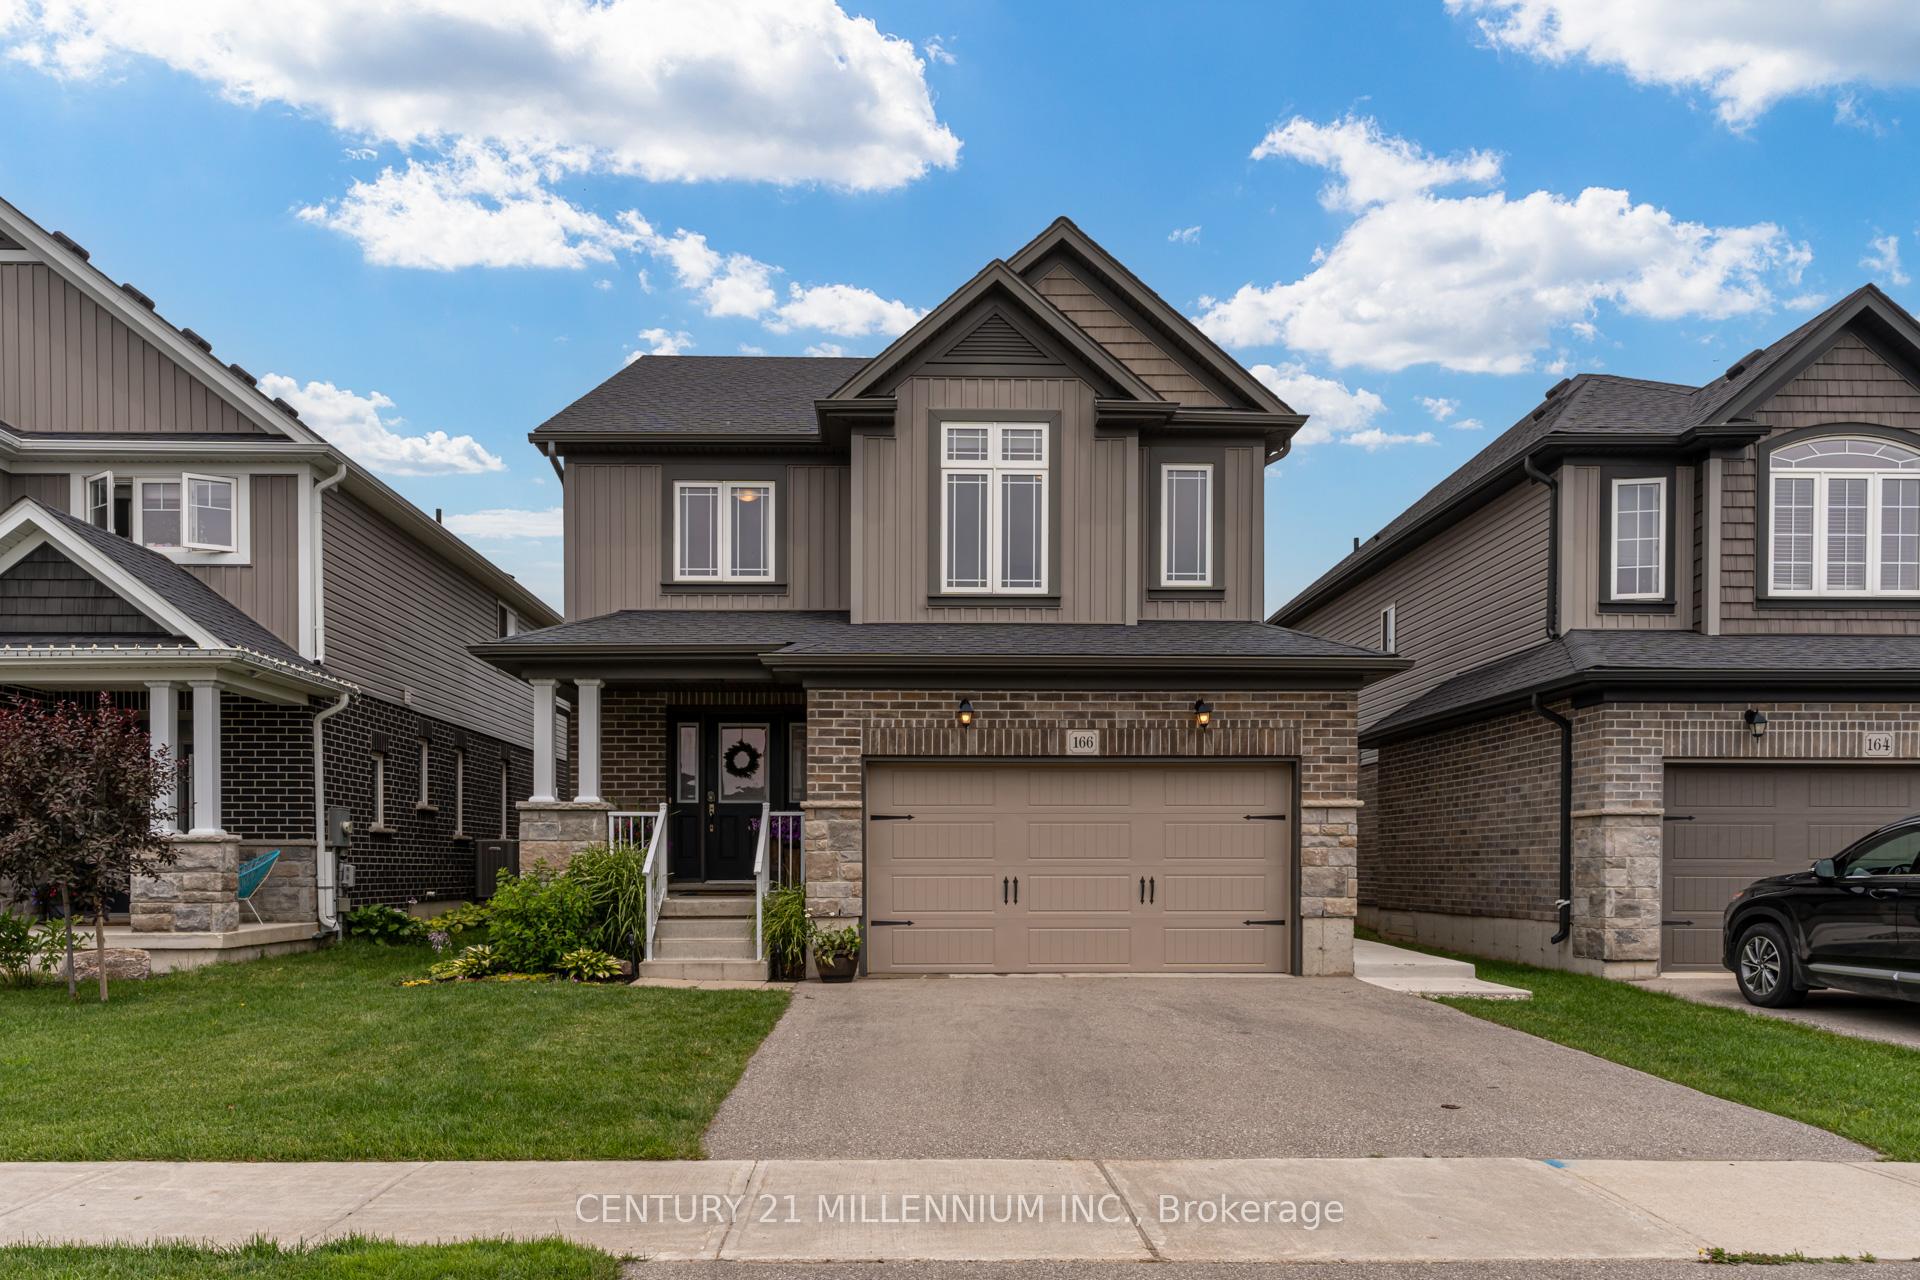
166 Bradshaw Drive
166 Bradshaw Drive
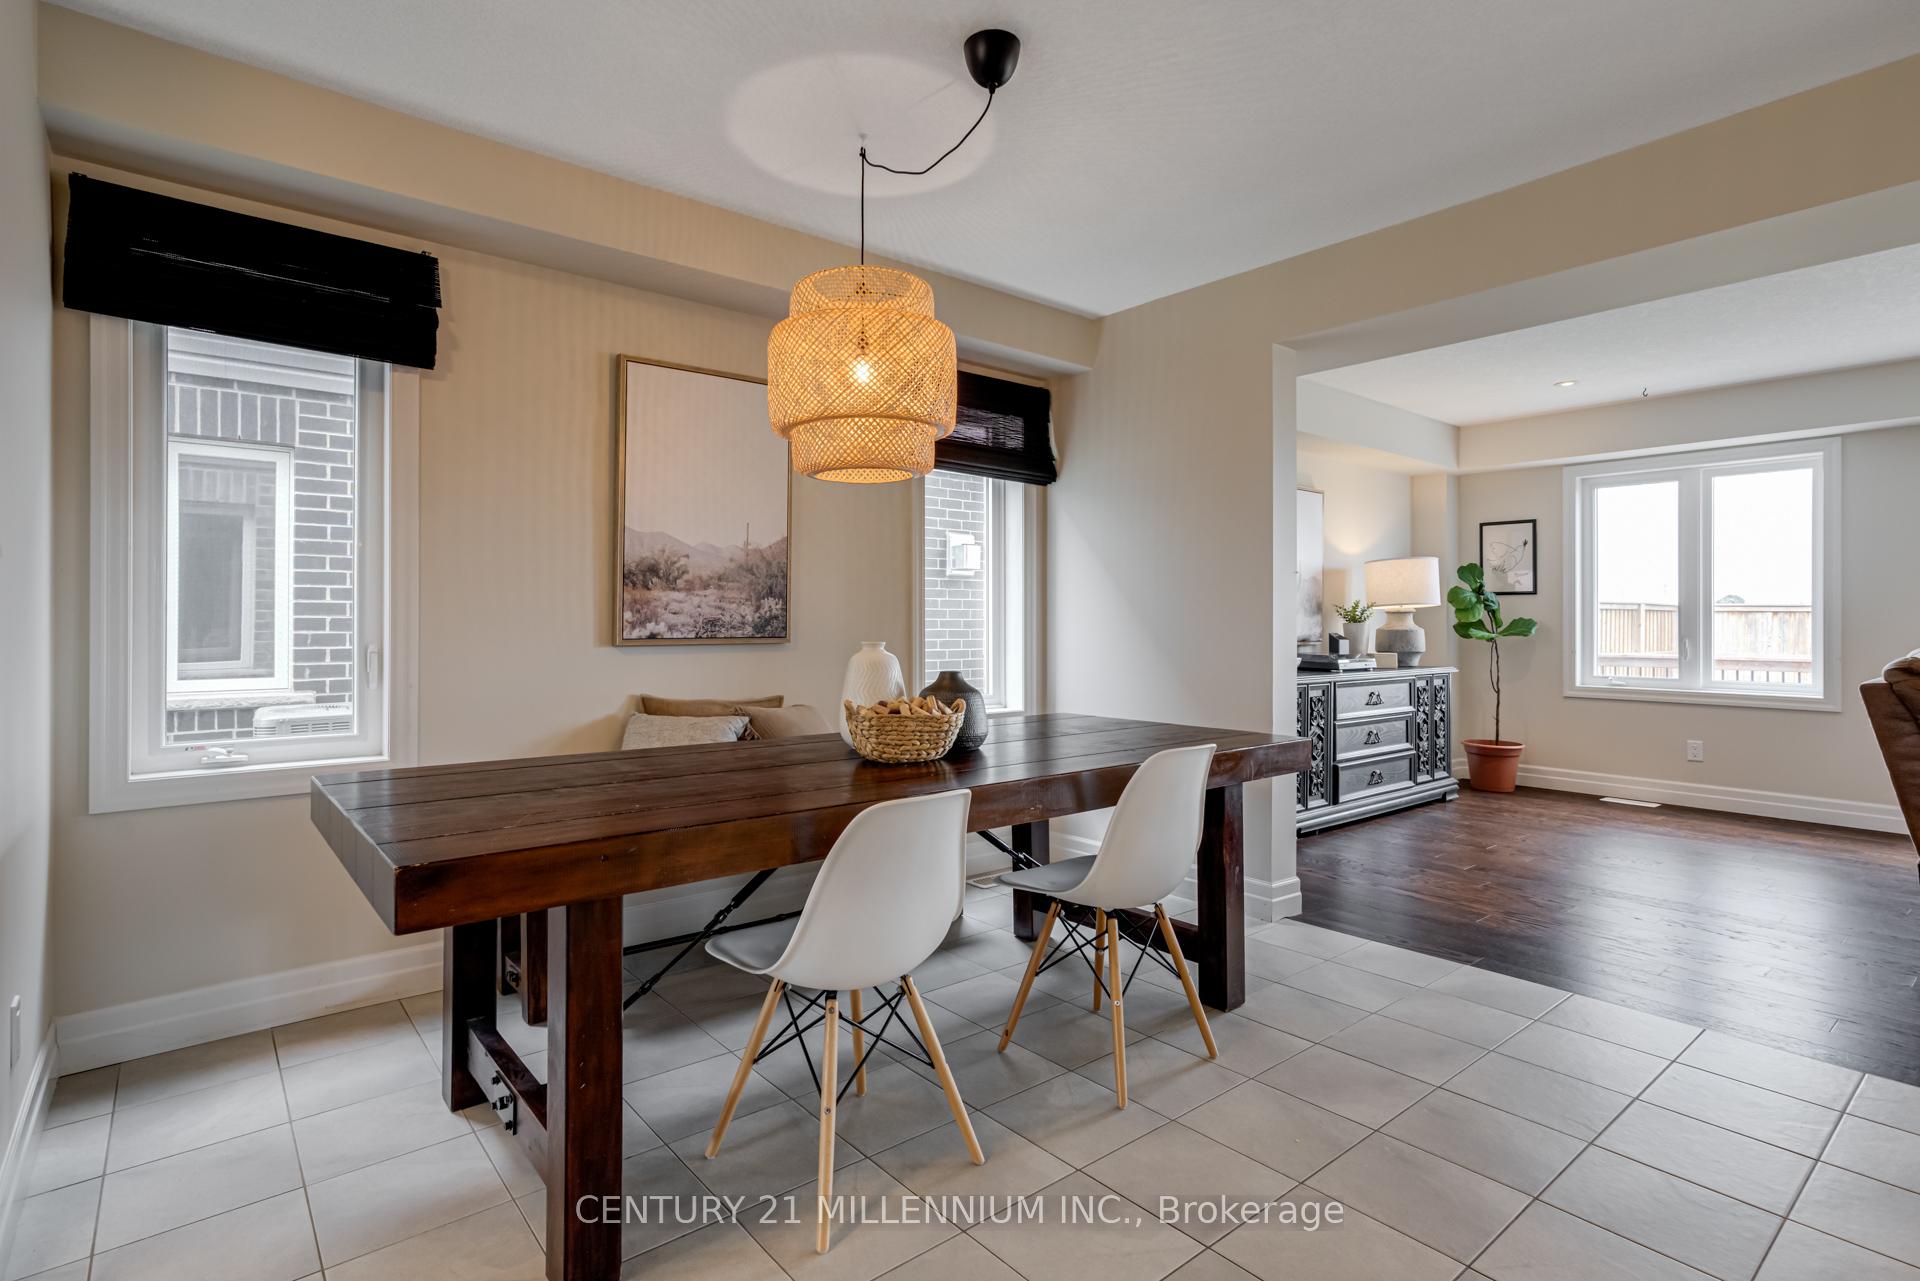 See all 31 photos
Property history
Facts and features
- BasementUnfinished
- Water, sewerMunicipal
- HeatingForced air
- CoolingCentral air
- Hardwood floors
- Central air
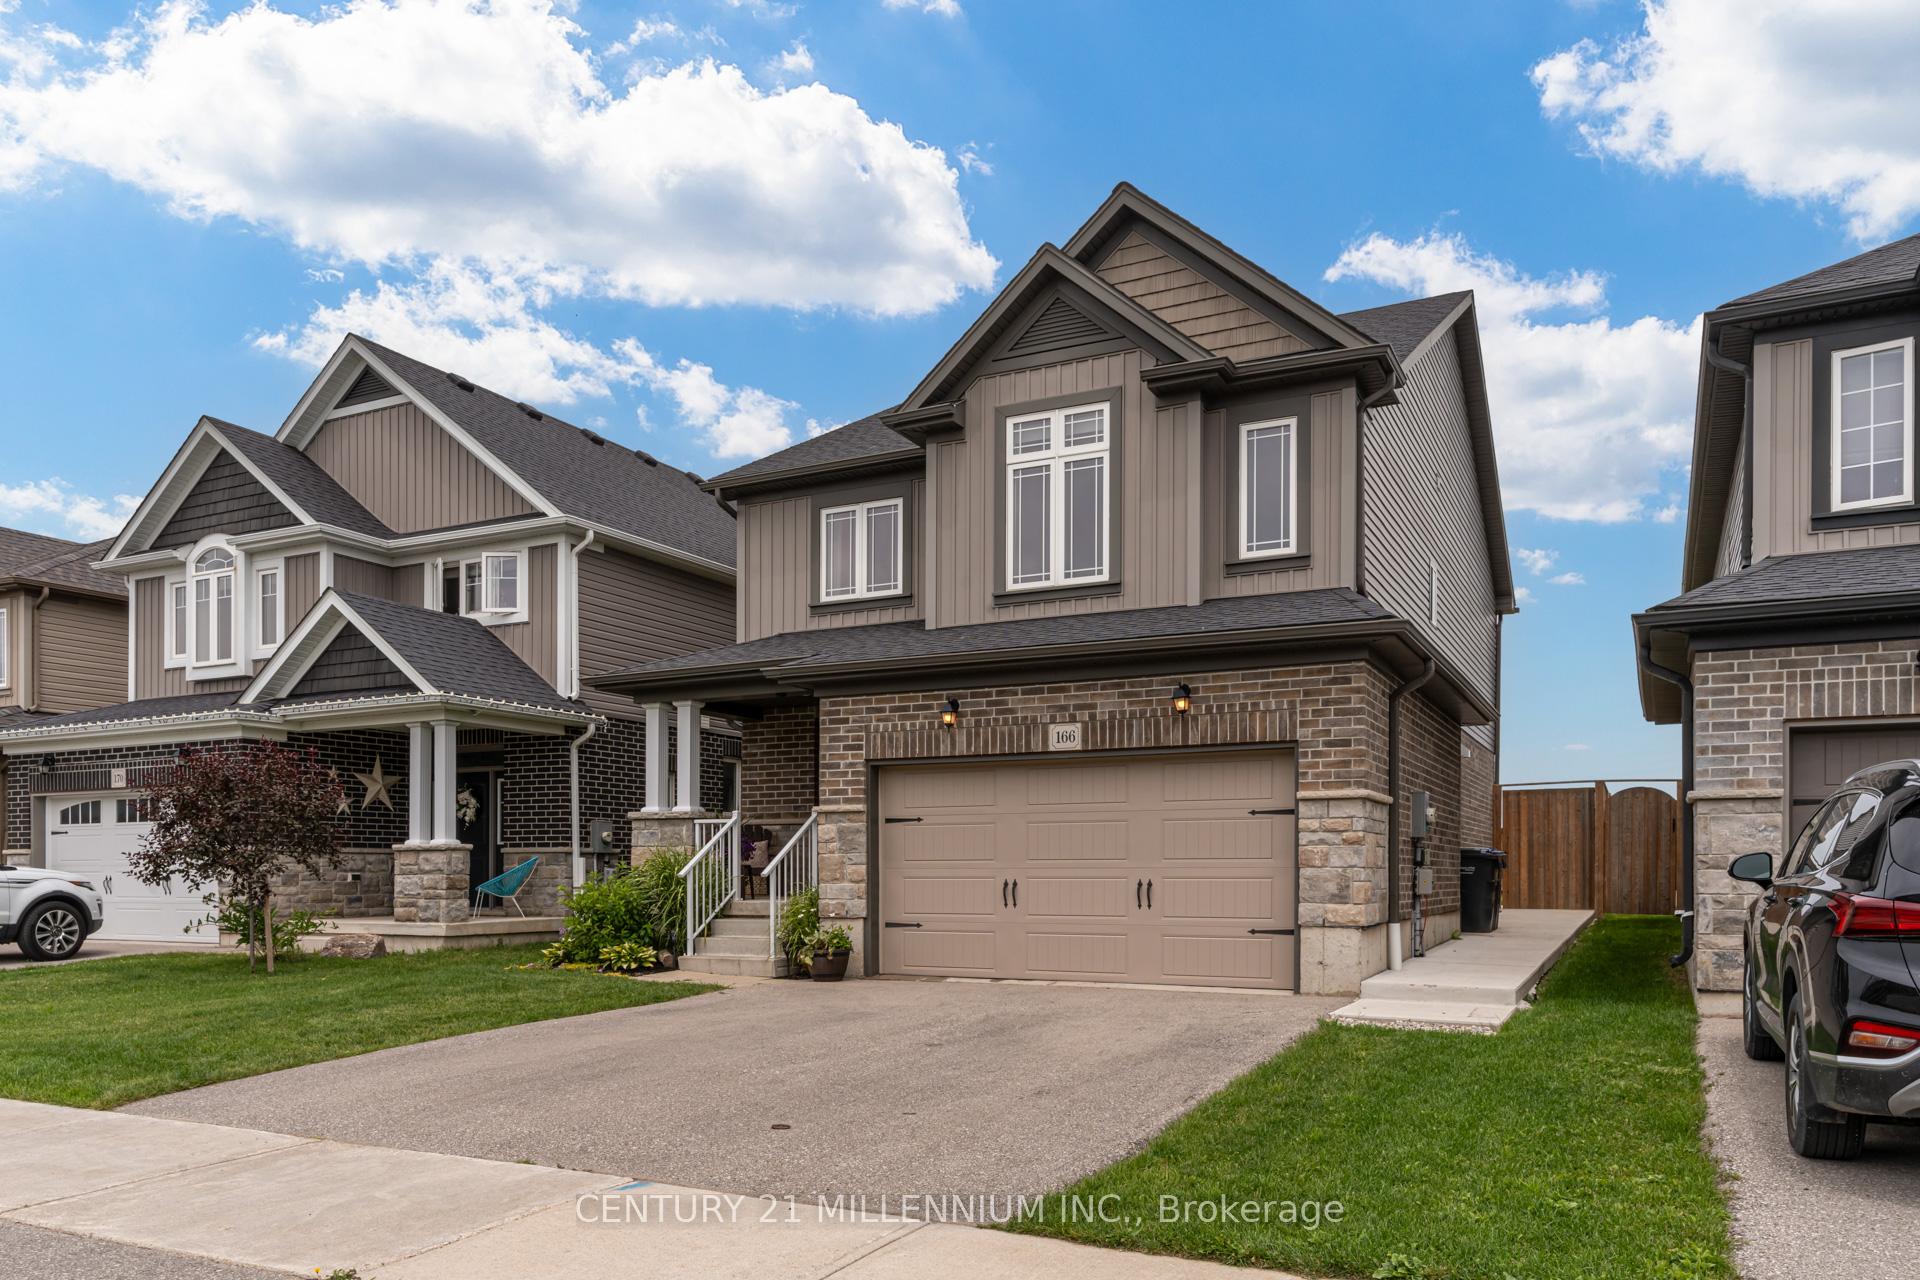
The homeDetached, 2-storey, 2,000–2,500 sq ft
- Type: Detached
- Style: 2-storey
- Living space: 2,000–2,500 sq ft
- Basement: Unfinished
InsideHardwood, Other, Rooms above ground 7
- Flooring: Hardwood
- Features: Other
- Rooms above ground: 7
- Bedrooms: 4
- Bathrooms: 3
- Kitchens: 1
Outside and lotBrick, vinyl siding, Asphalt shingle, Concrete
- Exterior: Brick, vinyl siding
- Roof: Asphalt shingle
- Foundation: Concrete
- Size: 36.61 × 114.83 ft
Parking2 Garage, Attached, Private
- Spaces: 2 Garage
- Garage: Attached
- Driveway: Private
Heating, water and powerForced air, gas, Central air, Municipal water
- Heating: Forced air, gas
- Cooling: Central air
- Water: Municipal water
- Sewer: Municipal sewer
Costs and taxesTaxes $6,669 a year, HST included in the price, Rental items None
- Taxes, 2024: $6,669 a year
- HST: HST included in the price
- Rental items: None
Included in the saleStove/oven, microwave, refrigerator, dishwasher, washer & dryer, backyard play set & sandbox.
- Included: Stove/oven, microwave, refrigerator, dishwasher, washer & dryer, backyard play set & sandbox.
NearbyPark, rec./commun.centre, school
- Close to: Park, rec./commun.centre, school
Listing detailsX9419431, Sold, Oct 21, 2024
- MLS® number: X9419431
- Status: Sold
- Listed on: Oct 21, 2024
- Days on market: 46
- Updated: Dec 6, 2024
- Possession: Flexible
- Occupied by: Vacant
- Listing brokerage: Century 21 Millennium Inc.
About this home
166 Bradshaw Drive, Stratford, ON N5A 0C8
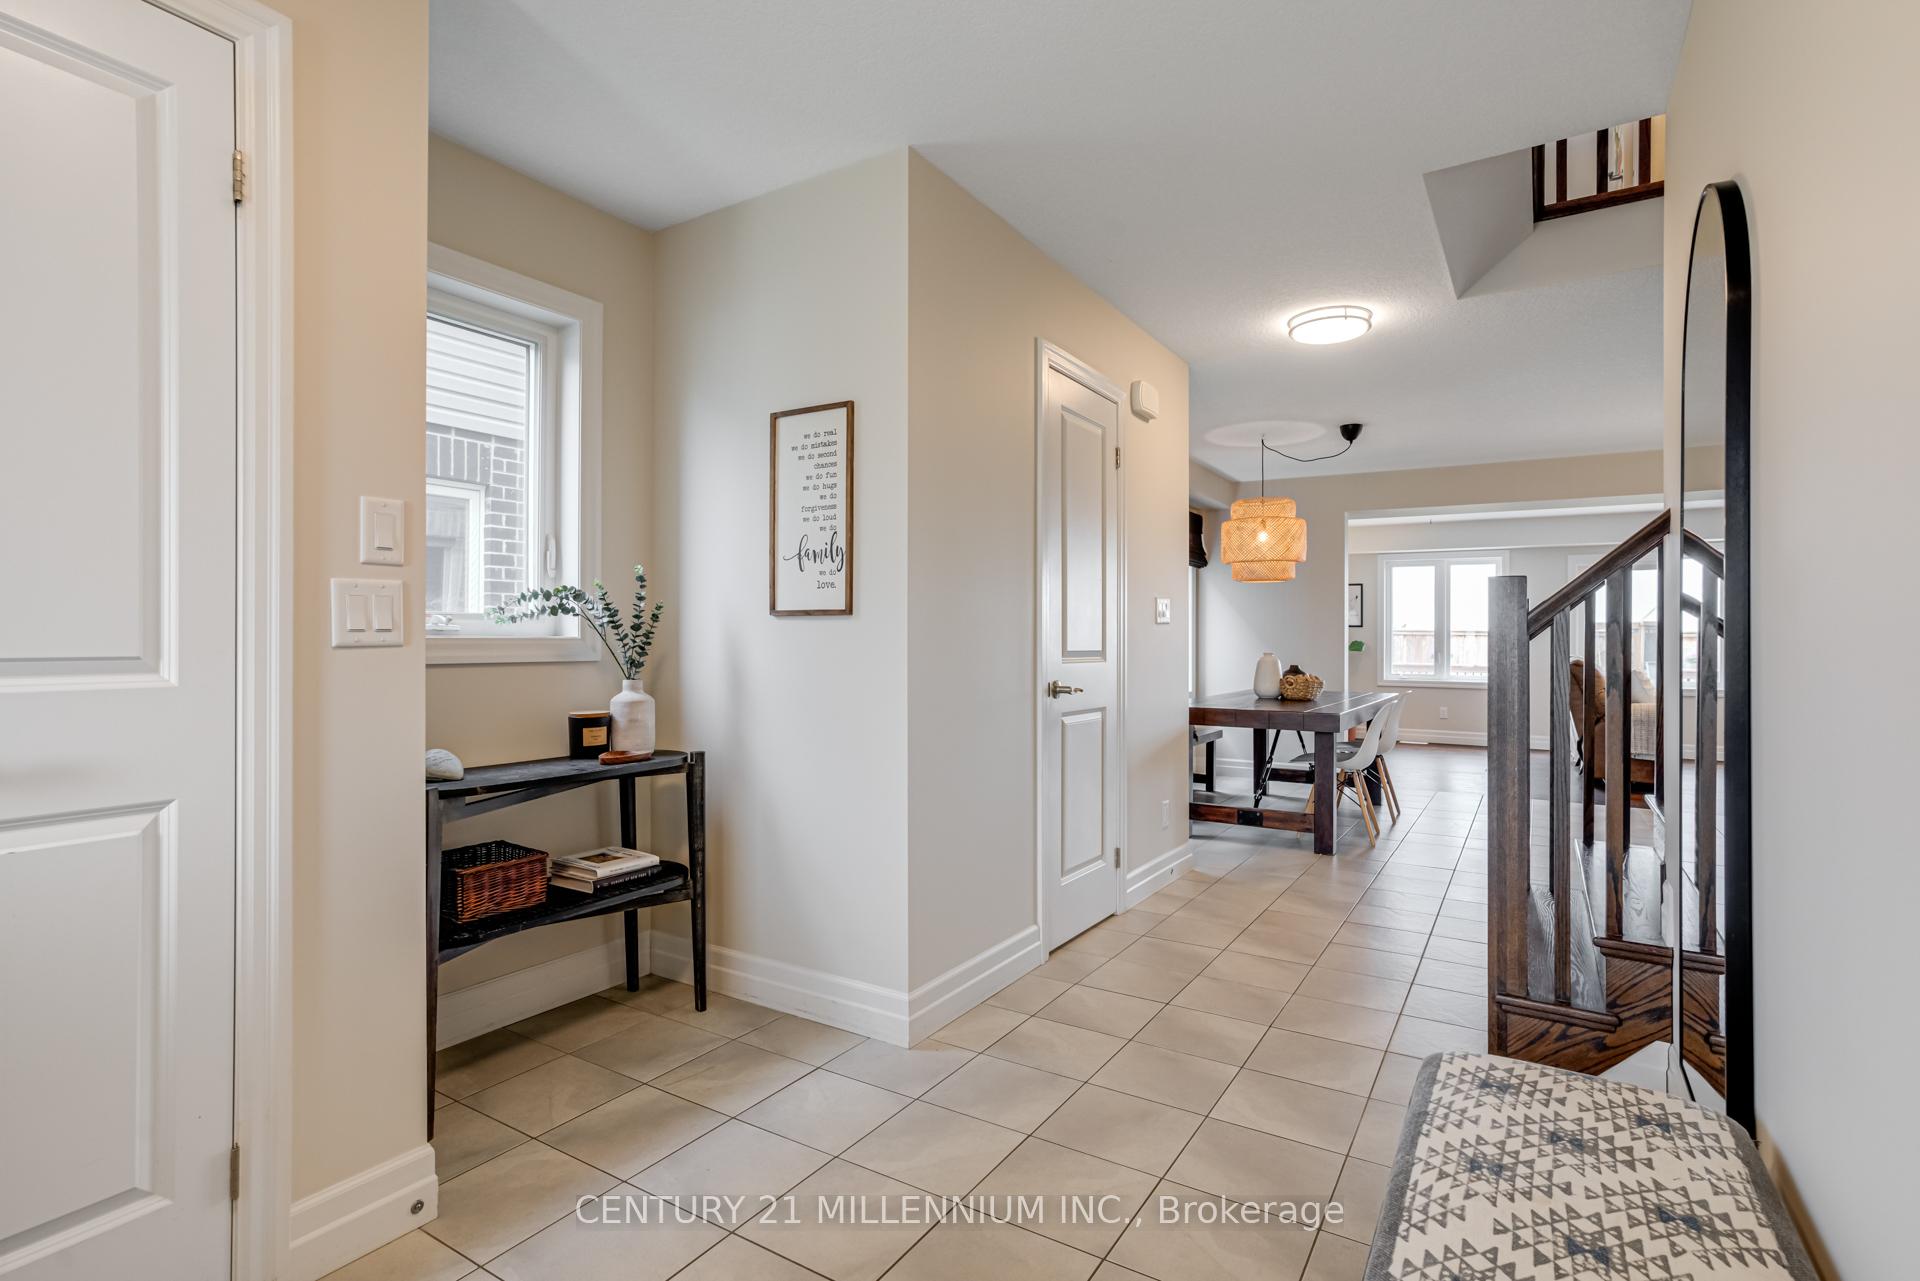
Welcome home! 166 Bradshaw backs onto a planned park and features many upgrades. The heart of the home is the open-concept living area, featuring custom built-ins in the living room for your entertainment and storage needs. The kitchen is equipped with granite countertops, stainless steel appliances, and plenty of space for meal prep and gatherings. Step outside to your fully fenced backyard oasis, complete with a large deck and patio, ideal for outdoor dining, entertaining, or simply relaxing in the sun. Upstairs, you'll notice hardwood floors throughout as well as upgraded bathrooms. Each of the generously sized bedrooms features large closets. The primary suite(with enough space for a king-size bed) includes a walk-in closet, and a luxurious ensuite bath with double sinks, a shower, and a soaking tub, perfect for unwinding after a long day. The Laundry Room is conveniently located upstairs. Don't miss out on this perfect blend of style, comfort, and functionality. With immediate possession available, this property is ideal for investors or anyone needing to move quickly. Located in the Avon Maitland School District.
Ask about this home
A HOMEH agent will answer your questions about this home.
Around this home
Daily convenience, out of 100, from the distances below
Schools nearby
School rating, out of 10.
Helpful calculators
Your HOMEH agent

"I would see it this week."