

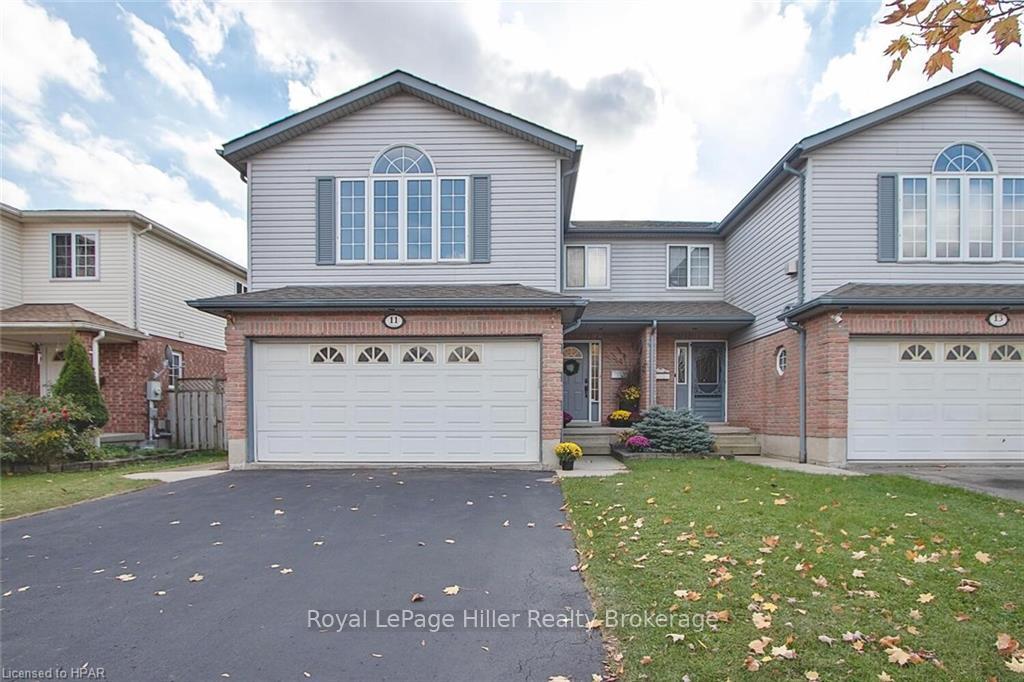
11 Wingfield Avenue
11 Wingfield Avenue
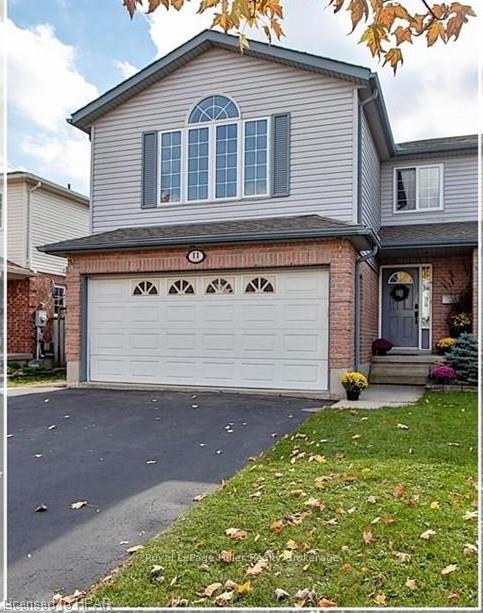
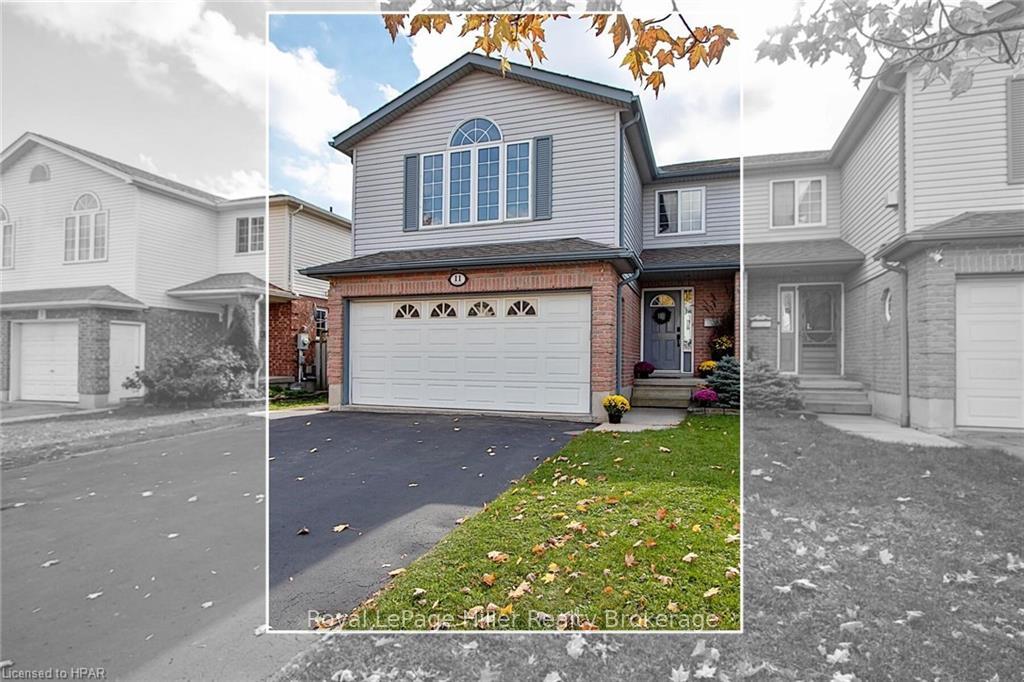
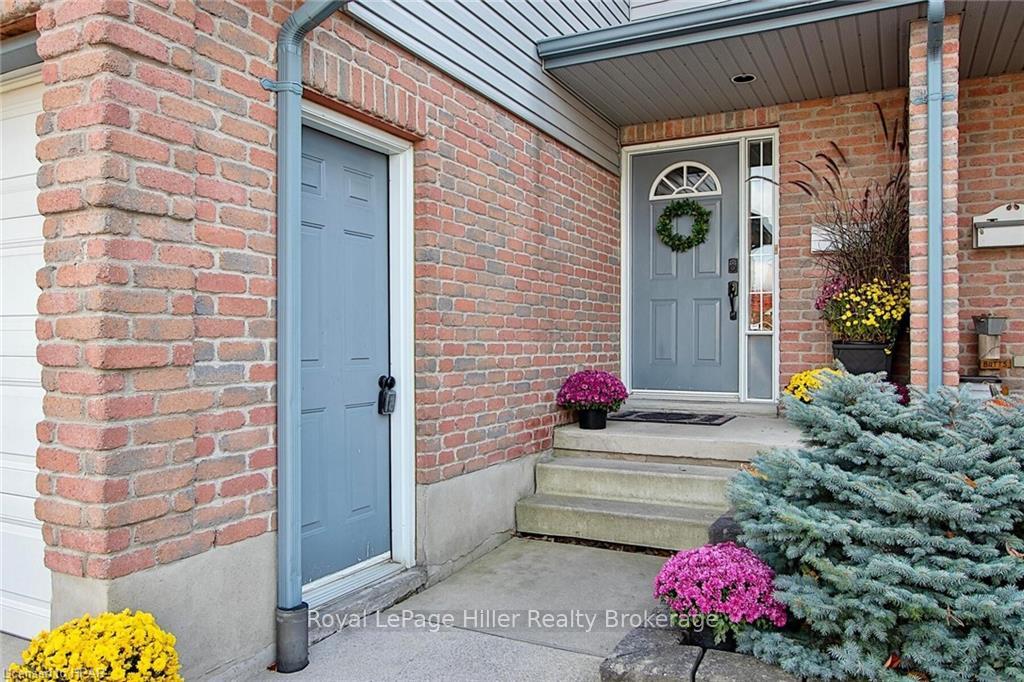
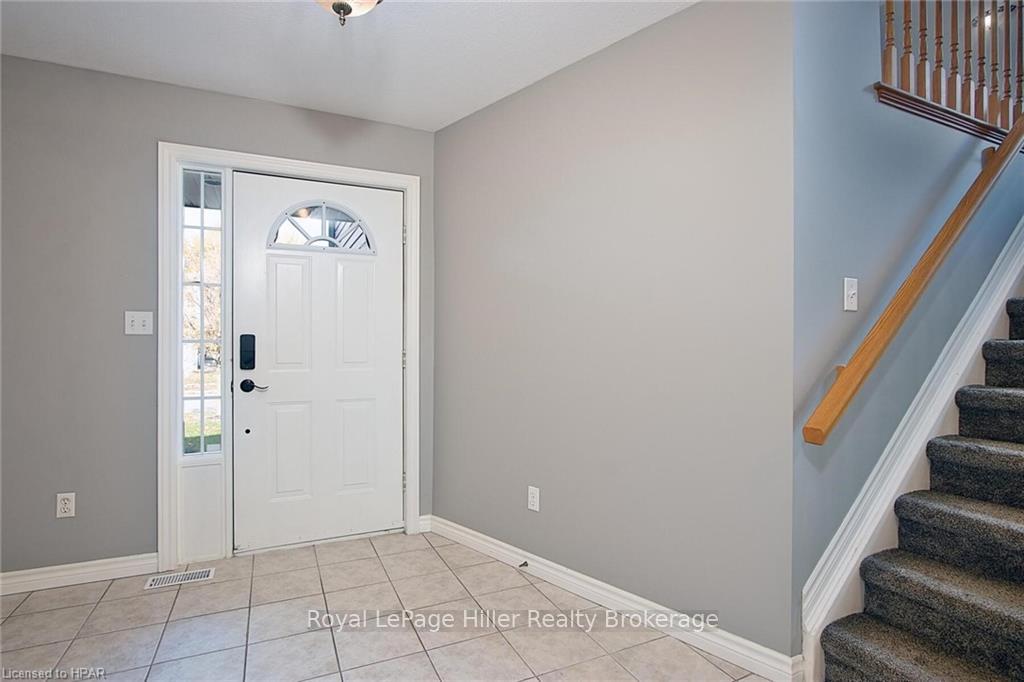 See all 39 photos
Property history
Facts and features
- BasementFinished
- Age of home16–30 years
- Water, sewerMunicipal
- LaundryIn basement
- Fireplace
- Central air
The homeSemi-Detached, 2-storey, Age 16–30 years
- Type: Semi-Detached
- Style: 2-storey
- Age: 16–30 years
- Living space: 1,500–2,000 sq ft
- Basement: Finished, full
- Exposure: South
InsideFireplace Yes, family room, In basement, Water softener, central vacuum
- Fireplace: Yes, family room
- Laundry: In basement
- Features: Water softener, central vacuum
- Rooms above ground: 11
- Rooms in the basement: 5
- Bedrooms: 3
- Bathrooms: 4
- Kitchens: 1
Outside and lotVinyl siding, brick, Fibreglass shingle, Poured concrete
- Exterior: Vinyl siding, brick
- Roof: Fibreglass shingle
- Foundation: Poured concrete
- Features: Deck, lighting, porch
- Size: 31.68 × 125.27 ft
- Zoning: R2-27
Parking1 Garage, Attached, Private double, other
- Spaces: 1 Garage
- Garage: Attached
- Driveway: Private double, other
Heating, water and powerForced air, gas, Central air, Municipal water
- Heating: Forced air, gas
- Cooling: Central air
- Water: Municipal water
- Sewer: Municipal sewer
Costs and taxesTaxes $3,998 a year, Hot water heater
- Taxes, 2024: $3,998 a year
- Under contract: Hot water heater
Included in the saleCentral vacuum, dishwasher, dryer, garage door opener, microwave, rangehood, refrigerator, stove, washer
- Included: Central vacuum, dishwasher, dryer, garage door opener, microwave, rangehood, refrigerator, stove, washer
NearbyGolf, hospital, fenced yard
- Close to: Golf, hospital, fenced yard
Listing detailsX11880255, Sold, Oct 29, 2024
- MLS® number: X11880255
- Status: Sold
- Listed on: Oct 29, 2024
- Days on market: 38
- Updated: Dec 6, 2024
- Possession: Immediately
- Occupied by: Owner
- Listing brokerage: Royal LePage Hiller Realty Brokerage
About this home
11 Wingfield Avenue, Stratford, ON N5A 7R5
Welcome to 11 Wingfield Ave, This stunning 3 Bedroom 4 bathroom property features a wide foyer that invites you into a beautifully designed space. The kitchen boasts new countertops and a cozy breakfast nook area, perfect for morning coffee. Enjoy the convenience of a central vacuum system with a kick plate and a dedicated main floor office, ideal for remote work or study. The second floor showcases a spacious great room with a vaulted ceiling and a gas fireplace, creating a warm and inviting atmosphere. The master bedroom is a true retreat, complete with a double closet and four-piece ensuite. The finished basement offers additional living space with a rec room and a two-piece bath, perfect for entertaining or relaxing. Step outside to your large deck overlooking a beautifully landscaped, fenced backyard, featuring a serene pond with waterfall. A 1.5 car attached garage is equipped with an in-floor drain and a double-wide private driveway providing parking for four cars. Kitchen countertop new October 2024. Great room carpet 2023, Central Vac Unit 2019, Roof 2019, A/C 2014. Don’t miss the opportunity to make this exquisite property your own! Schedule a showing today! Rooms have been digitally staged.
Ask about this home
A HOMEH agent will answer your questions about this home.
Around this home
Daily convenience, out of 100, from the distances below
Schools nearby
School rating, out of 10.
Helpful calculators
Your HOMEH agent

"I would see it this week."