

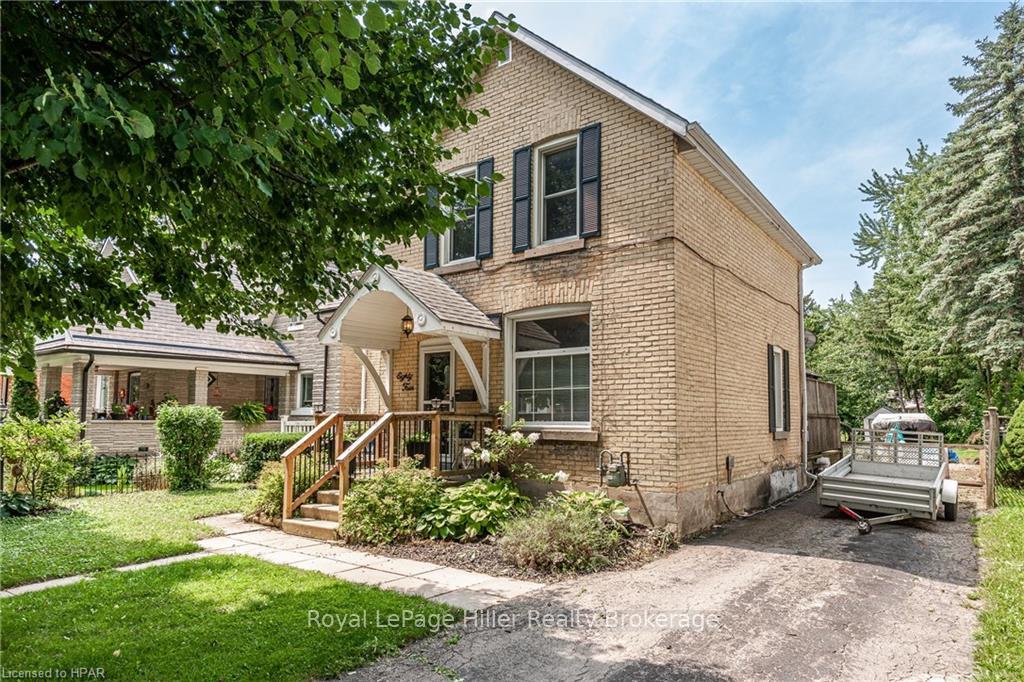
84 McNab Street
84 McNab Street
 See all 36 photos
Property history
Facts and features
- BasementPart finished
- Water, sewerMunicipal
- LaundryIn basement
- ExposureWest
- Central air
- Pool
The homeDetached, 1 1/2 storey, 1,100–1,500 sq ft
- Type: Detached
- Style: 1 1/2 storey
- Living space: 1,100–1,500 sq ft
- Basement: Unfinished, partial basement
- Exposure: West
- Waterfront: None
InsideIn basement, Rooms above ground 8, Rooms in the basement 0
- Laundry: In basement
- Rooms above ground: 8
- Rooms in the basement: 0
- Bedrooms: 3
- Bathrooms: 1
- Kitchens: 1
Outside and lotBrick, Asphalt shingle, Stone, poured concrete
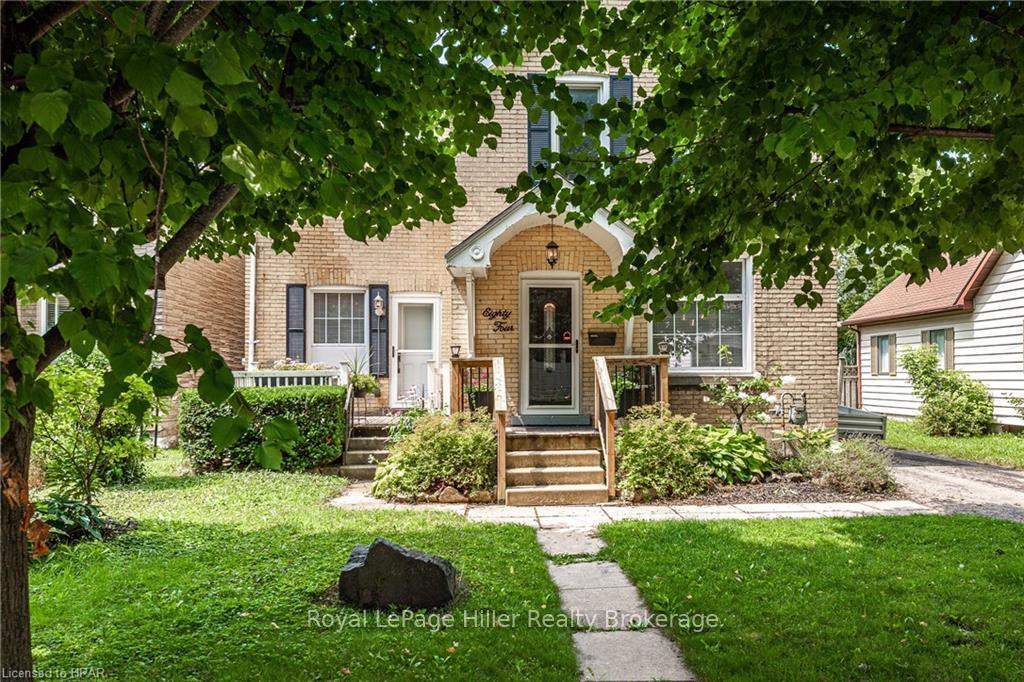
- Exterior: Brick
- Roof: Asphalt shingle
- Foundation: Stone, poured concrete
- Pool: Above ground
- Features: Deck, lighting, porch, private entrance
- Other structures: Workshop
- Size: 46 × 154.11 ft
- Zoning: R2
Parking1 Garage, Detached, Private, other
- Spaces: 1 Garage
- Garage: Detached
- Driveway: Private, other
Heating, water and powerForced air, gas, Central air, Municipal water
- Heating: Forced air, gas
- Cooling: Central air
- Water: Municipal water
- Sewer: Municipal sewer
Costs and taxesTaxes $3,869 a year, Hot water heater
- Taxes, 2024: $3,869 a year
- Under contract: Hot water heater
Included in the salePatio umbrella, built-in microwave, dishwasher, dryer, rangehood, refrigerator, stove, washer, Patio heater and fire place
- Included: Patio umbrella, built-in microwave, dishwasher, dryer, rangehood, refrigerator, stove, washer
- Not included: Patio heater and fire place
NearbyGolf, hospital, fenced yard
- Close to: Golf, hospital, fenced yard
Listing detailsX11880241, Sold, Oct 28, 2024
- MLS® number: X11880241
- Status: Sold
- Listed on: Oct 28, 2024
- Days on market: 39
- Updated: Dec 6, 2024
- Possession: Flexible
- Occupied by: Owner
- Listing brokerage: Royal LePage Hiller Realty Brokerage
About this home
84 McNab Street, Stratford, ON N5A 1Z2
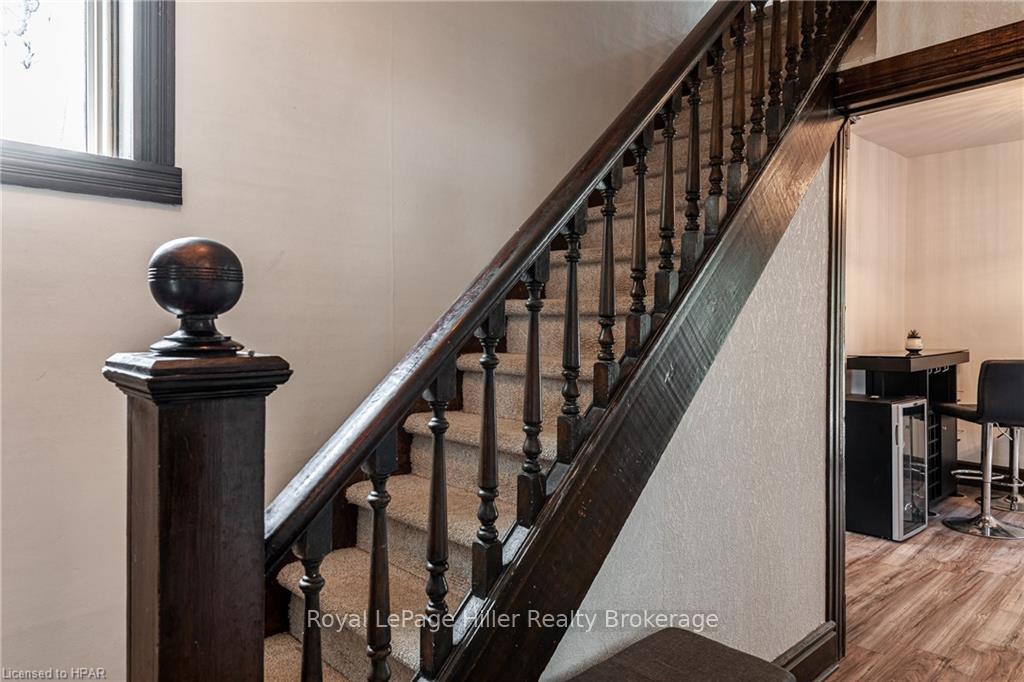
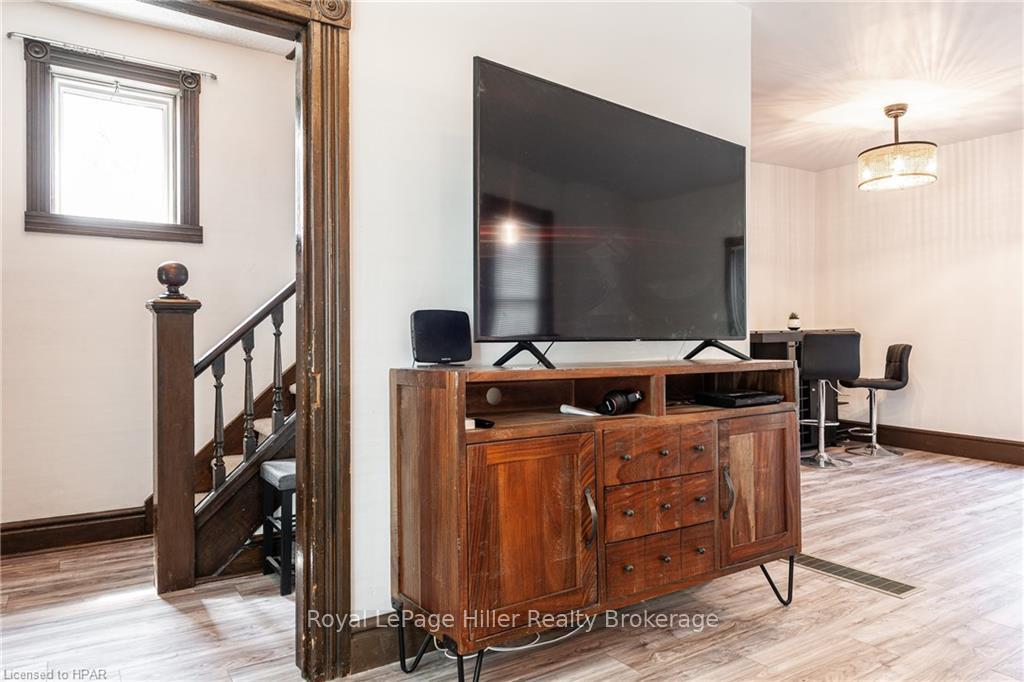
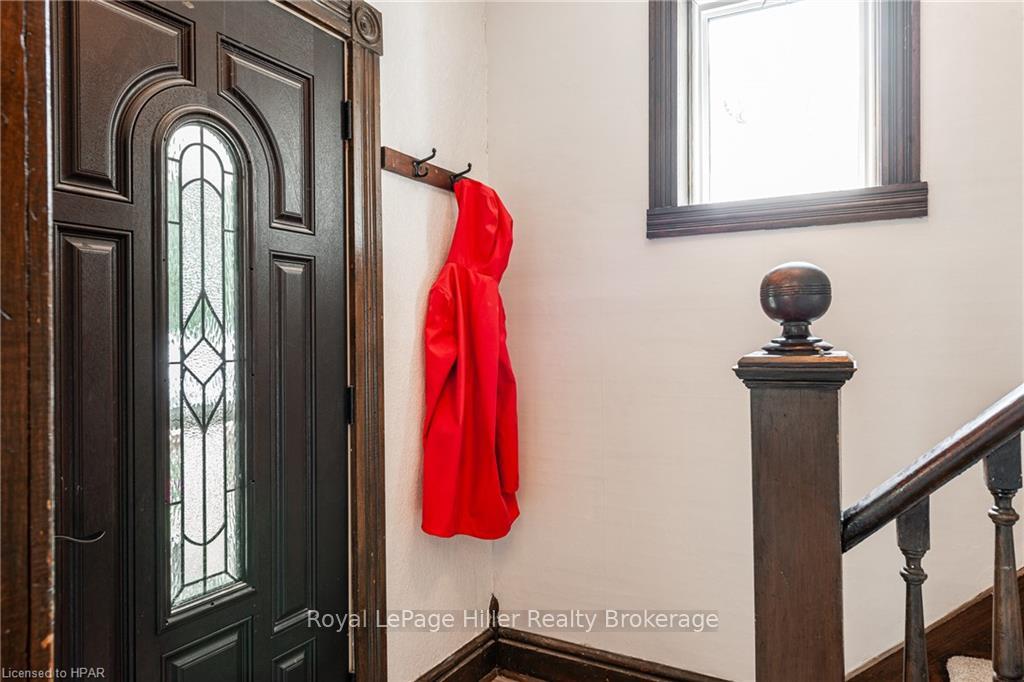
Welcome to this inviting residence nestled in a serene neighborhood close to parks and schools. As you step into the spacious foyer, you'll immediately notice the character and charm that flows throughout this home. The main floor features an expansive open concept living and dining area. The newly updated kitchen boasts sleek stainless steel appliances. New laminate flooring throughout the entire main floor. Upstairs, discover three cozy bedrooms and a well-appointed 4-piece bathroom, providing ample space for rest and privacy. The sliding doors in the living room lead outside to the large fully fenced backyard, a true oasis, complete with a deck featuring a gazebo and a private patio area, ideal for summer barbecues and outdoor gatherings. A detached single garage/workshop and two storage sheds provide plenty of room for storage and hobbies. For those hot summer days, enjoy the 5-year-old above-ground pool, measuring 22 x 12 feet, perfect for cooling off and creating lasting memories with loved ones. A large private driveway that can fit 4 or more cars has plenty of parking. Laminate flooring on main and bathroom July 2024, new front door screen doors 2024, updated kitchen 2023, roof and pool 2019. Don't miss the opportunity to make this house your home – schedule a viewing today and experience the blend of comfort, convenience, and charm that this property has to offer.
Ask about this home
A HOMEH agent will answer your questions about this home.
Around this home
Daily convenience, out of 100, from the distances below
Schools nearby
School rating, out of 10.
Helpful calculators
Your HOMEH agent

"I would see it this week."