

62 Falstaff Street
62 Falstaff Street
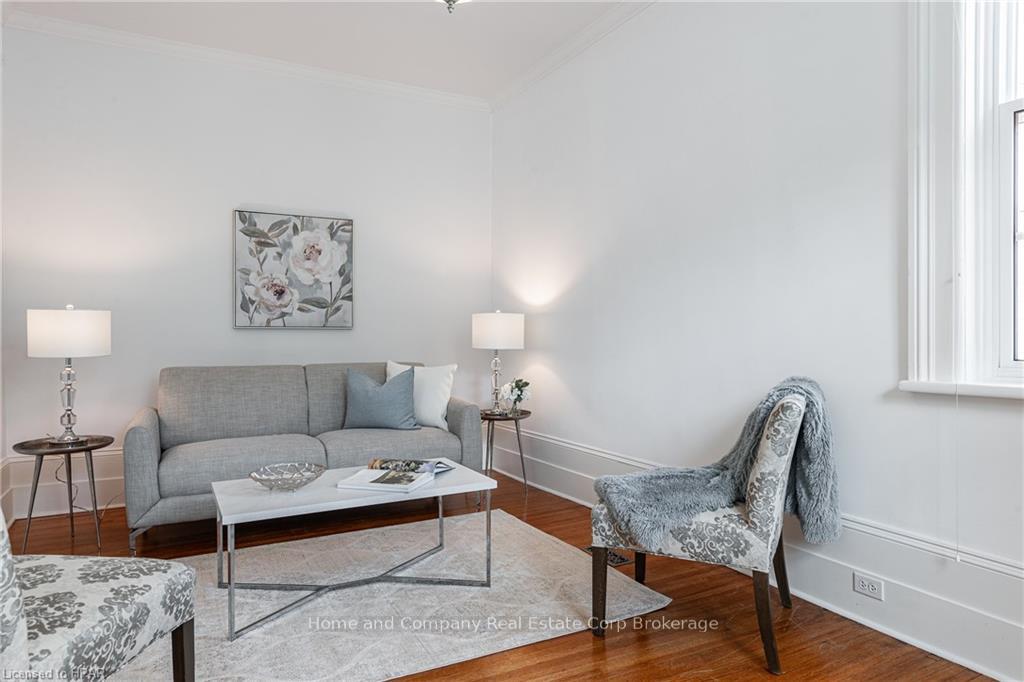 See all 38 photos
Property history
- $800,000TerminatedList: 2024-07-22|End: 2024-12-14|145 daysX10780023
- $800,000TerminatedList: 2024-10-11|End: 2024-12-05|55 daysX10780288
Facts and features
- BasementUnfinished
- Price per sq ft~$356
- Water, sewerMunicipal
- ExposureNorth
- Central air
The homeDetached, 2-storey, 2,000–2,500 sq ft
- Type: Detached
- Style: 2-storey
- Living space: 2,000–2,500 sq ft
- Basement: Unfinished, full
- Exposure: North
- Waterfront: None
InsideSeparate heating controls, water meter, upgraded insulation, accessory apartment, water heater owned, sump pump, water softener, Carbon monoxide detectors, smoke detector, Rooms above ground 13
- Features: Separate heating controls, water meter, upgraded insulation, accessory apartment, water heater owned, sump pump, water softener
- Security: Carbon monoxide detectors, smoke detector
- Rooms above ground: 13
- Rooms in the basement: 0
- Bedrooms: 4
- Bathrooms: 3
- Kitchens: 1
Outside and lotWood , brick, Shingles, Stone
- Exterior: Wood , brick
- Roof: Shingles
- Foundation: Stone
- Features: Deck, porch, private entrance
- Size: 66 × 122.4 ft
- Zoning: R3
Parking4 Garage, Unknown, Private
- Spaces: 4 Garage
- Garage: Unknown
- Driveway: Private
Heating, water and powerForced air, gas, Central air, Municipal water
- Heating: Forced air, gas
- Cooling: Central air
- Water: Municipal water
- Sewer: Municipal sewer
Costs and taxesTaxes $4,500 a year
- Taxes, 2024: $4,500 a year
Included in the saleFurniture and appliances in guest suite. seller has received rave reviews regarding the comfort of this bed!, dishwasher, dryer, rangehood, refrigerator, smoke detector, stove, washer, hot water tank owned, Small table and chairs in guest suite.
- Included: Furniture and appliances in guest suite. seller has received rave reviews regarding the comfort of this bed!, dishwasher, dryer, rangehood, refrigerator, smoke detector, stove, washer, hot water tank owned
- Not included: Small table and chairs in guest suite.
NearbyGolf, hospital, fenced yard
- Close to: Golf, hospital, fenced yard
Listing detailsX10780288, Terminated, Oct 11, 2024
- MLS® number: X10780288
- Status: Terminated
- Listed on: Oct 11, 2024
- Days on market: 55
- Updated: Dec 5, 2024
- Possession: Immediate
- Occupied by: Vacant
- Listing brokerage: Home and Company Real Estate Corp Brokerage
About this home
62 Falstaff Street, Stratford, ON N5A 3T3
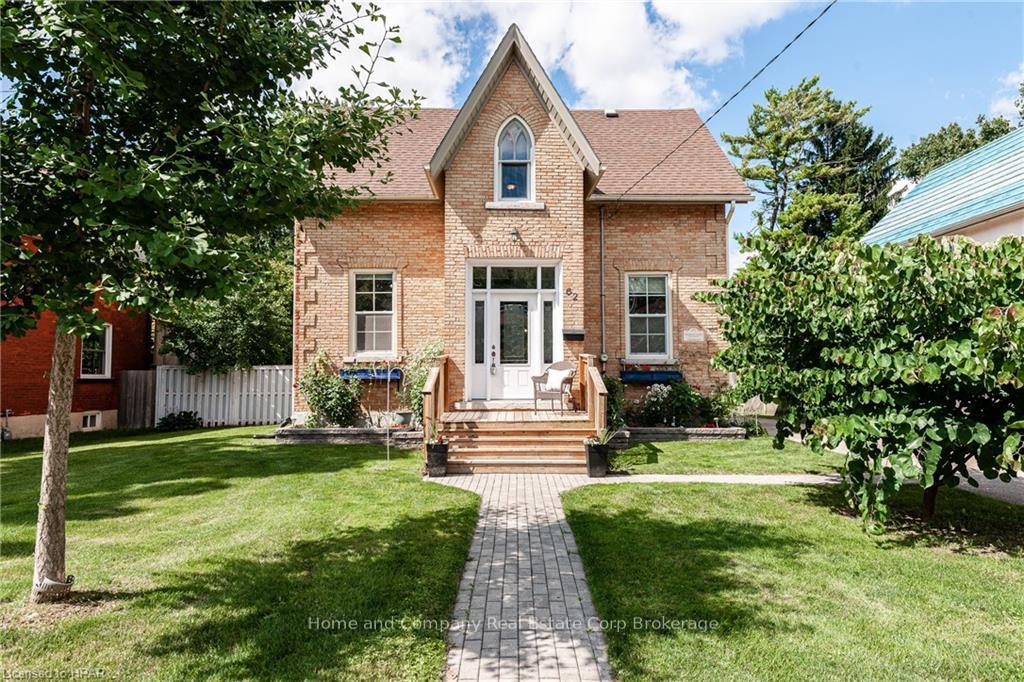
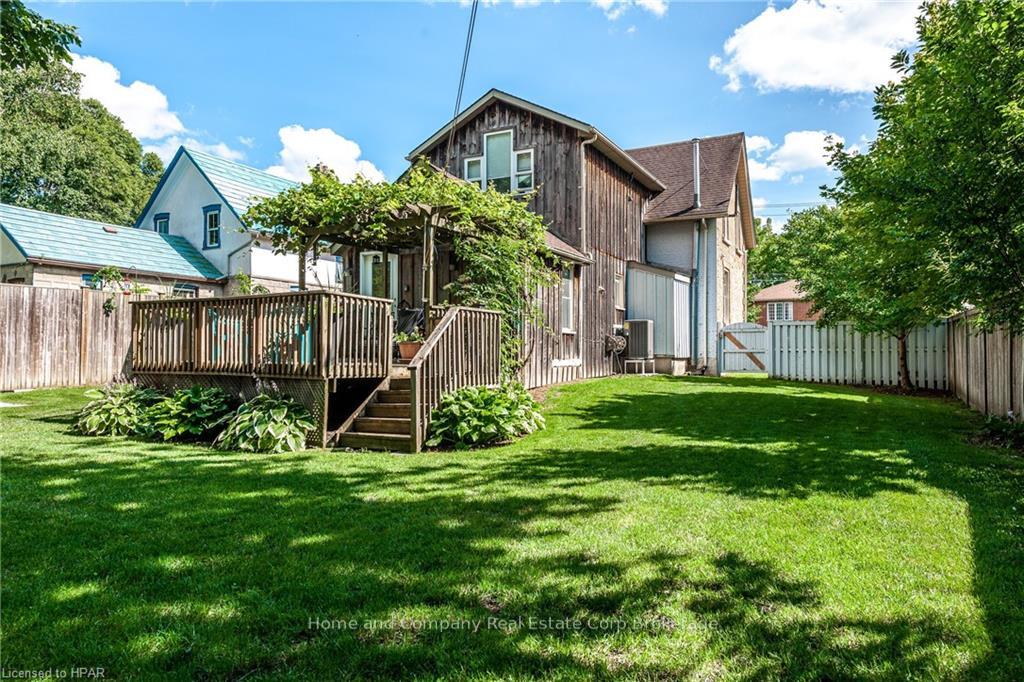
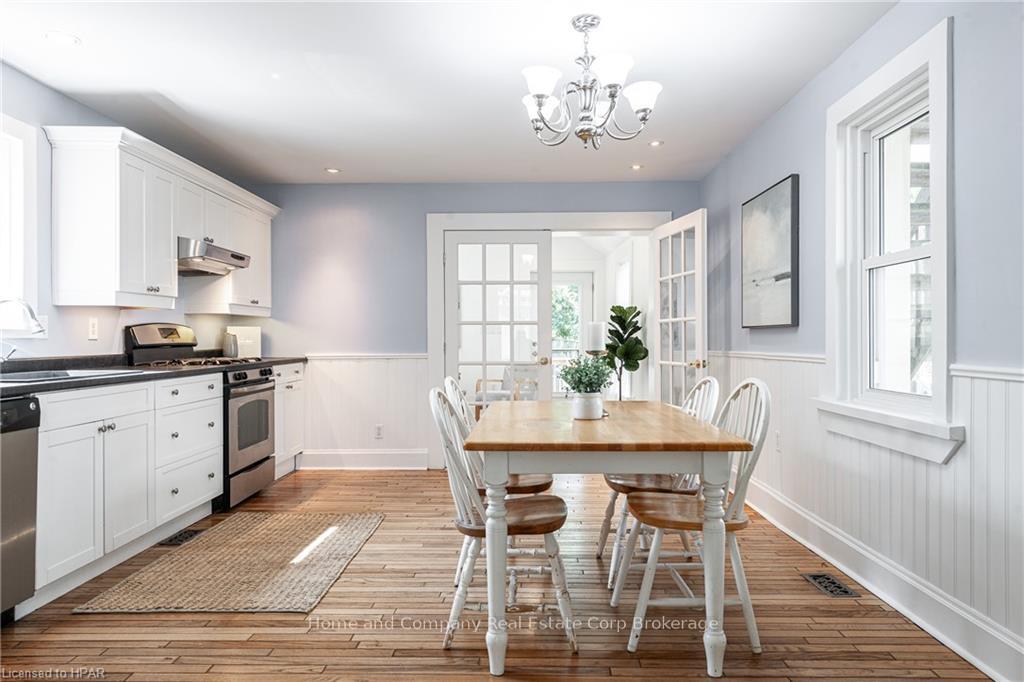
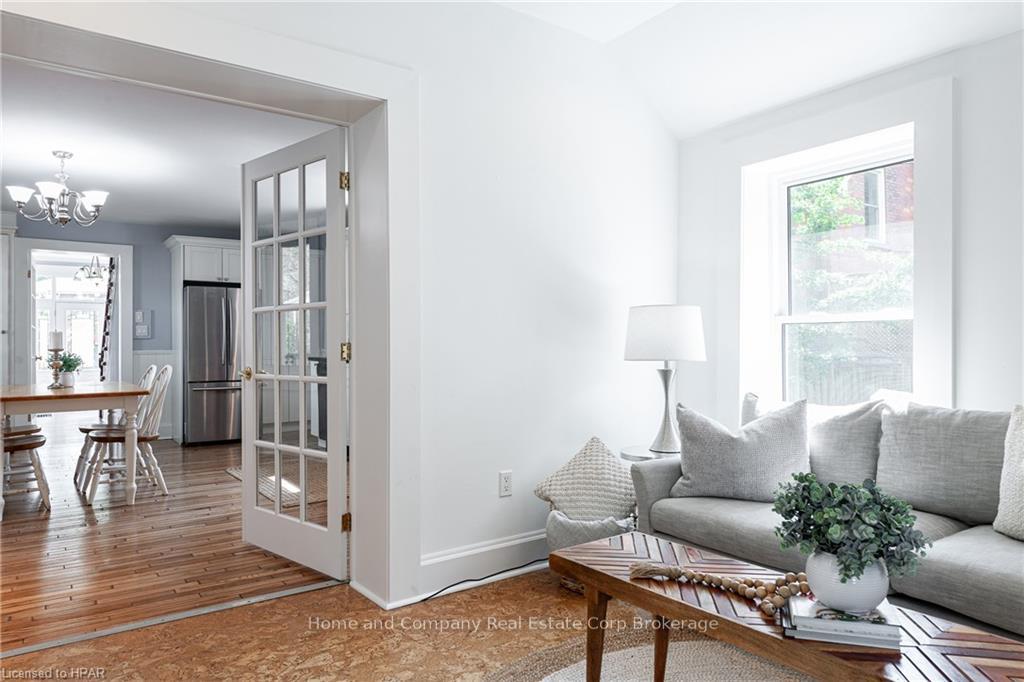
Fabulous Family Home on Falstaff offering 4 or 5 bedrooms! This incredibly well-preserved yellow brick beauty has been meticulously maintained with a long list of updates so you can just settle in and enjoy the lifestyle you deserve. If you’re a family needing all the space this home offers, it’s ideal. It also lends itself to multi-generational living, with plenty of space on the second floor for family and guests and a self-contained private studio suite. This large suite features a cathedral ceiling with skylights and a stunning trio of windows. With a new 4-piece bathroom, kitchenette and private entrance with balcony, it is a huge bonus for extra income or to make your private primary sanctuary. This classic yellow brick home offers the perfect blend of historic charm and modern convenience with loads of updates, ideal for those seeking comfort and style in a vibrant community. Enjoy the convenience of main floor living with a well-designed 3-piece bathroom and stacked laundry. The spacious eat-in kitchen is perfect for family meals and entertaining guests. French doors open to an inviting addition that can serve either as a family room or den, which in turn leads to a serene deck that features a pergola adorned in grape vines. Located just a short stroll from Stratford's vibrant downtown, VIA and bus station, theatres, shops, and restaurants, this home places you in the heart of the action. Immerse yourself in the lively arts scene, boutique shopping, and fine dining that Stratford is known for. Living here means embracing a lifestyle of comfort, convenience, and culture. This home is more than a place to live, it’s a gateway to a vibrant community and a rich, fulfilling lifestyle. With so much flexibility for functionality, this home provides ample opportunities for multi-generational living or whatever suits your needs best! Don't miss the opportunity to make this charming yellow brick house your new home. Call today for a private viewing!
Ask about this home
A HOMEH agent will answer your questions about this home.
Around this home
Daily convenience, out of 100, from the distances below
Schools nearby
School rating, out of 10.
Helpful calculators
Your HOMEH agent

"I would see it this week."