

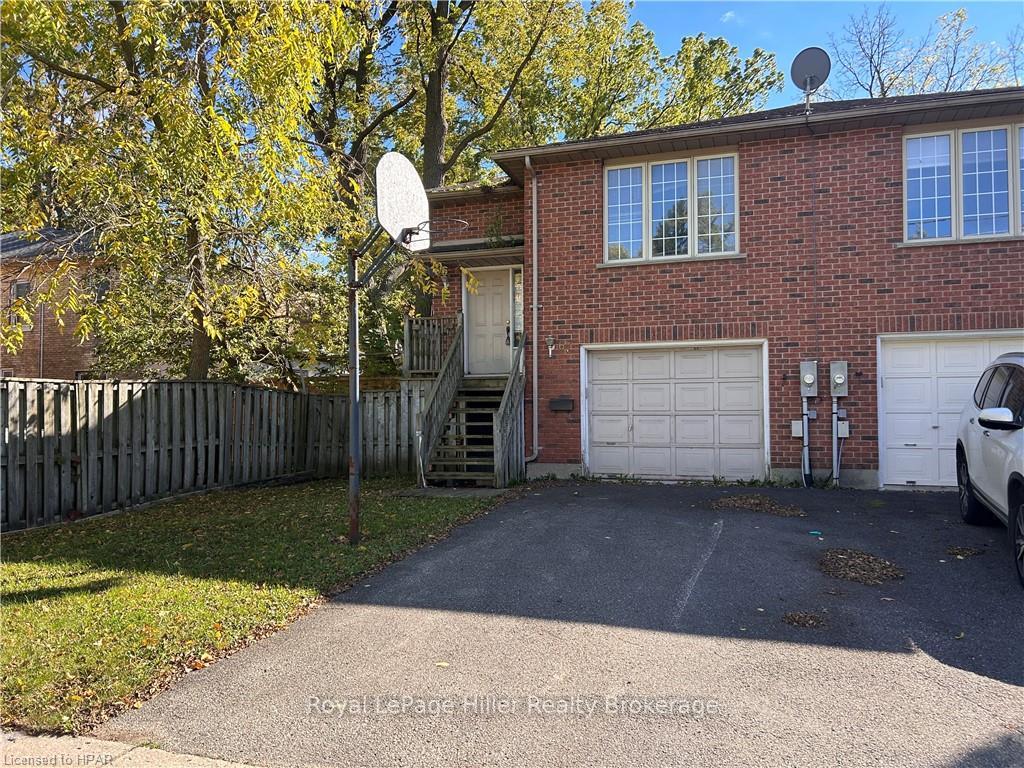
67 Falstaff Street
67 Falstaff Street
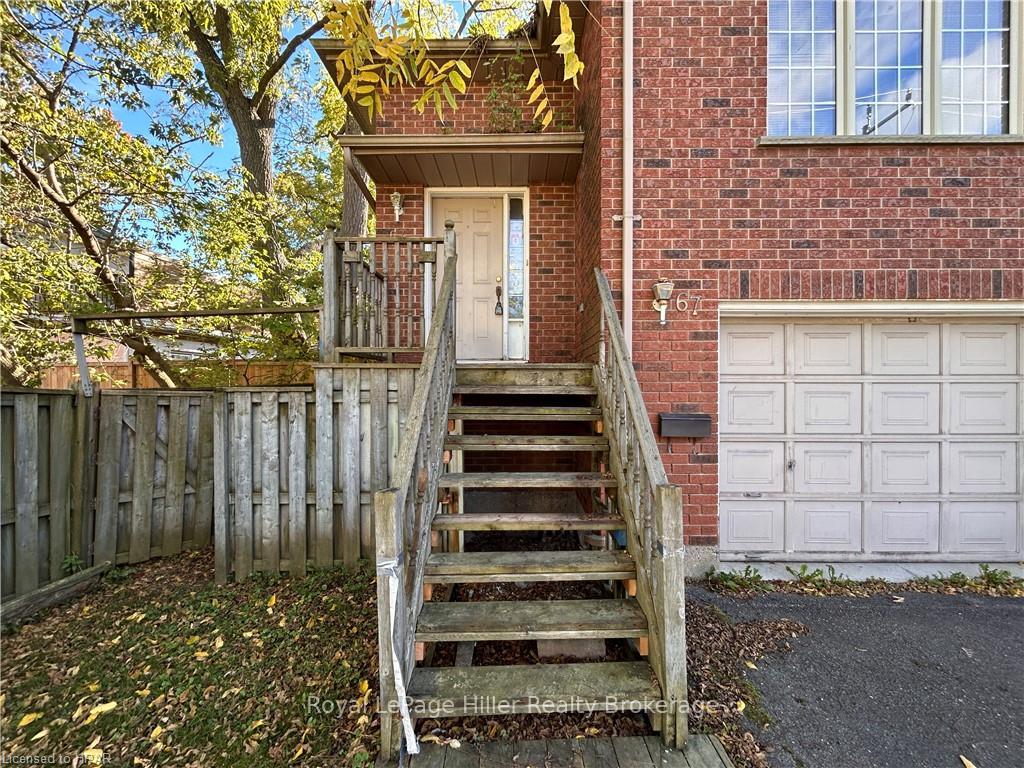
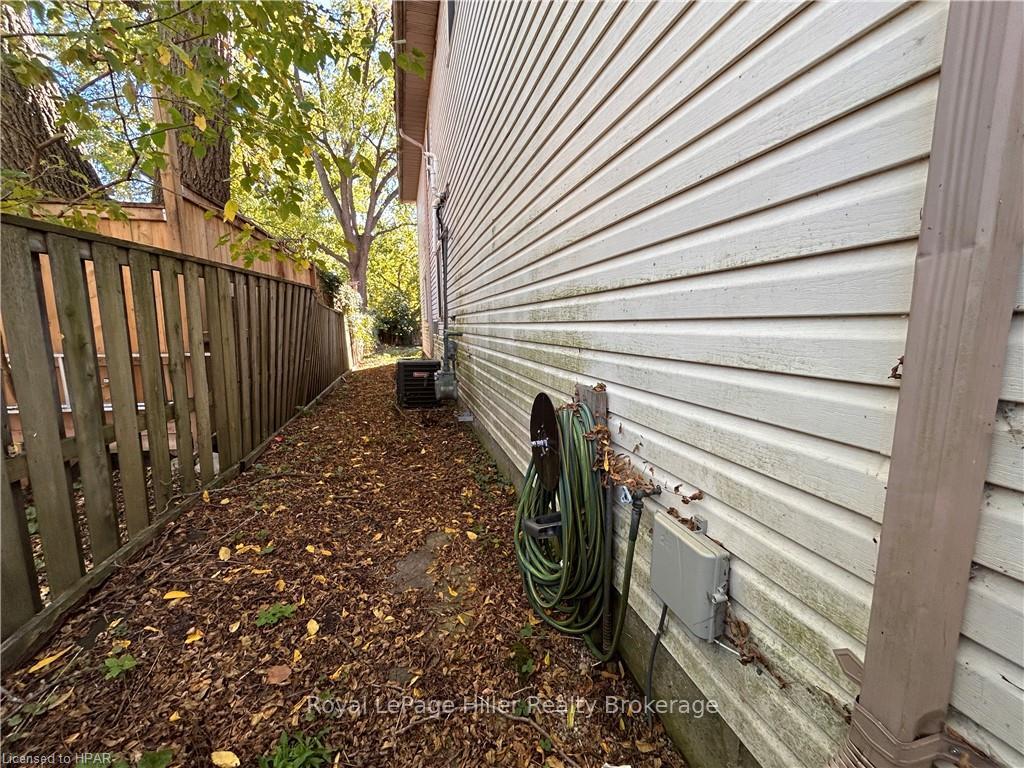
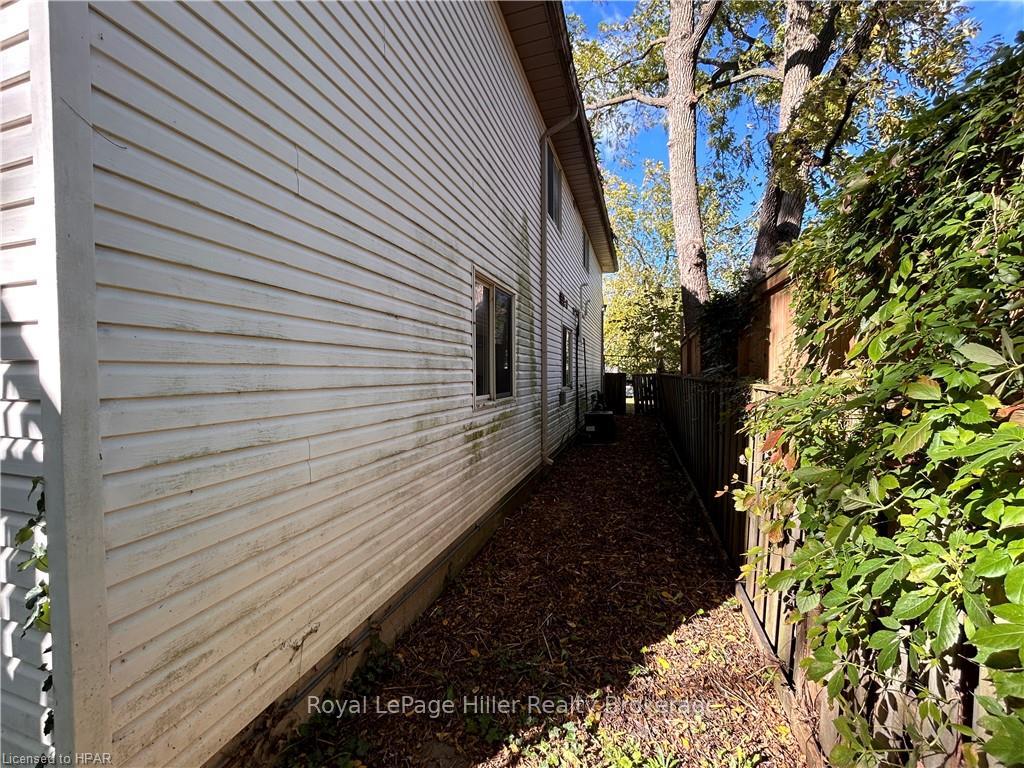
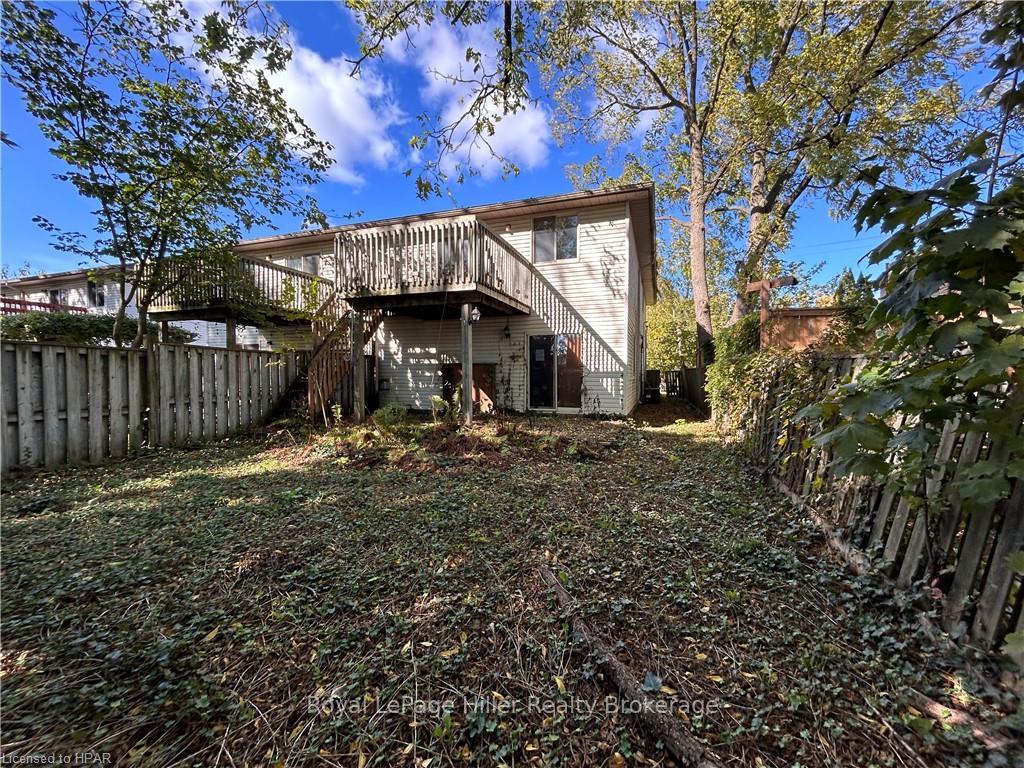 See all 23 photos
Property history
Facts and features
- BasementWalk-out
- Age of home31–50 years
- Water, sewerMunicipal
- ExposureSouth
- Fireplace
- Central air
The homeSemi-Detached, 2-storey, Age 31–50 years
- Type: Semi-Detached
- Style: 2-storey
- Age: 31–50 years
- Living space: 1,500–2,000 sq ft
- Basement: Walk-out, partially finished
- Exposure: South
- Waterfront: None
InsideFireplace Yes, Water heater, Rooms above ground 10
- Fireplace: Yes
- Features: Water heater
- Rooms above ground: 10
- Rooms in the basement: 0
- Bedrooms: 3
- Bathrooms: 2
- Kitchens: 1
Outside and lotVinyl siding, brick, Asphalt shingle, Poured concrete
- Exterior: Vinyl siding, brick
- Roof: Asphalt shingle
- Foundation: Poured concrete
- Size: 30.79 × 122.1 ft
- Zoning: R2
Parking1 Garage, Attached, Private
- Spaces: 1 Garage
- Garage: Attached
- Driveway: Private
Heating, water and powerForced air, gas, Central air, Municipal water
- Heating: Forced air, gas
- Cooling: Central air
- Water: Municipal water
- Sewer: Municipal sewer
Costs and taxesTaxes $3,529 a year
- Taxes, 2024: $3,529 a year
Included in the saleIncluded None, none, Not included None
- Included: None, none
- Not included: None
NearbyFenced yard
- Close to: Fenced yard
Listing detailsX10779989, Sold, Oct 7, 2024
- MLS® number: X10779989
- Status: Sold
- Listed on: Oct 7, 2024
- Days on market: 60
- Updated: Dec 6, 2024
- Possession: Immediate
- Occupied by: Vacant
- Listing brokerage: Royal LePage Hiller Realty Brokerage
About this home
67 Falstaff Street, Stratford, ON N5A 3T4
Opportunity Knocks! Enter the real estate market by making this property your own - 2 level semi detached, with an attached single car garage, enters main/ground floor with 3 pc bath, laundry, storage and family room with gas fireplace and patio doors to the south facing fenced backyard. Second level has a generous living/dining area with large open eat-in kitchen, 5 pc bathroom with 3 bedrooms. Centrally located with walking distances to the downtown core, YMCA and theatres, shops and restaurants. Don't Delay contact your REALTOR® today.
Ask about this home
A HOMEH agent will answer your questions about this home.
Around this home
Daily convenience, out of 100, from the distances below
Schools nearby
School rating, out of 10.
Helpful calculators
Your HOMEH agent

"I would see it this week."