

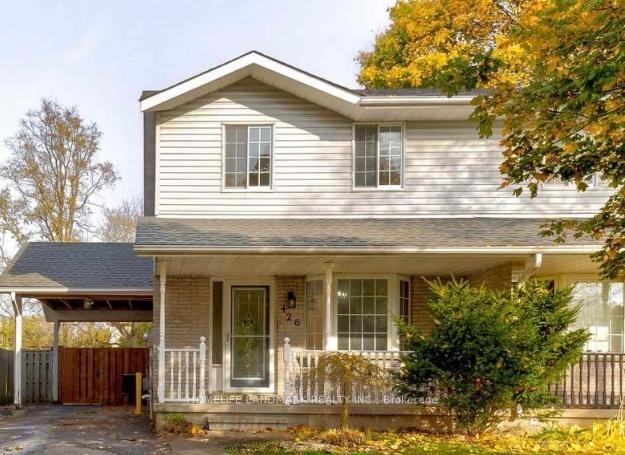
426 Albert Street N
Semi-Detached Sold
1/31426 Albert Street N
Semi-Detached Sold
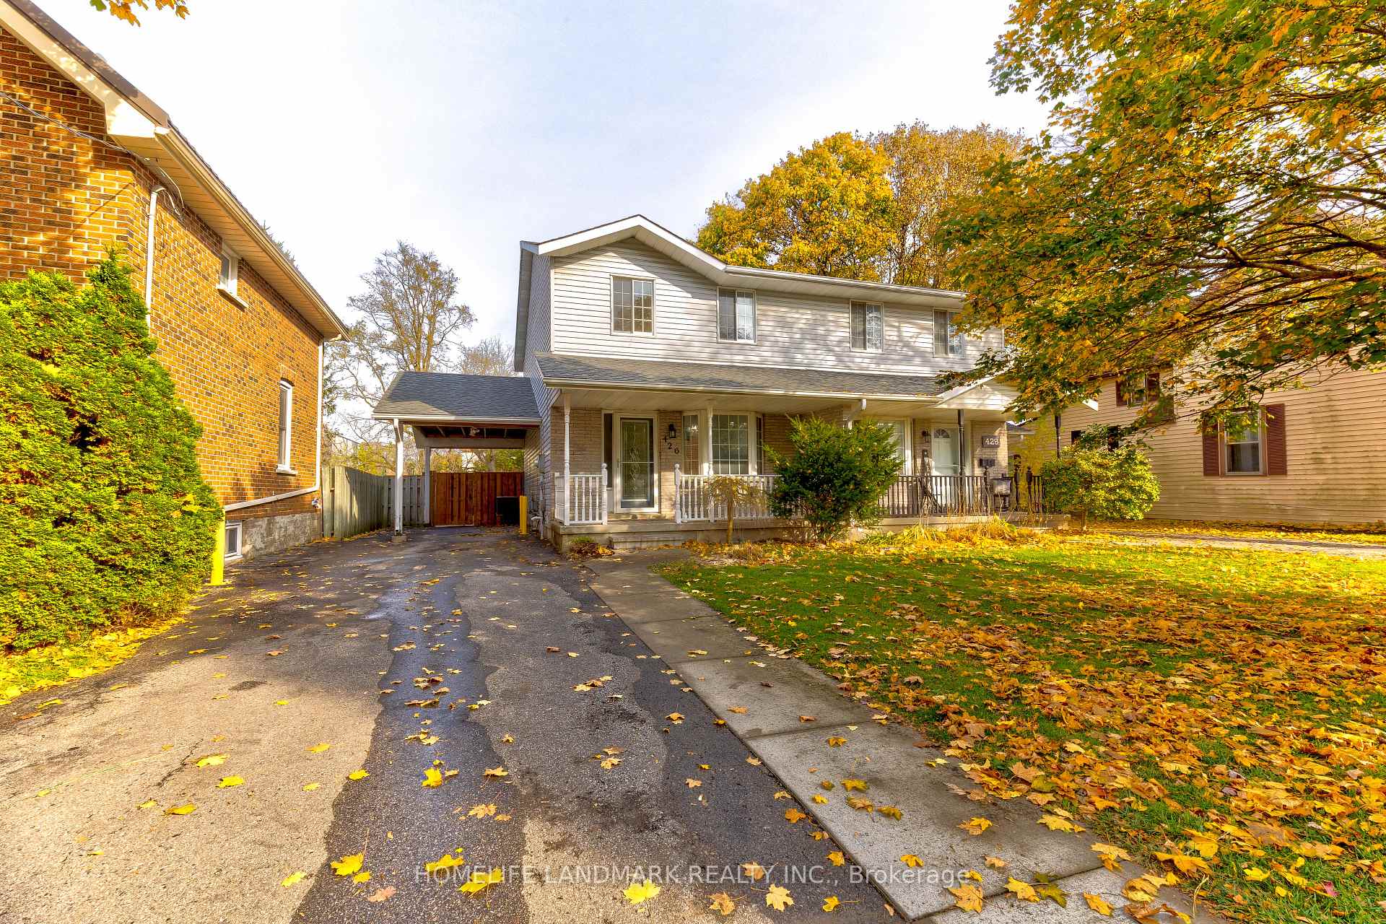
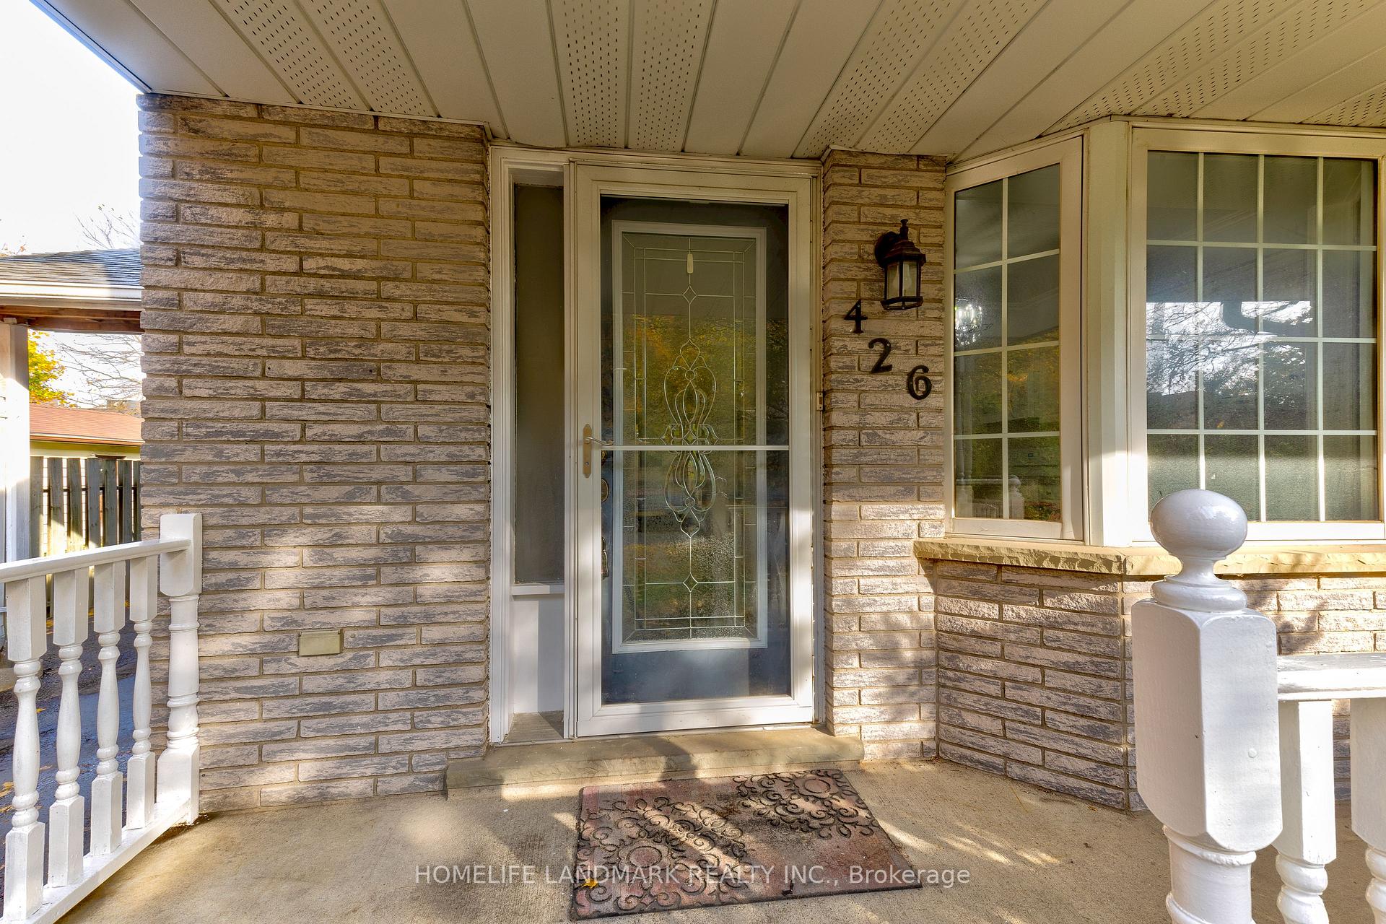
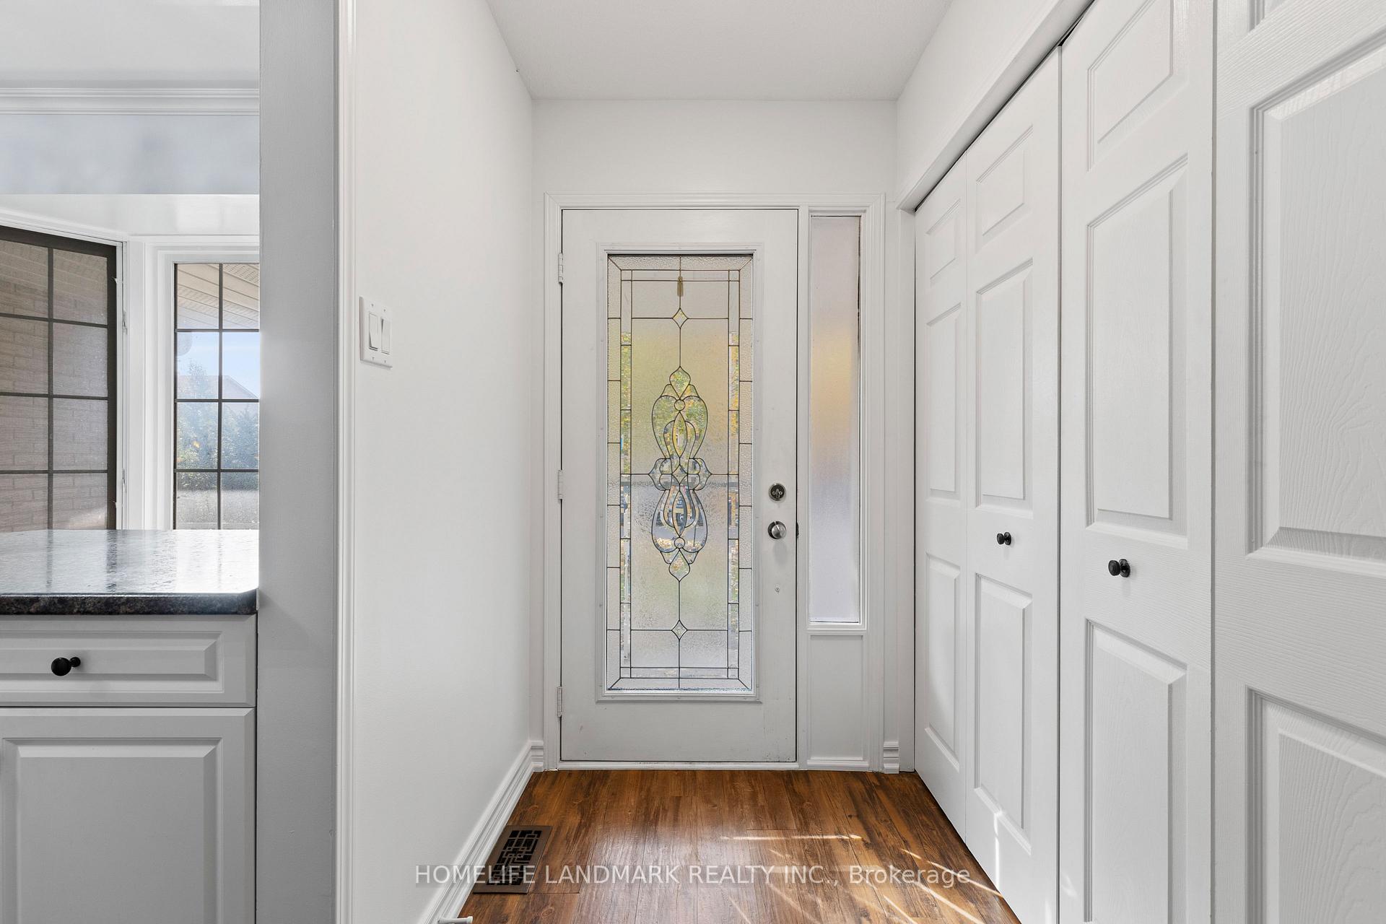
 See all 31 photos
3 Bedrooms
2 Bathrooms
2 Garage
— sq.ft
32.5×119.8 ft
$2,876/yr
Property history
Facts and features
- BasementFinished
- Age of home16–30 years
- Water, sewerMunicipal
- Lot shapeRectangular
What stands out
- Hardwood floors
- Central air
The homeSemi-Detached, 2-storey, Age 16–30 years
- Type: Semi-Detached
- Style: 2-storey
- Age: 16–30 years
- Basement: Finished
- Waterfront: None
InsideHardwood, Lower level, Sump pump
- Flooring: Hardwood
- Laundry: Lower level
- Features: Sump pump
- Rooms above ground: 8
- Bedrooms: 3
- Bathrooms: 2
- Kitchens: 1
- Family room: Yes
Outside and lotBrick, vinyl siding, Asphalt shingle, Unknown
Outside
- Exterior: Brick, vinyl siding
- Roof: Asphalt shingle
- Foundation: Unknown
- Features: Deck
- Other structures: Garden shed
- Size: 32.5 × 119.8 ft
- Shape: Rectangular
- Zoning: R2
Parking2 Garage, Carport, Private
- Spaces: 2 Garage
- Garage: Carport
- Driveway: Private
Heating, water and powerForced air, gas, Central air, Municipal water
- Heating: Forced air, gas
- Cooling: Central air
- Water: Municipal water
- Sewer: Municipal sewer
- Natural gas: Available
- Hydro: Yes
- Cable: Available
- Telephone: Available
Costs and taxesTaxes $2,876 a year, HST included in the price, Water softener, hot water tank, water purifier (3 bundle about $102.43/m)
- Taxes, 2024: $2,876 a year
- HST: HST included in the price
- Rental items: Water softener, hot water tank, water purifier (3 bundle about $102.43/m)
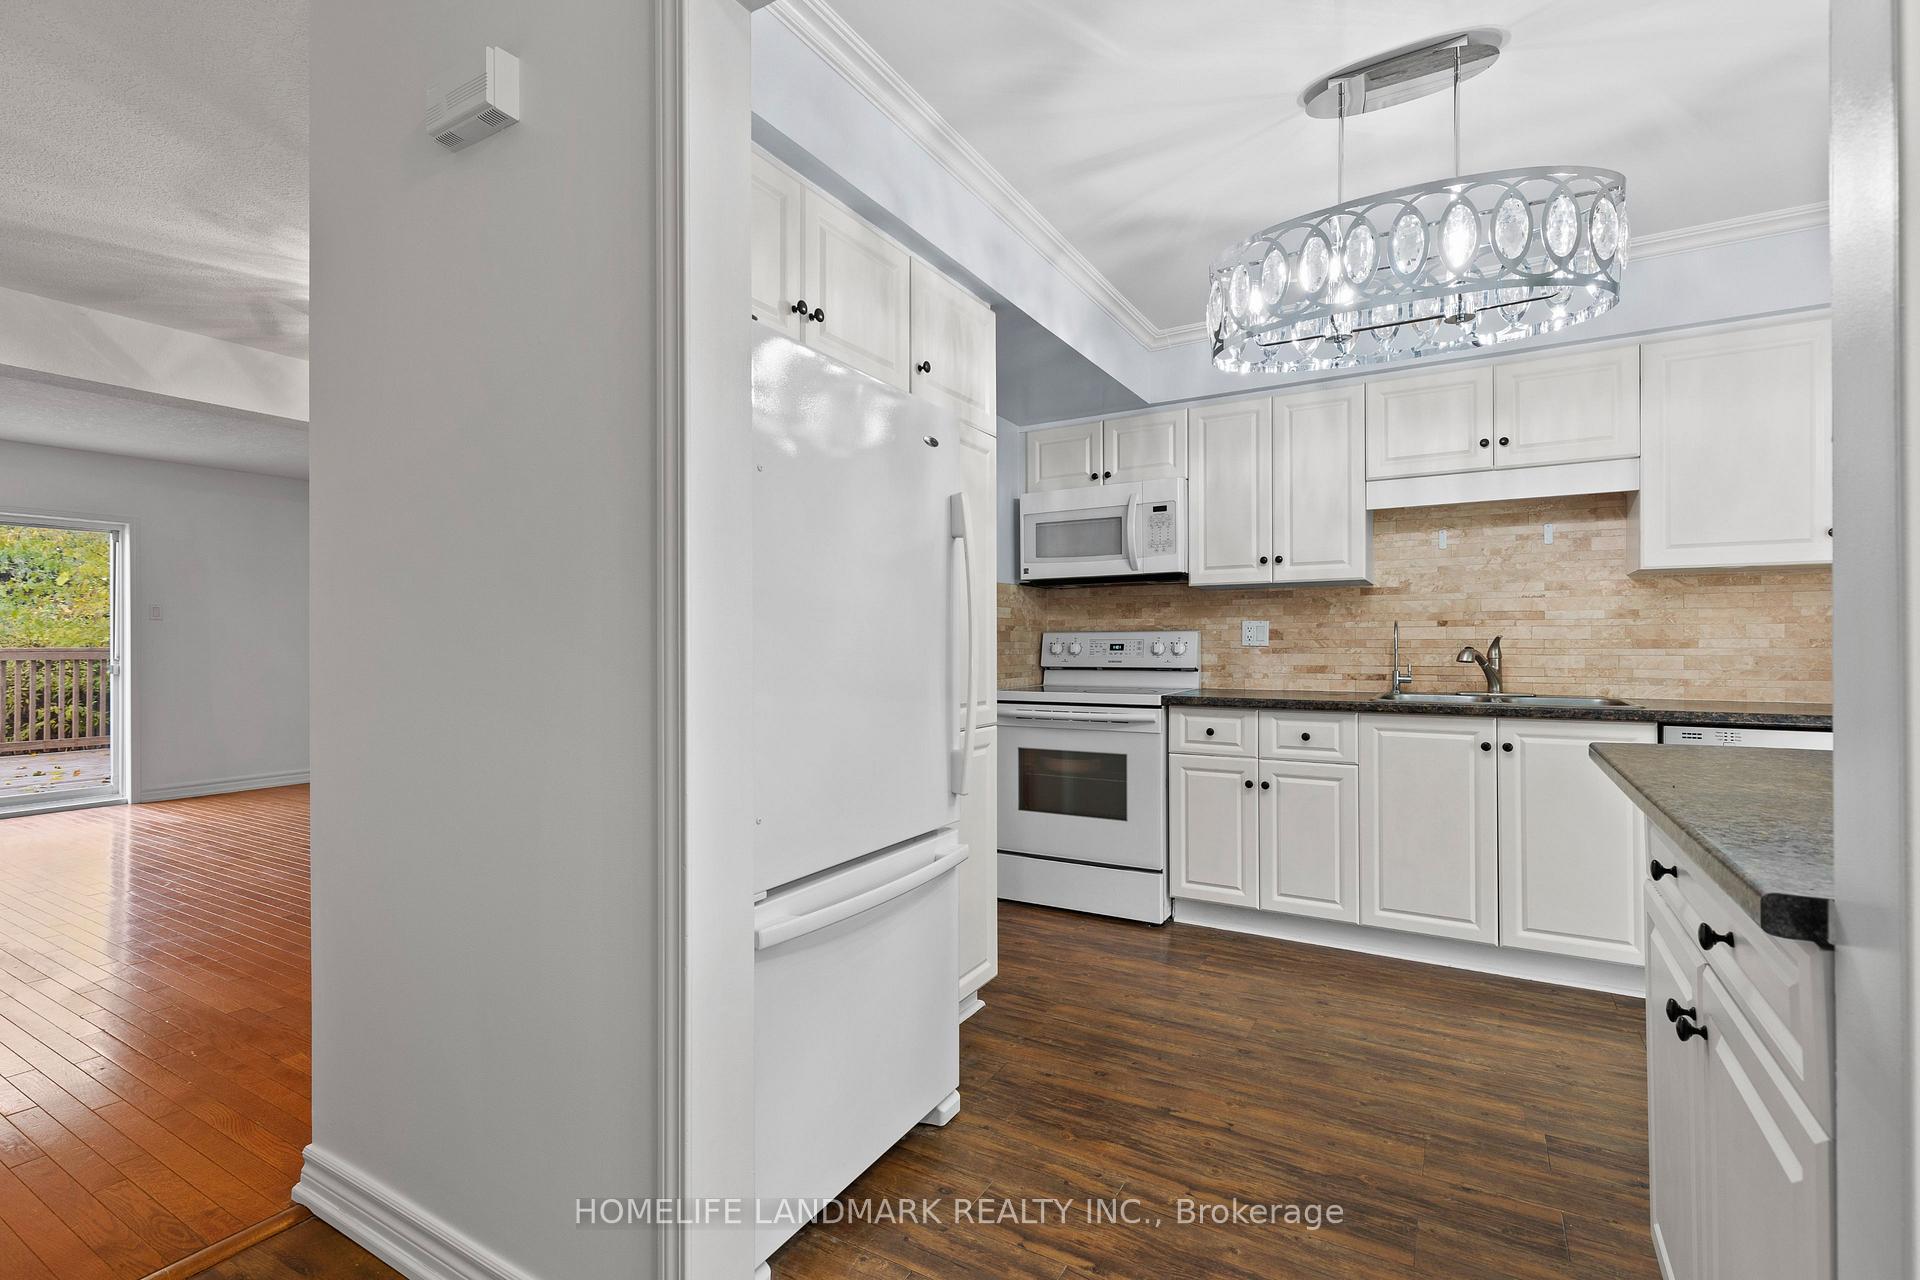
Included in the saleAll new elf., fridge, oven, new dishwasher, new window coverings, new washer & dryer
- Included: All new elf., fridge, oven, new dishwasher, new window coverings, new washer & dryer
Listing detailsX9770449, Sold, Oct 31, 2024
- MLS® number: X9770449
- Status: Sold
- Listed on: Oct 31, 2024
- Days on market: 36
- Updated: Dec 6, 2024
- Possession: To Be Arranged
- Occupied by: Vacant
- Listing brokerage: HOMELIFE LANDMARK REALTY INC.
About this home
426 Albert Street N, Stratford, ON N5A 3L4
Sump PumpDeck
Don't miss out beautiful semi-detached home and it is great opportunity for first-time buyers and investors! (Built in 1994). Open concept living/dining room and patio doors to a beautiful large deck & fenced. Private backyard with lovely gardens, 3 bedrooms, hardwood & laminate floors on all three levels, finished basement with a great family room, 2pc bath and laundry area. Large carport and single drive that holds over 4 cars.
Read more
Ask about this home
A HOMEH agent will answer your questions about this home.
Ask a question
Thinking of selling your home?See what your home is worth today.
Around this home
King St and Albert St
Errands
Parks
Schools
Daily convenience, out of 100, from the distances below
ParkUpper Queen's Park · 11 within 1 km7 min walk445 m
GroceryStratford Mini-Mart8 min walk496 m
SchoolRomeo Public School16 min walk1.0 km
PharmacyShoppers Drug Mart16 min walk971 m
Cafés & foodRomeo's Corner Cafe · 9 within 1 km4 min walk249 m
Gym & rec centreWilliam Allman Memorial Arena16 min walk961 m
WalkDriveStraight-line distance, open map data
Grocery0.5 km
Park0.4 km
Dining0.2 km
Gym1.0 km
Schools nearby
School rating, out of 10.
Romeo Public Schoolelementary · Public · 1.0 km
5.2/10Fair
Jeanne Sauvé Catholic Schoolelementary · Catholic · 1.1 km
6.5/10Good
Bedford Public Schoolelementary · Public · 1.5 km
7.2/10Good
Contact agent
Helpful calculators
Mortgage
Affordability
Closing costs
Land transfer tax
Property tax
Down payment
CMHC insurance
Stress test
Cashback Rebate
Your HOMEH agent

KimHOMEH agent · Stratford
"I would see it this week."
Ask Kim