

168 Huron Street
168 Huron Street
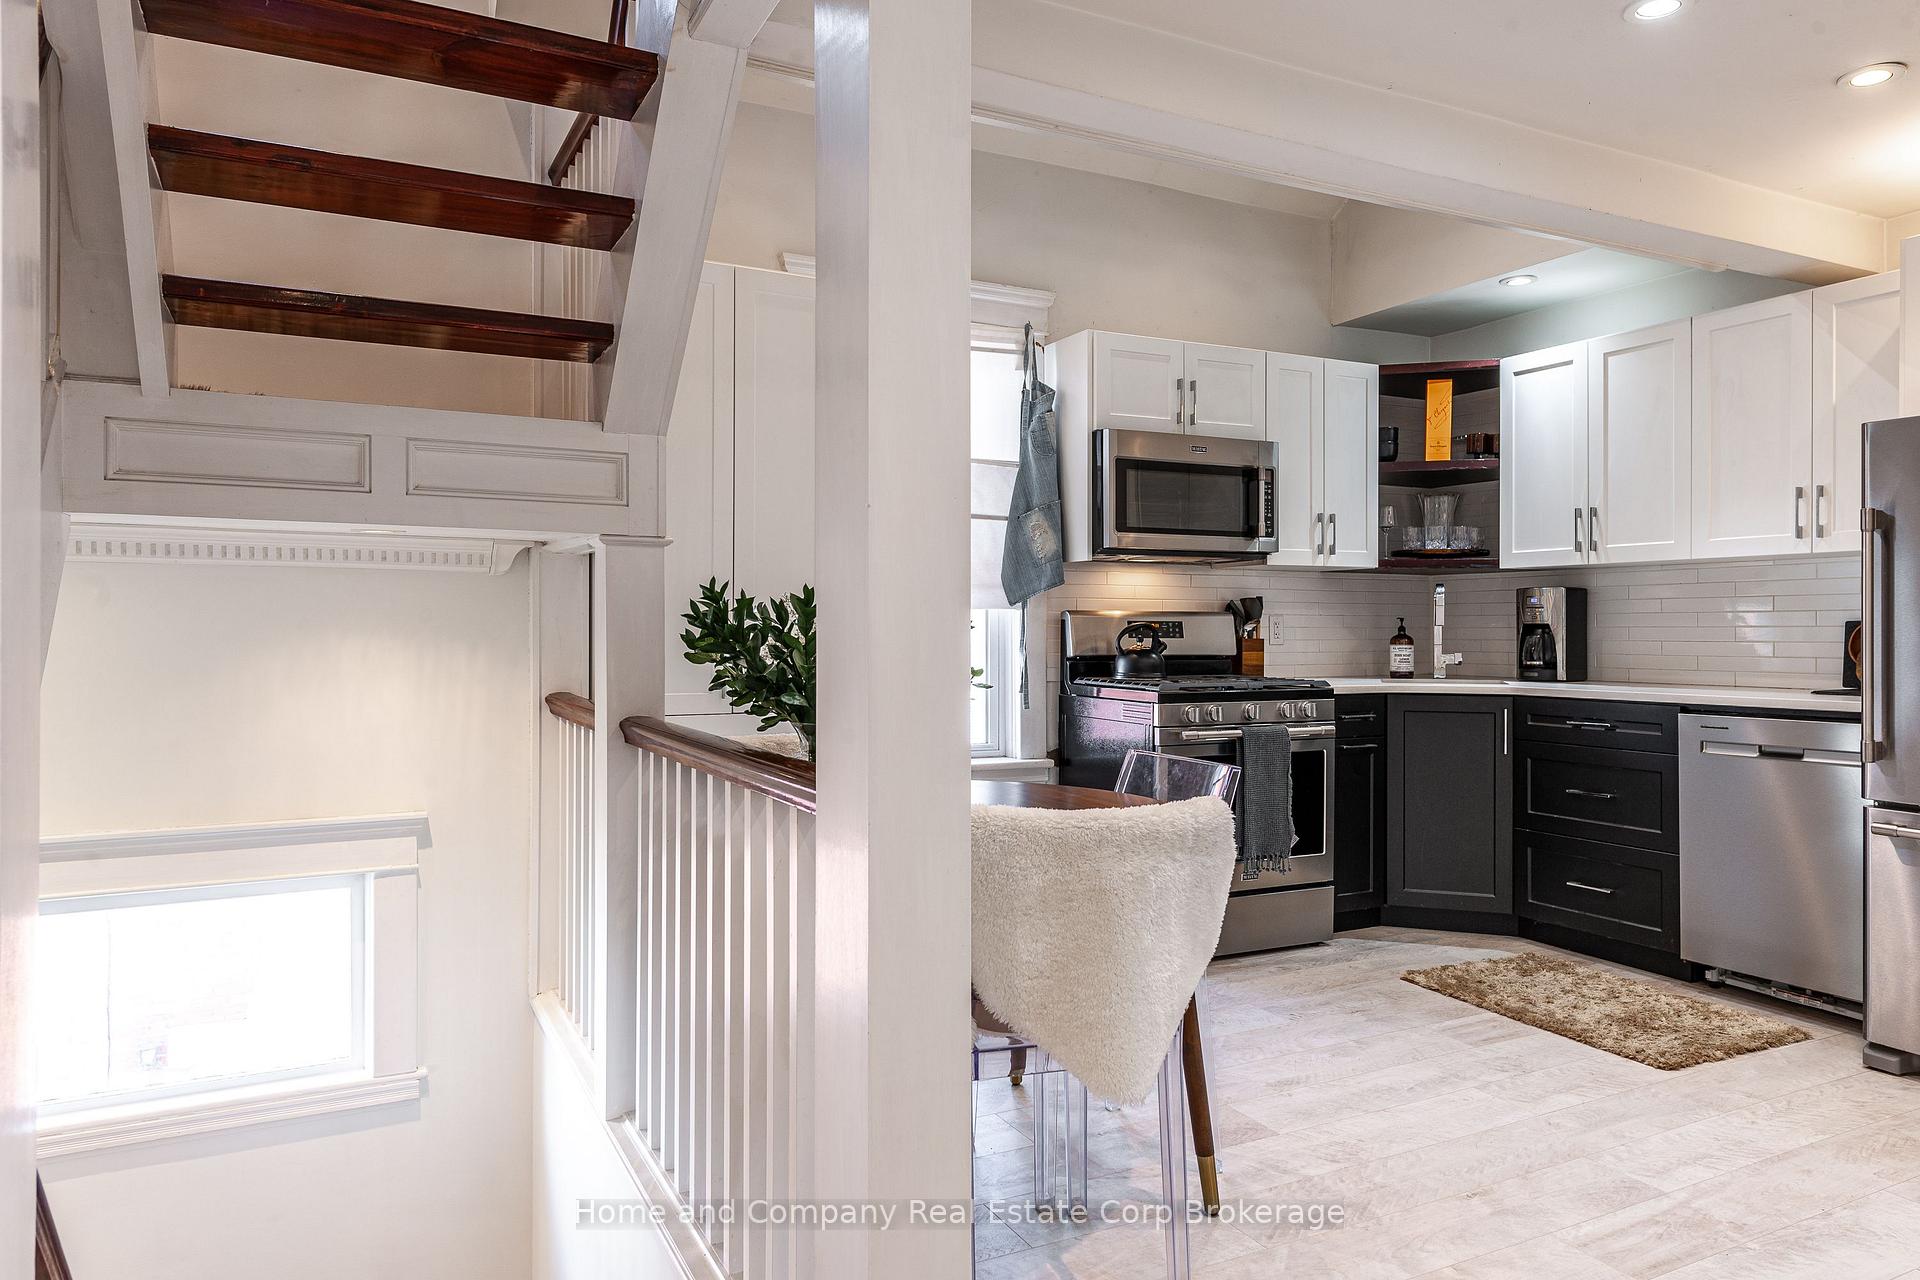 See all 50 photos
Property history
Facts and features
- BasementUnfinished
- Age of home100+
- Water, sewerMunicipal
- HeatingForced air
- Second kitchen
- Separate entrance
The homeMultiplex, 2 1/2 storey, 100+
- Type: Multiplex
- Style: 2 1/2 storey
- Age: 100+
- Living space: 2,000–2,500 sq ft
- Basement: Unfinished, separate entrance
InsideMain level, Water softener, water meter, upgraded insulation, storage, in-law capability, carpet free, accessory apartment, Rooms above ground 11
- Laundry: Main level
- Features: Water softener, water meter, upgraded insulation, storage, in-law capability, carpet free, accessory apartment
- Rooms above ground: 11
- Bedrooms: 4
- Bathrooms: 2
- Kitchens: 2
- Family room: Yes
Outside and lotBrick, Fibreglass shingle, Unknown
- Exterior: Brick
- Roof: Fibreglass shingle
- Foundation: Unknown
- Features: Deck, landscaped
- Size: 41.25 × 132 ft
- Zoning: R2
Parking3 Parking, Right of way
- Spaces: 3 Parking
- Driveway: Right of way
Heating, water and powerForced air, gas, Window unit(s), Municipal water
- Heating: Forced air, gas
- Cooling: Window unit(s)
- Water: Municipal water
- Sewer: Municipal sewer
Costs and taxesTaxes $3,609 a year, HST included in the price
- Taxes, 2024: $3,609 a year
- HST: HST included in the price
Included in the saleAppliances in both units
- Included: Appliances in both units
NearbyPlace of worship, fenced yard, hospital, library, park, public transit
- Close to: Place of worship, fenced yard, hospital, library, park, public transit
Listing detailsX12115837, Sold, May 1, 2025
- MLS® number: X12115837
- Status: Sold
- Listed on: May 1, 2025
- Days on market: 19
- Updated: May 20, 2025
- Possession: Flexible
- Occupied by: Owner
- Listing brokerage: Home and Company Real Estate Corp Brokerage
About this home
168 Huron Street, Stratford, ON N5A 5S8
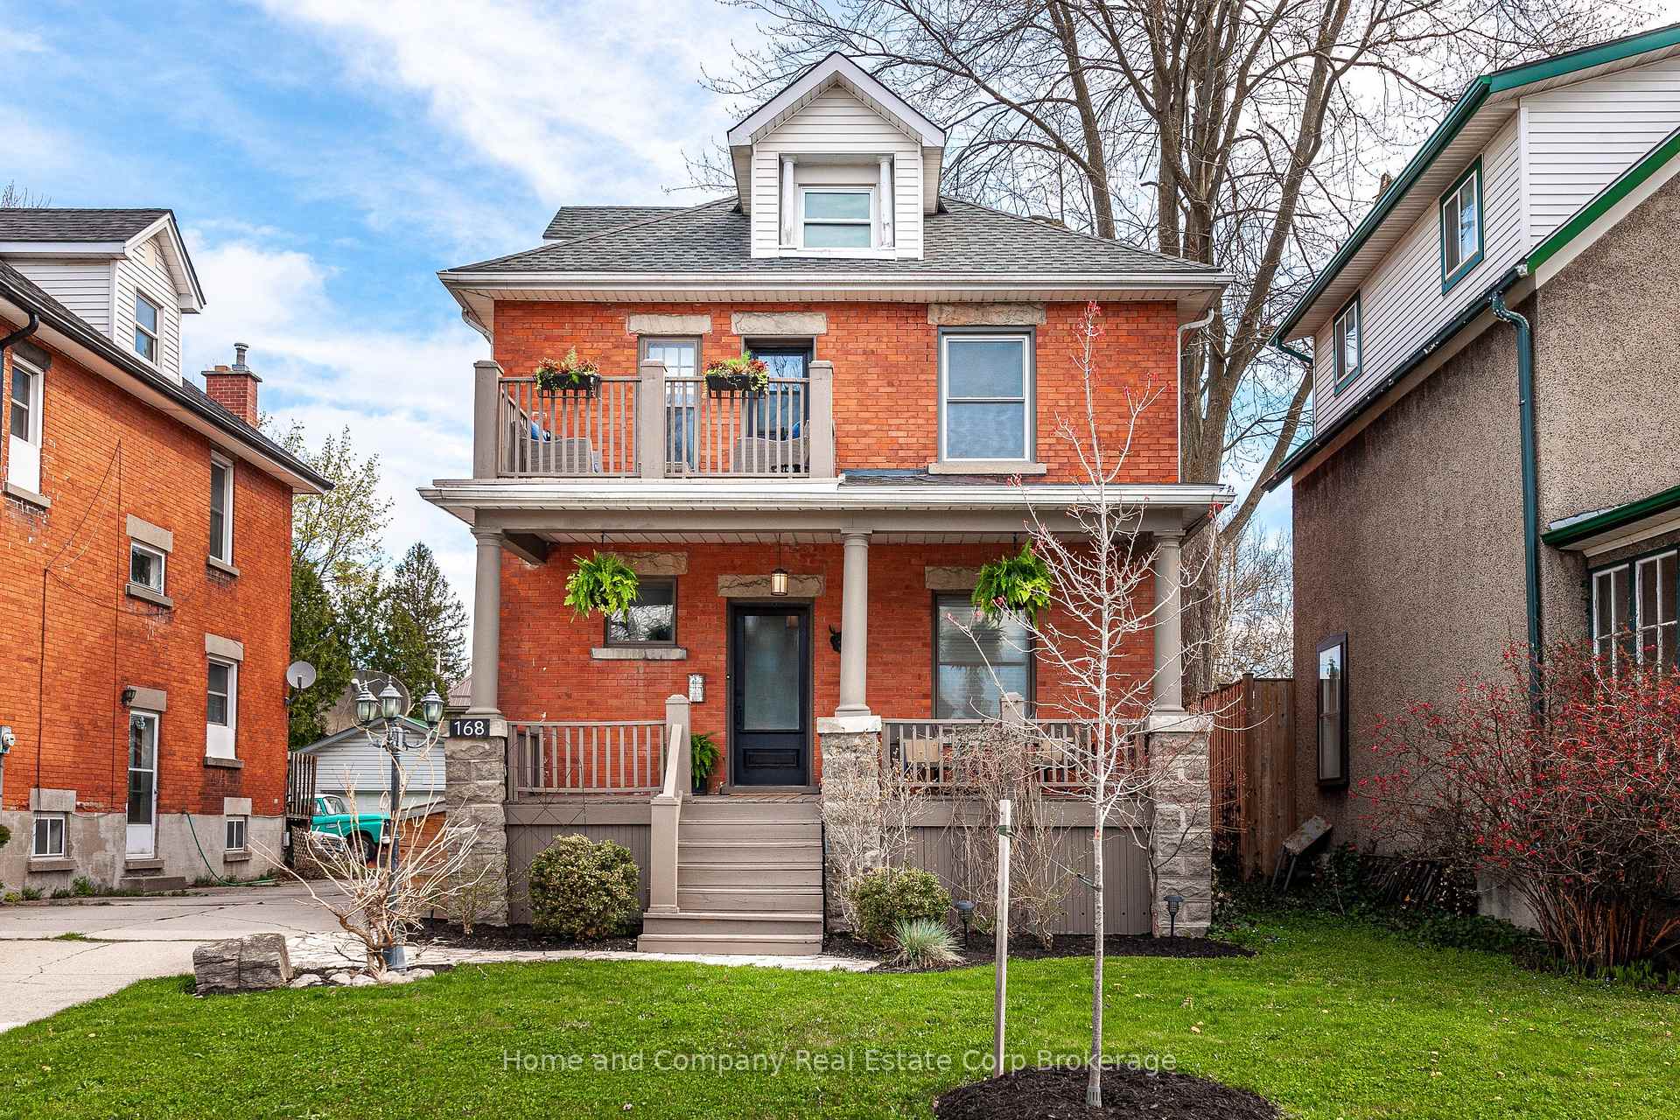
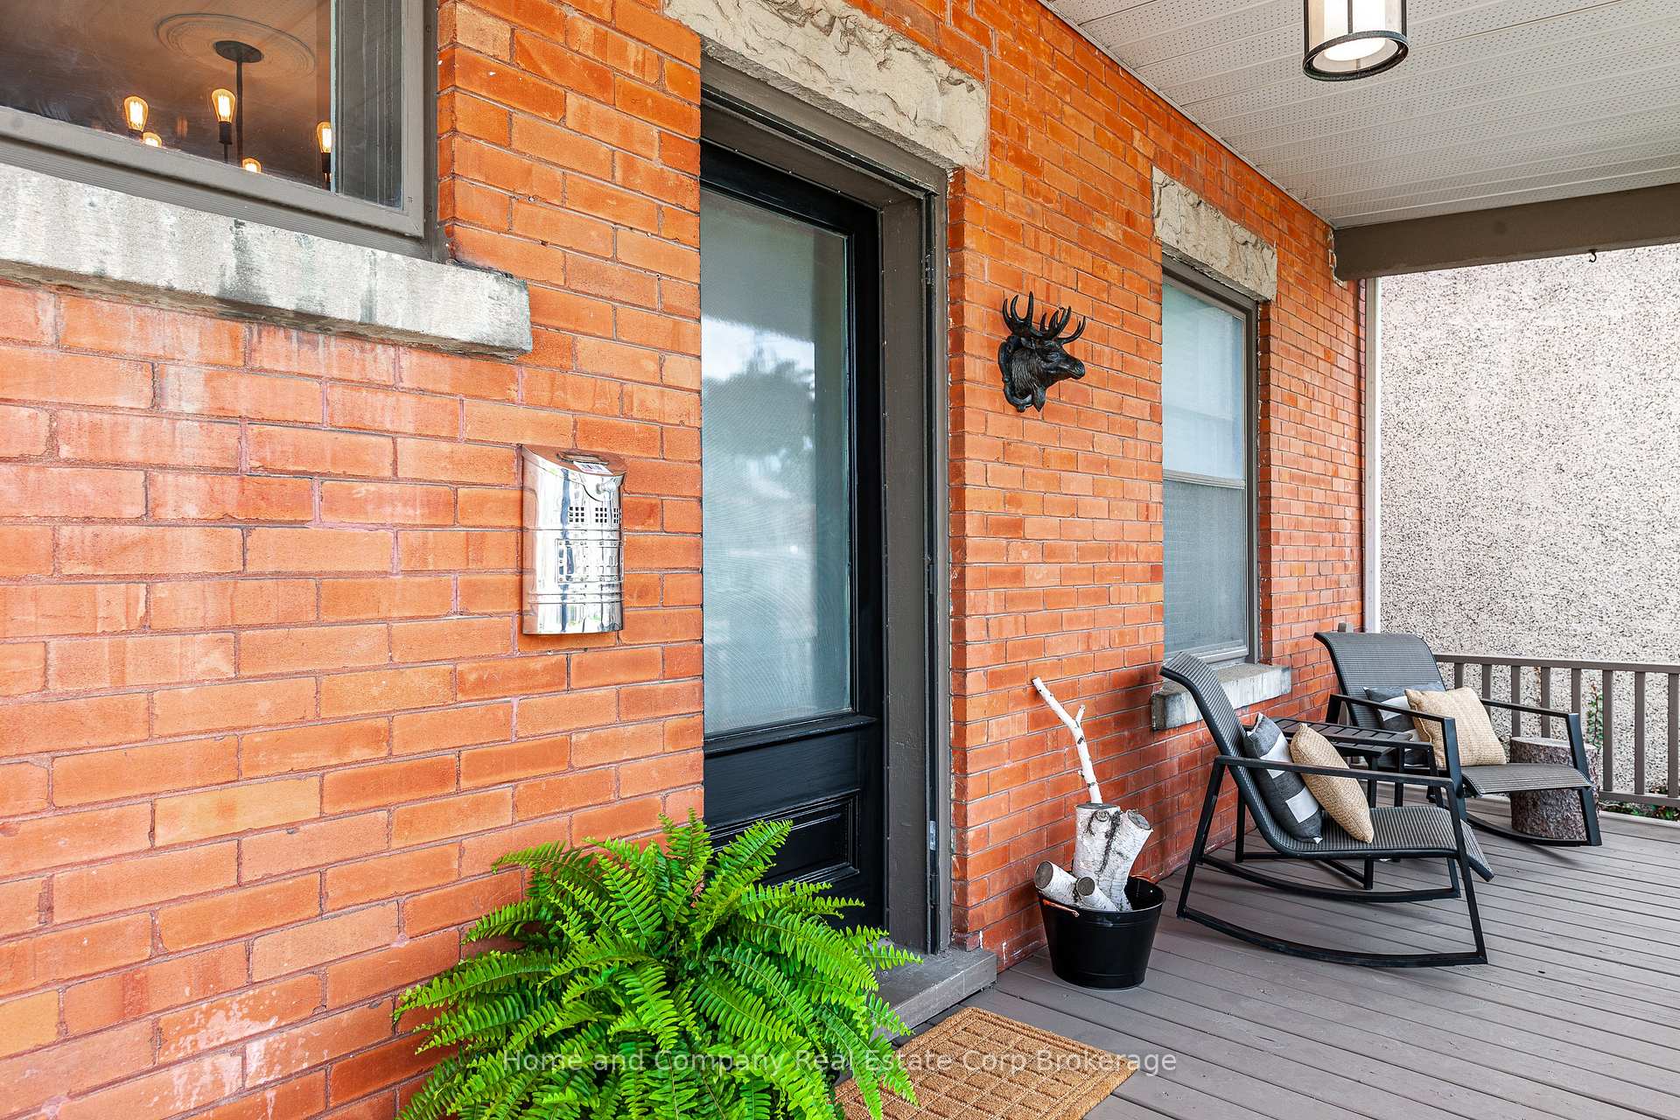
Discover your dream home in the heart of Stratford with this stunning, meticulously maintained 2.5 storey red brick duplex. The main owner-occupied 3 bedroom suite boasts three impressive levels of living space, designed to impress with function in mind. Enjoy your morning coffee or evening drinks on the charming main and upper porches that provide that welcoming curb appeal. The large fenced rear yard is wonderful for your family and the pooch with a nice balance of sun and shade. With plenty of parking available, convenience is at your doorstep. The main floor 1 bedroom apartment serves as an excellent mortgage helper or a comfortable space for family, adding flexibility to your living arrangements. Located just moments from the vibrant downtown area, you'll have easy access to theaters, restaurants, and the picturesque river area, as well as west end amenities. Don't miss the opportunity to make this exceptional property your own - schedule a private viewing today and experience the charm and beauty of this Stratford duplex!
Ask about this home
A HOMEH agent will answer your questions about this home.
Around this home
Daily convenience, out of 100, from the distances below
Schools nearby
School rating, out of 10.
Helpful calculators
Your HOMEH agent

"I would see it this week."