

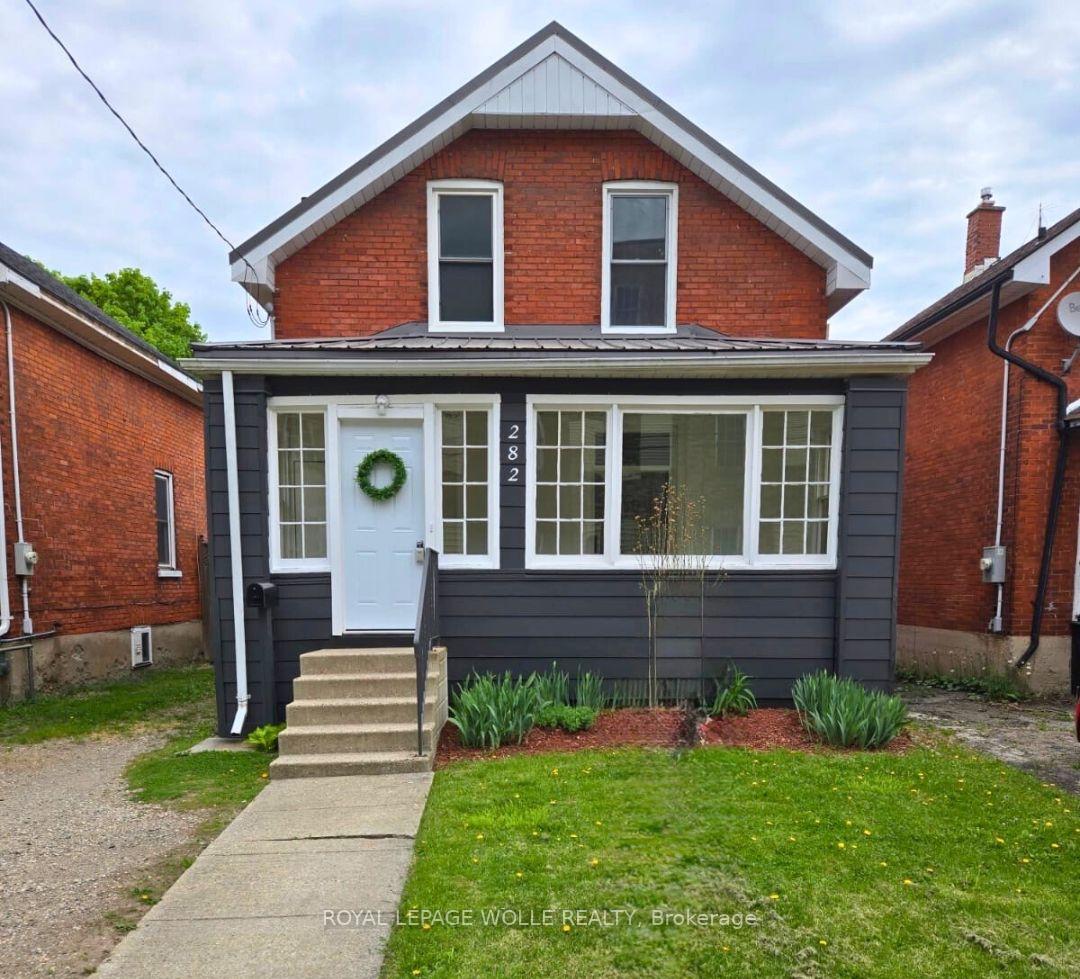
282 Douro Street
282 Douro Street
 See all 33 photos
Property history
Facts and features
- BasementUnfinished
- Water, sewerMunicipal
- HeatingForced air
- CoolingCentral air
- Central air
The homeDetached, 1 1/2 storey, 1,100–1,500 sq ft
- Type: Detached
- Style: 1 1/2 storey
- Living space: 1,100–1,500 sq ft
- Basement: Unfinished
InsideWater heater, Rooms above ground 7, Bedrooms 3
- Features: Water heater
- Rooms above ground: 7
- Bedrooms: 3
- Bathrooms: 1
- Kitchens: 1
Outside and lotBrick, wood, Metal, Poured concrete
- Exterior: Brick, wood
- Roof: Metal
- Foundation: Poured concrete
- Size: 30 × 96 ft
- Zoning: R2
Parking3 Parking
- Spaces: 3 Parking
Heating, water and powerForced air, gas, Central air, Municipal water
- Heating: Forced air, gas
- Cooling: Central air
- Water: Municipal water
- Sewer: Municipal sewer
Costs and taxesTaxes $2,622 a year, HST included in the price, Hot water heater
- Taxes, 2025: $2,622 a year
- HST: HST included in the price
- Rental items: Hot water heater
- Under contract: Hot water heater
Listing detailsX12146027, Sold, May 13, 2025
- MLS® number: X12146027
- Status: Sold
- Listed on: May 13, 2025
- Days on market: 9
- Updated: May 22, 2025
- Possession: Immediate
- Occupied by: Vacant
- Listing brokerage: ROYAL LEPAGE WOLLE REALTY
About this home
282 Douro Street, Stratford, ON N5A 3S5
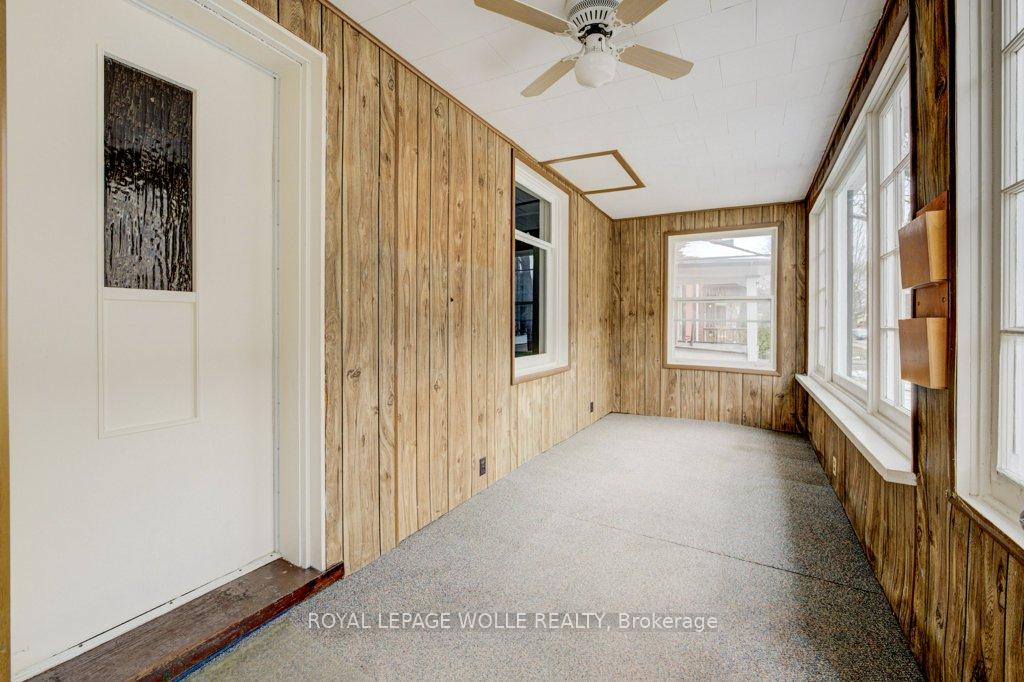
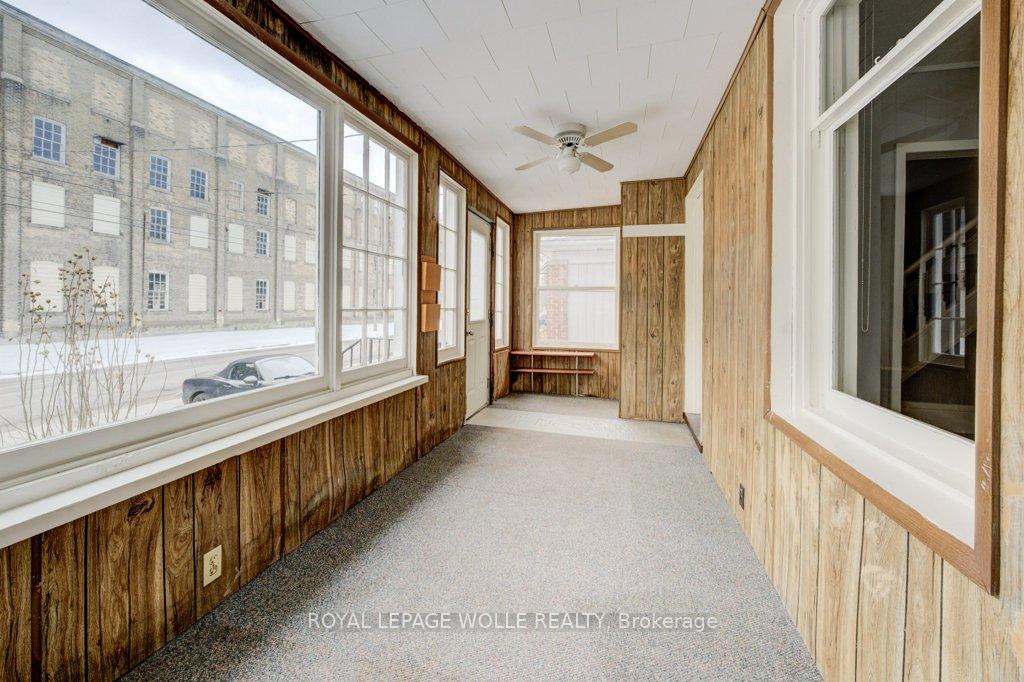
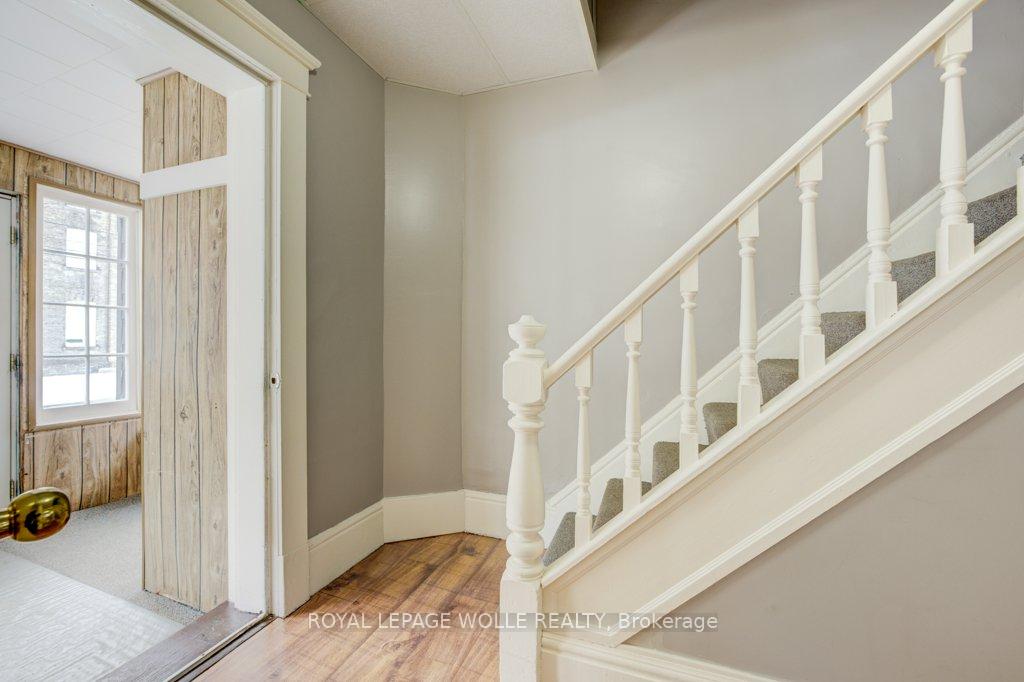
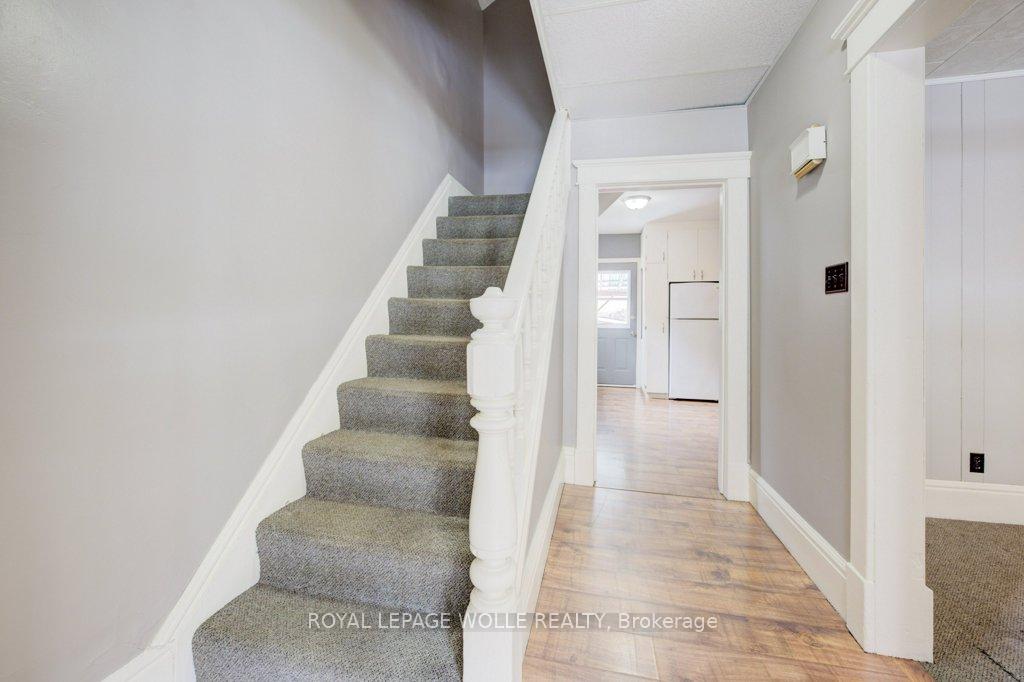
Charming Century Home in the Heart of Stratford Nestled in the vibrant City of Stratford, this delightful century home offers the perfect blend of historic charm and modern convenience. Ideally located just a short stroll from the picturesque Avon River, downtown shops and restaurants, and a wide array of local amenities, this home provides both comfort and accessibility. Step inside through a newly installed front door into a welcoming vestibulefreshly painted and ideal for use as a mudroom. The main floor boasts a cozy yet spacious layout featuring a charming living room, an elegant dining area, and a bright, eat-in kitchen that's perfect for both everyday living and entertaining. Enjoy seamless indoor-outdoor living with a covered back deck overlooking a fully fenced, generously sized backyard. A large shed provides ample space for extra storage or a workshop. Upstairs, you'll find three well-appointed bedrooms and a 4-piece bathroom. The basement includes newly painted flooring, offers generous storage space, and holds potential for a recreation room or additional living area. Recent updates include a durable steel roof (2018), paint, new drywall, doors, and trim in the upstairs hall, doors, and trim. This is a rare opportunity to own a beautifully maintained home that combines timeless character with modern touches in a prime location.
Ask about this home
A HOMEH agent will answer your questions about this home.
Around this home
Daily convenience, out of 100, from the distances below
Schools nearby
School rating, out of 10.
Helpful calculators
Your HOMEH agent

"I would see it this week."