

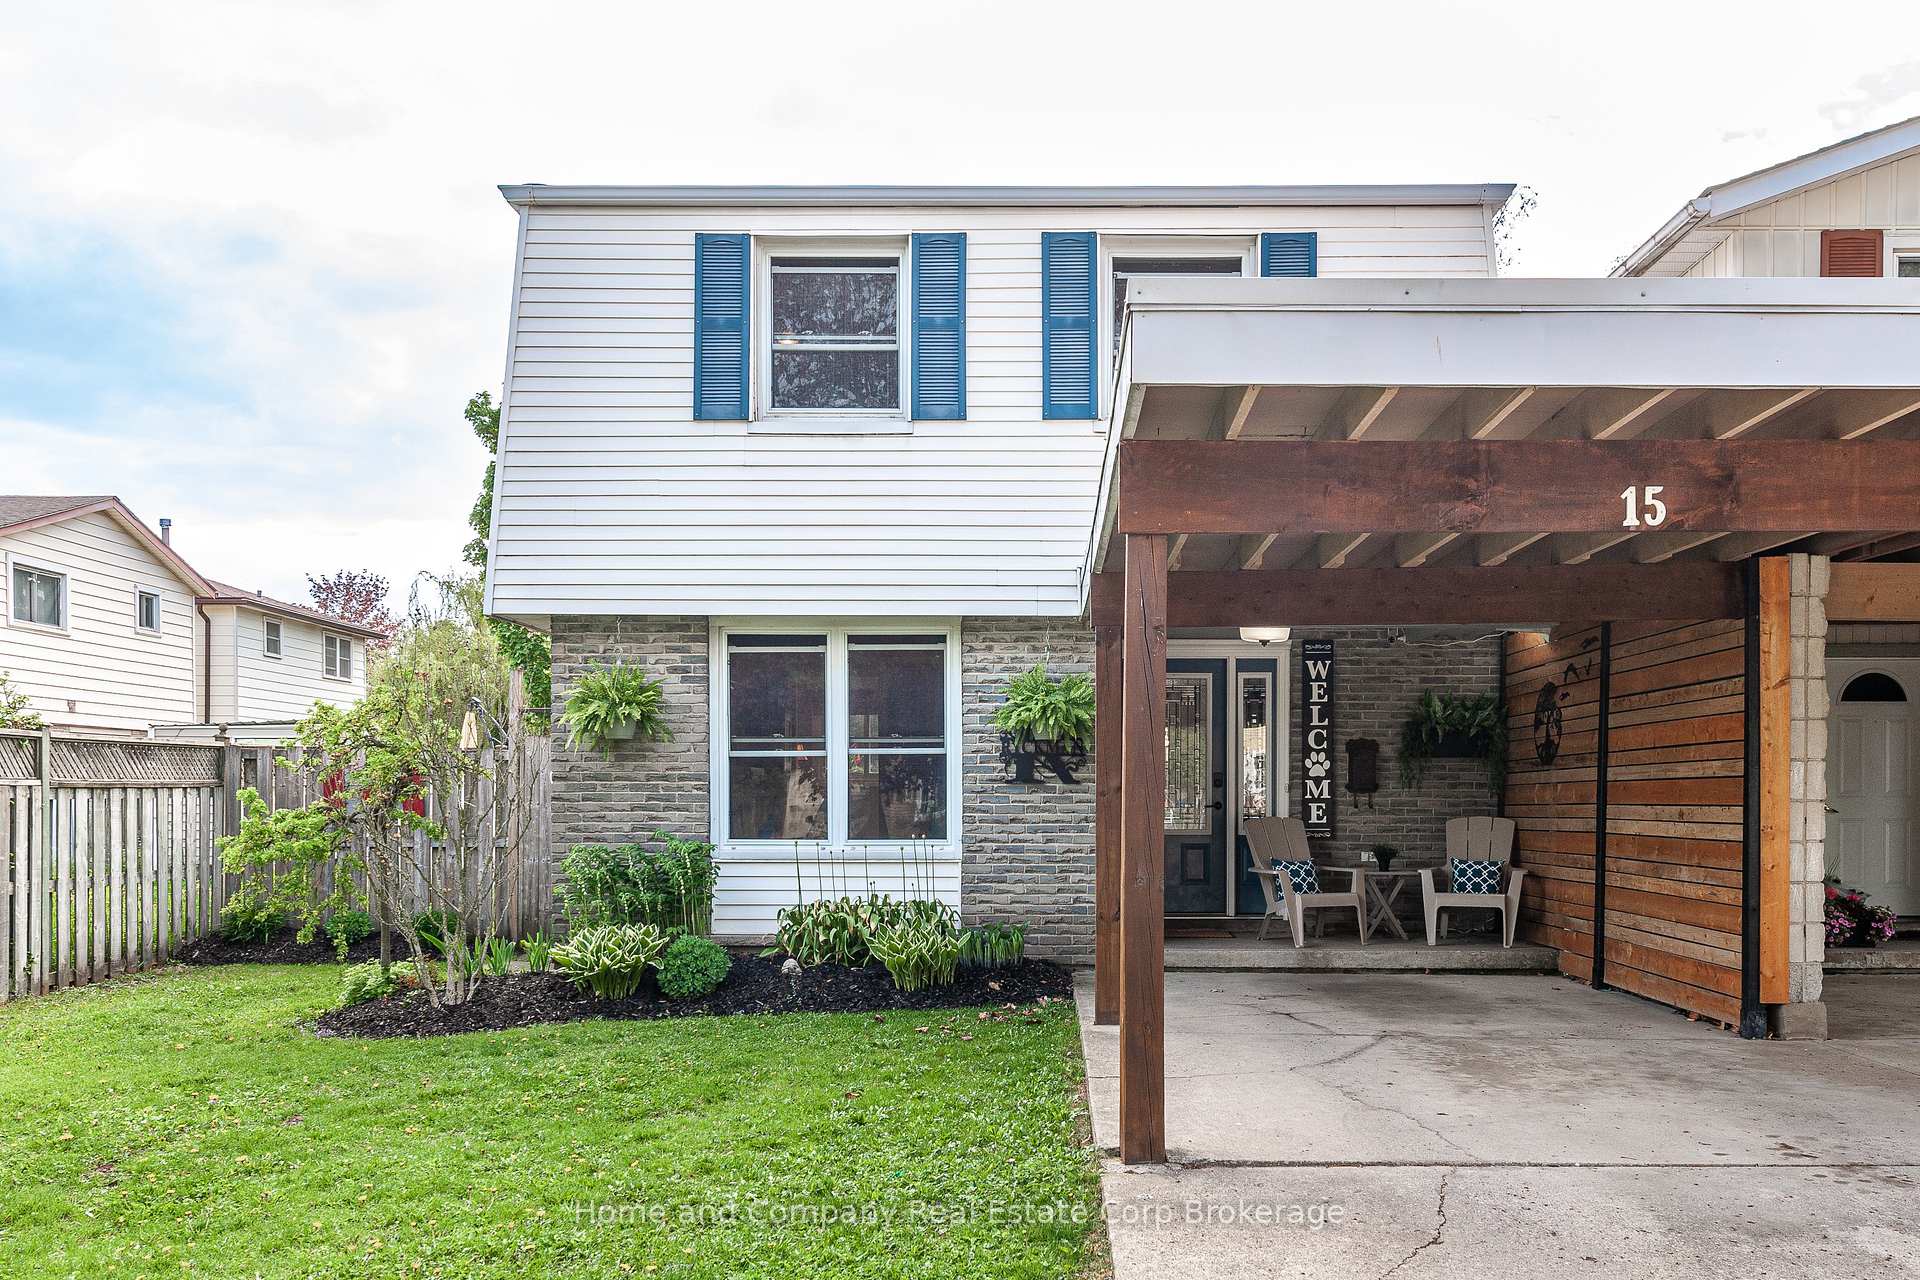
15 Babb Crescent
15 Babb Crescent
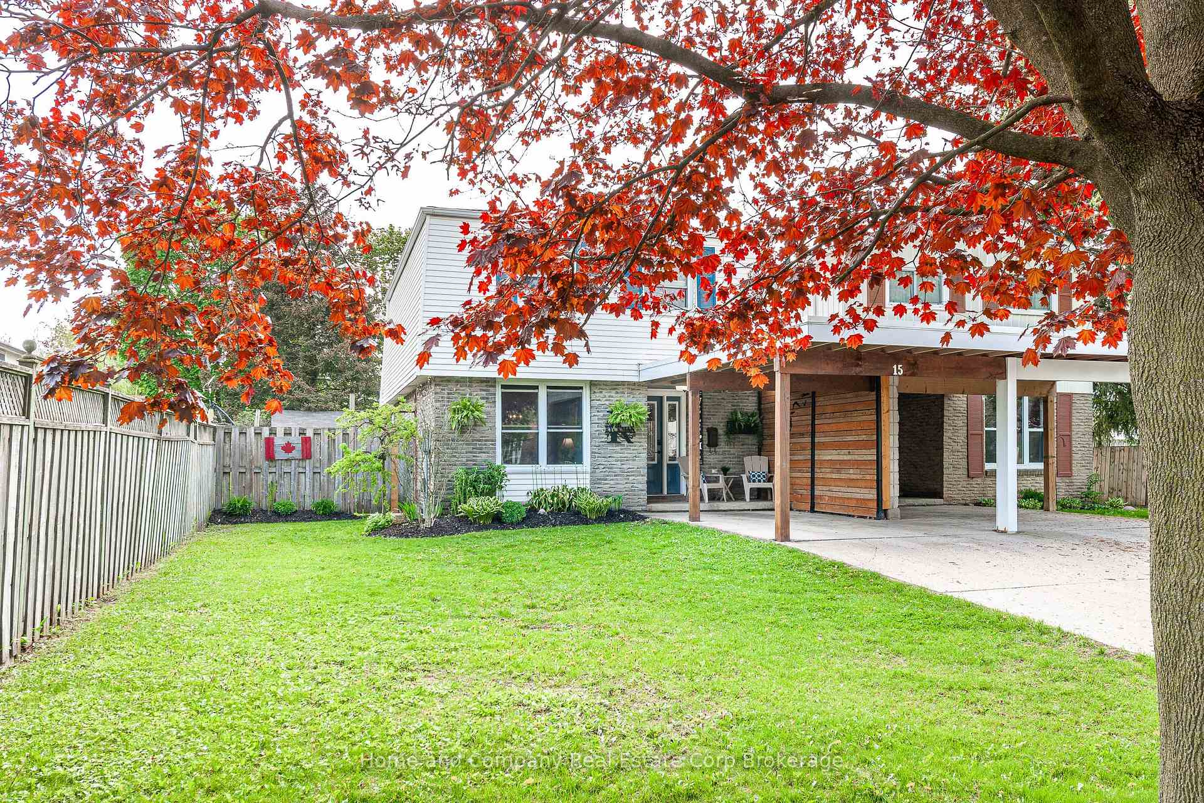
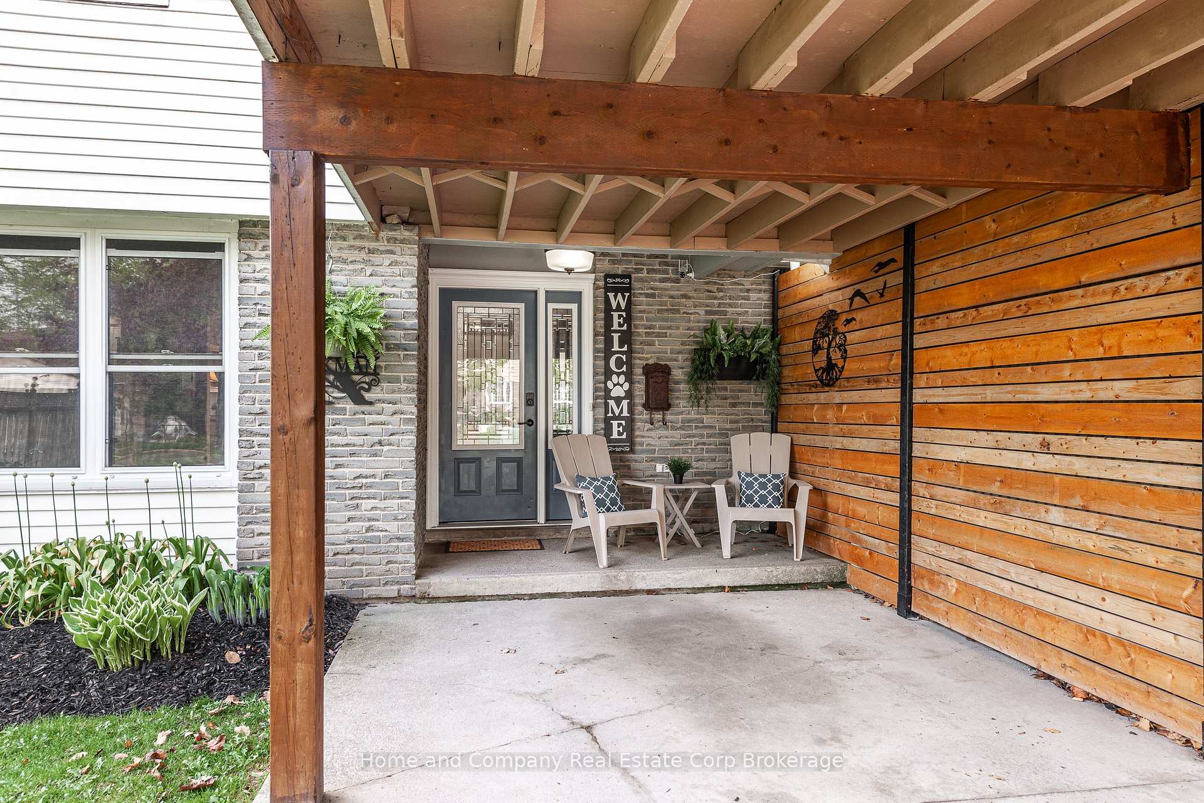
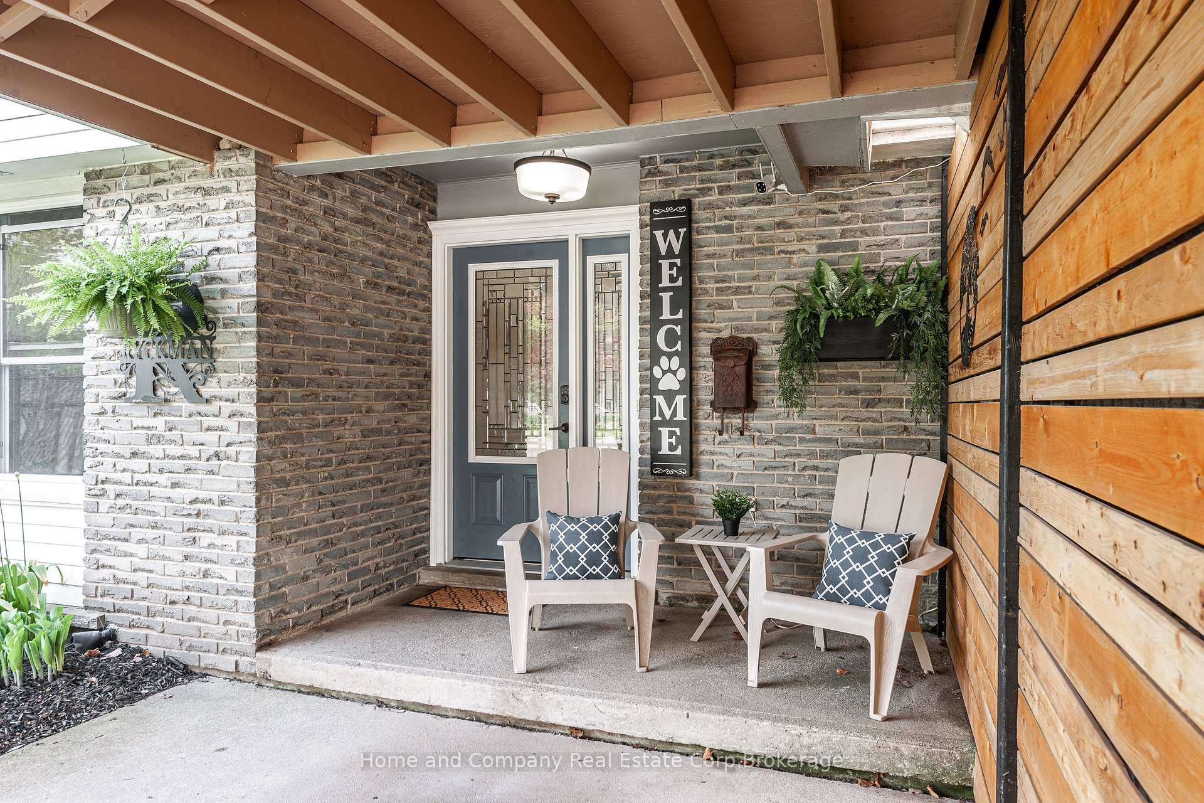
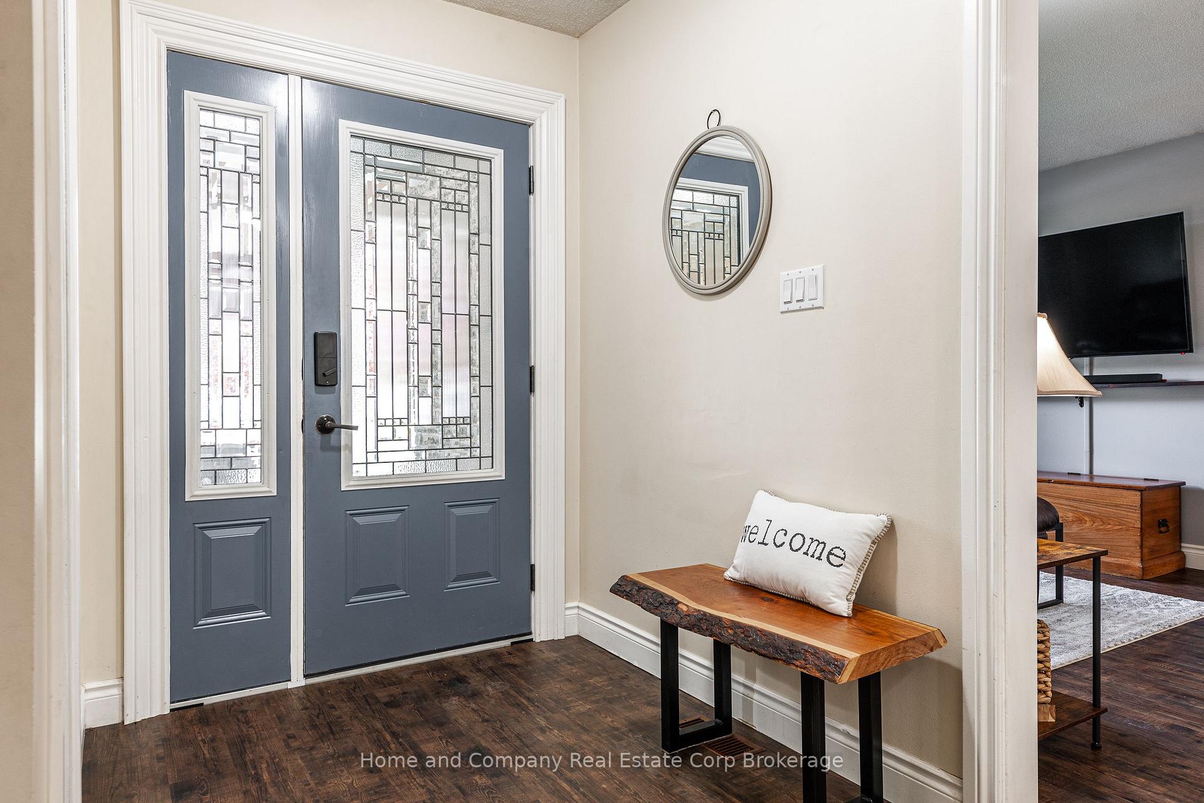 See all 47 photos
Property history
Facts and features
- BasementFinished
- Age of home51–99 years
- Water, sewerMunicipal
- Lot shapeIrregular
- Fireplace
- Central air
The homeLink, 2-storey, Age 51–99 years
- Type: Link
- Style: 2-storey
- Age: 51–99 years
- Living space: 1,100–1,500 sq ft
- Basement: Finished
InsideFireplace Yes, electric, Upgraded insulation, Carbon monoxide detectors, smoke detector
- Fireplace: Yes, electric
- Features: Upgraded insulation
- Security: Carbon monoxide detectors, smoke detector
- Rooms above ground: 12
- Bedrooms: 3
- Bathrooms: 2
- Kitchens: 1
- Family room: Yes
Outside and lotVinyl siding, brick, Asphalt shingle, Poured concrete
- Exterior: Vinyl siding, brick
- Roof: Asphalt shingle
- Foundation: Poured concrete
- Features: Deck, landscaped
- Other structures: Fence - full, garden shed
- Size: 35.44 ft frontage
- Shape: Irregular
- Zoning: R2
Parking3 Garage, Carport, Private
- Spaces: 3 Garage
- Garage: Carport
- Driveway: Private
Heating, water and powerForced air, gas, Central air, Municipal water
- Heating: Forced air, gas
- Cooling: Central air
- Water: Municipal water
- Sewer: Municipal sewer
Costs and taxesTaxes $3,858 a year, HST included in the price, Hot water heater, water softener
- Taxes, 2025: $3,858 a year
- HST: HST included in the price
- Rental items: Hot water heater, water softener
- Under contract: Water softener, hot water heater
Included in the saleFridge, stove, washer, dryer, dishwasher, cabinet on wall in kitchen, gazebo, Nil
- Included: Fridge, stove, washer, dryer, dishwasher, cabinet on wall in kitchen, gazebo
- Not included: Nil
NearbyPublic transit, school bus route, fenced yard, park
- Close to: Public transit, school bus route, fenced yard, park
Listing detailsX12150469, Sold, May 15, 2025
- MLS® number: X12150469
- Status: Sold
- Listed on: May 15, 2025
- Days on market: 8
- Updated: May 23, 2025
- Possession: 2025-07-10 / Flexible
- Occupied by: Owner
- Listing brokerage: Home and Company Real Estate Corp Brokerage
About this home
15 Babb Crescent, Stratford, ON N5A 7A9
Great curb appeal and pride of ownership throughout this spacious and bright 3-bedroom, 2-bathroom linked home offering comfortable living in a family friendly neighborhood. Close to parks, shopping, and all the east end amenities. Main floor features a 2 piece powder room, combined living/dining area and an efficient galley kitchen that offers everything you need within easy reach. Upstairs hosts 3 good sized bedrooms and a 4 piece bathroom. Downstairs, the finished basement provides a great man cave or gaming getaway, laundry area, storage and all the mechanicals. Outside, enjoy the newly built deck and gazebo while enjoying your privacy in the fully fenced backyard. Recent updates include a newer roof on the carport, upgraded support posts, and a private concrete driveway with parking for up to 3 cars. This move-in-ready home is a fantastic opportunity for first-time buyers, downsizers, or investors. Don't miss out!
Ask about this home
A HOMEH agent will answer your questions about this home.
Around this home
Daily convenience, out of 100, from the distances below
Schools nearby
School rating, out of 10.
Helpful calculators
Your HOMEH agent

"I would see it this week."