

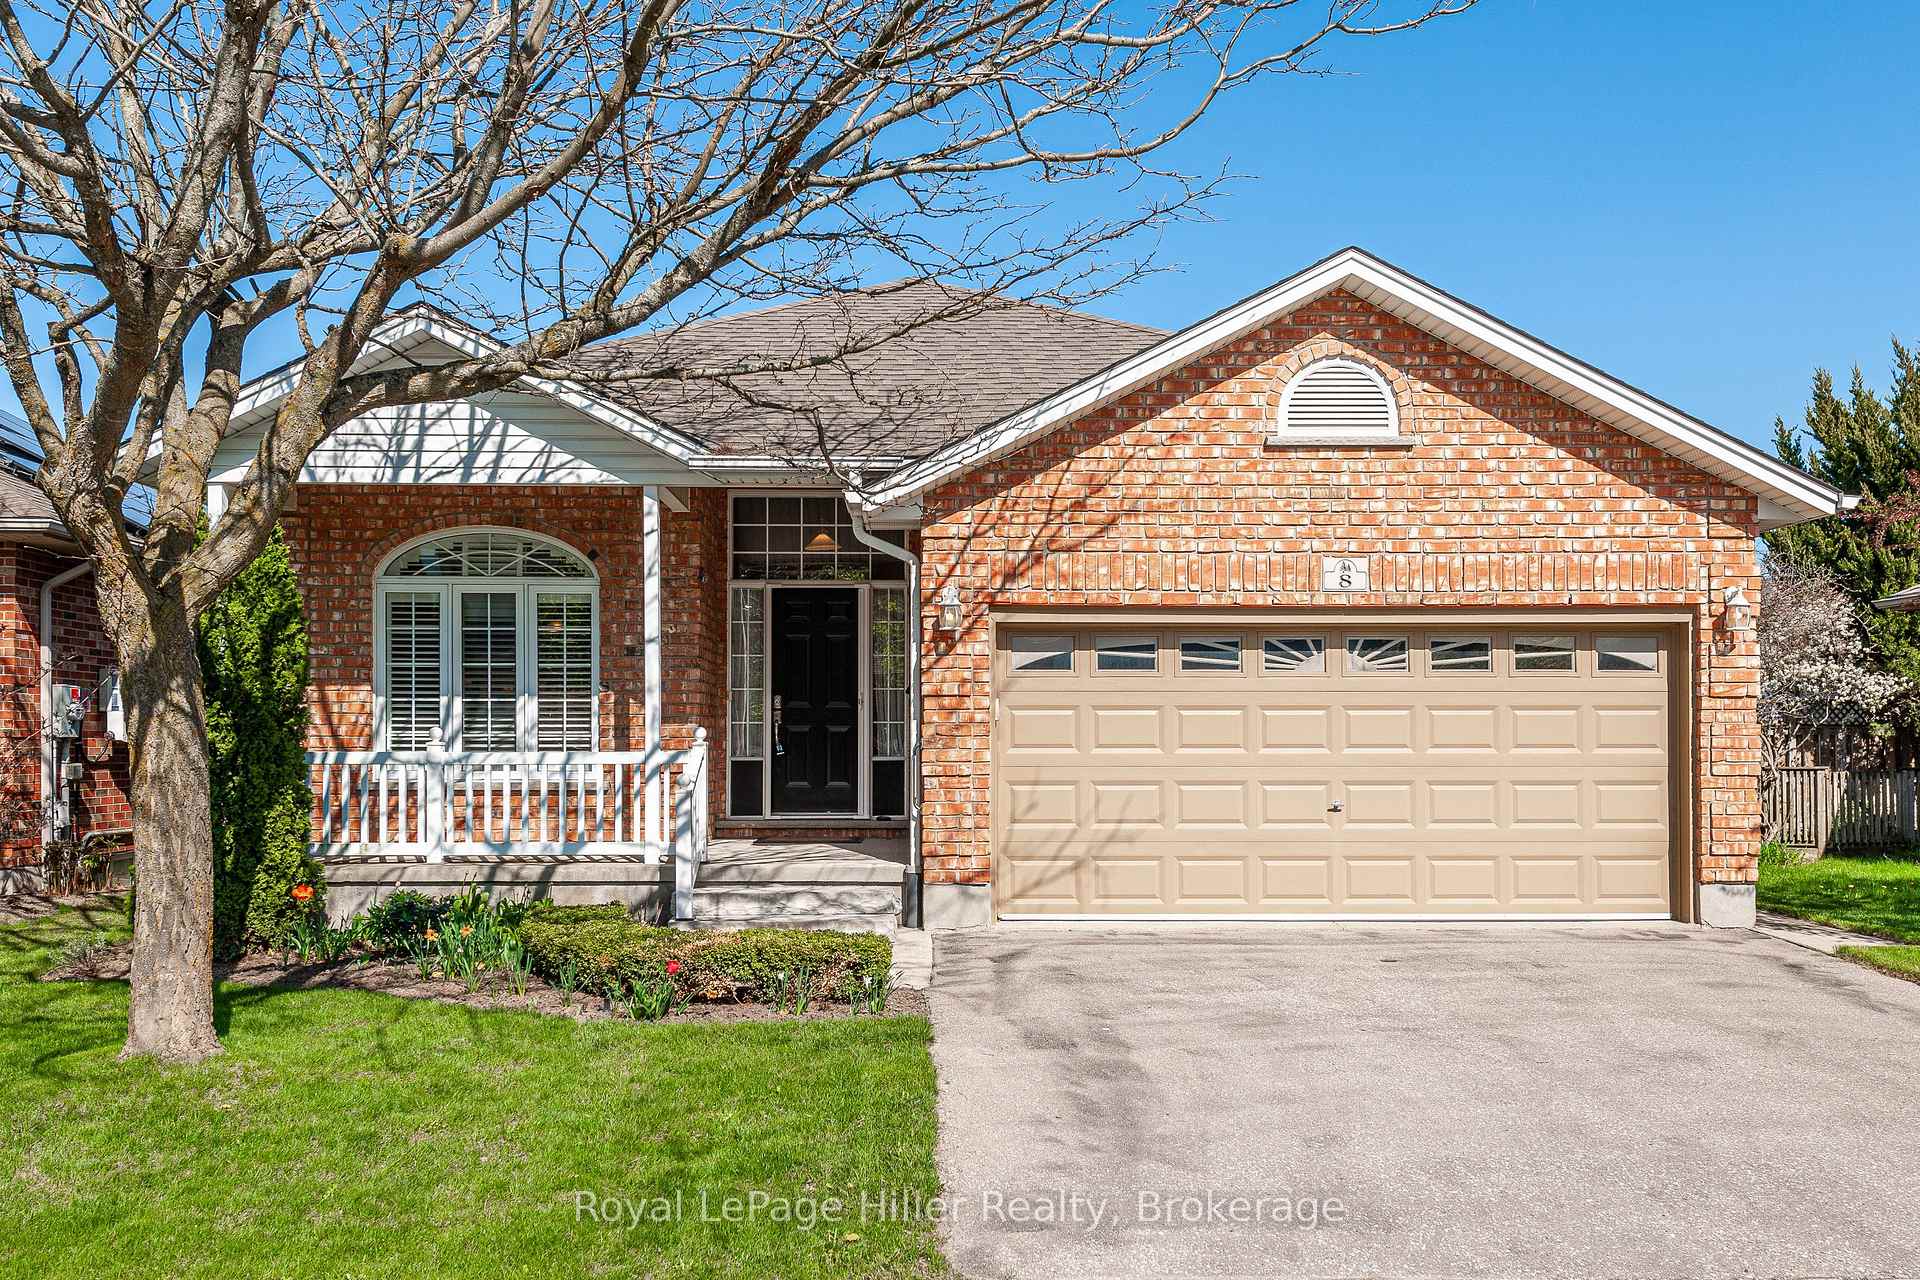
Unit 8, 59 Eagle Drive
Unit 8, 59 Eagle Drive
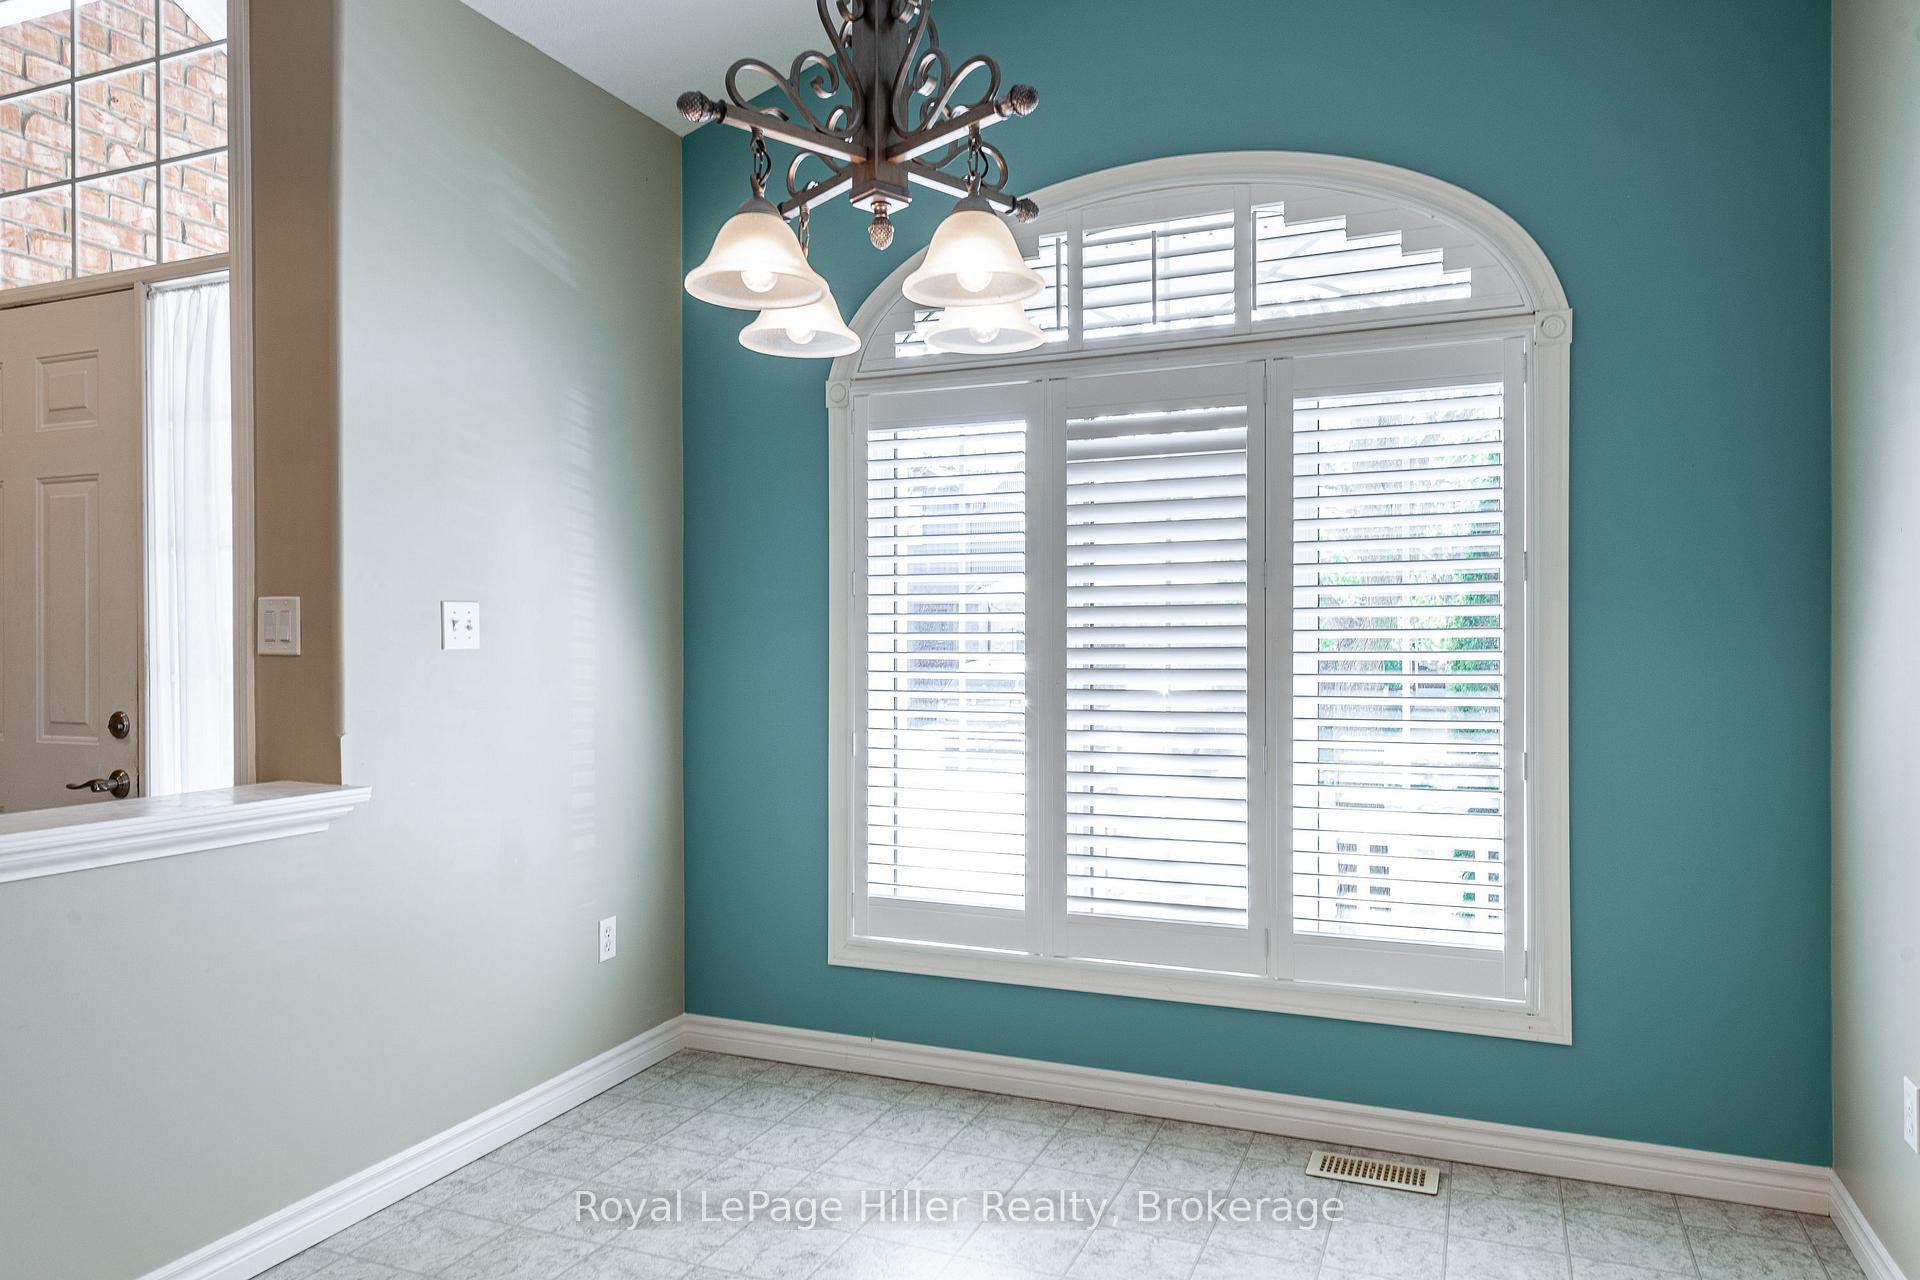 See all 47 photos
Property history
Facts and features
- BasementFinished
- Age of home16–30 years
- Water, sewerMunicipal
- HeatingForced air
- Fireplace
- Central air
The homeDetached, Bungalow, Age 16–30 years
- Type: Detached
- Style: Bungalow
- Age: 16–30 years
- Living space: 1,100–1,500 sq ft
- Basement: Finished
InsideFireplace Yes, natural gas, Main level, Auto garage door remote, primary bedroom - main floor
- Fireplace: Yes, natural gas
- Laundry: Main level
- Features: Auto garage door remote, primary bedroom - main floor
- Rooms above ground: 13
- Bedrooms: 3
- Bathrooms: 2
- Kitchens: 1
Outside and lotBrick, vinyl siding, Asphalt shingle, Poured concrete
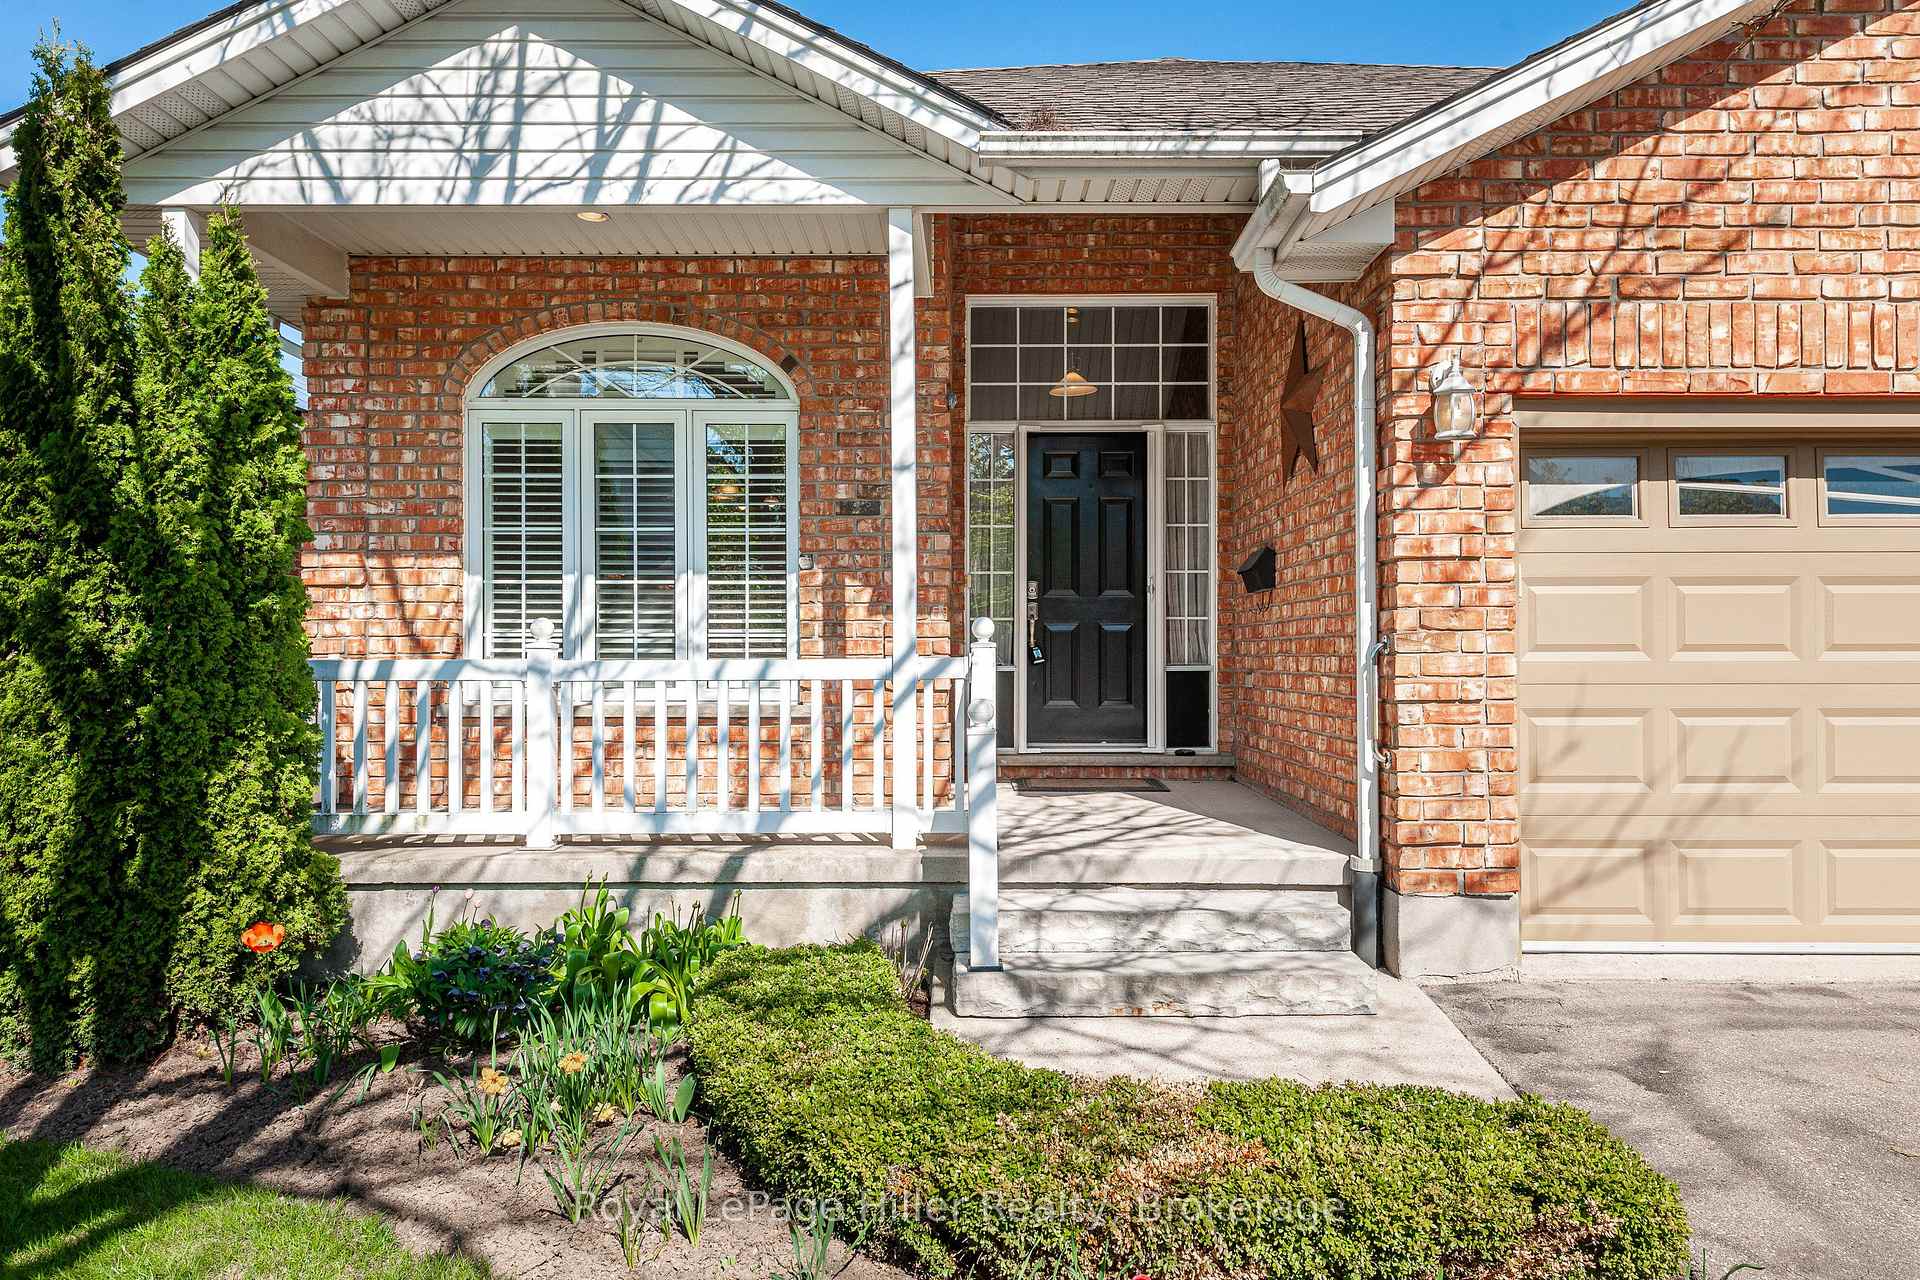
- Exterior: Brick, vinyl siding
- Roof: Asphalt shingle
- Foundation: Poured concrete
- Features: Deck
- Accessibility: Bath grab bars
- Size: 44.34 × 99.18 ft
- Zoning: R2-24
Parking2 Garage, Attached
- Spaces: 2 Garage
- Garage: Attached
Heating, water and powerForced air, gas, Central air, Municipal water
- Heating: Forced air, gas
- Cooling: Central air
- Water: Municipal water
- Sewer: Municipal sewer
Costs and taxesTaxes $5,876 a year, HST included in the price, Rental items None
- Taxes, 2024: $5,876 a year
- HST: HST included in the price
- Rental items: None
Included in the saleDishwasher & stove are older, as is. water softener, water heater
- Included: Dishwasher & stove are older, as is. water softener, water heater
NearbyGolf, park, public transit
- Close to: Golf, park, public transit
Listing detailsX12141405, Sold, May 12, 2025
- MLS® number: X12141405
- Status: Sold
- Listed on: May 12, 2025
- Days on market: 14
- Updated: May 26, 2025
- Possession: 2025-06-20 / 30-59 days
- Occupied by: Vacant
- Listing brokerage: Royal LePage Hiller Realty
About this home
Unit 8, 59 Eagle Drive, Stratford, ON N5A 7Z1
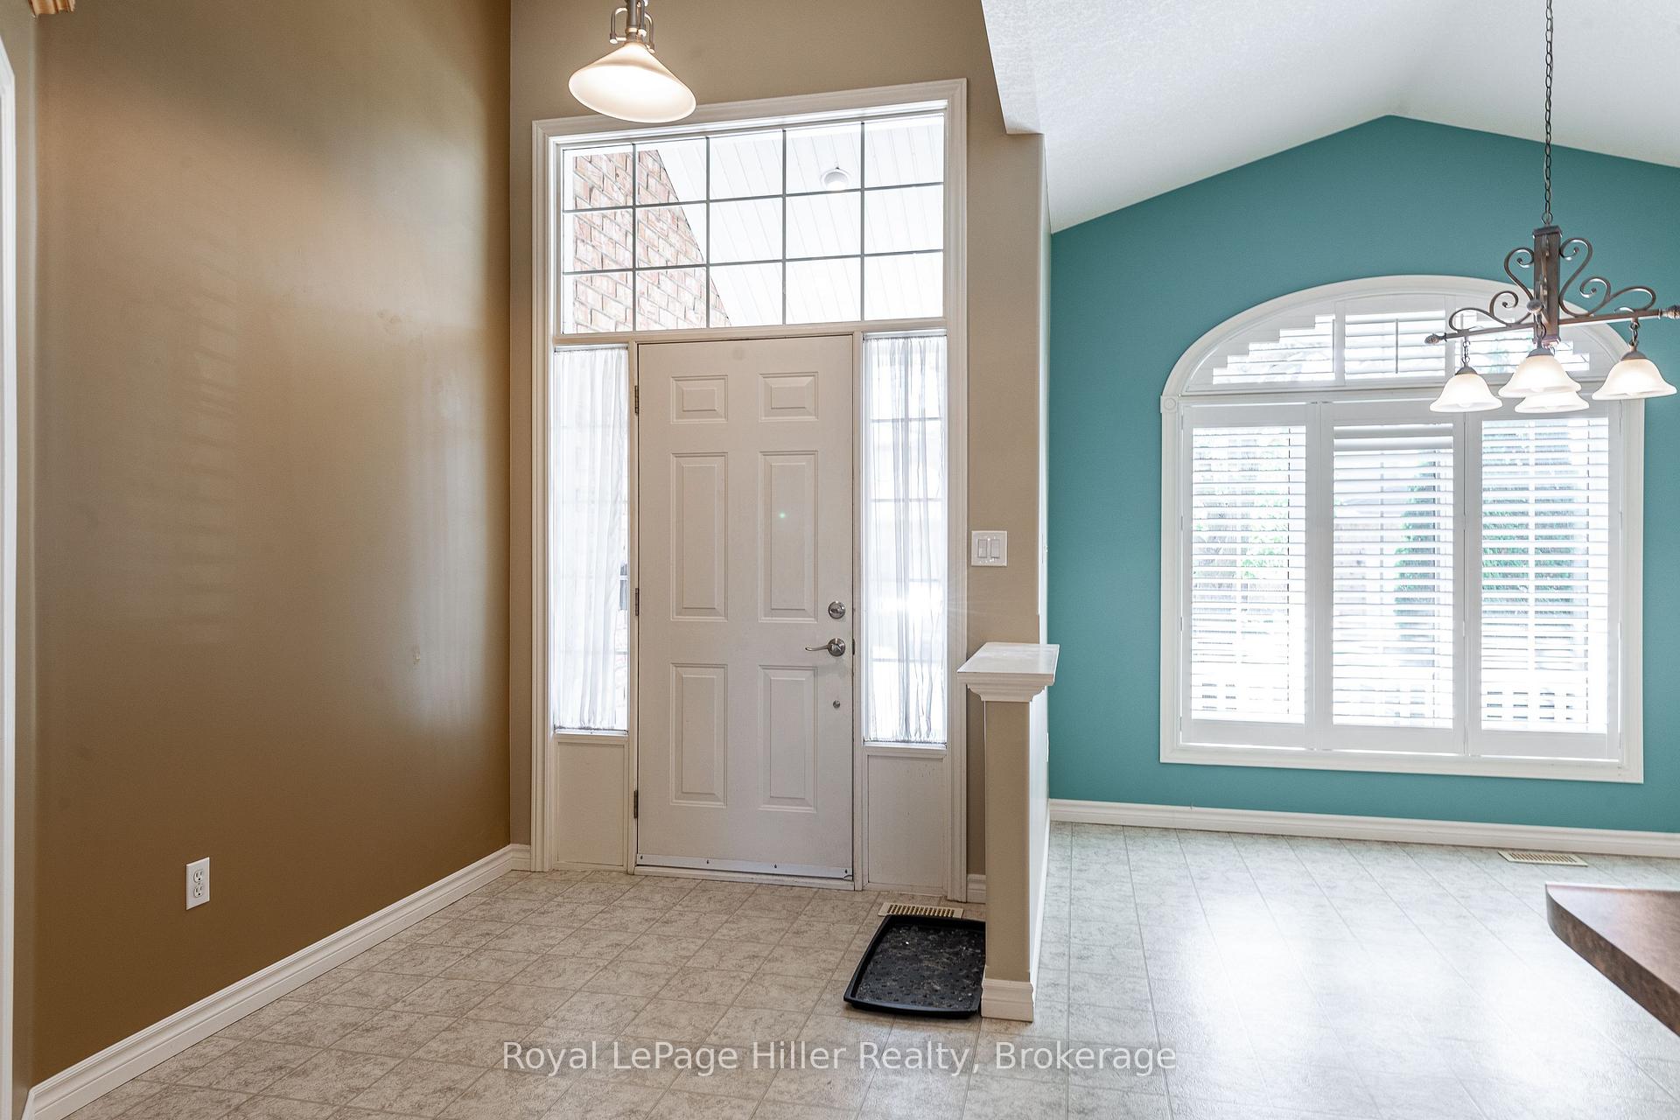
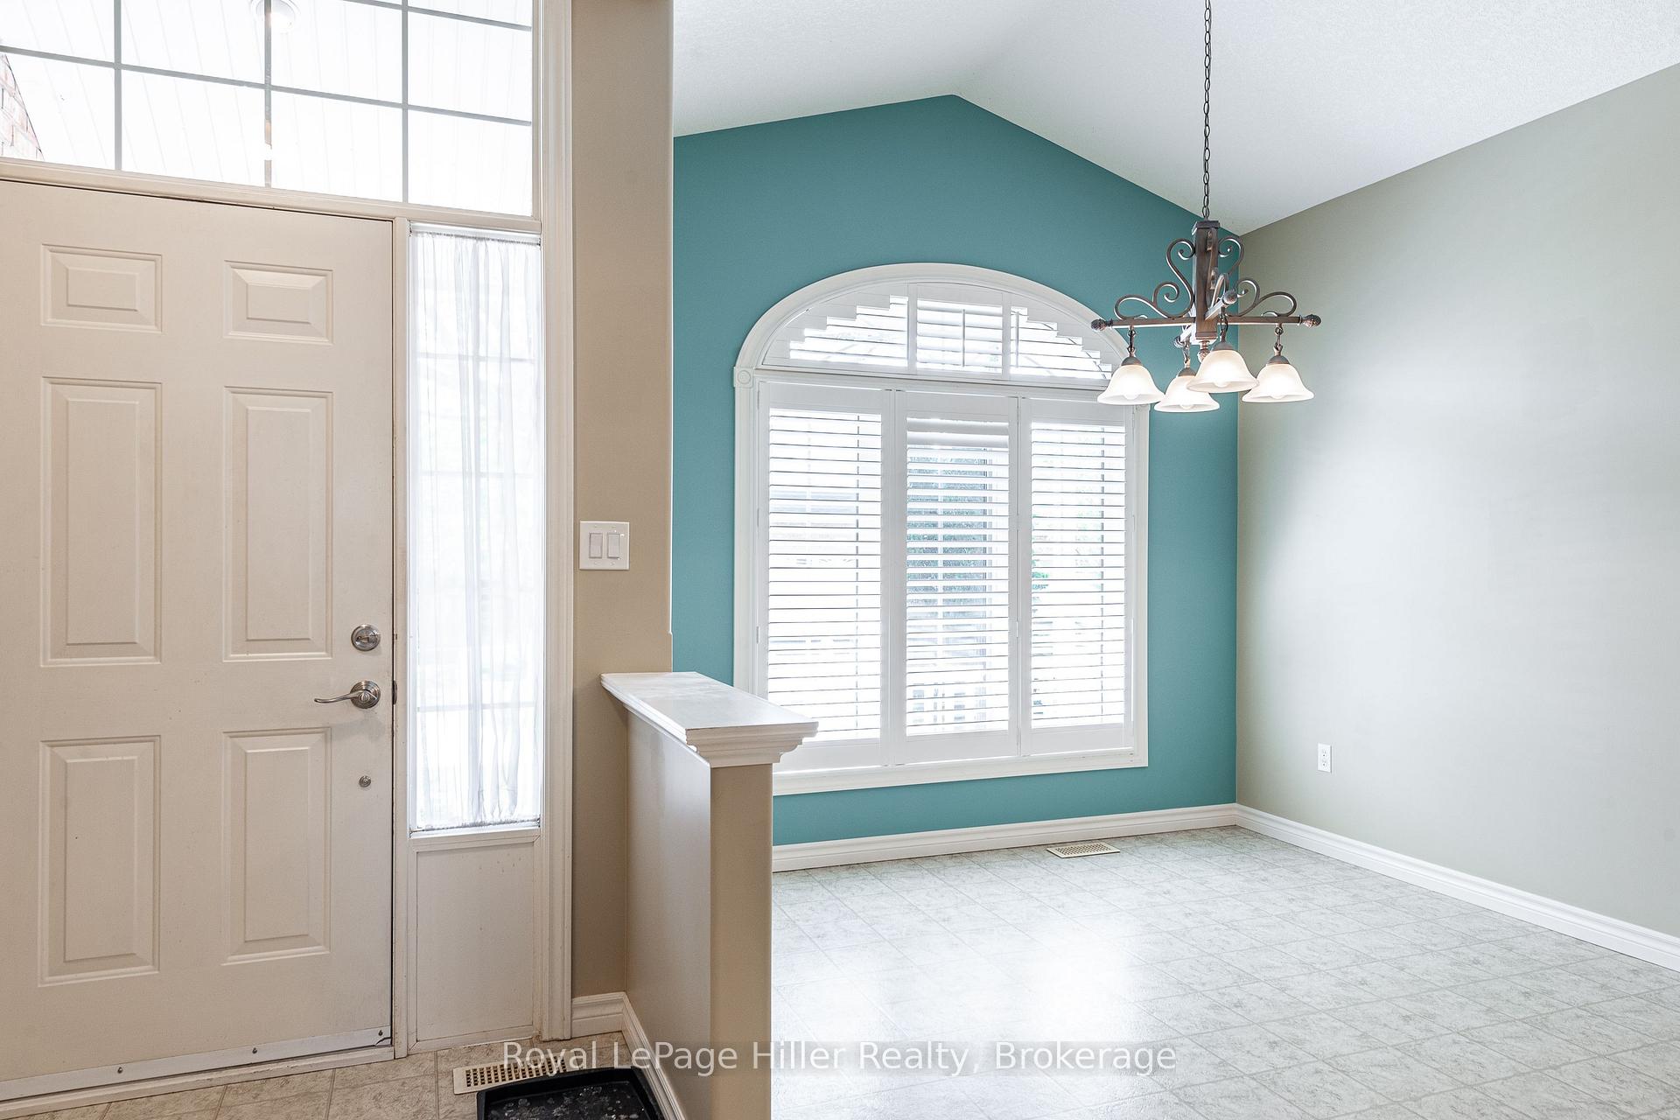
Golfers, nature lovers, theatre enthusiasts will love the location of this beautifully maintained 2+1 bedroom bungalow situated in The Greens of Stratford. Next to the Stratford Country Club, just minutes from the scenic Avon River and Festival Theatre make this an ideal spot. The inviting living room features a cozy gas fireplace and walkout to a private deck and fenced backyard, perfect for relaxing or entertaining. The spacious primary bedroom includes a cheater 4pc. ensuite. Enjoy the ease of main floor laundry and direct access to the 2-car garage. The finished basement adds additional living space with a large rec room, office, bedroom and 3pc. bathroom. This is a great opportunity to live in a sought-after community! Call your Realtor today!
Ask about this home
A HOMEH agent will answer your questions about this home.
Around this home
Daily convenience, out of 100, from the distances below
Schools nearby
School rating, out of 10.
Helpful calculators
Your HOMEH agent

"I would see it this week."