

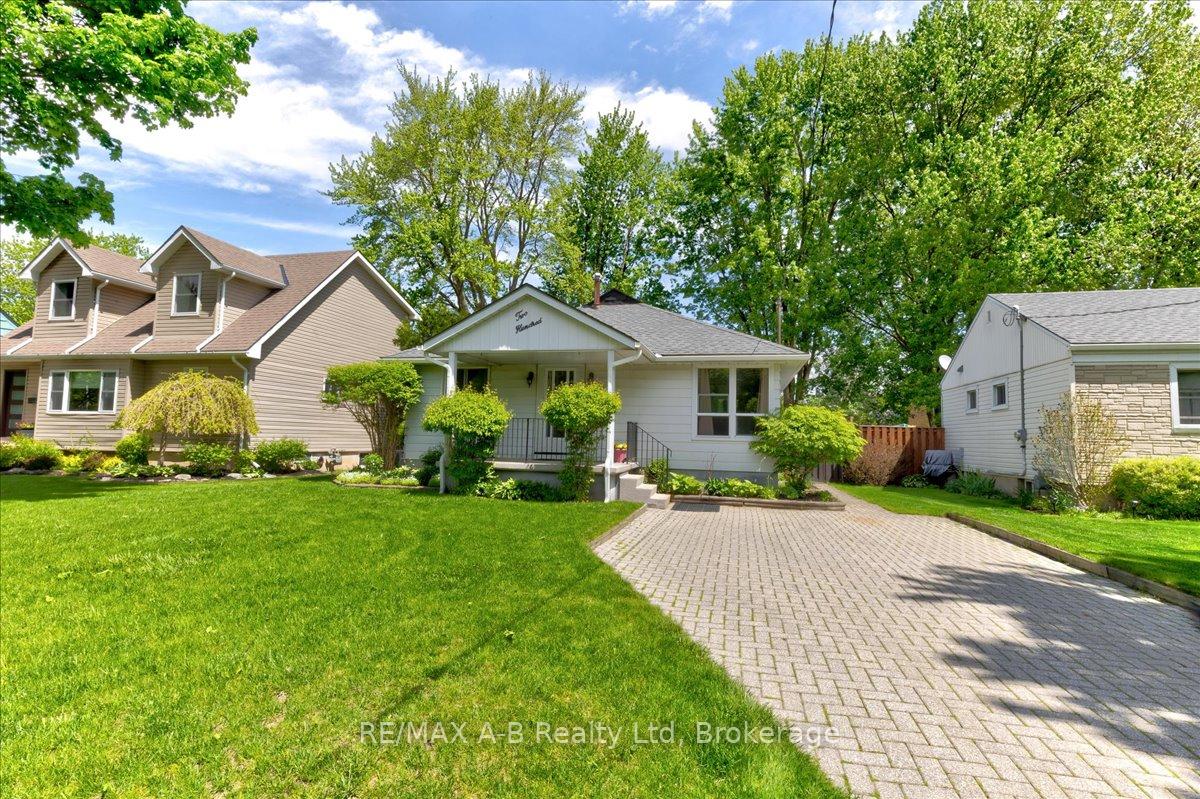
200 Charles Street
200 Charles Street
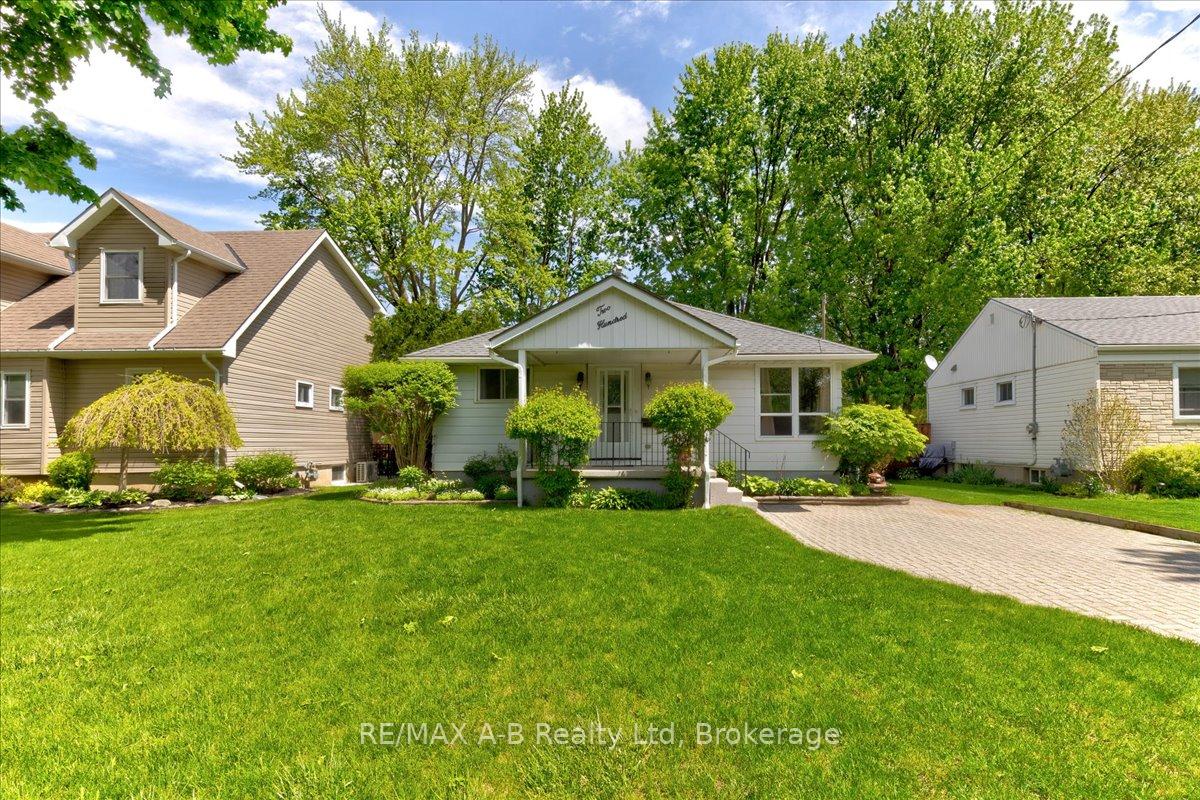
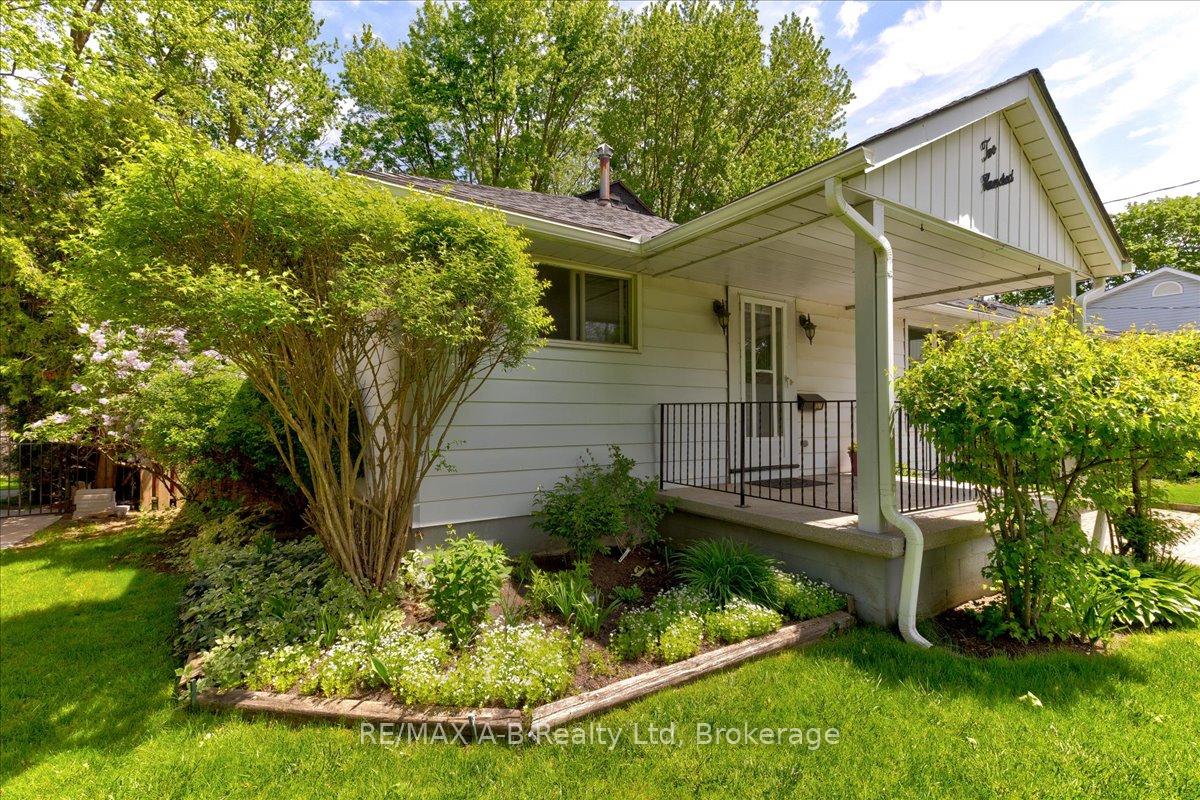
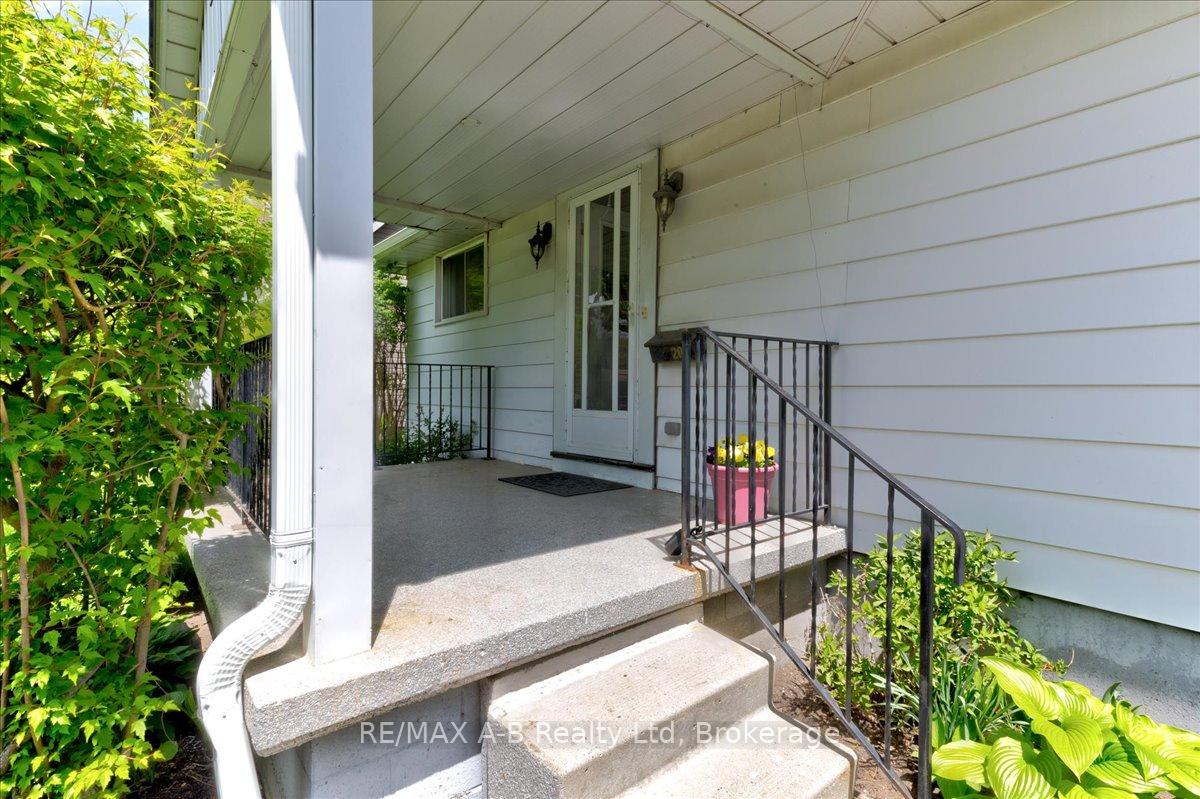
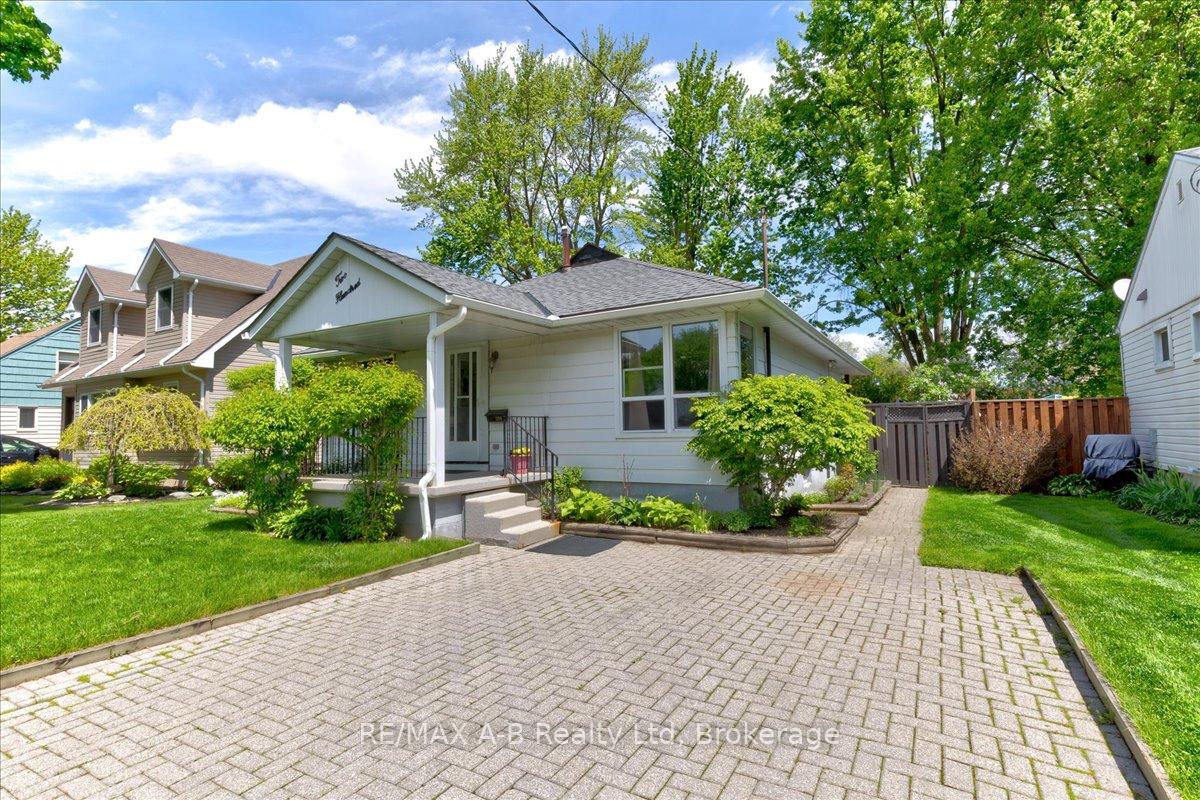 See all 50 photos
Property history
Facts and features
- BasementWalk-up
- Age of home51–99 years
- Water, sewerMunicipal
- Lot shapeRectangular
- Fireplace
- Central air
The homeDetached, Bungalow, Age 51–99 years
- Type: Detached
- Style: Bungalow
- Age: 51–99 years
- Living space: 1,100–1,500 sq ft
- Basement: Partially finished, walk-up
InsideFireplace Yes, Lower level, Water heater
- Fireplace: Yes
- Laundry: Lower level
- Features: Water heater
- Rooms above ground: 14
- Bedrooms: 4
- Bathrooms: 2
- Kitchens: 1
- Family room: Yes
Outside and lotAluminum siding, Shingles, Concrete block, concrete
- Exterior: Aluminum siding
- Roof: Shingles
- Foundation: Concrete block, concrete
- Size: 48.1 × 120 ft
- Shape: Rectangular
- Zoning: R1(4)
Parking3 Parking
- Spaces: 3 Parking
Heating, water and powerForced air, gas, Central air, Municipal water
- Heating: Forced air, gas
- Cooling: Central air
- Water: Municipal water
- Sewer: Municipal sewer
Costs and taxesTaxes $4,284 a year, HST No HST, Water heater (reliance)
- Taxes, 2025: $4,284 a year
- HST: No HST
- Rental items: Water heater (reliance)
- Under contract: Hot water heater
Included in the saleWasher, dryer, fridge, stove, microwave, dishwasher (all working but in as-is condition)
- Included: Washer, dryer, fridge, stove, microwave, dishwasher (all working but in as-is condition)
Listing detailsX12164977, Sold, May 22, 2025
- MLS® number: X12164977
- Status: Sold
- Listed on: May 22, 2025
- Days on market: 4
- Updated: May 26, 2025
- Possession: 2025-06-02 / Immediate
- Occupied by: Vacant
- Listing brokerage: RE/MAX A-B Realty Ltd
About this home
200 Charles Street, Stratford, ON N5A 5Y2
This charming cottage-style home offers a highly desirable location within walking distance to schools and downtown, making it convenient for everyday errands and activities. The spacious, fully fenced property provides privacy and ample outdoor space, ideal for family gatherings, gardening, or relaxing by the pond with goldfish. Inside, the home features three bedrooms upstairs and a fourth bedroom in the lower level, along with a full bathroom on each level, providing plenty of space for family members or guests. The living areas include a cozy fireplace-equipped living room and a family room downstairs, perfect for entertaining or relaxing. The walk-out basement is a versatile feature, offering easy access to a workshop for hobbies or projects. Recent updates enhance the homes appeal, including updated windows, replaced eavestroughs in 2024, refurbished deck and fencing. This property is an excellent choice for first-time homebuyers or those looking to downsize, combining comfort, functionality, and a prime location.
Ask about this home
A HOMEH agent will answer your questions about this home.
Around this home
Daily convenience, out of 100, from the distances below
Schools nearby
School rating, out of 10.
Helpful calculators
Your HOMEH agent

"I would see it this week."