

79 Hyde Road
79 Hyde Road
 See all 40 photos
Property history
Facts and features
- BasementPart finished
- Age of home16–30 years
- Water, sewerMunicipal
- Lot shapeRectangular
- Central air
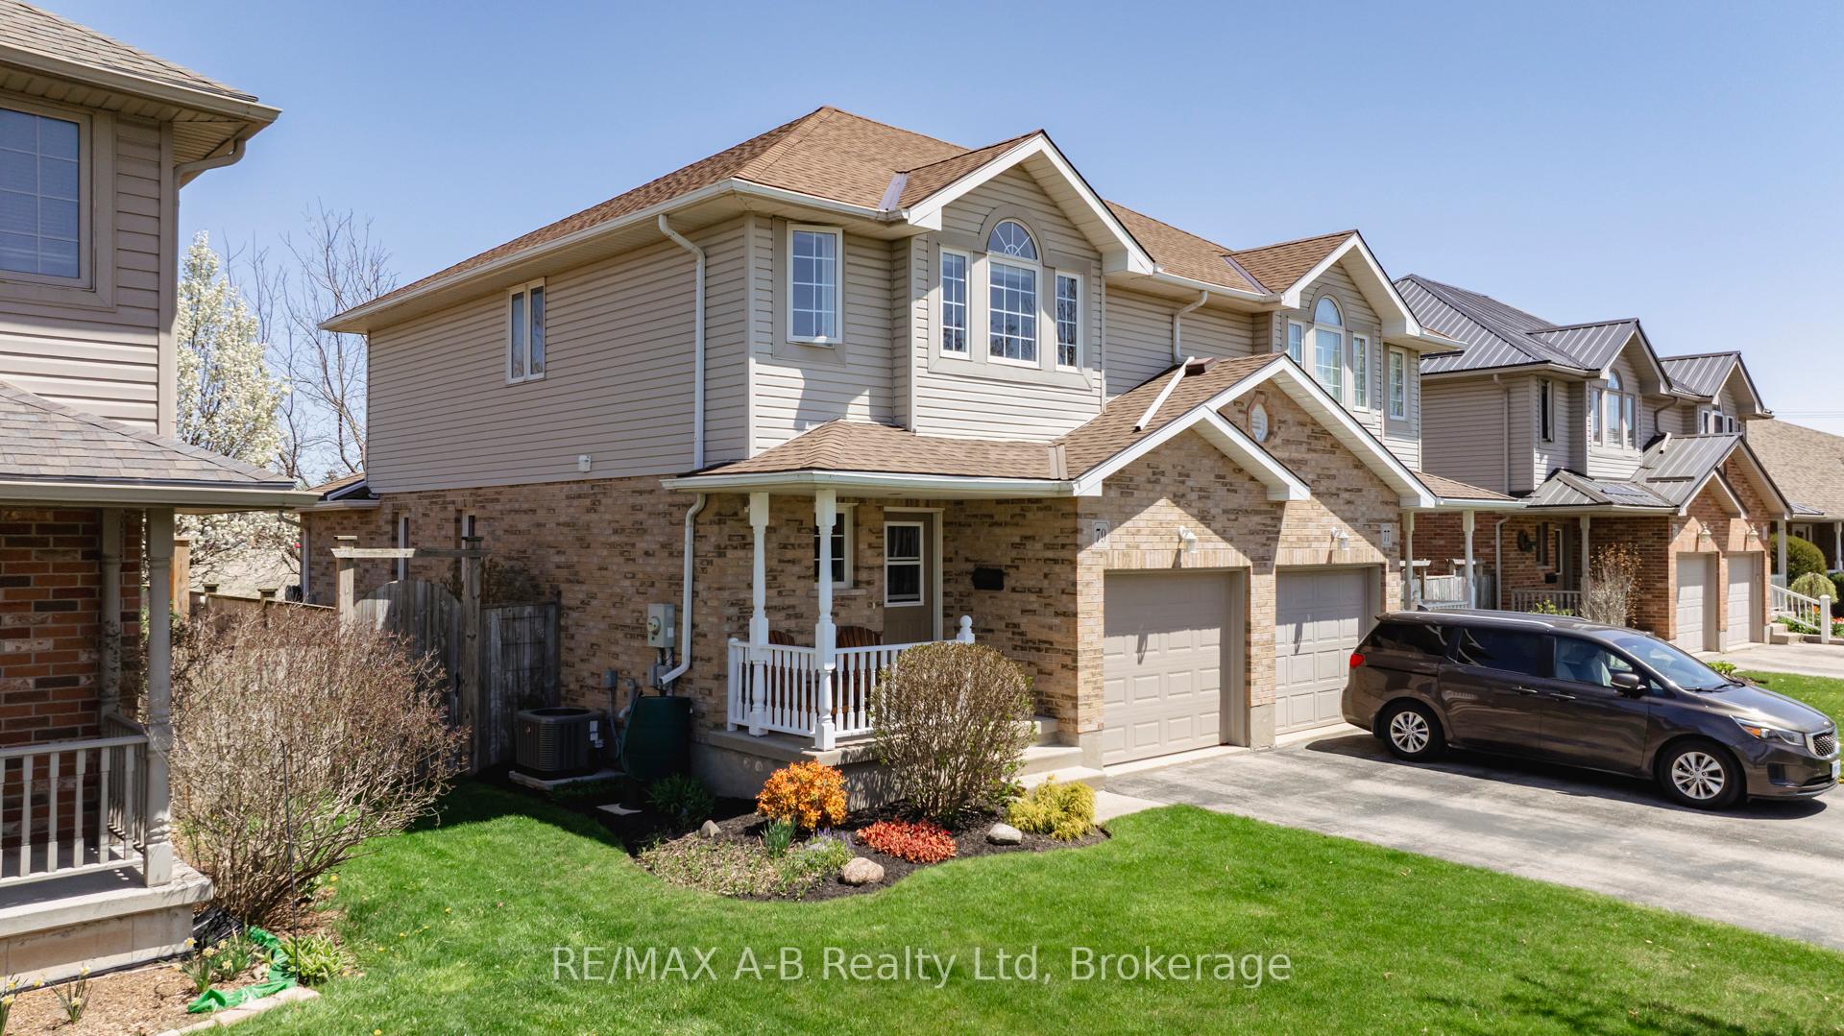
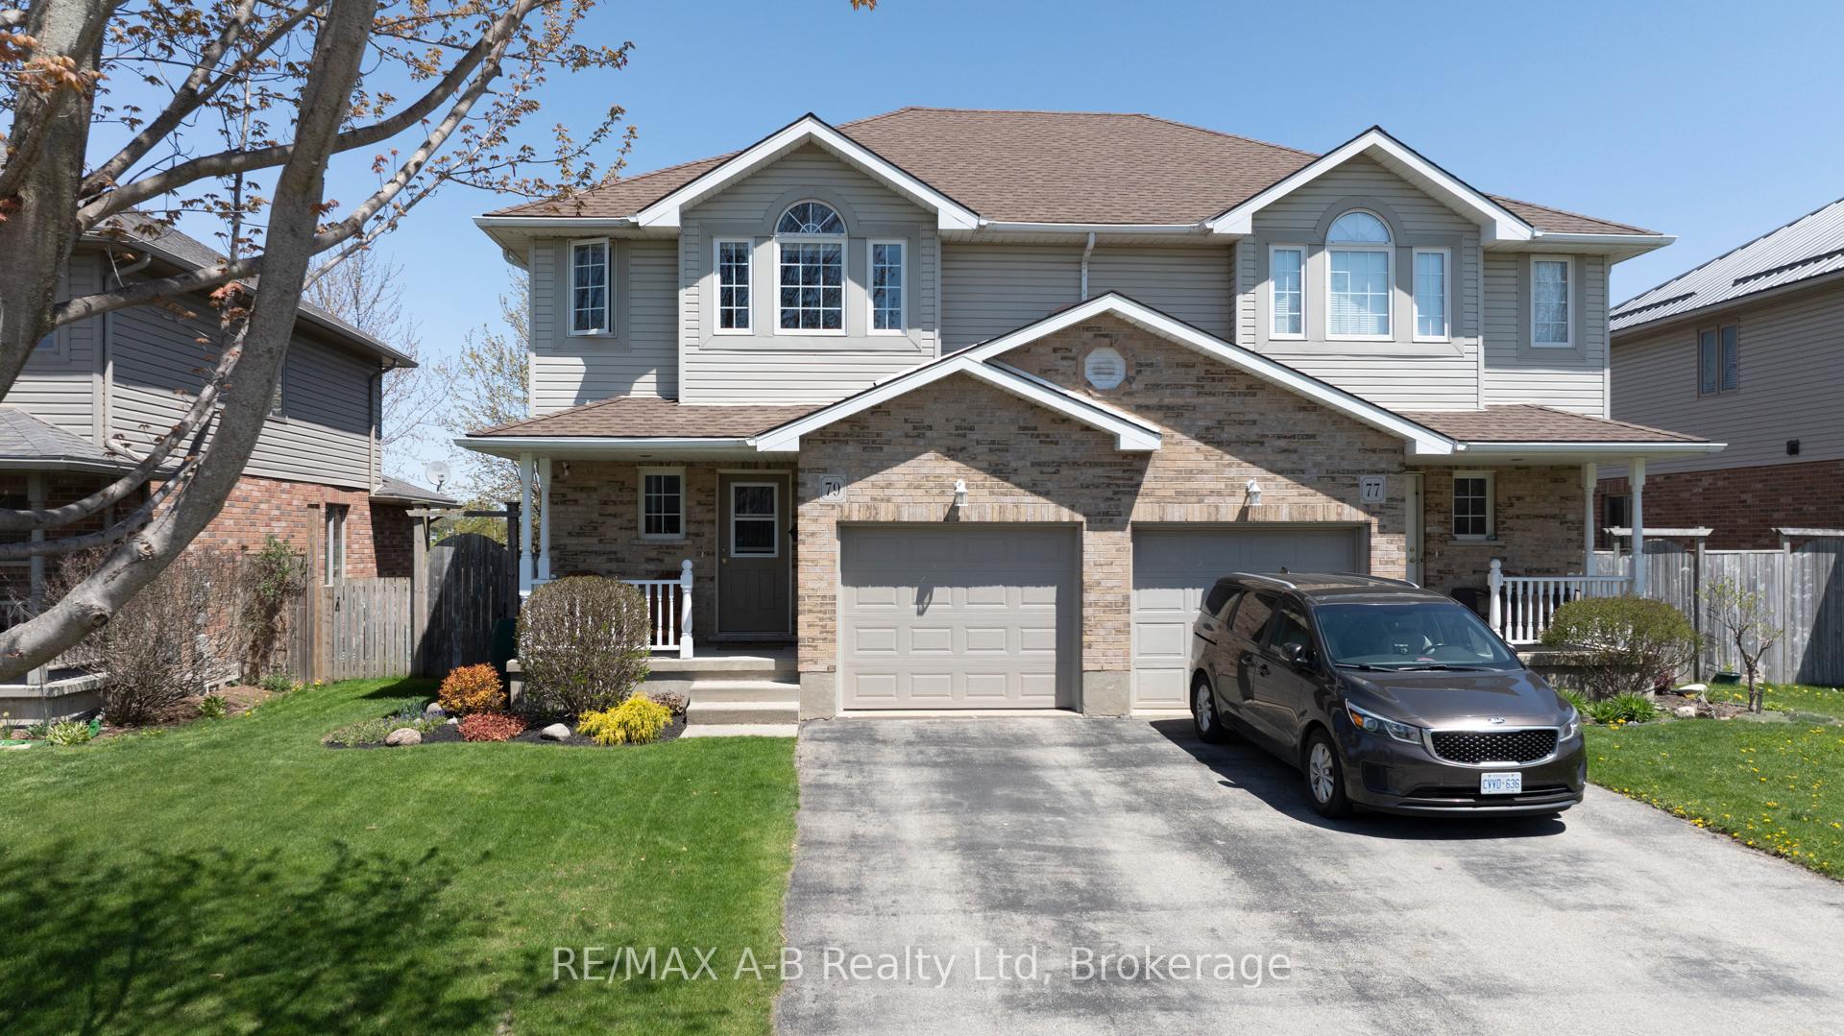
The homeSemi-Detached, 2-storey, Age 16–30 years
- Type: Semi-Detached
- Style: 2-storey
- Age: 16–30 years
- Living space: 1,100–1,500 sq ft
- Basement: Partially finished
InsideLower level, Auto garage door remote, central vacuum, water softener, Security system
- Laundry: Lower level
- Features: Auto garage door remote, central vacuum, water softener
- Security: Security system
- Rooms above ground: 11
- Bedrooms: 3
- Bathrooms: 2
- Kitchens: 1
- Family room: Yes
Outside and lotBrick, vinyl siding, Asphalt shingle, Concrete
- Exterior: Brick, vinyl siding
- Roof: Asphalt shingle
- Foundation: Concrete
- Features: Patio, year round living, lighting, landscaped, deck
- Other structures: Garden shed
- Size: 31.22 × 105.11 ft
- Shape: Rectangular
- Zoning: R2
Parking1 Garage, Attached, Mutual, private
- Spaces: 1 Garage
- Garage: Attached
- Driveway: Mutual, private
Heating, water and powerForced air, gas, Central air, Municipal water
- Heating: Forced air, gas
- Cooling: Central air
- Water: Municipal water
- Sewer: Municipal sewer
Costs and taxesTaxes $4,192 a year, HST included in the price, Hot water tank - reliance
- Taxes, 2025: $4,192 a year
- HST: HST included in the price
- Rental items: Hot water tank - reliance
- Under contract: Hot water heater
Included in the saleAll current window coverings and existing light fixtures, garage door opener and related remotes, central vacuum and all related attachments, washing machine, clothes dryer, fridge, stove, dishwasher, stove, range hood, tv wall brackets, water softener,, Bar fridge and bar in basement and bar, two stained glass pieces (kitchen/stairwell)
- Included: All current window coverings and existing light fixtures, garage door opener and related remotes, central vacuum and all related attachments, washing machine, clothes dryer, fridge, stove, dishwasher, stove, range hood, tv wall brackets, water softener,
- Not included: Bar fridge and bar in basement and bar, two stained glass pieces (kitchen/stairwell)
Listing detailsX12140143, Sold, May 10, 2025
- MLS® number: X12140143
- Status: Sold
- Listed on: May 10, 2025
- Days on market: 12
- Updated: May 22, 2025
- Possession: 2025-06-30 / Flexible
- Occupied by: Owner
- Listing brokerage: RE/MAX A-B Realty Ltd
About this home
79 Hyde Road, Stratford, ON N5A 7Z3
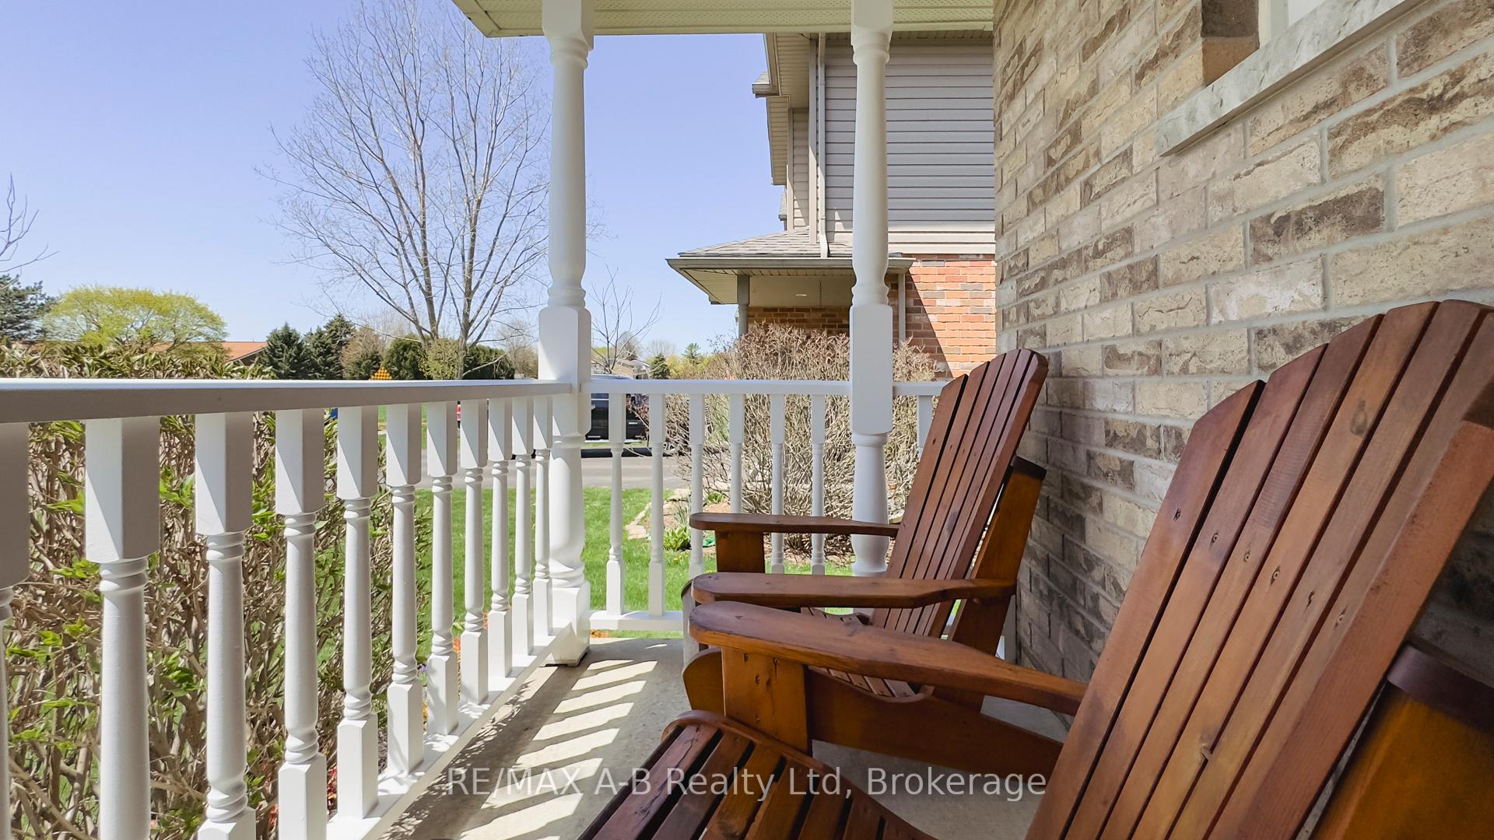
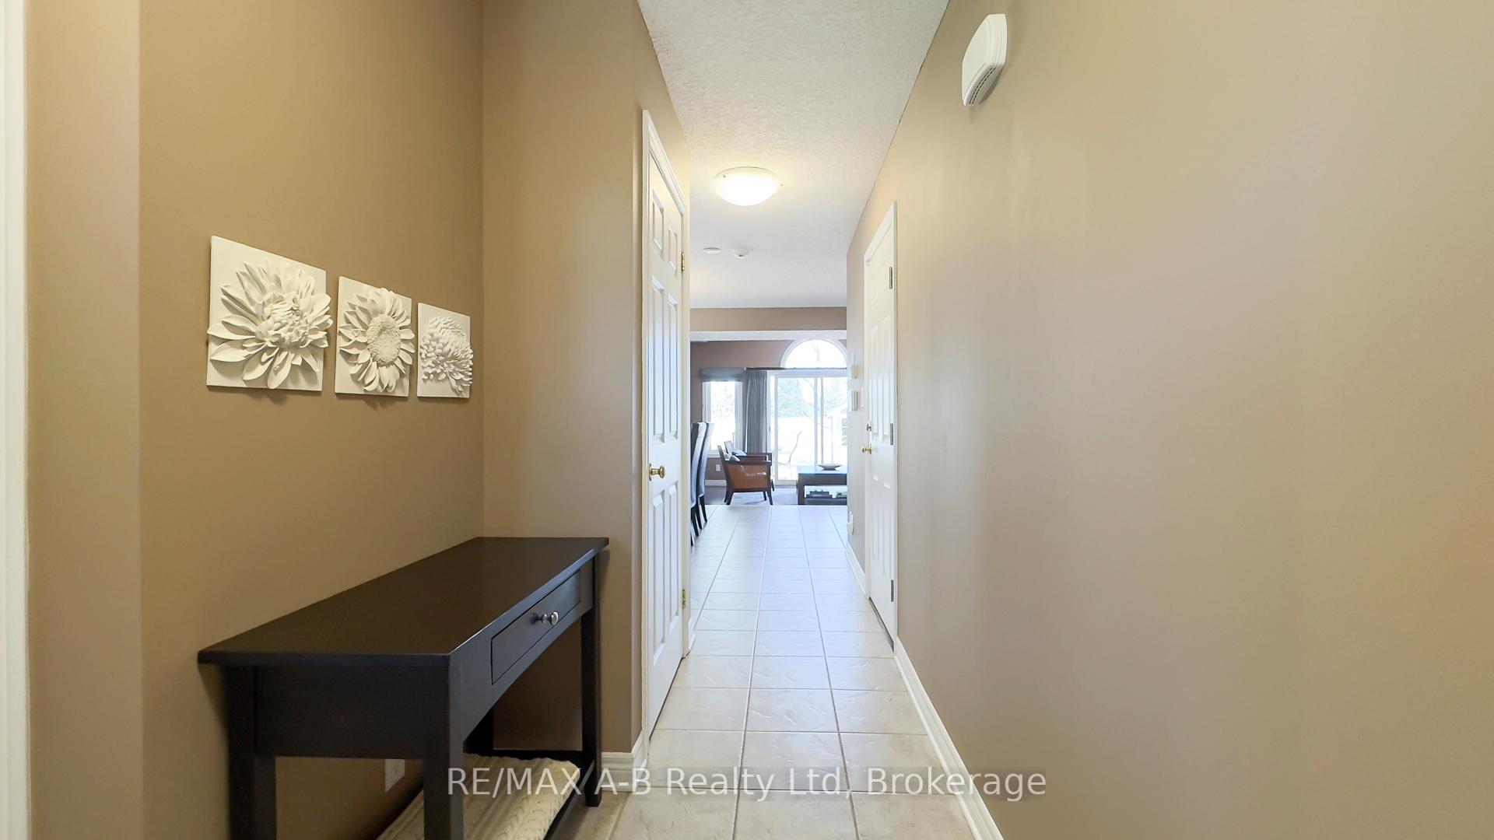
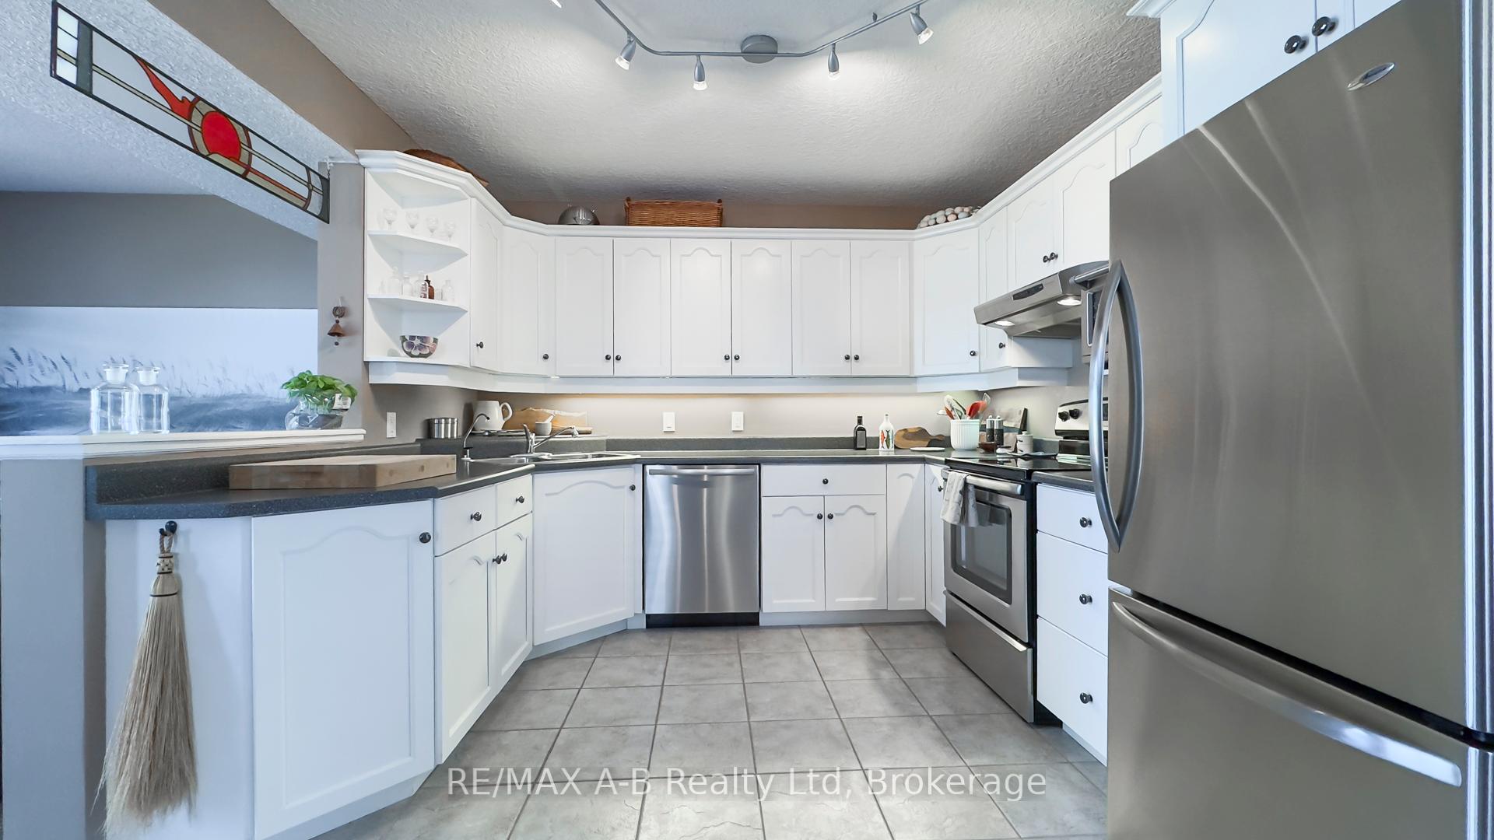
Welcome to this wonderfully maintained two-story semi-detached home on desirable Hyde Road in Stratford. Nestled in a quiet, family-oriented neighborhood, this spotless home offers comfort, space, and thoughtful updates throughout. With three spacious bedrooms and 1.5 bathrooms, there is room for the whole family. The fully finished basement provides additional living space, complete with a cozy rec room, dedicated laundry room with built-in cabinetry, and plenty of storage. Updates include a finished basement, updated main bathroom, central air, roof, garage door and a spacious deck ideal for relaxing or entertaining. The landscaped yard adds curb appeal and outdoor enjoyment, while the kitchen comes equipped with sleek stainless steel appliances. Whether you're a first-time buyer, downsizer, or growing family, this move-in ready home checks all the boxes. Don't miss your chance to live in one of Stratford's most welcoming communities!
Ask about this home
A HOMEH agent will answer your questions about this home.
Around this home
Daily convenience, out of 100, from the distances below
Schools nearby
School rating, out of 10.
Helpful calculators
Your HOMEH agent

"I would see it this week."