

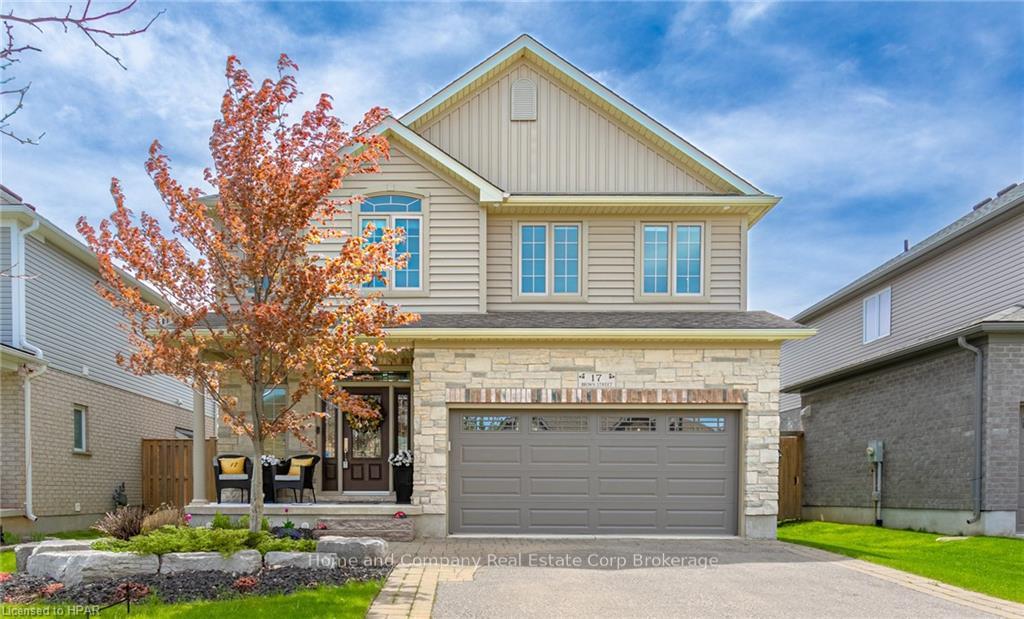
17 Brown Street
17 Brown Street
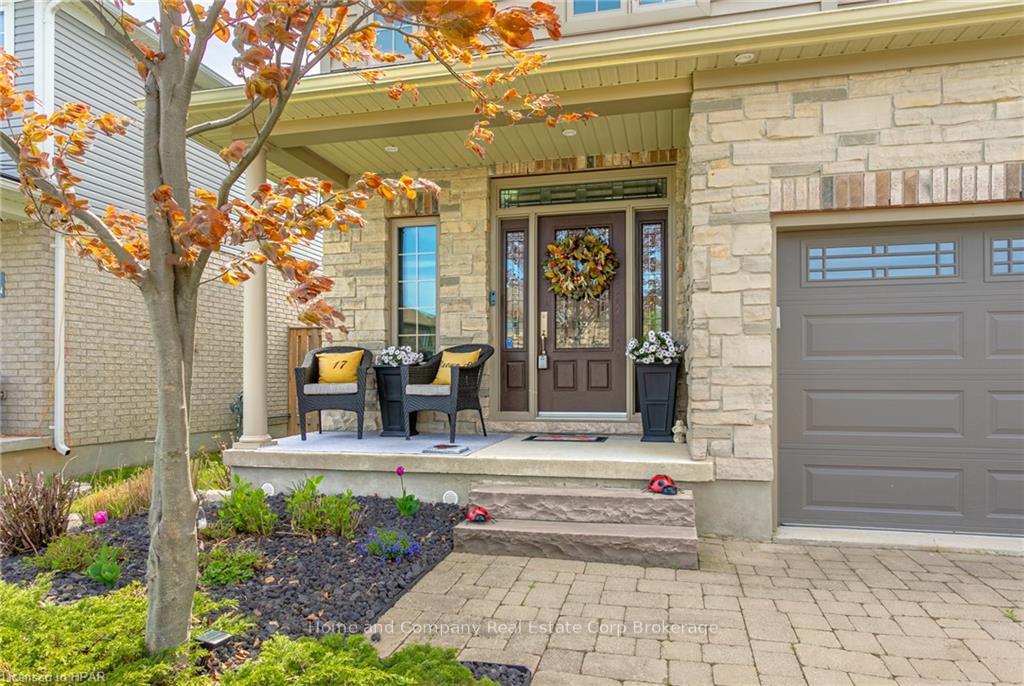
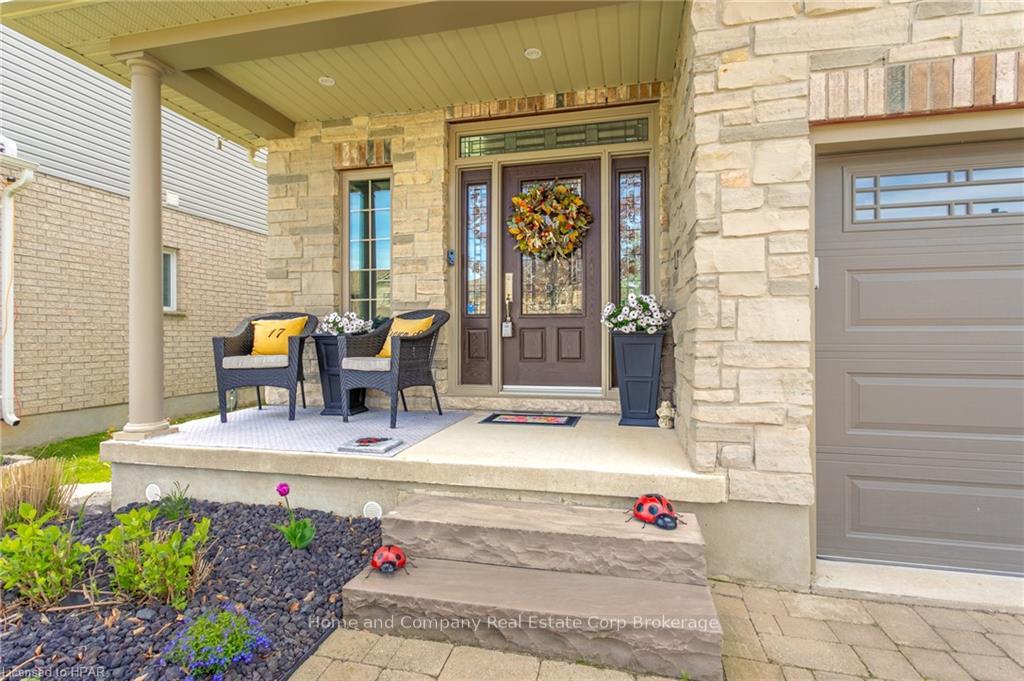
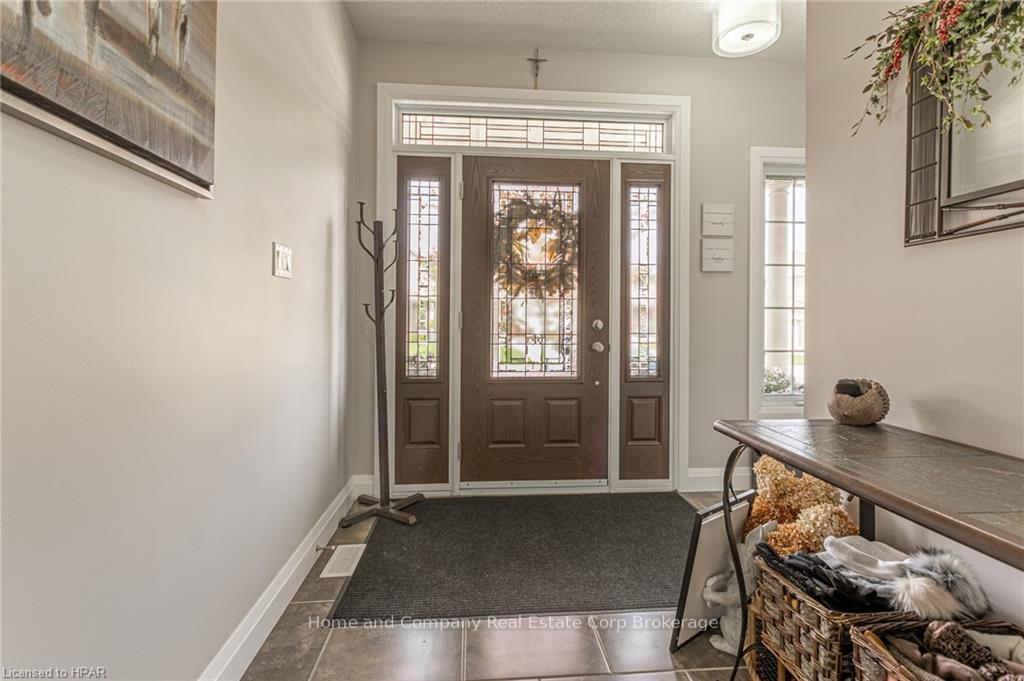
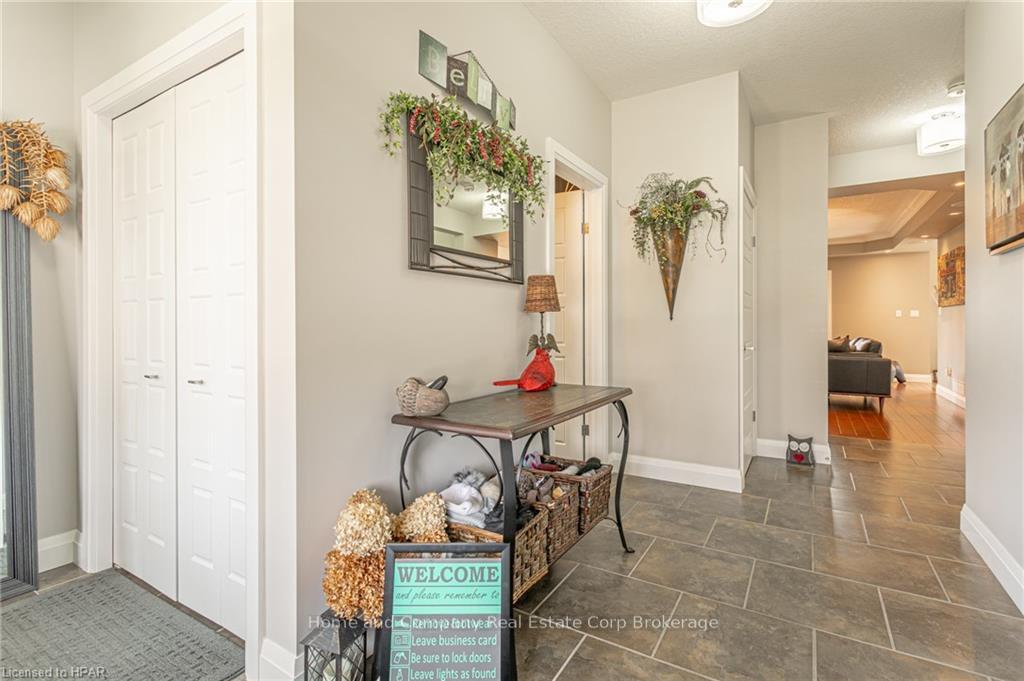 See all 50 photos
Property history
- $1,055,000TerminatedList: 2024-03-05|End: 2024-12-14|284 daysX10782404
Facts and features
- BasementFinished
- Age of home6–15 years
- Price per sq ft~$384
- Water, sewerMunicipal
- Fireplace
- Central air
The homeDetached, 2-storey, Age 6–15 years
- Type: Detached
- Style: 2-storey
- Age: 6–15 years
- Living space: 2,500–3,000 sq ft
- Basement: Finished, full
- Exposure: South
InsideFireplace Yes, living room, Water heater, sump pump, air exchanger, water softener, central vacuum, Carbon monoxide detectors, security system, smoke detector
- Fireplace: Yes, living room
- Features: Water heater, sump pump, air exchanger, water softener, central vacuum
- Security: Carbon monoxide detectors, security system, smoke detector
- Rooms above ground: 12
- Rooms in the basement: 5
- Bedrooms: 4
- Bathrooms: 4
- Kitchens: 1
Outside and lotVinyl siding, brick, Asphalt shingle, Poured concrete
- Exterior: Vinyl siding, brick
- Roof: Asphalt shingle
- Foundation: Poured concrete
- Features: Deck, lawn sprinkler system
- Size: 44.29 × 114.83 ft
- Zoning: R1 (5)-30
Parking2 Garage, Attached, Private double, other, other
- Spaces: 2 Garage
- Garage: Attached
- Driveway: Private double, other, other
Heating, water and powerForced air, gas, Central air, Municipal water
- Heating: Forced air, gas
- Cooling: Central air
- Water: Municipal water
- Sewer: Municipal sewer
Costs and taxesTaxes $7,212 a year, Hot water heater
- Taxes, 2023: $7,212 a year
- Under contract: Hot water heater
Included in the saleBar and bar stools, subwoofer for surround sound in livingroom, carbon monoxide detector, central vacuum, dishwasher, dryer, garage door opener, refrigerator, smoke detector, stove, washer, window coverings, Fridge in garage, fridge behind bar, stand up freezer in basement
- Included: Bar and bar stools, subwoofer for surround sound in livingroom, carbon monoxide detector, central vacuum, dishwasher, dryer, garage door opener, refrigerator, smoke detector, stove, washer, window coverings
- Not included: Fridge in garage, fridge behind bar, stand up freezer in basement
NearbyFenced yard
- Close to: Fenced yard
Listing detailsX10782404, Terminated, Mar 5, 2024
- MLS® number: X10782404
- Status: Terminated
- Listed on: Mar 5, 2024
- Days on market: 284
- Updated: Dec 14, 2024
- Possession: Flexible
- Occupied by: Owner
- Listing brokerage: Home and Company Real Estate Corp Brokerage
About this home
17 Brown Street, Stratford, ON N5A 0B8
This stunning Bromberg model home with builder and home owner upgrades has been meticulously maintained and pride of ownership is evident throughout. This magnificent two-story executive home offers the epitome of luxury living. Boasting four bedrooms, four bathrooms, double car garage, interlocking brick and asphalt drive, this residence exudes sophistication and comfort. The main level features a great floor plan, seamlessly blending the living, dining, and kitchen areas. Gleaming hardwood and ceramic floors complemented by a large window that floods the space with natural light, creating an inviting atmosphere for gatherings and entertaining. A beautiful fireplace beckons you to unwind in the living room. The gourmet kitchen is a chef's delight, equipped with high-end stainless steel appliances, granite countertops, and ample cabinetry. Main floor laundry and a 2 piece powder room complete the first level living space. Ascend the staircase to the upper level, where luxury meets tranquility in the amazing primary suite. Retreat to your spa-like ensuite bath, walk in shower, dual vanities, and his and hers spacious walk-in closets. Three generously sized bedrooms and a full bathroom provide plenty of space for family and guests. But the allure of this home doesn't end indoors. Step outside to discover your very own backyard oasis, meticulously landscaped and designed for ultimate relaxation. A covered deck area offers the perfect spot for al fresco dining or simply enjoying the serene surroundings. The fully fenced yard ensures privacy and security, while relaxing watching the outdoor tv lounging by your firepit. For added entertainment, a finished recreation room awaits in the basement, providing the ideal space for more entertaining. Conveniently located near schools, grocery stores and recreational amenities, this executive home offers the perfect blend of luxury, comfort, and convenience. Don't miss your chance to experience living your best dream.
Ask about this home
A HOMEH agent will answer your questions about this home.
Around this home
Daily convenience, out of 100, from the distances below
Schools nearby
School rating, out of 10.
Helpful calculators
Your HOMEH agent

"I would see it this week."