

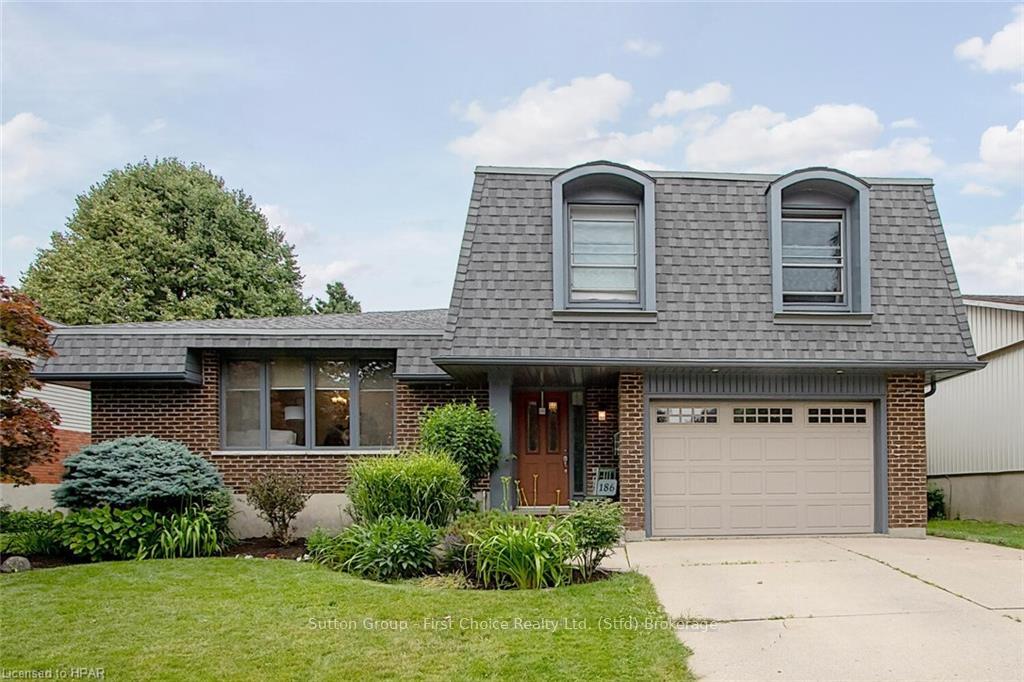
186 Bedford Drive
186 Bedford Drive
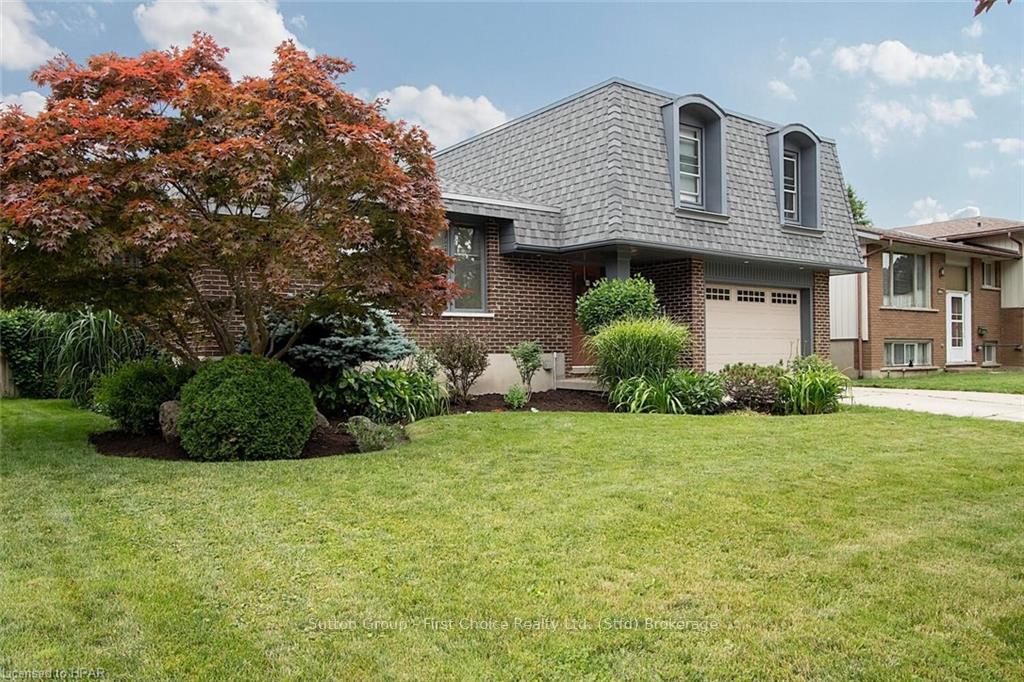
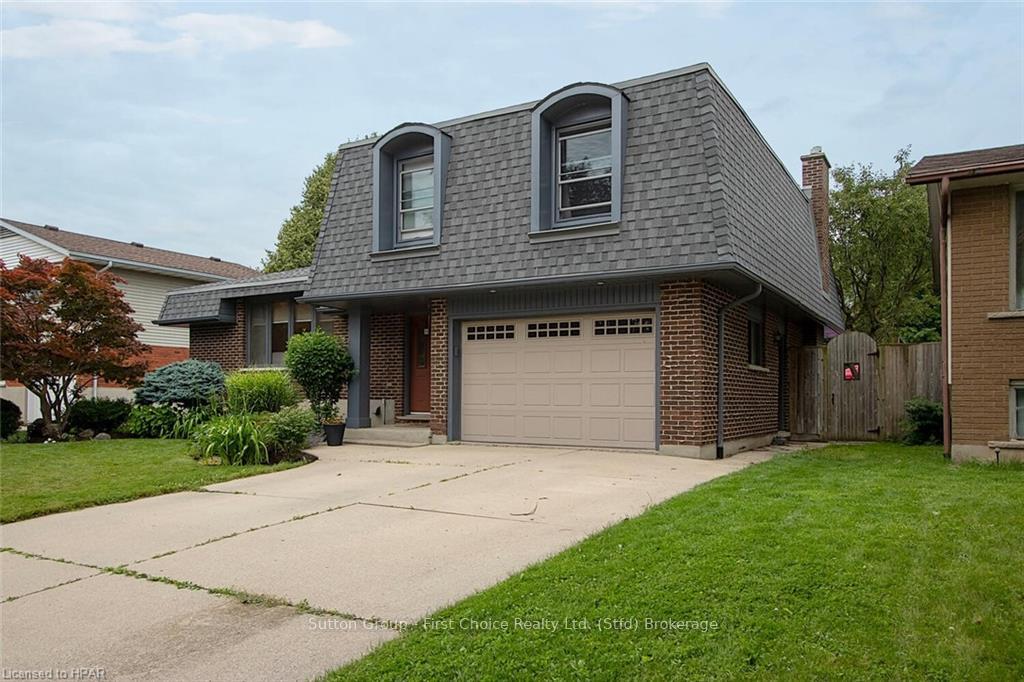
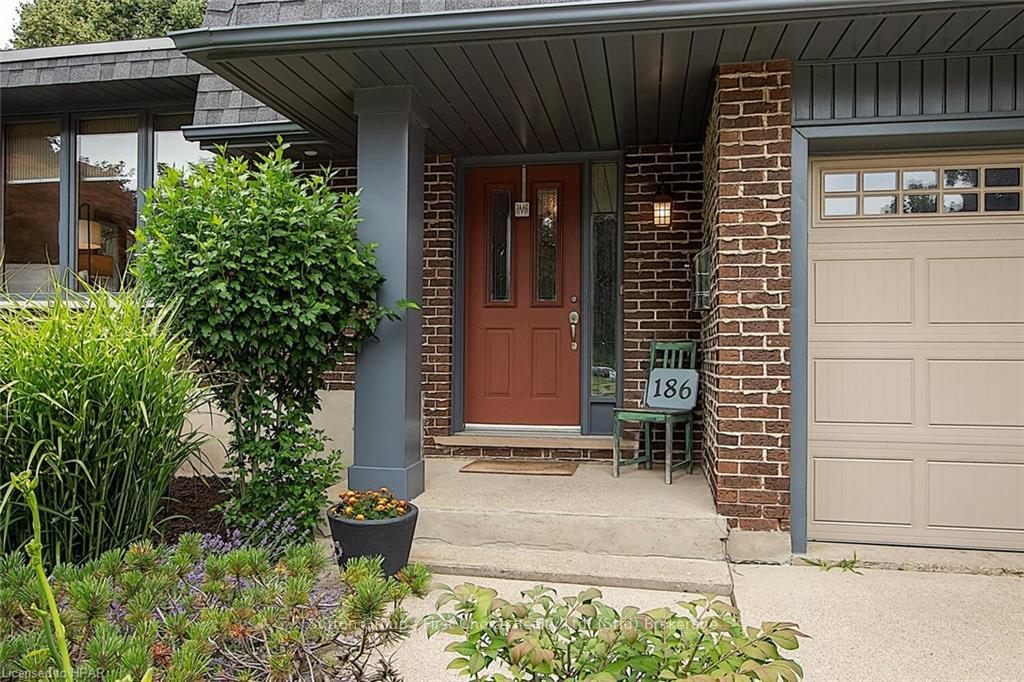
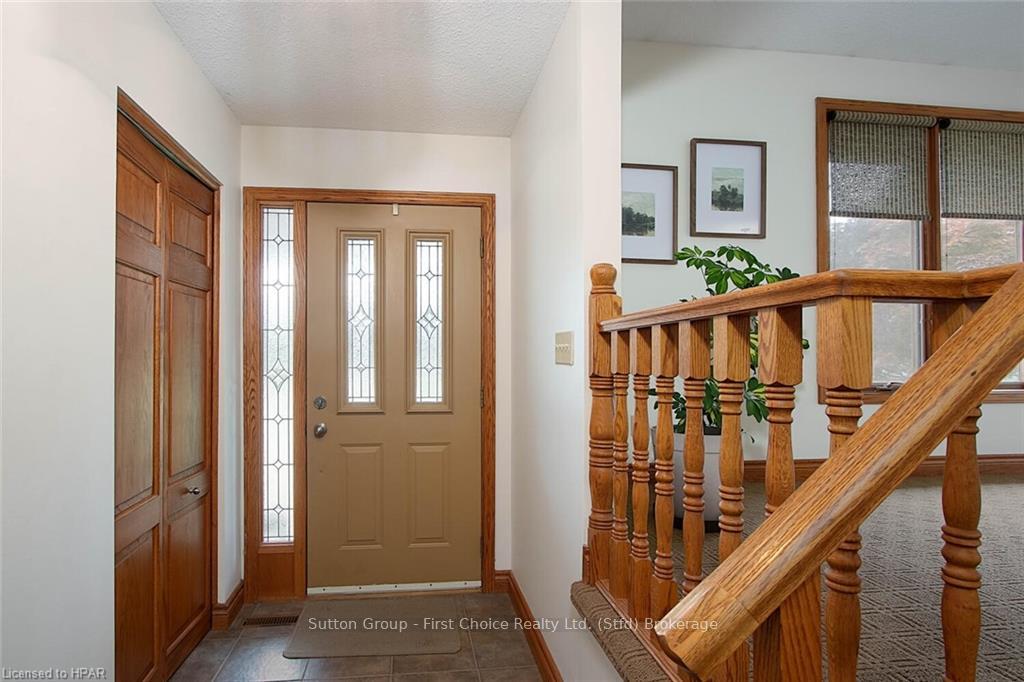 See all 50 photos
Property history
Facts and features
- BasementWalk-out
- Age of home31–50 years
- Price per sq ft~$471
- Water, sewerMunicipal
- Fireplace
- Central air
- Inground pool
The homeDetached, Other, Age 31–50 years
- Type: Detached
- Style: Other
- Age: 31–50 years
- Living space: 1,500–2,000 sq ft
- Basement: Walk-out, finished
- Exposure: North
- Waterfront: None
InsideFireplace Yes, In basement, Water softener, central vacuum
- Fireplace: Yes
- Laundry: In basement
- Features: Water softener, central vacuum
- Security: Carbon monoxide detectors, smoke detector
- Rooms above ground: 10
- Rooms in the basement: 2
- Bedrooms: 3
- Bathrooms: 3
- Kitchens: 1
Outside and lotWood , brick, Asphalt shingle, Poured concrete
- Exterior: Wood , brick
- Roof: Asphalt shingle
- Foundation: Poured concrete
- Pool: Inground
- Features: Privacy
- Size: 60 ft frontage
- Zoning: R1(3)
Parking1 Garage, Attached, Private double, other
- Spaces: 1 Garage
- Garage: Attached
- Driveway: Private double, other
Heating, water and powerForced air, gas, Central air, Municipal water
- Heating: Forced air, gas
- Cooling: Central air
- Water: Municipal water
- Natural gas: Yes
- Hydro: Yes
- Cable: Available
Costs and taxesTaxes $5,779 a year, Hot water heater
- Taxes, 2024: $5,779 a year
- Under contract: Hot water heater
Included in the saleCarbon monoxide detector, central vacuum, dishwasher, dryer, garage door opener, hot tub, pool equipment, rangehood, refrigerator, smoke detector, stove, washer, window coverings
- Included: Carbon monoxide detector, central vacuum, dishwasher, dryer, garage door opener, hot tub, pool equipment, rangehood, refrigerator, smoke detector, stove, washer, window coverings
Listing detailsX10781541, Terminated, Jul 3, 2024
- MLS® number: X10781541
- Status: Terminated
- Listed on: Jul 3, 2024
- Days on market: 164
- Updated: Dec 14, 2024
- Possession: Other
- Occupied by: Owner
- Listing brokerage: Sutton Group - First Choice Realty Ltd. (Stfd) Brokerage
About this home
186 Bedford Drive, Stratford, ON N5A 5J5
The perfect family home is waiting for you! With 3 bedrooms, formal living and dining rooms, eat in kitchen, family room and rec room this sidesplit home has lots of space for your family to spread out and enjoy. The in ground pool, large yard and hot tub are ready for you to relax and entertain. Attached garage, fully fenced yard, 3 bathrooms, and so much more. Lots of updates in this great home too! Roof 2018, furnace and a/c 2022, hot tub 2020, pool liner/skimmer/pump 2022, dishwasher 2022, fridge and stove 2024, freshly painted, and new flooring in the basement. All it needs is you!
Ask about this home
A HOMEH agent will answer your questions about this home.
Around this home
Daily convenience, out of 100, from the distances below
Schools nearby
School rating, out of 10.
Helpful calculators
Your HOMEH agent

"Priced 1% over the Hestimate. I would see it this week."