

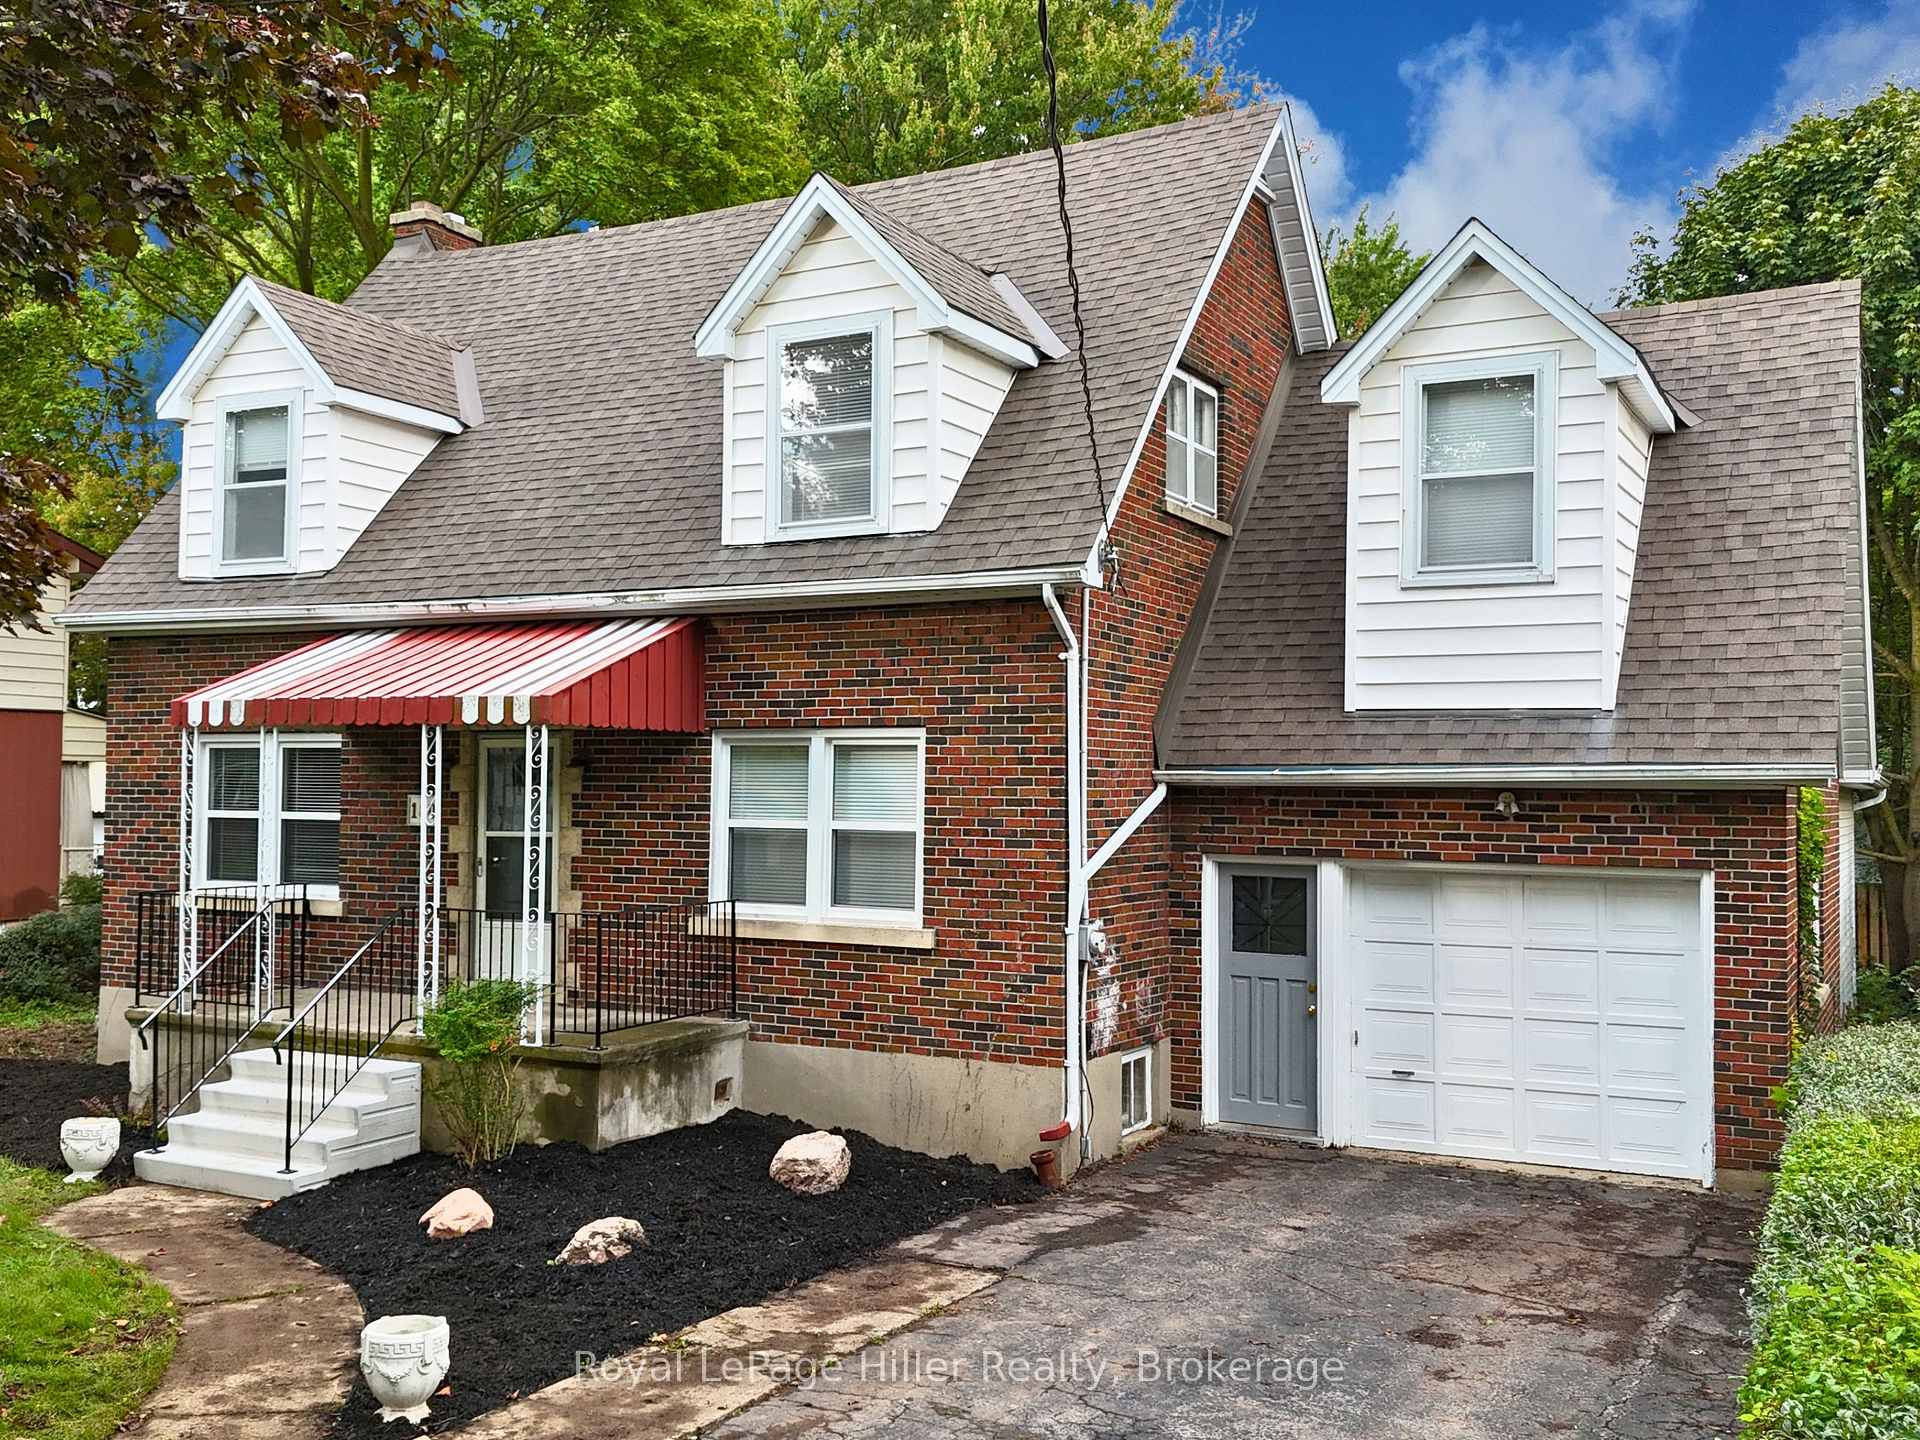
180 Charles Street
180 Charles Street
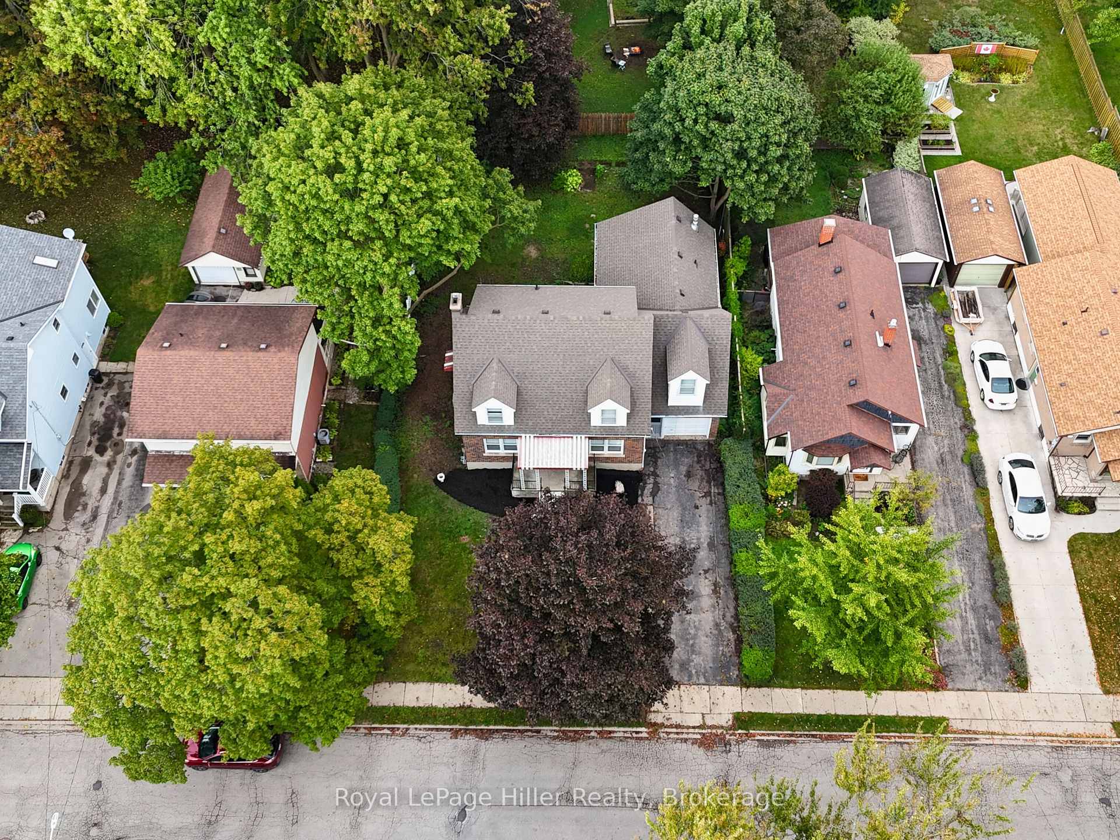
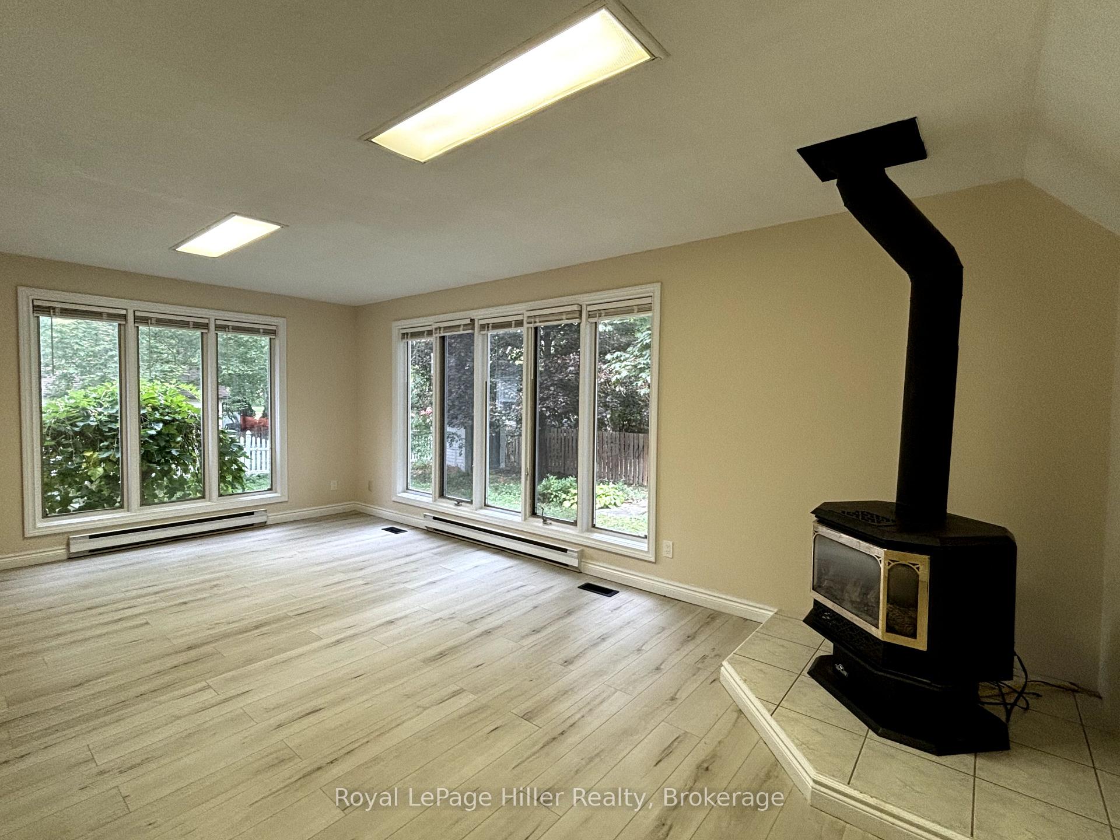
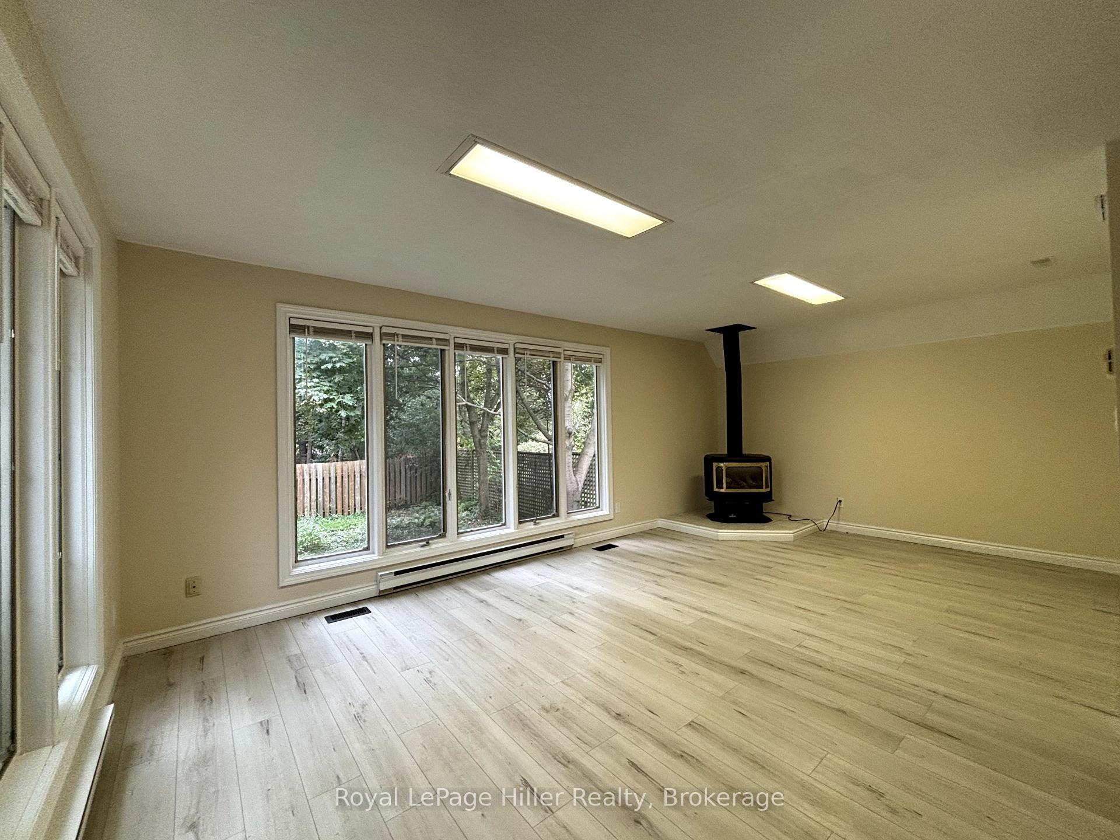
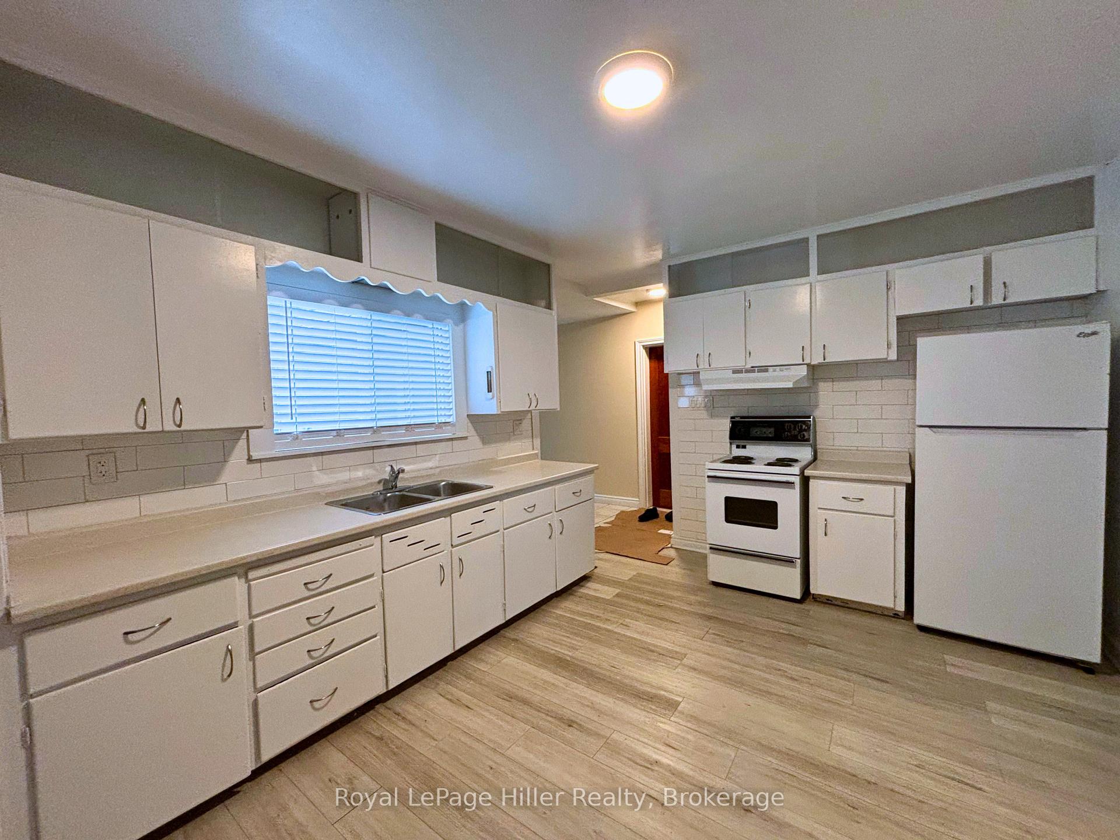 See all 17 photos
Property history
Facts and features
- BasementPart finished
- Lot size64 × 120 ft
- Lease term12 months
- FurnishedUnfurnished
- Central air
The homeDetached, 1 1/2 storey, Age 51–99 years
- Type: Detached
- Style: 1 1/2 storey
- Age: 51–99 years
- Living space: 2,000–2,500 sq ft
- Basement: Partially finished
InsideElectric dryer hookup, washer hookup, main level, Other, Rooms above ground 11
- Laundry: Electric dryer hookup, washer hookup, main level
- Features: Other
- Rooms above ground: 11
- Bedrooms: 3
- Bathrooms: 2
- Kitchens: 1
- Family room: Yes
Outside and lotBrick, Asphalt shingle, Concrete
- Exterior: Brick
- Roof: Asphalt shingle
- Foundation: Concrete
- Size: 64.43 × 120 ft
Parking1 Garage, Attached
- Spaces: 1 Garage
- Garage: Attached
Heating, water and powerForced air, gas, Central air, Municipal water
- Heating: Forced air, gas
- Cooling: Central air
- Water: Municipal water
- Sewer: Municipal sewer
Rent and termsRent $2,700 a month, Entire property, Unfurnished
- Rent: $2,700 a month
- Space for rent: Entire property
- Furnished: Unfurnished
- Lease: 12 months
- Paid: Monthly
- Rent includes: Building maintenance
- Deposit: Required
- Credit check: Required
- Employment letter: Required
- Rental application: Required
- References: Required
- Rental items: Hot water tank
IncludedRefrigerator, stove
- Included: Refrigerator, stove
Listing detailsX12451797, Rented, Oct 7, 2025
- MLS® number: X12451797
- Status: Rented
- Listed on: Oct 7, 2025
- Days on market: 20
- Updated: Oct 27, 2025
- Possession: Flexible
- Occupied by: Vacant
- Listing brokerage: Royal LePage Hiller Realty
About this home
180 Charles Street, Stratford, ON N5A 5Y2
Charming Cape Cod-style home available for lease in a desirable Stratford location. The expansive main floor offers a large kitchen, formal living and dining rooms, a family room with natural gas fireplace, full bathroom, and convenient main floor laundry. Sliding patio doors lead to a spacious rear deck overlooking the large backyard. Upstairs you will find three generous bedrooms with closets and a second full bathroom. Hardwood flooring throughout the principal rooms enhances the character and warmth of the home. Single attached garage and private driveway parking included.
Ask about this home
A HOMEH agent will answer your questions about this home.
Around this home
Daily convenience, out of 100, from the distances below
Schools nearby
School rating, out of 10.
Helpful calculators
Your HOMEH agent

"I would see it this week."