

223 Mornington Street
223 Mornington Street
Property history
Facts and features
- BasementPart finished
- Age of home51–99 years
- Water, sewerMunicipal
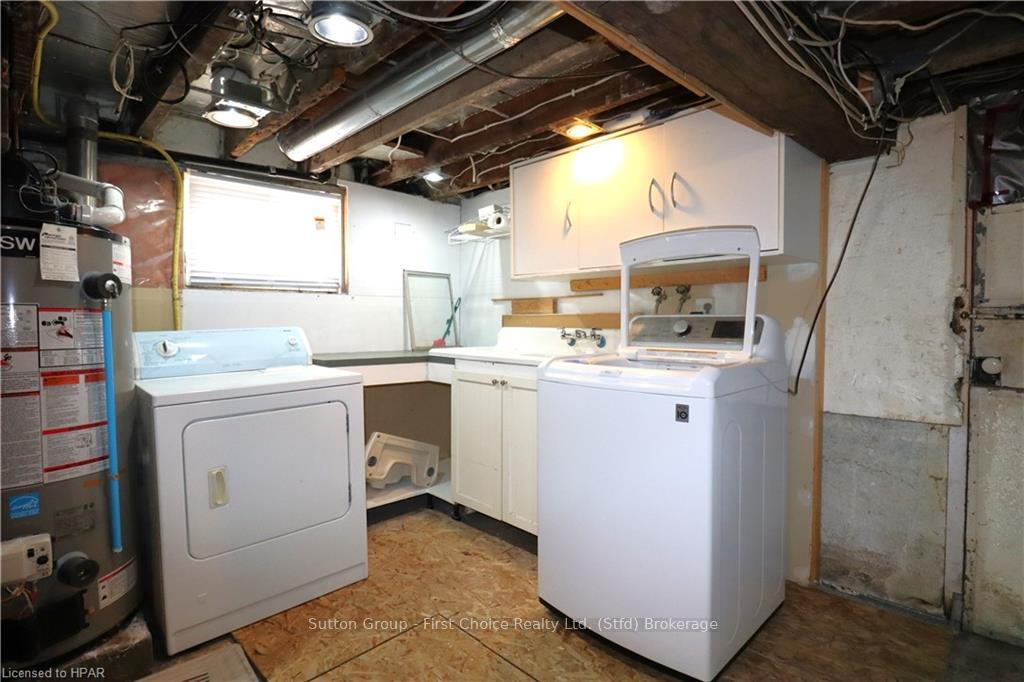
- LaundryIn basement, chute
- Fireplace
- Central air
The homeDetached, 1 1/2 storey, Age 51–99 years
- Type: Detached
- Style: 1 1/2 storey
- Age: 51–99 years
- Living space: 1,500–2,000 sq ft
- Basement: Partially finished, full
- Exposure: South
- View: Pool
InsideFireplace Yes, In basement, laundry chute, Unknown
- Fireplace: Yes
- Laundry: In basement, laundry chute
- Features: Unknown
- Security: Smoke detector
- Rooms above ground: 9
- Rooms in the basement: 3
- Bedrooms: 2
- Bathrooms: 2
- Kitchens: 1
Outside and lotAluminum siding, Asphalt shingle, Concrete
- Exterior: Aluminum siding
- Roof: Asphalt shingle
- Foundation: Concrete
- Features: Deck
- Size: 30.5 × 133.54 ft
- Zoning: R2
Parking1 Garage, Detached, Mutual
- Spaces: 1 Garage
- Garage: Detached
- Driveway: Mutual
Heating, water and powerForced air, gas, Central air, Municipal water
- Heating: Forced air, gas
- Cooling: Central air
- Water: Municipal water
- Sewer: Municipal sewer
- Natural gas: Yes
- Hydro: Yes
- Telephone: Available
Costs and taxesTaxes $4,662 a year, Water softener, hot water heater
- Taxes, 2024: $4,662 a year
- Under contract: Water softener, hot water heater
Included in the saleAcorn chair lift (1 year old) ($11,000 value), built-in microwave, dishwasher, dryer, pool equipment, refrigerator, stove, washer, Mirror in upstairs bathroom
- Included: Acorn chair lift (1 year old) ($11,000 value), built-in microwave, dishwasher, dryer, pool equipment, refrigerator, stove, washer
- Not included: Mirror in upstairs bathroom
Listing detailsX11880222, Sold, Nov 4, 2024
- MLS® number: X11880222
- Status: Sold
- Listed on: Nov 4, 2024
- Days on market: 92
- Updated: Feb 4, 2025
- Possession: Immediately
- Occupied by: Owner
- Listing brokerage: Sutton Group - First Choice Realty Ltd. (Stfd) Brokerage
About this home
223 Mornington Street, Stratford, ON N5A 5G4
Located walking distance from Parks, Theatres and Stratford’s Downtown, this lovely cottage has a lot to offer. Inside you will find custom cabinetry and plenty of charm throughout. The bright second floor primary suite is spacious with built in drawers and custom closets and large ensuite with jetted tub and laundry chute, the kitchen is charming and faces an open pantry area with more custom cabinetry. The quaint dining area has lots of light and opens to the backyard deck overlooking the inground pool. This property has a mutual driveway and a private semi-detached garage shared with a good neighbour. Book your private showing with your trusted REALTOR® to view this charming property.
Ask about this home
A HOMEH agent will answer your questions about this home.
Around this home
Daily convenience, out of 100, from the distances below
Schools nearby
School rating, out of 10.
Helpful calculators
Your HOMEH agent

"I would see it this week."