

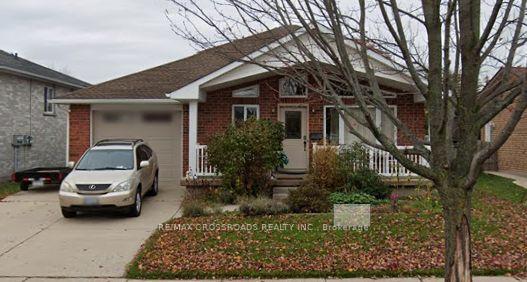
111 Killoran Crescent
111 Killoran Crescent
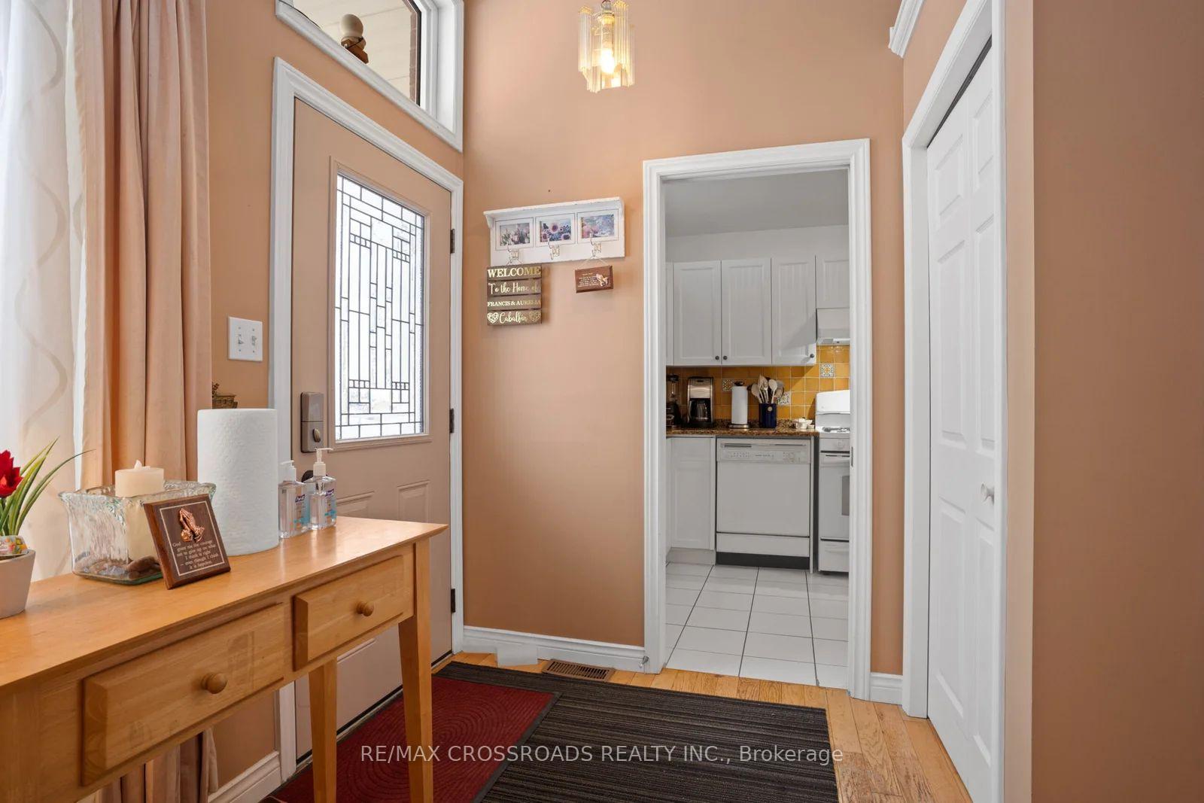
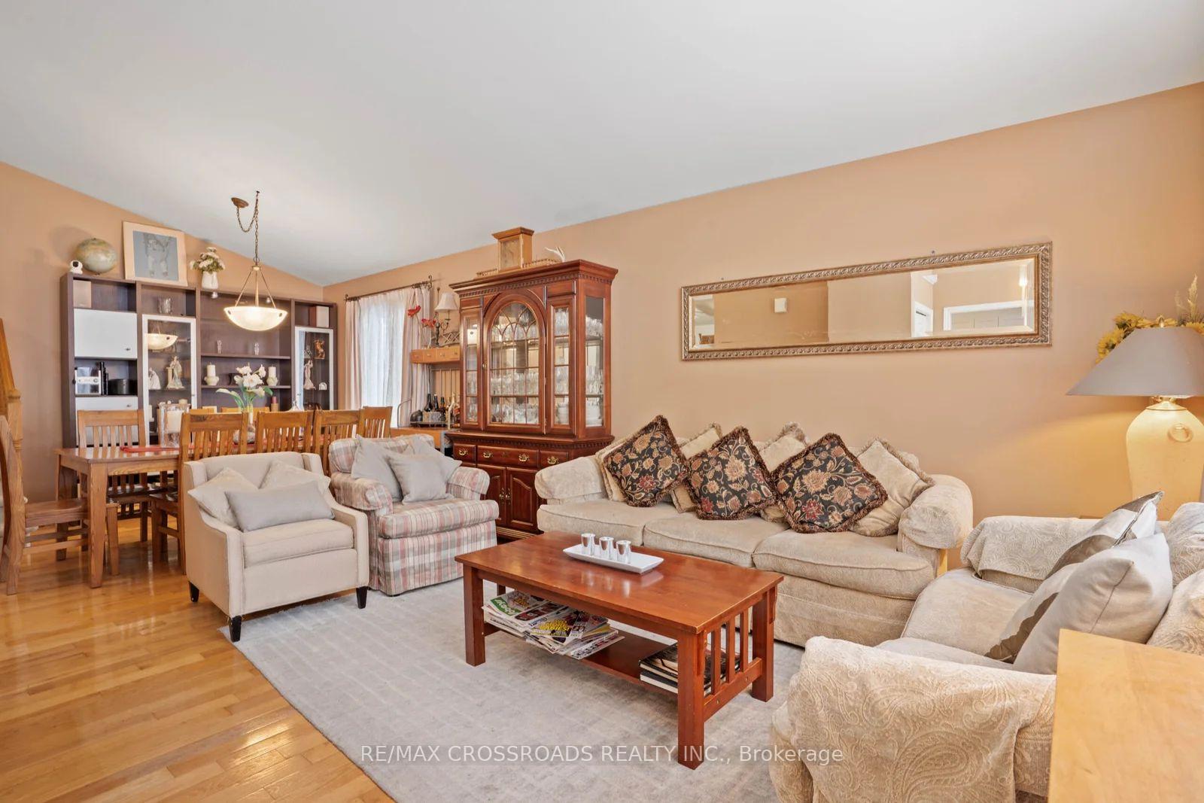
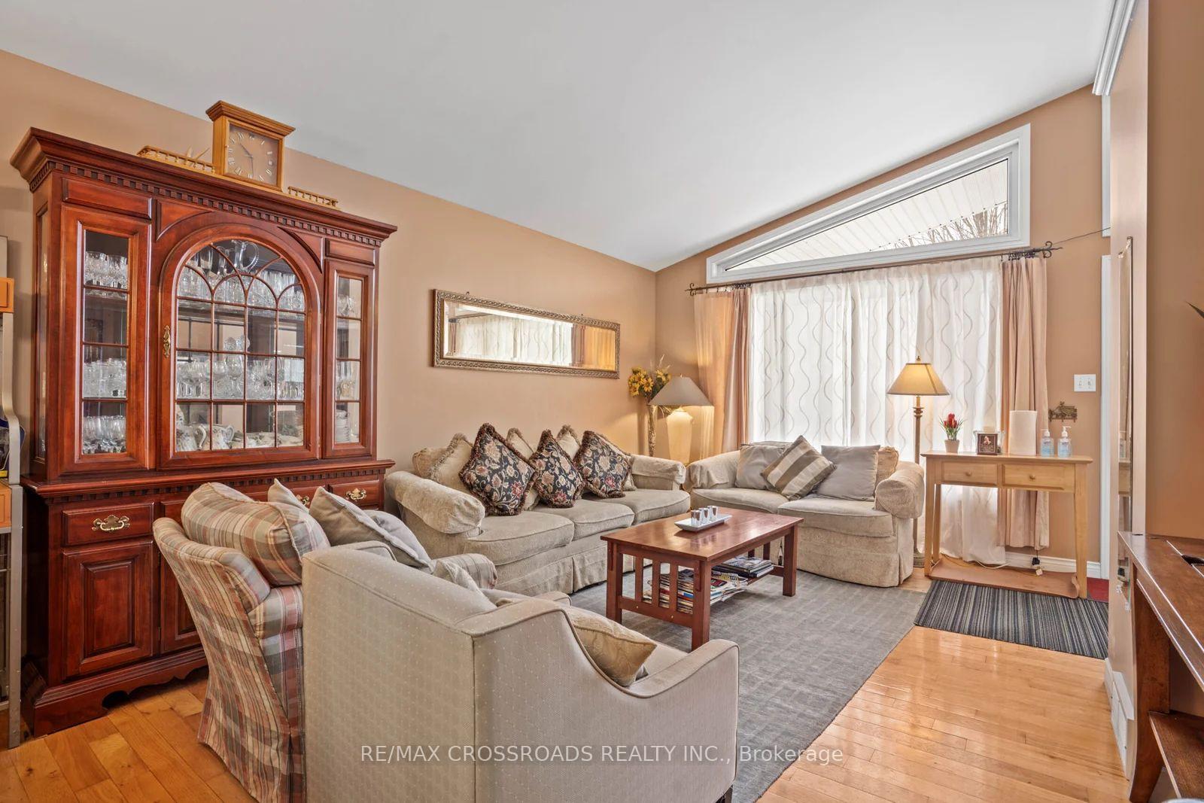
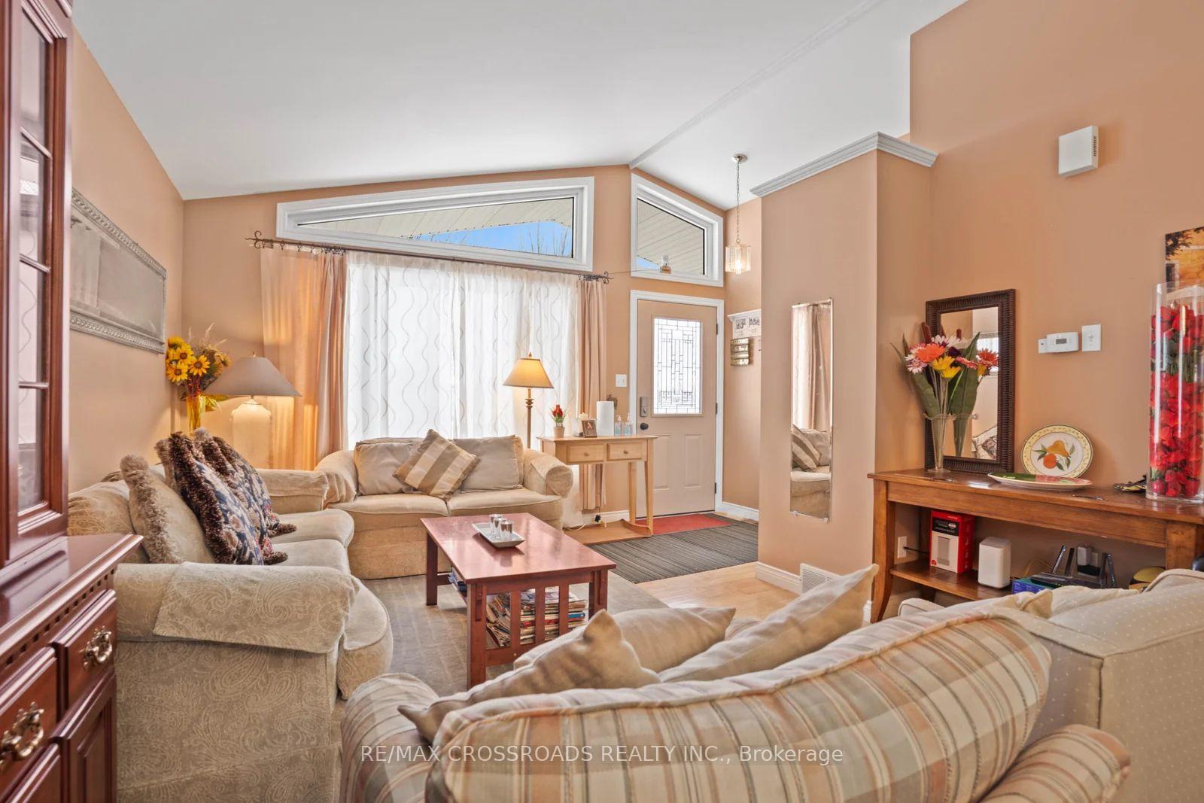 See all 25 photos
Property history
Facts and features
- BasementWalk-up
- Age of home16–30 years
- Water, sewerMunicipal
- HeatingForced air
- Fireplace
- Central air
The homeDetached, 2-storey, Age 16–30 years
- Type: Detached
- Style: 2-storey
- Age: 16–30 years
- Living space: 1,500–2,000 sq ft
- Basement: Walk-up, unfinished
InsideFireplace Yes, Lower level, Water heater owned
- Fireplace: Yes
- Laundry: Lower level
- Features: Water heater owned
- Rooms above ground: 11
- Rooms in the basement: 0
- Bedrooms: 4
- Bathrooms: 2
- Kitchens: 1
- Family room: Yes
Outside and lotAluminum siding, brick, Asphalt shingle, Poured concrete
- Exterior: Aluminum siding, brick
- Roof: Asphalt shingle
- Foundation: Poured concrete
- Features: Porch
- Other structures: Garden shed
- Size: 50.07 × 100 ft
- Zoning: R1
Parking1 Garage, Attached, Private double
- Spaces: 1 Garage
- Garage: Attached
- Driveway: Private double
Heating, water and powerForced air, gas, Central air, Municipal water
- Heating: Forced air, gas
- Cooling: Central air
- Water: Municipal water
- Sewer: Municipal sewer
Costs and taxesTaxes $5,778 a year, HST included in the price
- Taxes, 2024: $5,778 a year
- HST: HST included in the price
Included in the saleFridge, stove, dishwasher, washer and dryer, blinds, shutters, light fixtures
- Included: Fridge, stove, dishwasher, washer and dryer, blinds, shutters, light fixtures
NearbyFenced yard
- Close to: Fenced yard
Listing detailsX11951622, Sold, Jan 28, 2025
- MLS® number: X11951622
- Status: Sold
- Listed on: Jan 28, 2025
- Days on market: 7
- Updated: Feb 4, 2025
- Possession: To Be Arranged
- Occupied by: Owner
- Listing brokerage: RE/MAX CROSSROADS REALTY INC.
About this home
111 Killoran Crescent, Stratford, ON N4Z 1H1
Welcome to 111 Killoran Crescent, a stunning 4 bedrooms backsplit located in one of Stratfords unique and quiet neighbourhoods. Perfect for growing family, this meticulously maintained home offers a bright, spacious layout with 4 bedrooms, 2 washrooms, 1.5 spacious car garage, quartz countertops, custom cherry wood fireplace and plenty of rooms to live, work and play. The backyard is fully fenced with a patio area and a number of garden beds, with a 8ft x 10ft garden shed. Enjoy your morning coffee on the lovely covered front porch with the morning sun. Located on a mature crescent just a few minutes walk to Dolan trails, 4-minute drive to Stratford General Hospital, 6-minute drive to University of Waterloo, Stratford Campus. Step inside and discover the large living and dining areas, ideal for family gatherings. Please don't miss the opportunity to make this 111 Killoran Crescent your next home. Schedule a viewing today and see everything this beautiful property has to offer.
Ask about this home
A HOMEH agent will answer your questions about this home.
Around this home
Daily convenience, out of 100, from the distances below
Schools nearby
School rating, out of 10.
Helpful calculators
Your HOMEH agent

"I would see it this week."