

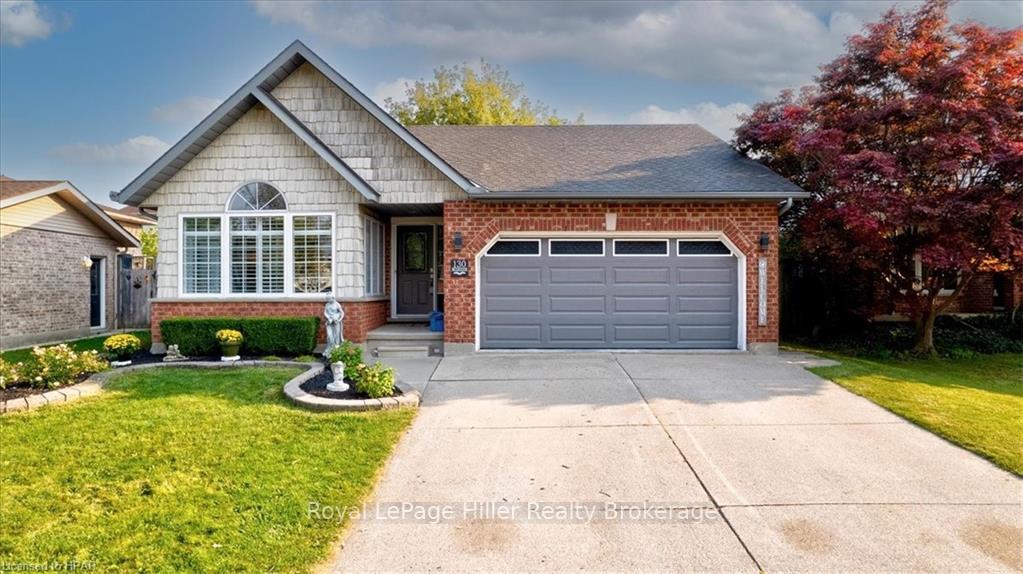
130 McGregor Street
130 McGregor Street
 See all 45 photos
Property history
- $749,900ExpiredList: 2024-09-16|End: 2025-01-16|122 daysX10780951
Facts and features
- BasementFinished
- Age of home16–30 years
- Price per sq ft~$577
- Water, sewerMunicipal
- Fireplace
- Central air
The homeDetached, Bungalow, Age 16–30 years
- Type: Detached
- Style: Bungalow
- Age: 16–30 years
- Living space: 1,100–1,500 sq ft
- Basement: Finished, full
- Exposure: North
- Waterfront: None
InsideFireplace Yes, Water softener, central vacuum, Rooms above ground 6
- Fireplace: Yes
- Features: Water softener, central vacuum
- Rooms above ground: 6
- Rooms in the basement: 6
- Bedrooms: 2 + 2 in the basement
- Bathrooms: 2
- Kitchens: 1
Outside and lotVinyl siding, brick, Asphalt shingle, Poured concrete
- Exterior: Vinyl siding, brick
- Roof: Asphalt shingle
- Foundation: Poured concrete
- Size: 50.5 ft frontage
- Zoning: R1
Parking2 Garage, Attached, Private double, other
- Spaces: 2 Garage
- Garage: Attached
- Driveway: Private double, other
Heating, water and powerForced air, gas, Central air, Municipal water
- Heating: Forced air, gas
- Cooling: Central air
- Water: Municipal water
- Sewer: Municipal sewer
Costs and taxesTaxes $5,115 a year
- Taxes, 2024: $5,115 a year
Included in the saleDryer, hot tub, refrigerator, stove, window coverings
- Included: Dryer, hot tub, refrigerator, stove, window coverings
NearbyGolf, hospital, fenced yard
- Close to: Golf, hospital, fenced yard
Listing detailsX10780951, Expired, Sep 16, 2024
- MLS® number: X10780951
- Status: Expired
- Listed on: Sep 16, 2024
- Days on market: 122
- Updated: Jan 16, 2025
- Possession: 30-59 days
- Occupied by: Owner
- Listing brokerage: Royal LePage Hiller Realty Brokerage
About this home
130 McGregor Street, Stratford, ON N4Z 1G8
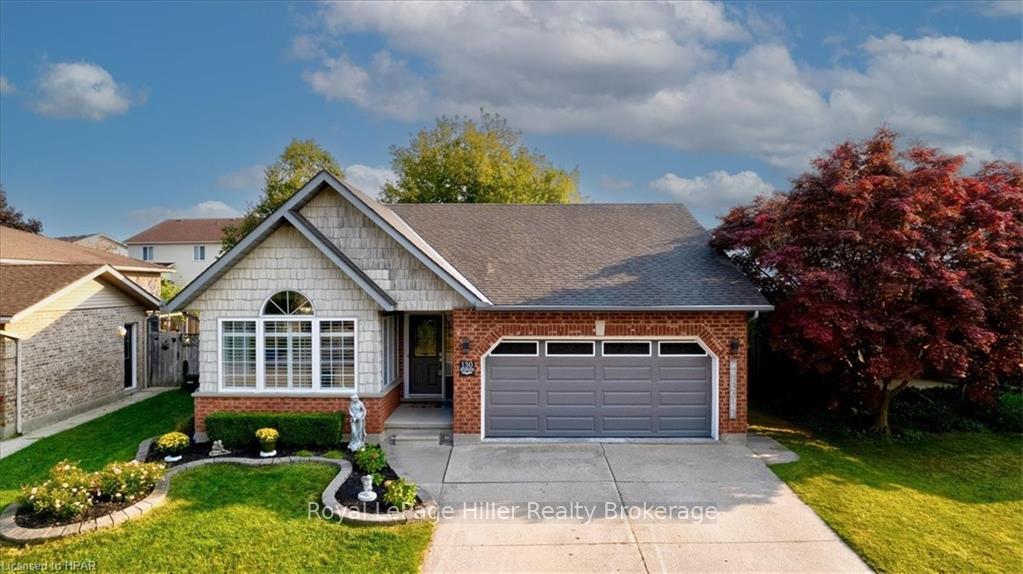
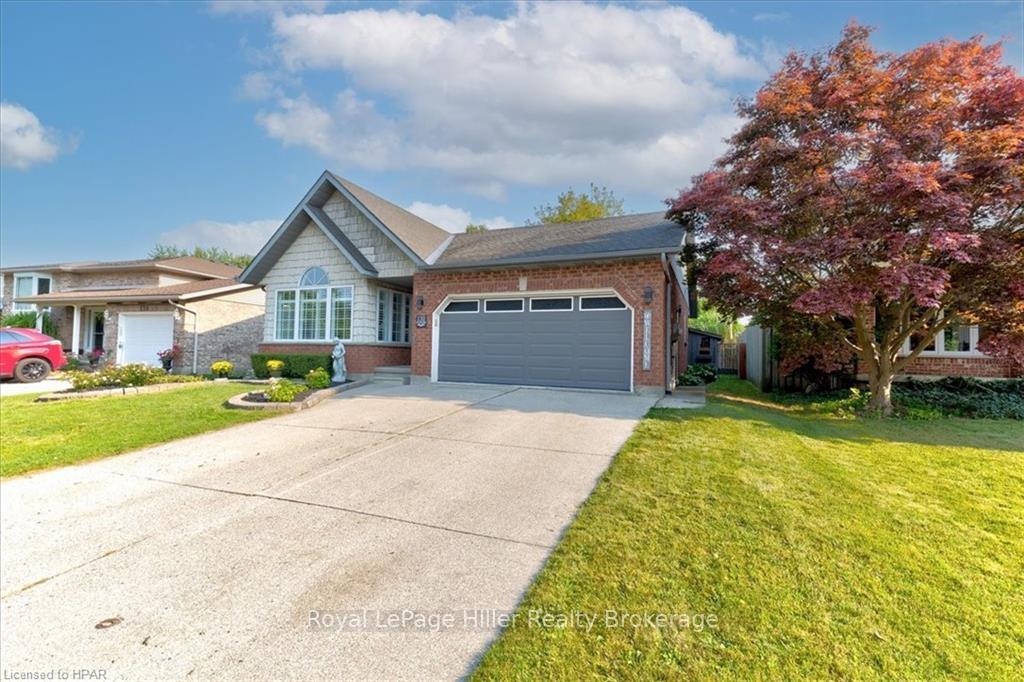
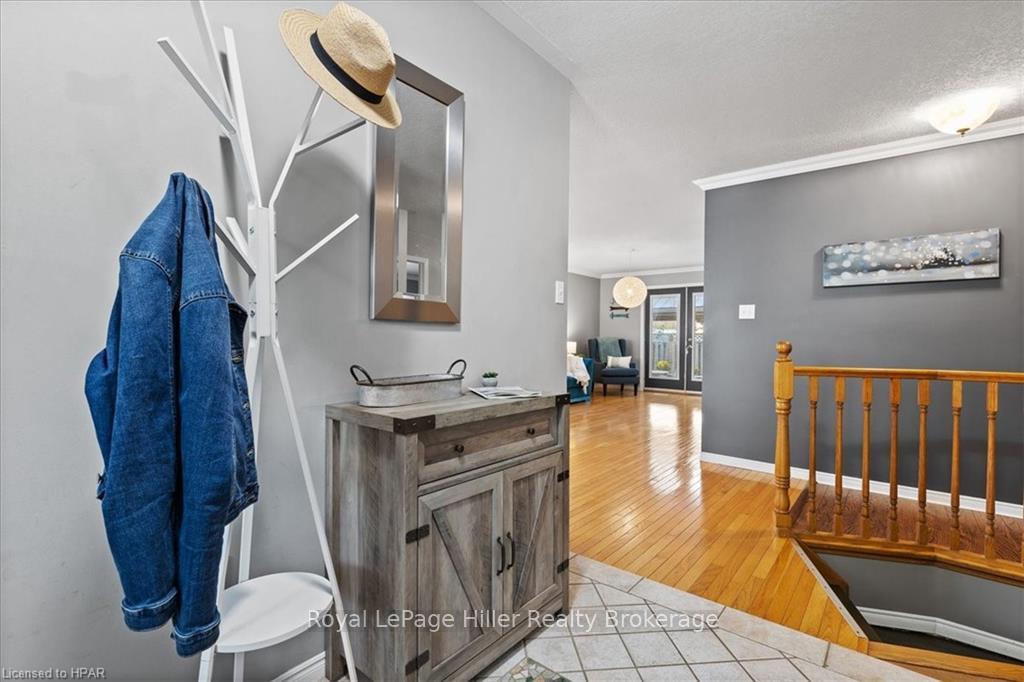
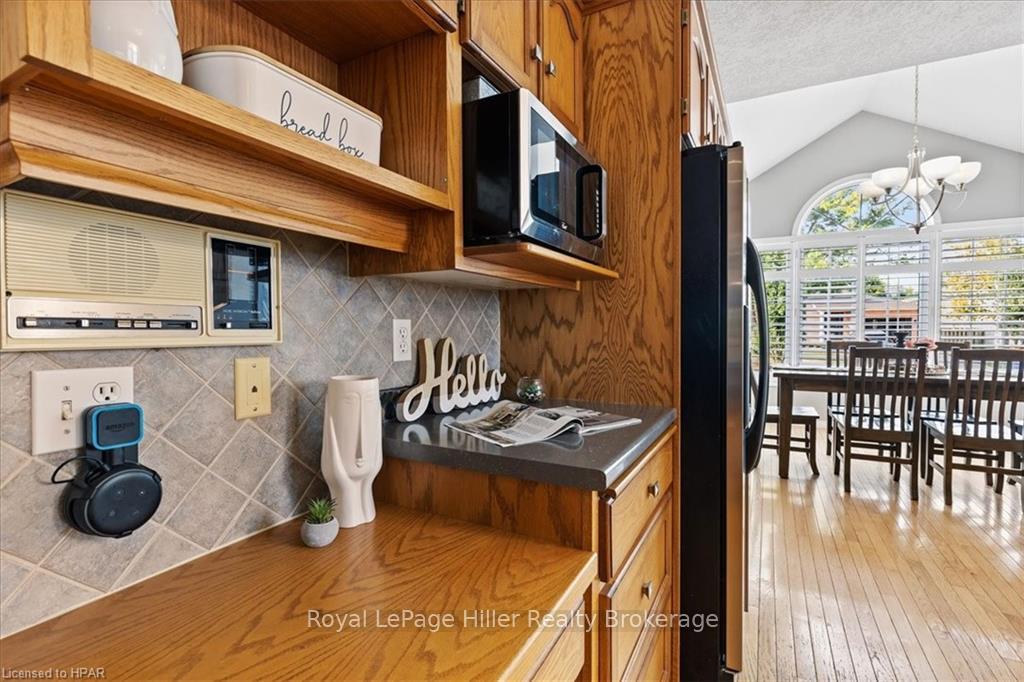
Welcome to 130 McGregor Drive, a beautifully designed 4-bedroom, 2-bathroom family home in the great neighbourhood of Stratford. Located in a quiet neighbourhood close to walking trails, parks, the river and schools. The spacious, open-concept main floor is perfect for entertaining, with ample natural light and a seamless flow. The primary bedroom boasts a stunning vaulted ceiling and convenient cheater ensuite access. The fully finished basement offers a large rec room, two additional bedrooms, and plenty of storage space, providing extra room for family or guests. Outside, enjoy your fully fenced backyard oasis complete with a hot tub, large patio, and a gazebo, perfect for relaxing or hosting gatherings. With a two-car garage, this home offers both comfort and practicality. A must-see!
Ask about this home
A HOMEH agent will answer your questions about this home.
Around this home
Daily convenience, out of 100, from the distances below
Schools nearby
School rating, out of 10.
Helpful calculators
Your HOMEH agent

"I would see it this week."