

8 Oak Street
8 Oak Street
 See all 40 photos
Property history
Facts and features
- BasementFinished
- Age of home16–30 years
- Water, sewerMunicipal
- LaundryEnsuite
- Central air
The homeDetached, 2-storey, Age 16–30 years
- Type: Detached
- Style: 2-storey
- Age: 16–30 years
- Living space: 1,100–1,500 sq ft
- Basement: Finished, full
- Exposure: East
- Waterfront: None
InsideEnsuite, Rooms above ground 10, Rooms in the basement 2
- Laundry: Ensuite
- Rooms above ground: 10
- Rooms in the basement: 2
- Bedrooms: 3
- Bathrooms: 2
- Kitchens: 1
Outside and lotConcrete, shingle, Asphalt shingle, Poured concrete
- Exterior: Concrete, shingle
- Roof: Asphalt shingle
- Foundation: Poured concrete
- Size: 66 × 152 ft
- Zoning: R2
Parking1 Garage, Attached, Private double, other
- Spaces: 1 Garage
- Garage: Attached
- Driveway: Private double, other
Heating, water and powerForced air, gas, Central air, Municipal water
- Heating: Forced air, gas
- Cooling: Central air
- Water: Municipal water
- Sewer: Municipal sewer
Costs and taxesTaxes $4,111 a year
- Taxes, 2024: $4,111 a year
Included in the saleDishwasher, dryer, garage door opener, refrigerator, stove, washer, window coverings, Hot tub, all signs, cupboard doors, tools, bike accessory mounting brackets
- Included: Dishwasher, dryer, garage door opener, refrigerator, stove, washer, window coverings
- Not included: Hot tub, all signs, cupboard doors, tools, bike accessory mounting brackets
NearbyGolf, hospital
- Close to: Golf, hospital
Listing detailsX11822837, Sold, Nov 21, 2024
- MLS® number: X11822837
- Status: Sold
- Listed on: Nov 21, 2024
- Days on market: 78
- Updated: Feb 7, 2025
- Possession: Flexible
- Occupied by: Owner
- Listing brokerage: Royal LePage Hiller Realty Brokerage
About this home
8 Oak Street, Stratford, ON N5A 2G1
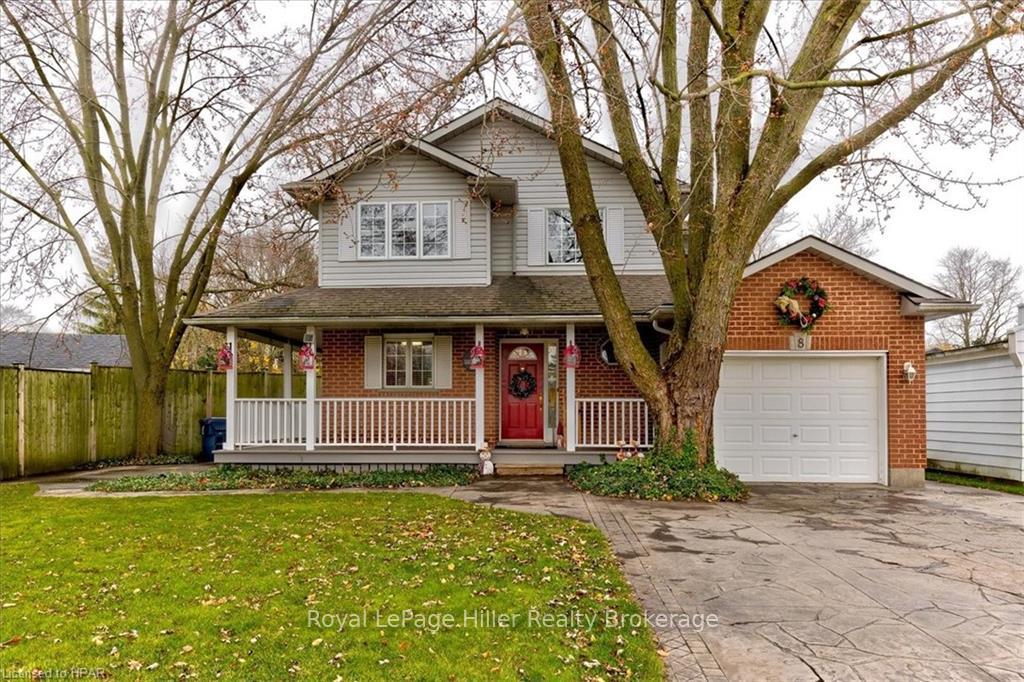
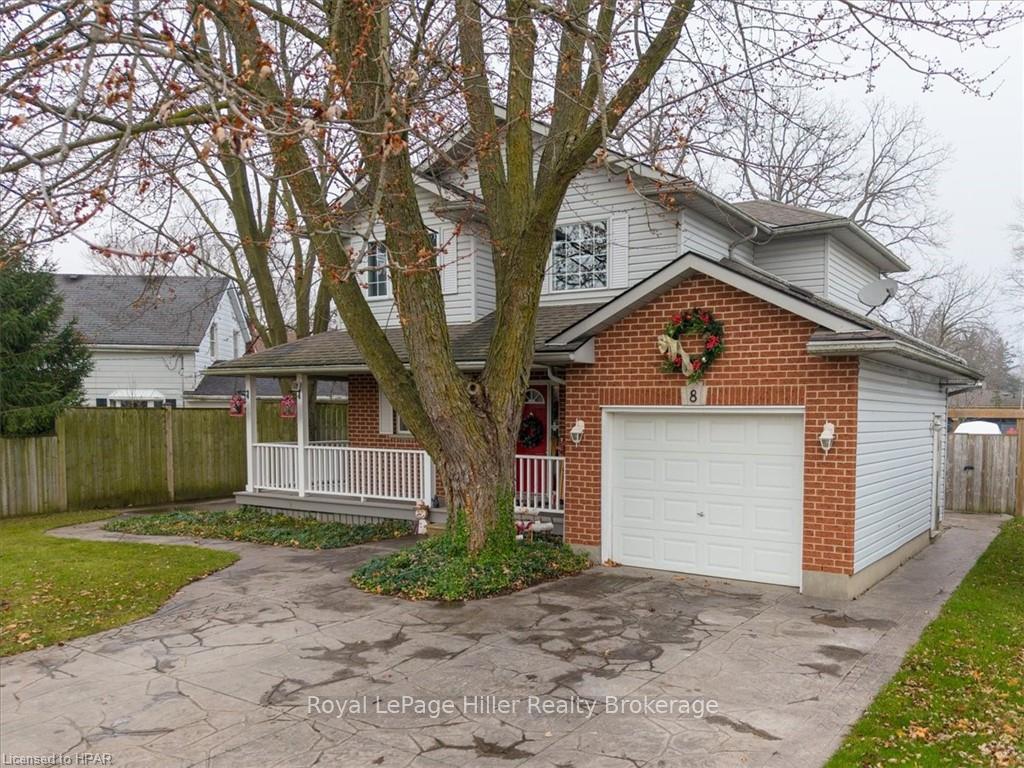
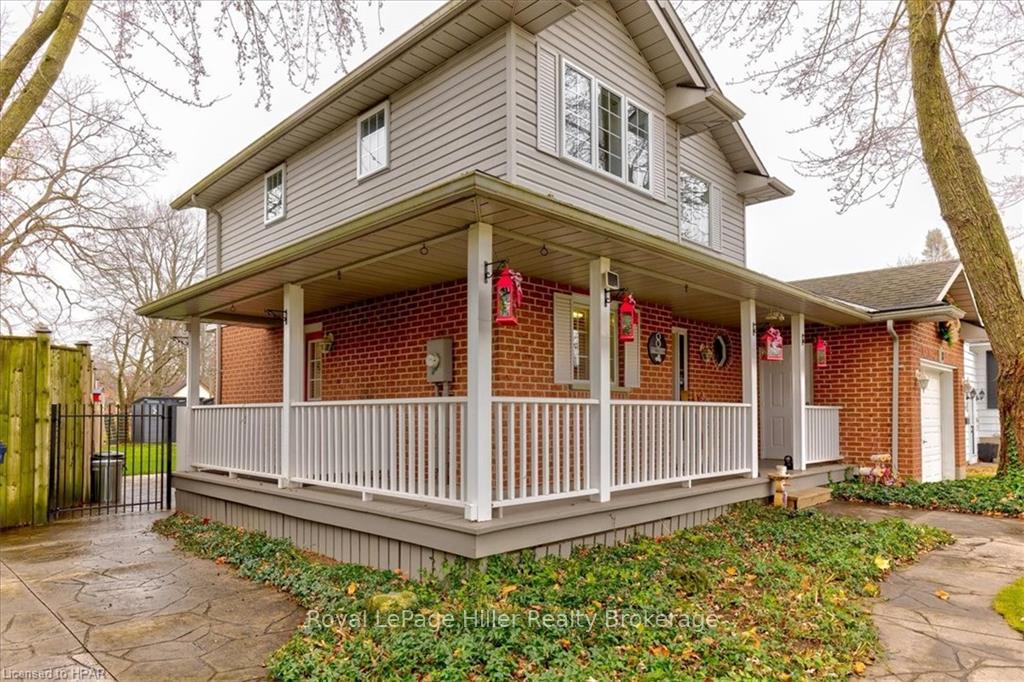
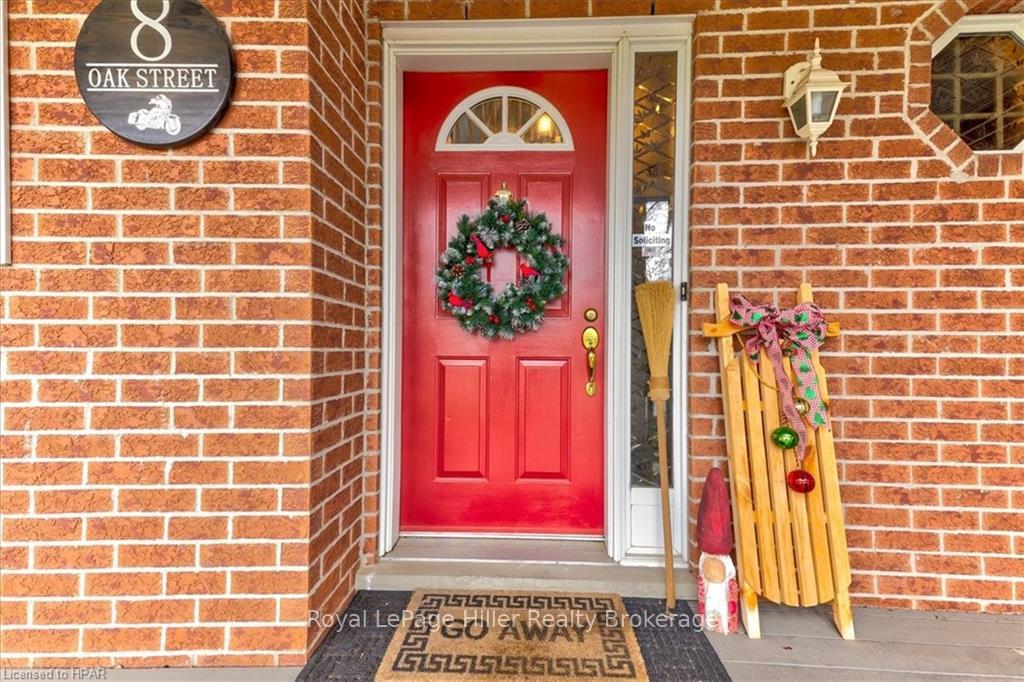
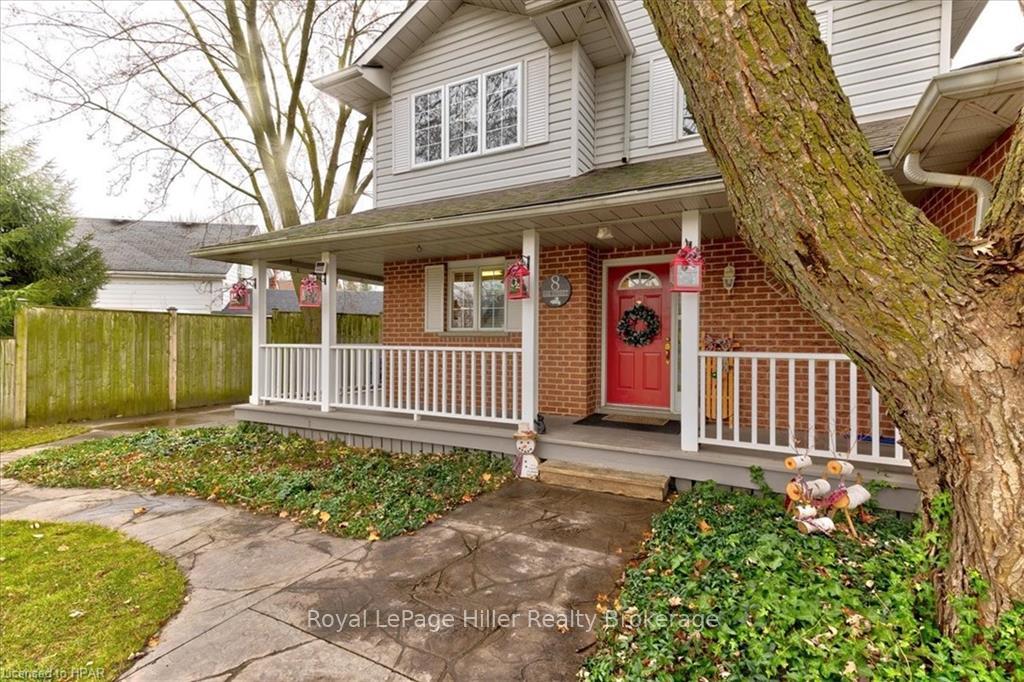
Welcome to 8 Oak Street located in the heart of the beautiful City of Stratford! Walking distance to parks, schools, and downtown. This two storey red brick home with a large wraparound front porch, with a stamped concrete drive and walkways has a lot to offer a future owner. Walk in to an inviting foyer with a vaulted ceiling, from there your greeted with an eat in kitchen and good sized living room. Upstairs features three spacious bedrooms and a full bathroom. The basement is fully finished with a large rec-room, and laundry room. Single car garage is insulated and heated, great for workshop or just to tinker in! The backyard is very private, with a large deck, two large sheds and garden beds all setup for you to grow your own veggies! Do not miss out on this lovely home; call and book a viewing today!
Ask about this home
A HOMEH agent will answer your questions about this home.
Around this home
Daily convenience, out of 100, from the distances below
Schools nearby
School rating, out of 10.
Helpful calculators
Your HOMEH agent

"I would see it this week."