

43 Louise Street
43 Louise Street
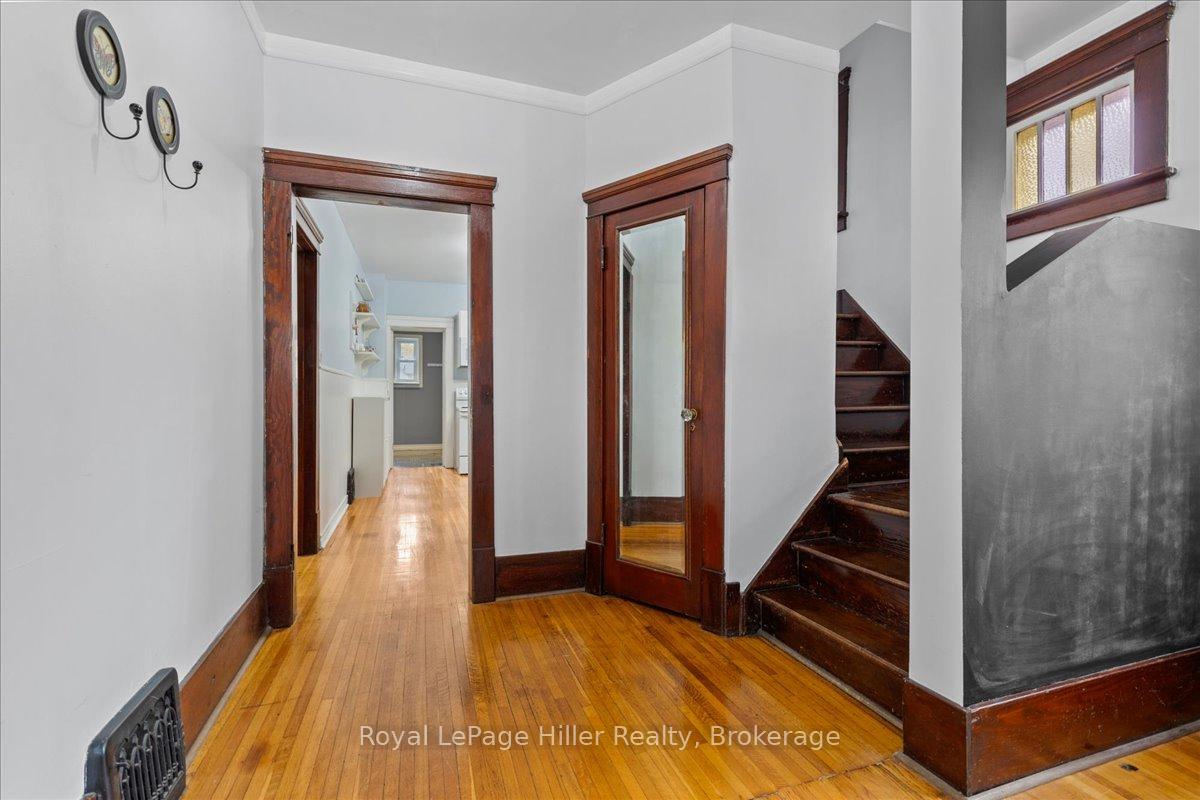 See all 40 photos
Property history
Facts and features
- BasementFinished
- Water, sewerMunicipal
- Lot shapeRectangular
- HeatingForced air
- Central air
- Inground pool
The homeDetached, 2 1/2 storey, Full, finished
- Type: Detached
- Style: 2 1/2 storey
- Basement: Full, finished
InsideWater softener, Rooms above ground 10, Bedrooms 4
- Features: Water softener
- Rooms above ground: 10
- Bedrooms: 4
- Bathrooms: 1
- Kitchens: 1
Outside and lotBrick, Metal, Poured concrete
- Exterior: Brick
- Roof: Metal
- Foundation: Poured concrete
- Pool: Inground
- Size: 66 × 152 ft
- Shape: Rectangular
- Zoning: R2(1)
Parking1 Garage, Detached, Private
- Spaces: 1 Garage
- Garage: Detached
- Driveway: Private
Heating, water and powerForced air, gas, Central air, Municipal water
- Heating: Forced air, gas
- Cooling: Central air
- Water: Municipal water
- Sewer: Municipal sewer
Costs and taxesTaxes $4,888 a year, Hot water heater
- Taxes, 2024: $4,888 a year
- Under contract: Hot water heater
Included in the saleDishwasher, dryer, freezer, refrigerator, stove, washer, Hand made wooden shelf
- Included: Dishwasher, dryer, freezer, refrigerator, stove, washer
- Not included: Hand made wooden shelf
Listing detailsX11940038, Sold, Jan 24, 2025
- MLS® number: X11940038
- Status: Sold
- Listed on: Jan 24, 2025
- Days on market: 12
- Updated: Feb 5, 2025
- Possession: Flexible
- Occupied by: Owner
- Listing brokerage: Royal LePage Hiller Realty
About this home
43 Louise Street, Stratford, ON N5A 2E3
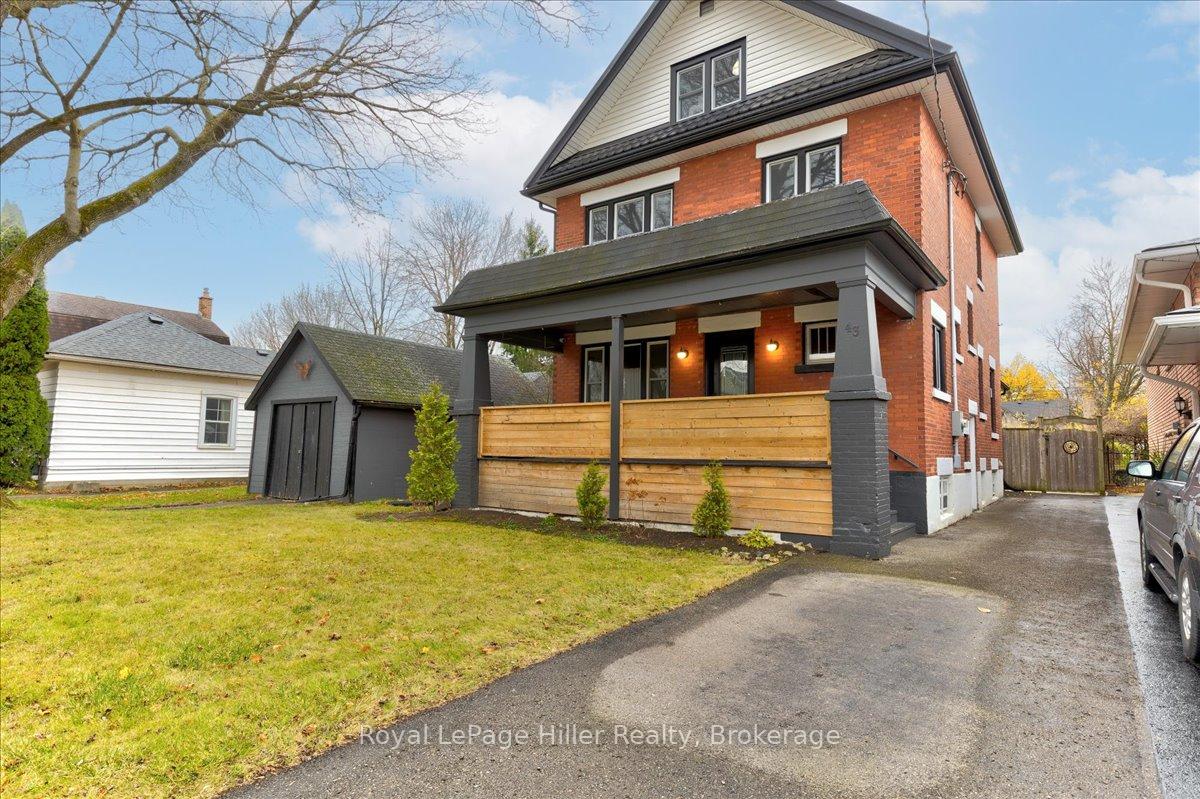
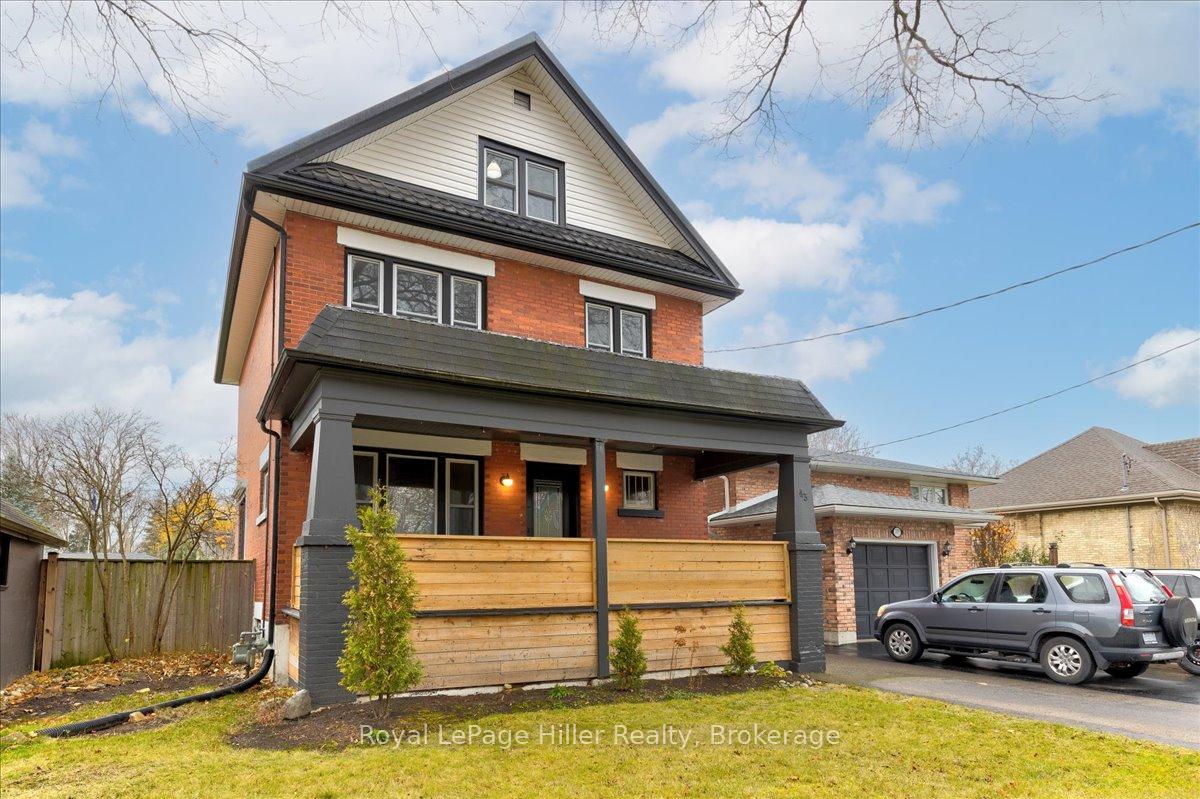
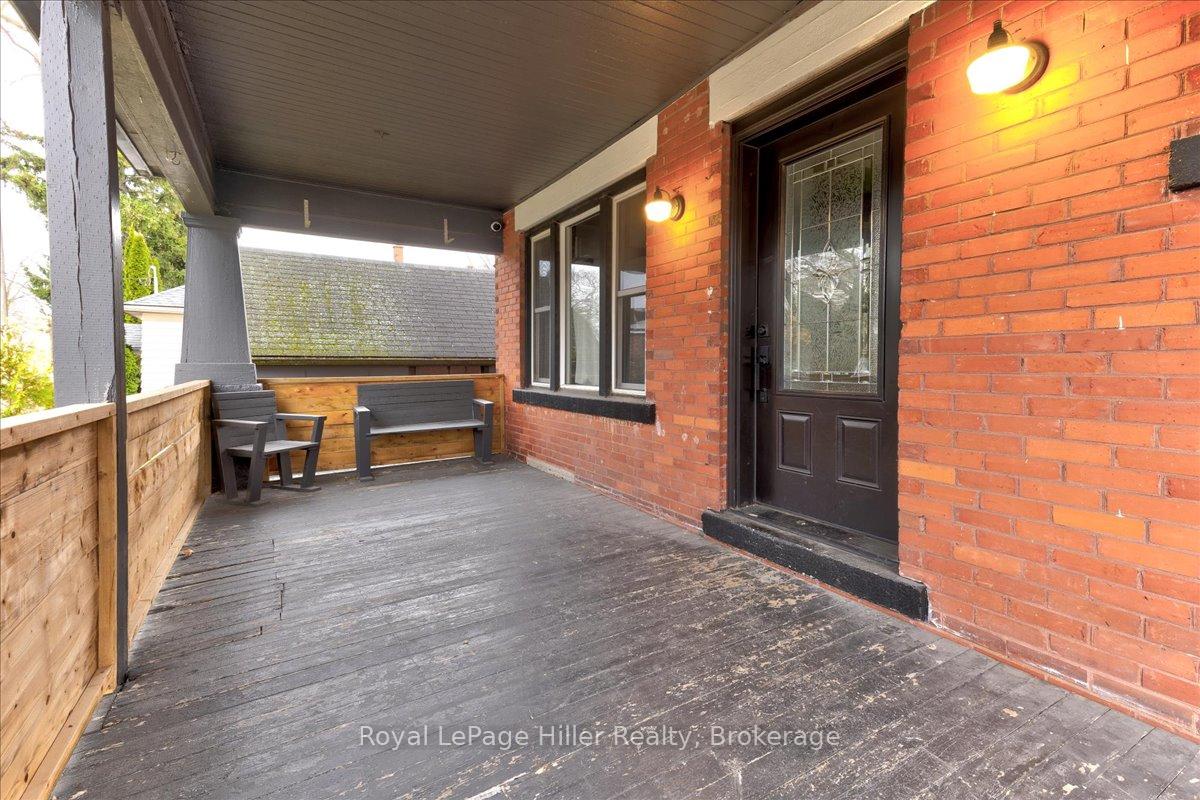
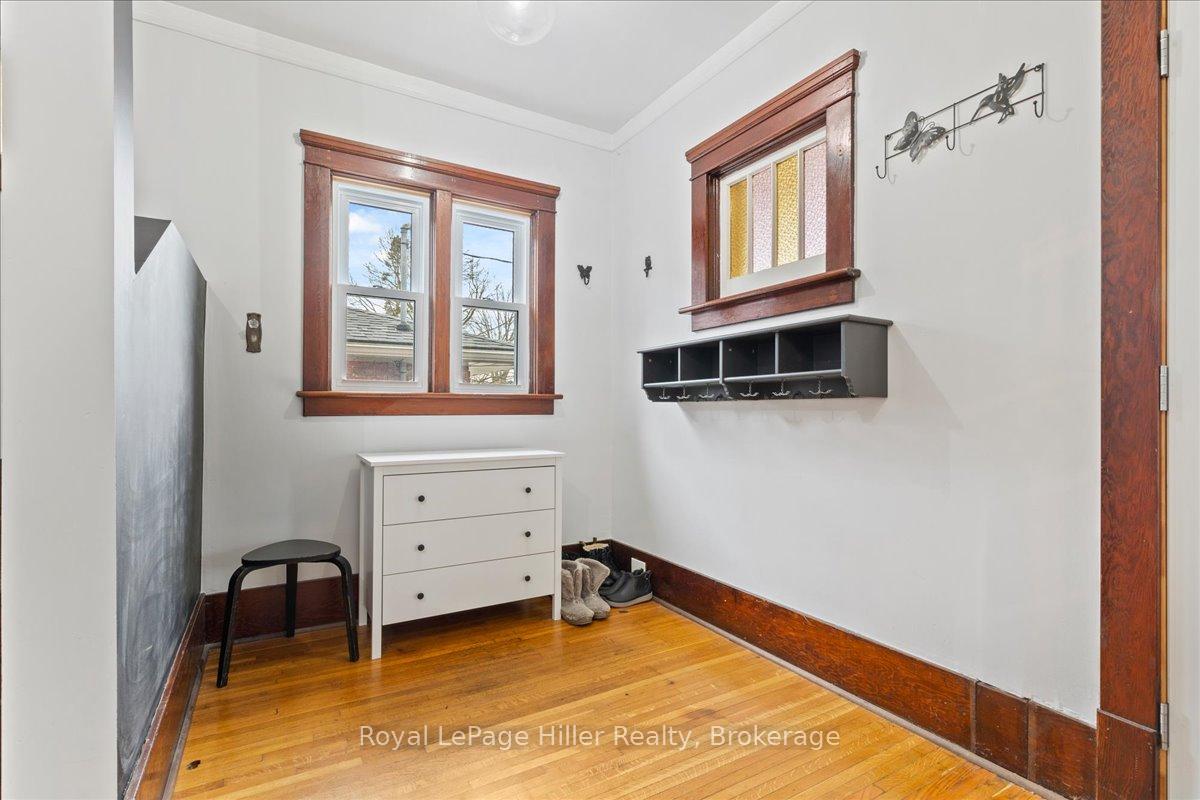
Gorgeous 4 bedroom century home with 3 levels of living space and a large in-ground pool on a double wide lot. Featuring original hardwood floors, wide baseboards, and original wood doors and trim throughout. Newer steel roof, central air, exterior doors, and some replacement windows. All new light fixtures and 6 updated appliances. Large covered front and back porches, as well as a sheltered pool sitting area complete with hydro, for outdoor entertaining. Spacious partially finished walk-up attic with high ceilings offers additional living space. Unfinished basement with separate side entrance presents future development opportunities, such as a duplex or in-law suite. Two minute walk to public and Catholic elementary schools, and good proximity to downtown shops and restaurants. Freshly painted throughout, move-in ready.
Ask about this home
A HOMEH agent will answer your questions about this home.
Around this home
Daily convenience, out of 100, from the distances below
Schools nearby
School rating, out of 10.
Helpful calculators
Your HOMEH agent

"I would see it this week."