

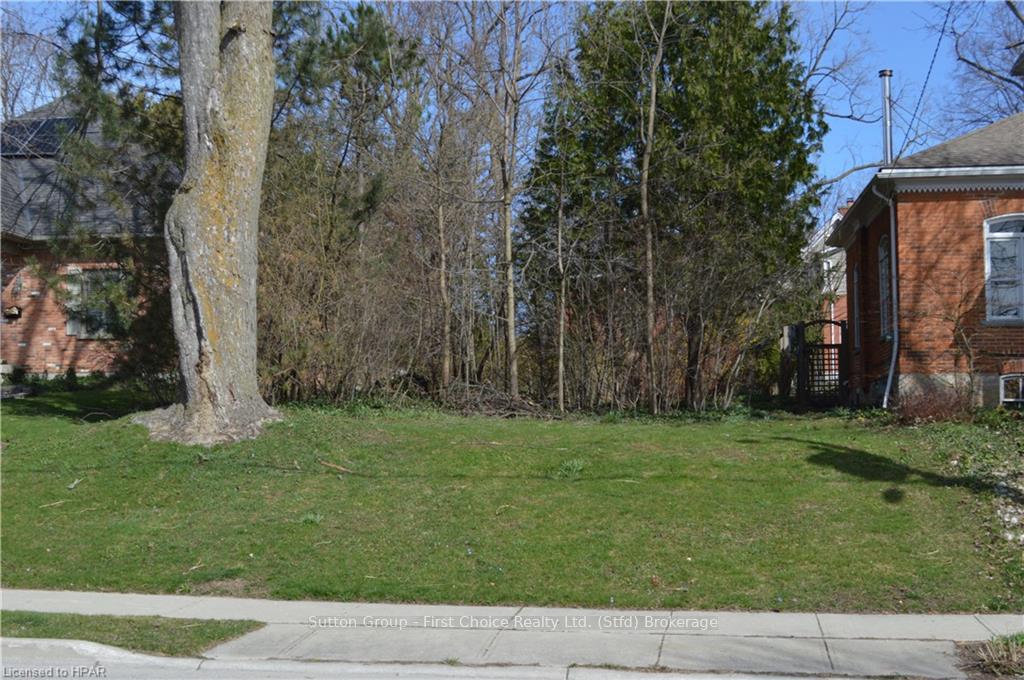
120 William Street
Vacant Land Sold
1/7120 William Street
Vacant Land Sold
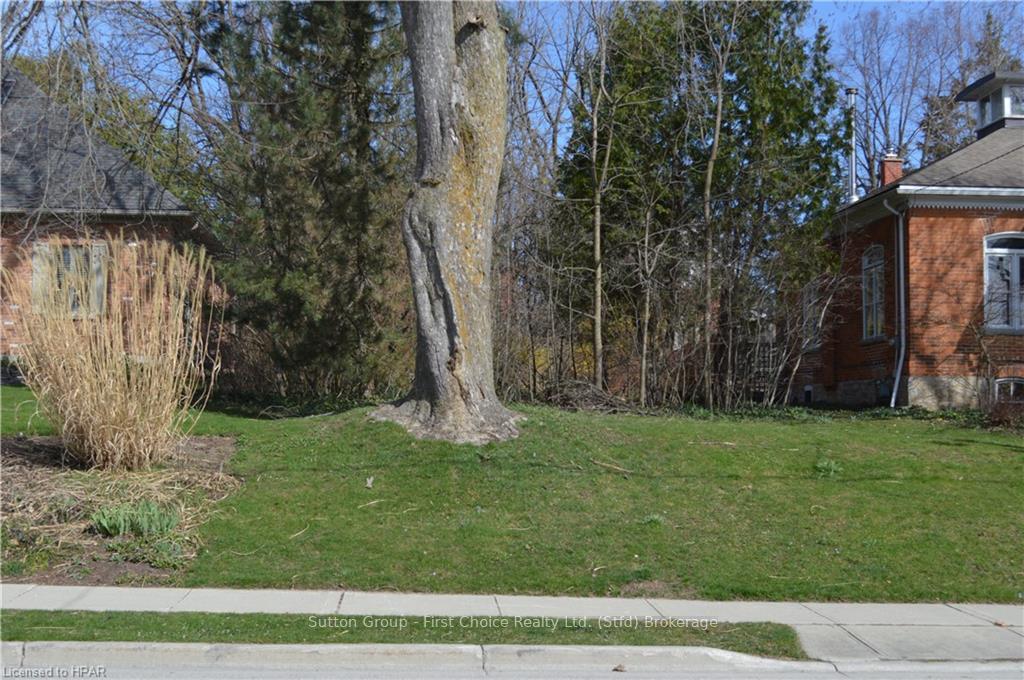 See all 7 photos
— Bedrooms
— Bathrooms
0 Garage
— sq.ft
39.36×132.26 ft
R2 Zoning
Property history
Facts and features
- Taxes, 2023$2,069 / yr
- Water, sewerMunicipal
- ExposureNorth
- BasementUnknown
The propertyVacant Land, Unknown, Unknown
- Type: Vacant Land
- Style: Unknown
- Basement: Unknown
- Exposure: North
- Waterfront: None
InsideUnknown
- Features: Unknown
Outside and lotUnknown, Unknown, 39.36 × 132.26 ft
Outside
- Exterior: Unknown
- Roof: Unknown
- Size: 39.36 × 132.26 ft
- Zoning: R2
ParkingUnknown, Unknown
- Garage: Unknown
- Driveway: Unknown
Heating, water and powerUnknown, unknown, Unknown, Municipal water
- Heating: Unknown, unknown
- Cooling: Unknown
- Water: Municipal water
- Sewer: Municipal sewer
- Natural gas: Available
- Hydro: Available
- Cable: Available
- Telephone: Available
Costs and taxesTaxes $2,069 a year
- Taxes, 2023: $2,069 a year
Listing detailsX10781075, Sold, Apr 10, 2024
- MLS® number: X10781075
- Status: Sold
- Listed on: Apr 10, 2024
- Days on market: 300
- Updated: Feb 4, 2025
- Possession: Immediate
- Occupied by: Vacant
- Listing brokerage: Sutton Group - First Choice Realty Ltd. (Stfd) Brokerage
About this home
120 William Street, Stratford, ON N5A 4Y1
Unknown
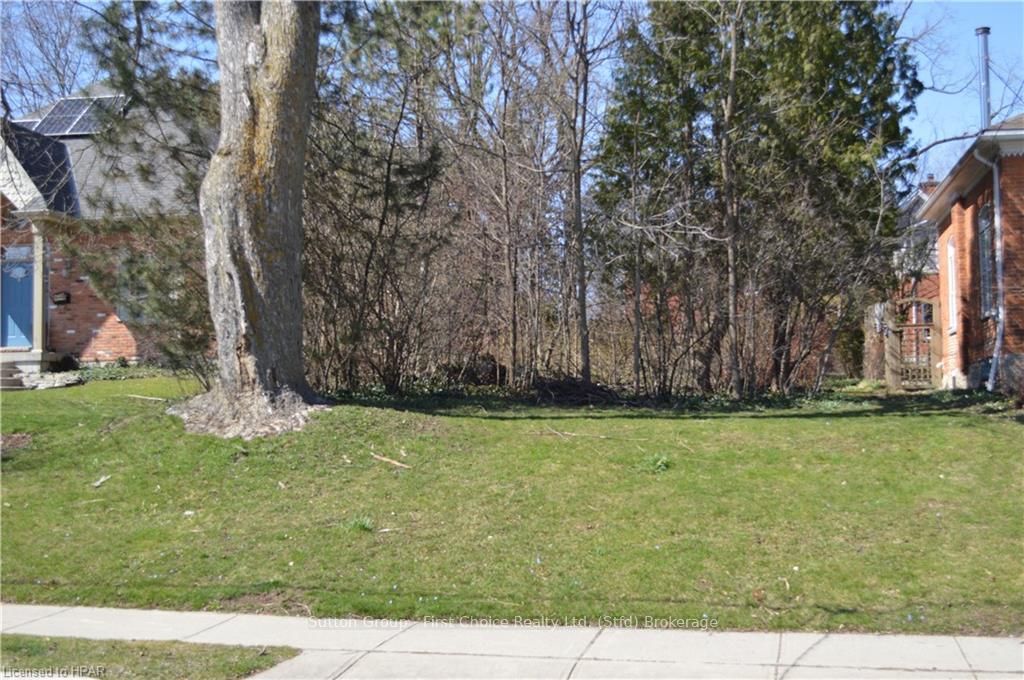
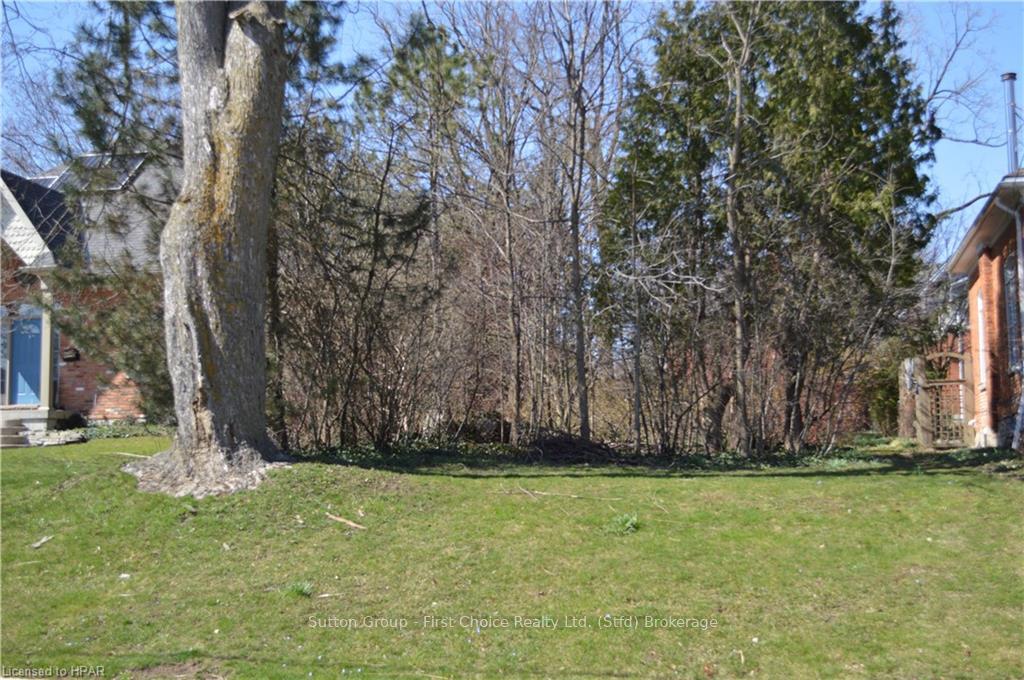
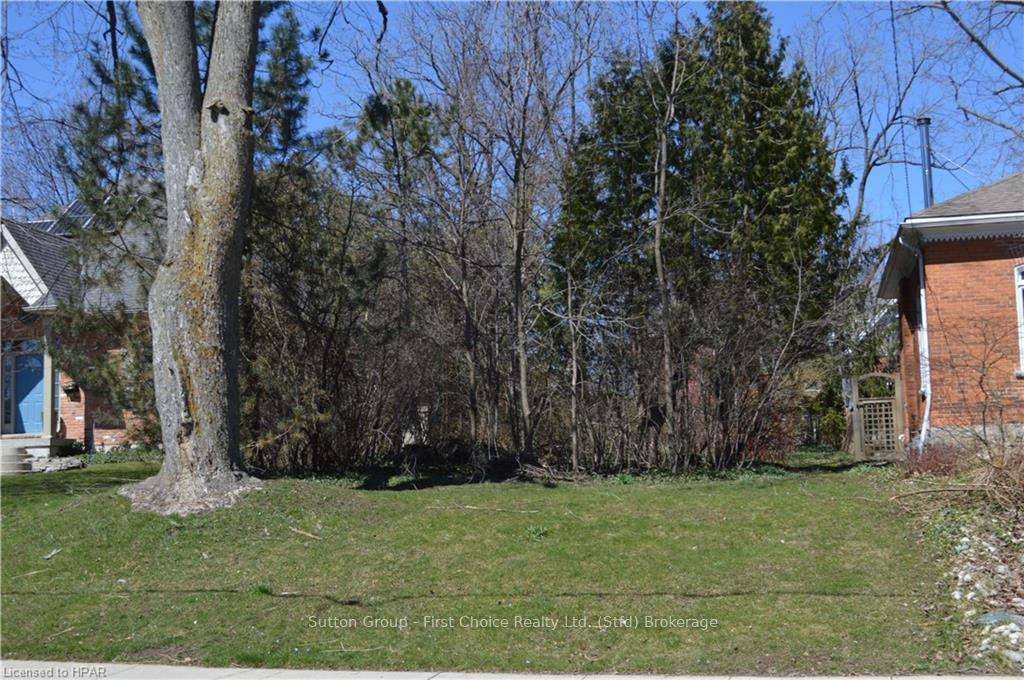
Build your dream home in the heart of picturesque Stratford. This residential lot is located on a premier tree lined street just a short stroll to restaurants, shops, parks and theatres. This 39x132ft lot sits among historical homes and some new builds and allows you to create a home that reflects your vision and style. Truly a Rare Find! Municipal water, sewer, gas and hydro located at the street. Call today for additional details.
Read more
Ask about this home
A HOMEH agent will answer your questions about this home.
Ask a question
Thinking of selling your home?See what your home is worth today.
Around this home
From Hamilton Street, turn left onto William Street (one way section of William) on left before Waterloo St
Errands
Transit
Parks
Schools
Daily convenience, out of 100, from the distances below
ParkLakeside Drive Parkland · 7 within 1 km7 min walk439 m
GroceryThe Butcher The Baker.9 min walk532 m
SchoolStratford Central11 min walk660 m
Bus stopUnnamed Stop · 7 stops within 1 km2 min walk126 m
PharmacyGuardian8 min walk500 m
Cafés & foodThe Boathouse · 15 within 1 km5 min walk315 m
Gym & rec centreLion's Pool5 min walk338 m
LibraryStratford Public Library9 min walk543 m
HospitalStratford General Hospital24 min walk1.5 km
WalkDriveStraight-line distance, open map data
Grocery0.5 km
Park0.4 km
Coffee0.4 km
Dining0.4 km
Gym0.3 km
Hospital1.5 km
Bus stop0.1 km
Schools nearby
School rating, out of 10.
Stratford Centralsecondary · Public · 0.7 km
—
Romeo Public Schoolelementary · Public · 0.7 km
5.2/10Fair
Stratford Intermediate Schoolelementary · Public · 0.7 km
—
Contact agent
Helpful calculators
Mortgage
Affordability
Closing costs
Land transfer tax
Property tax
Down payment
CMHC insurance
Stress test
Cashback Rebate
Your HOMEH agent

KimHOMEH agent · Stratford
"I would see it this week."
Ask Kim