

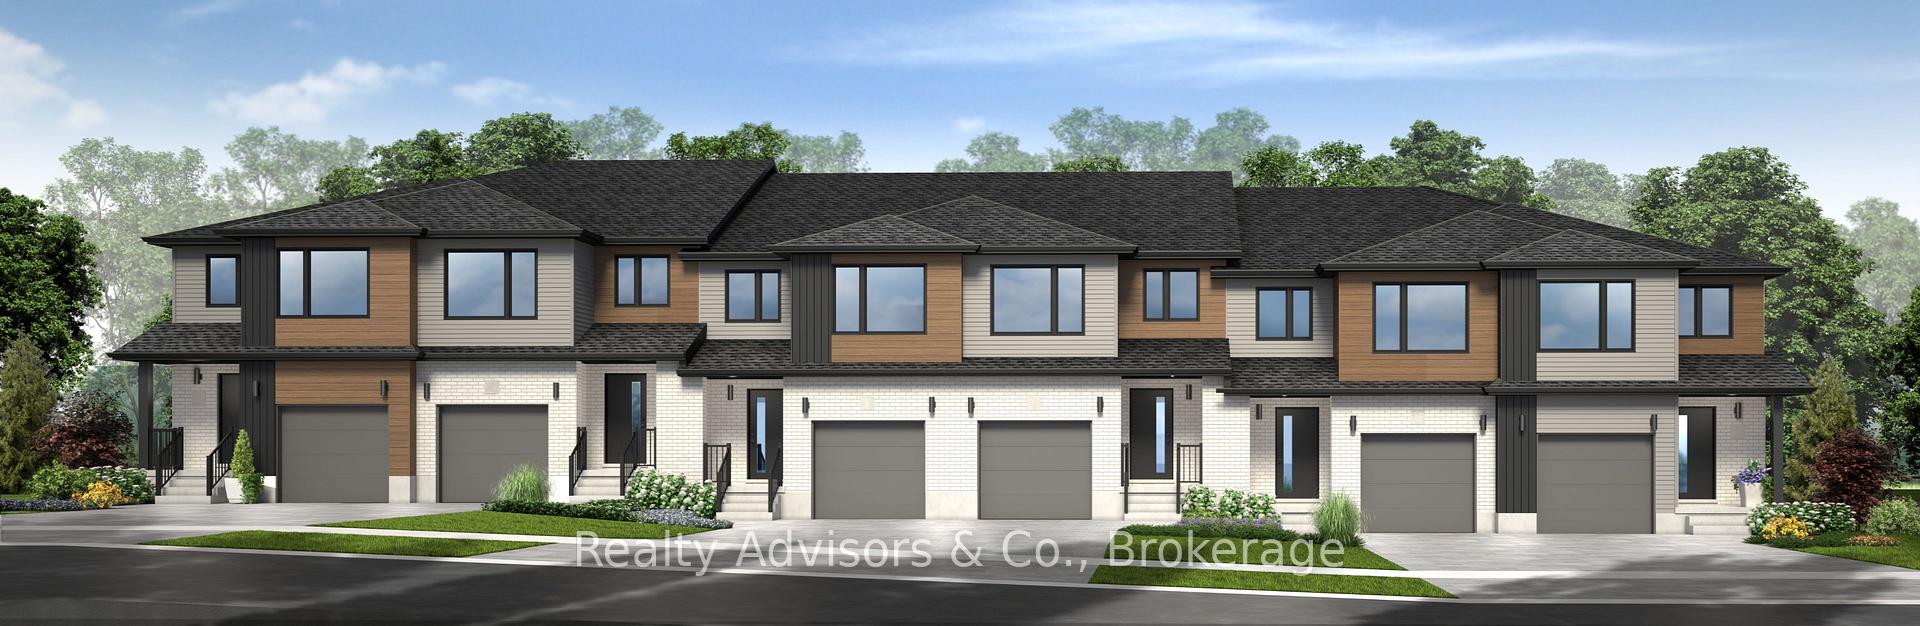
6 Riddell Drive
6 Riddell Drive
Property history
Facts and features
- BasementUnfinished
- Age of homeNew
- Water, sewerMunicipal
- Lot shapeRectangular
The homeFreehold Townhouse, 2-storey, New
- Type: Freehold Townhouse
- Style: 2-storey
- Age: New
- Living space: 1,500–2,000 sq ft
- Basement: Full, unfinished
InsideErv/hrv, rough-in bath, sump pump, water heater, Rooms above ground 7, Rooms in the basement 0
- Features: Erv/hrv, rough-in bath, sump pump, water heater
- Rooms above ground: 7
- Rooms in the basement: 0
- Bedrooms: 4
- Bathrooms: 3
- Kitchens: 1
- Family room: Yes
Outside and lotBrick, vinyl siding, Asphalt shingle, Poured concrete
- Exterior: Brick, vinyl siding
- Roof: Asphalt shingle
- Foundation: Poured concrete
- Size: 22.9 × 105.5 ft
- Shape: Rectangular
- Zoning: R4-14
Parking1 Garage, Attached, Private
- Spaces: 1 Garage
- Garage: Attached
- Driveway: Private
Heating, water and powerForced air, gas, Municipal water, Municipal sewer
- Heating: Forced air, gas
- Water: Municipal water
- Sewer: Municipal sewer
Costs and taxesHST included in the price, Hwt-gas, Hot water tank-gas
- HST: HST included in the price
- Rental items: Hwt-gas
- Under contract: Hot water tank-gas
Included in the saleRange hood
- Included: Range hood
Listing detailsX11920156, Sold, Jan 13, 2025
- MLS® number: X11920156
- Status: Sold
- Listed on: Jan 13, 2025
- Days on market: 21
- Updated: Feb 3, 2025
- Possession: 2025/2026
- Occupied by: Vacant
- Listing brokerage: Realty Advisors & Co.
About this home
6 Riddell Drive, Stratford, ON N5A 0L2
Welcome to this stunning 1,664 sq. ft. interior townhome, nestled in the highly sought-after Festival West community. Conveniently located near shopping and amenities, this home offers both style and practicality. Featuring 3 spacious bedrooms and 2.5 bathrooms, this thoughtfully designed home boasts a carpet-free main floor, ideal for easy maintenance and modern living. The open-concept layout is perfect for family time and entertaining, highlighted by a beautifully upgraded kitchen with quartz countertops and elegant cabinetry. The second floor offers a functional design with a conveniently located laundry room and ample bedroom space. The unfinished basement provides an opportunity for future customization to suit your lifestyle needs. With an attached garage and a sleek, contemporary yet timeless exterior, this townhome seamlessly blends style and convenience. Built by the highly reputable Grandview Homes, this property is a testament to quality craftsmanship and attention to detail. We look forward to working with you and building your new home in Festival West! Schedule a New Home Discovery Session with our Sales Representative to review plans, pricing & deposit structure.
Ask about this home
A HOMEH agent will answer your questions about this home.
Around this home
Daily convenience, out of 100, from the distances below
Schools nearby
School rating, out of 10.
Helpful calculators
Your HOMEH agent

"I would see it this week."