

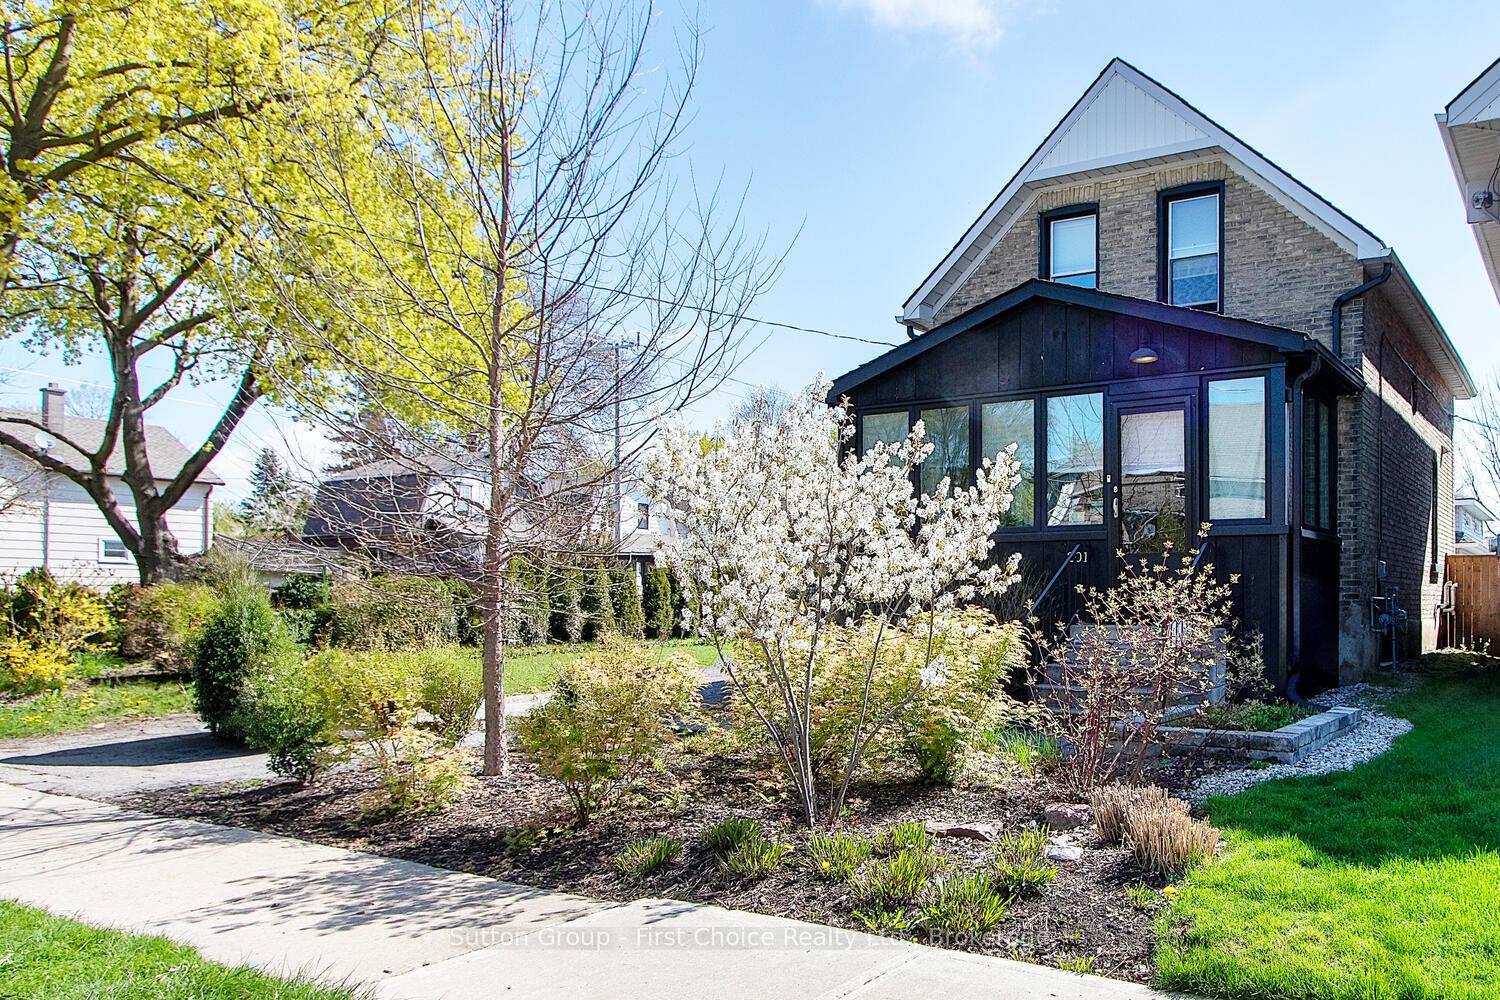
201 Queen Street
Detached Terminated
1/19201 Queen Street
Detached Terminated
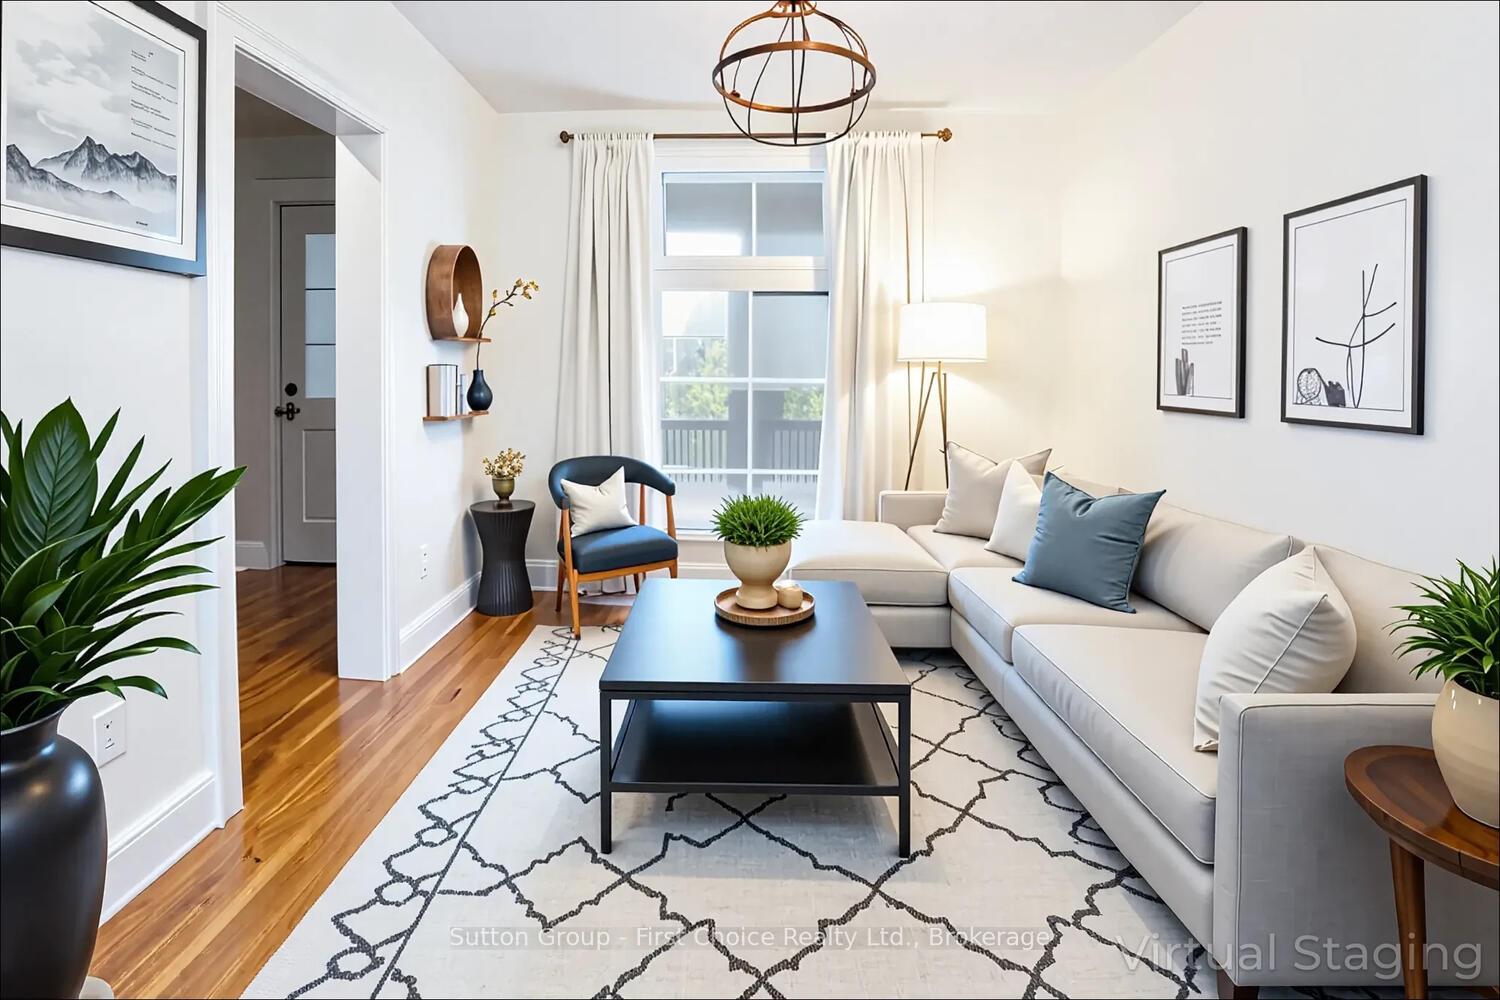 See all 19 photos
3 Bedrooms
2 Bathrooms
1 Garage
1.1K–1.5K sq.ft
64.3×68.3 ft
$3,529/yr
Property history
- $649,900TerminatedList: 2025-05-08|End: 2025-09-02|117 daysX12136867
Facts and features
- BasementUnfinished
- Age of home100+
- Price per sq ft~$500
- Water, sewerMunicipal
What stands out
- Central air
The homeDetached, 1 1/2 storey, 100+
- Type: Detached
- Style: 1 1/2 storey
- Age: 100+
- Living space: 1,100–1,500 sq ft
- Basement: Unfinished
InsideOther, Rooms above ground 7, Bedrooms 3
- Features: Other
- Rooms above ground: 7
- Bedrooms: 3
- Bathrooms: 2
- Kitchens: 1
Outside and lotBrick, wood, Asphalt shingle, Block
Outside
- Exterior: Brick, wood
- Roof: Asphalt shingle
- Foundation: Block
- Size: 64.3 × 68.3 ft
Parking1 Garage, Attached
- Spaces: 1 Garage
- Garage: Attached
Heating, water and powerForced air, gas, Central air, Municipal water
- Heating: Forced air, gas
- Cooling: Central air
- Water: Municipal water
- Sewer: Municipal sewer
Costs and taxesTaxes $3,529 a year, HST included in the price, Hot water tank
- Taxes, 2024: $3,529 a year
- HST: HST included in the price
- Rental items: Hot water tank
Included in the saleAll appliances
- Included: All appliances
Listing detailsX12136867, Terminated, May 8, 2025
- MLS® number: X12136867
- Status: Terminated
- Listed on: May 8, 2025
- Days on market: 117
- Updated: Sep 2, 2025
- Possession: 2025-07-08 / 60-89 days
- Occupied by: Tenant
- Listing brokerage: Sutton Group - First Choice Realty Ltd.
About this home
201 Queen Street, Stratford, ON N5A 4N9
Other
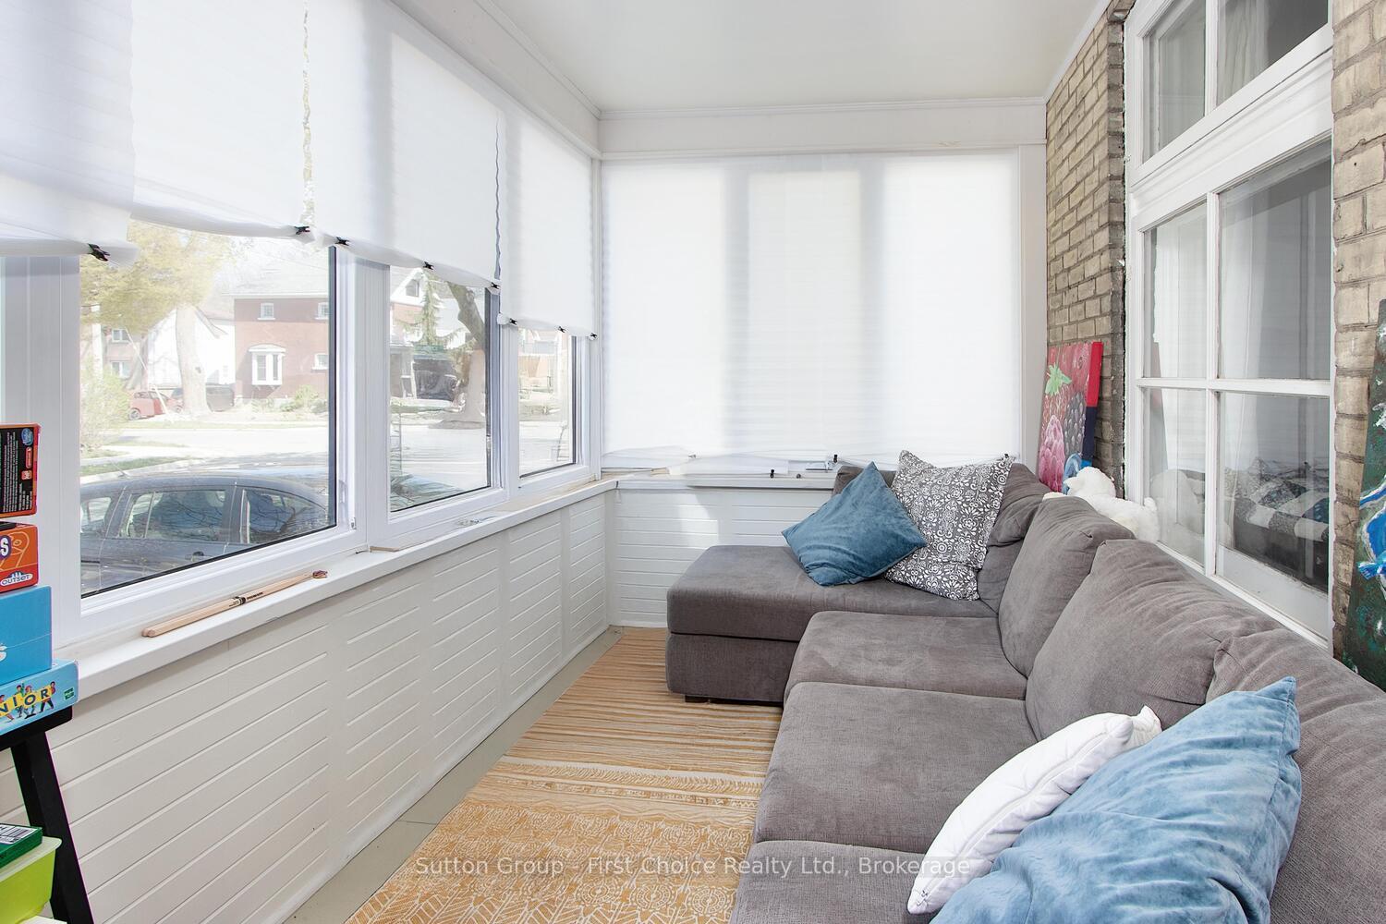
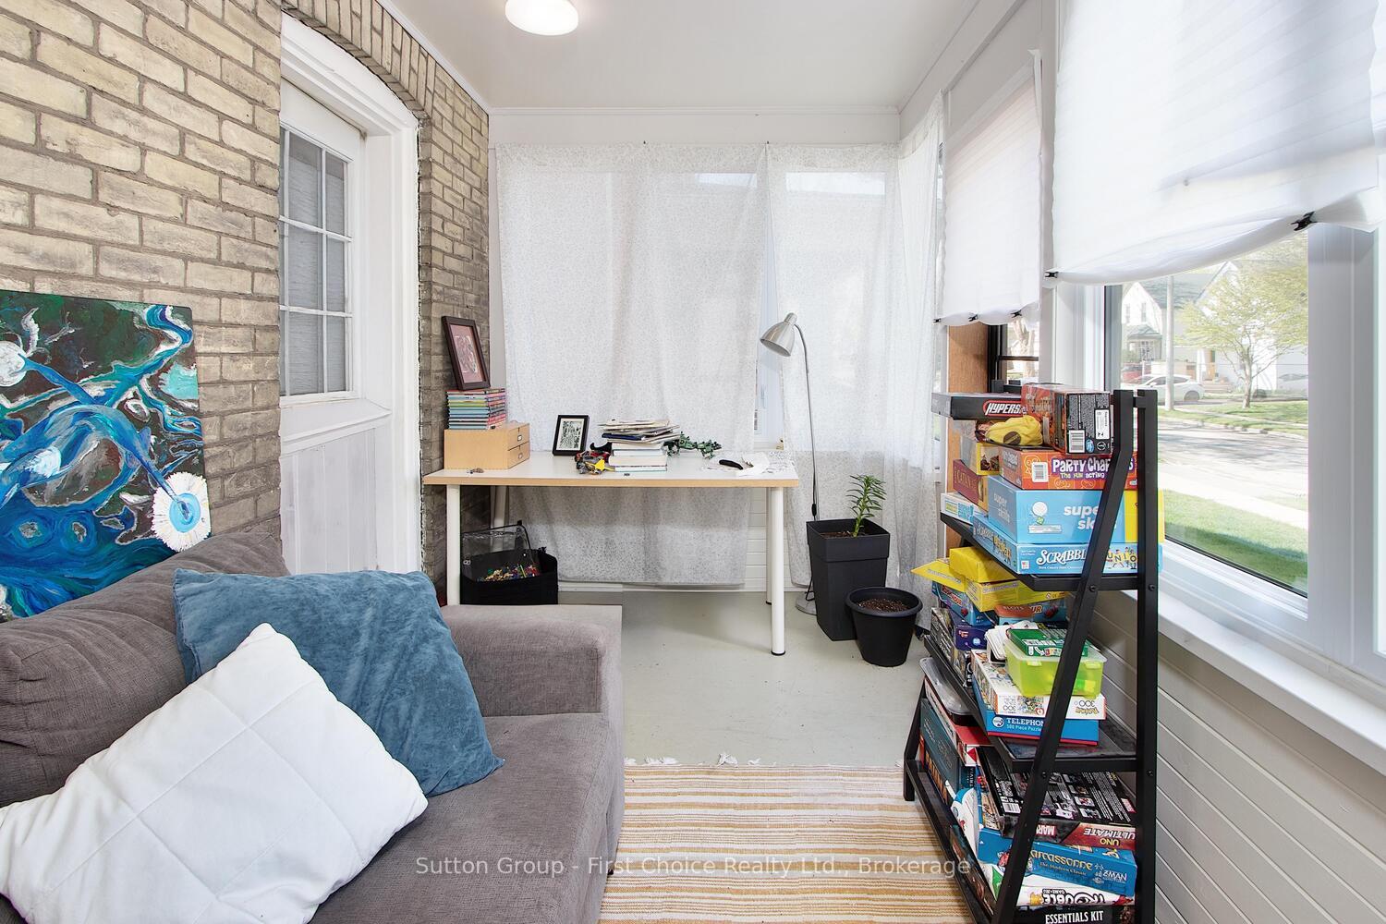
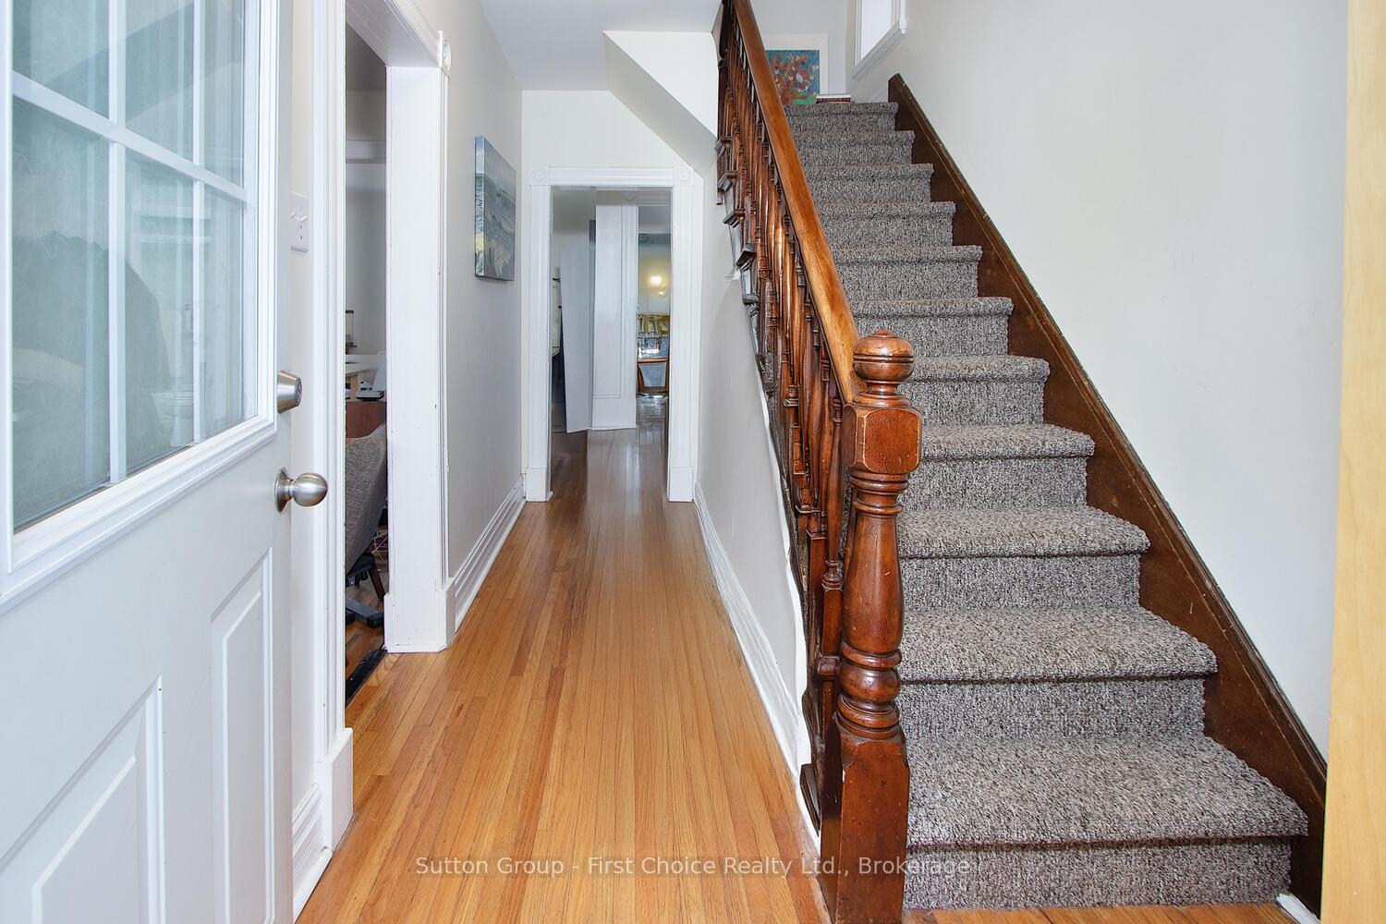
Welcome to 201 Queen Street in beautiful Stratford, Ontario! Are you a first time home buyer or looking to live in the city? This renovated 3 bedroom, 1.5 bath all brick home is the one for you! This nicely landscaped, corner lot is a desirable location to get downtown on Brunswick or across on Queen to the Stratford Shakespearean Festival (mainstage). Bright covered front porch, attached garage and private back deck. Book your private showing today!
Read more
Ask about this home
A HOMEH agent will answer your questions about this home.
Ask a question
Thinking of selling your home?See what your home is worth today.
Around this home
Brunswick and Queen
Errands
Parks
Schools
Daily convenience, out of 100, from the distances below
ParkOptimist Playground · 10 within 1 km5 min walk301 m
GroceryEast End Variety4 min walk272 m
SchoolRomeo Public School10 min walk620 m
PharmacyShoppers Drug Mart10 min walk610 m
Cafés & foodDomino's · 15 within 1 km4 min walk236 m
Gym & rec centreWilliam Allman Memorial Arena11 min walk705 m
LibraryStratford Public Library20 min walk1.2 km
WalkDriveStraight-line distance, open map data
Grocery0.3 km
Park0.3 km
Coffee0.8 km
Dining0.6 km
Gym0.7 km
Schools nearby
School rating, out of 10.
Romeo Public Schoolelementary · Public · 0.6 km
5.2/10Fair
Jeanne Sauvé Catholic Schoolelementary · Catholic · 0.7 km
6.5/10Good
Anne Hathaway Public Schoolelementary · Public · 1.3 km
5.1/10Fair
Contact agent
Helpful calculators
Mortgage
Affordability
Closing costs
Land transfer tax
Property tax
Down payment
CMHC insurance
Stress test
Cashback Rebate
Your HOMEH agent

NimaHOMEH agent · Stratford
"I would see it this week."
Ask Nima