

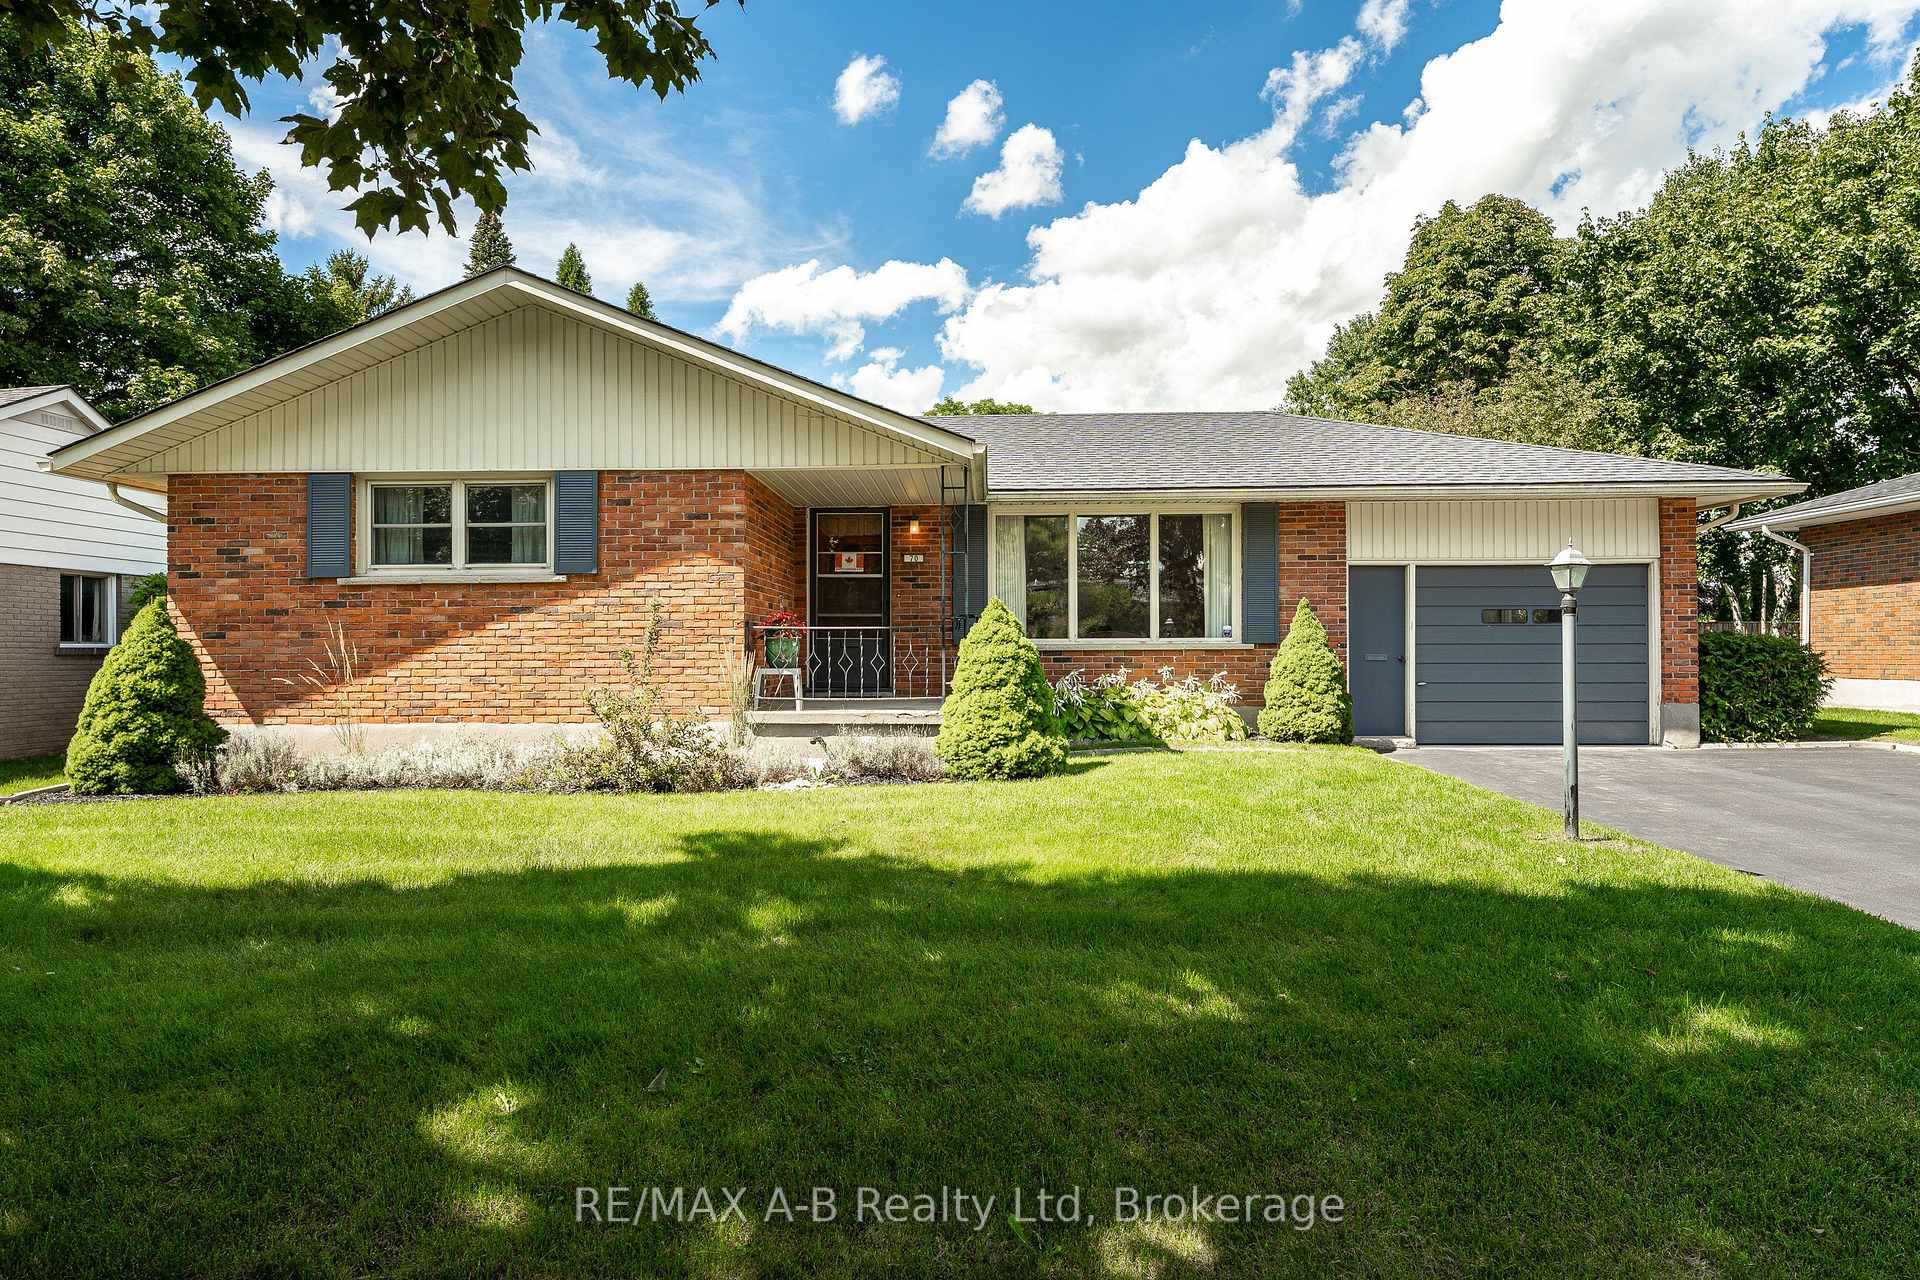
70 Dawson Street
70 Dawson Street
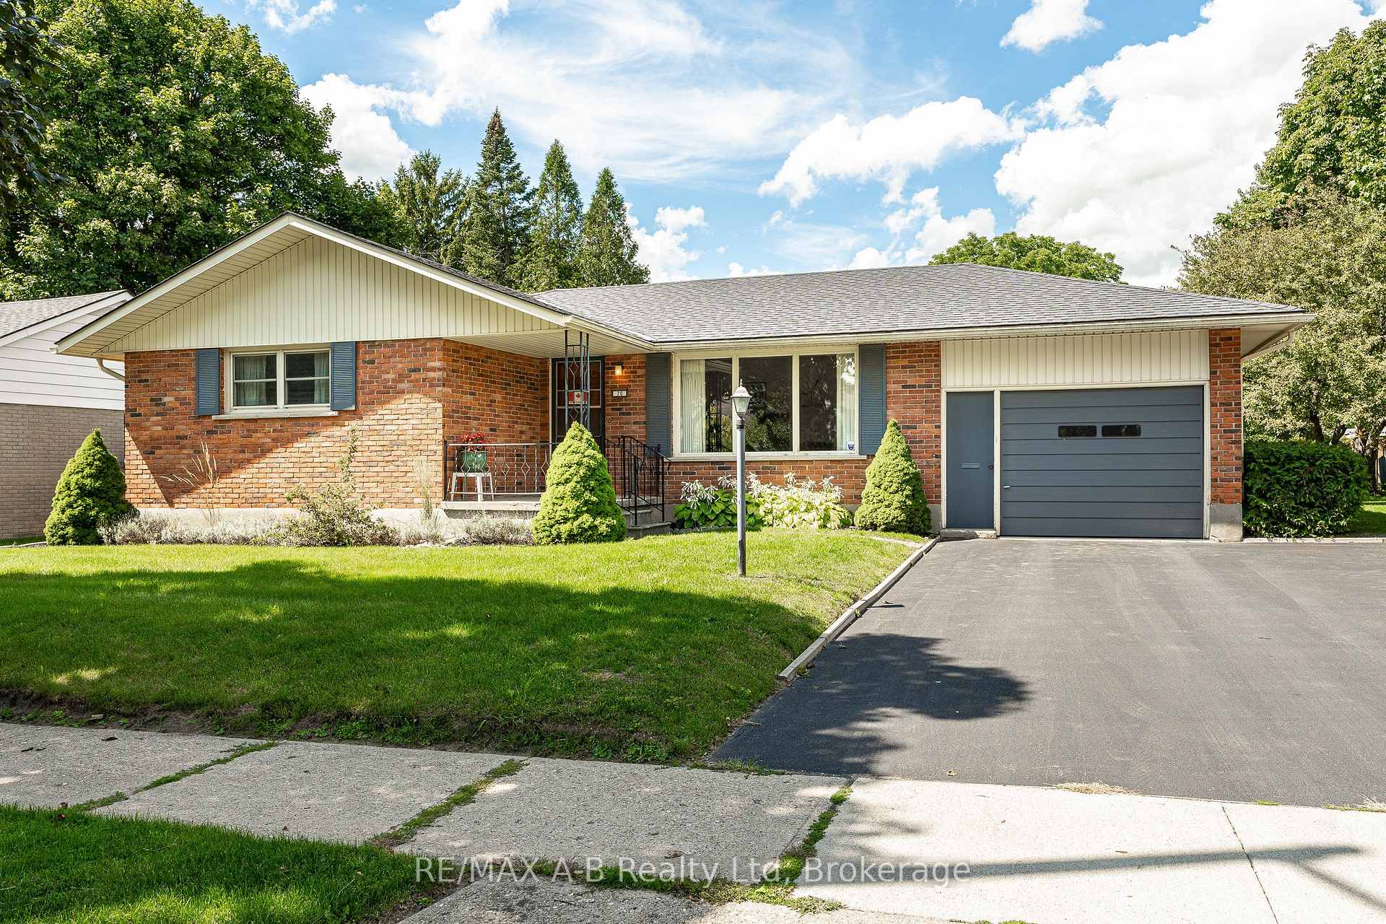
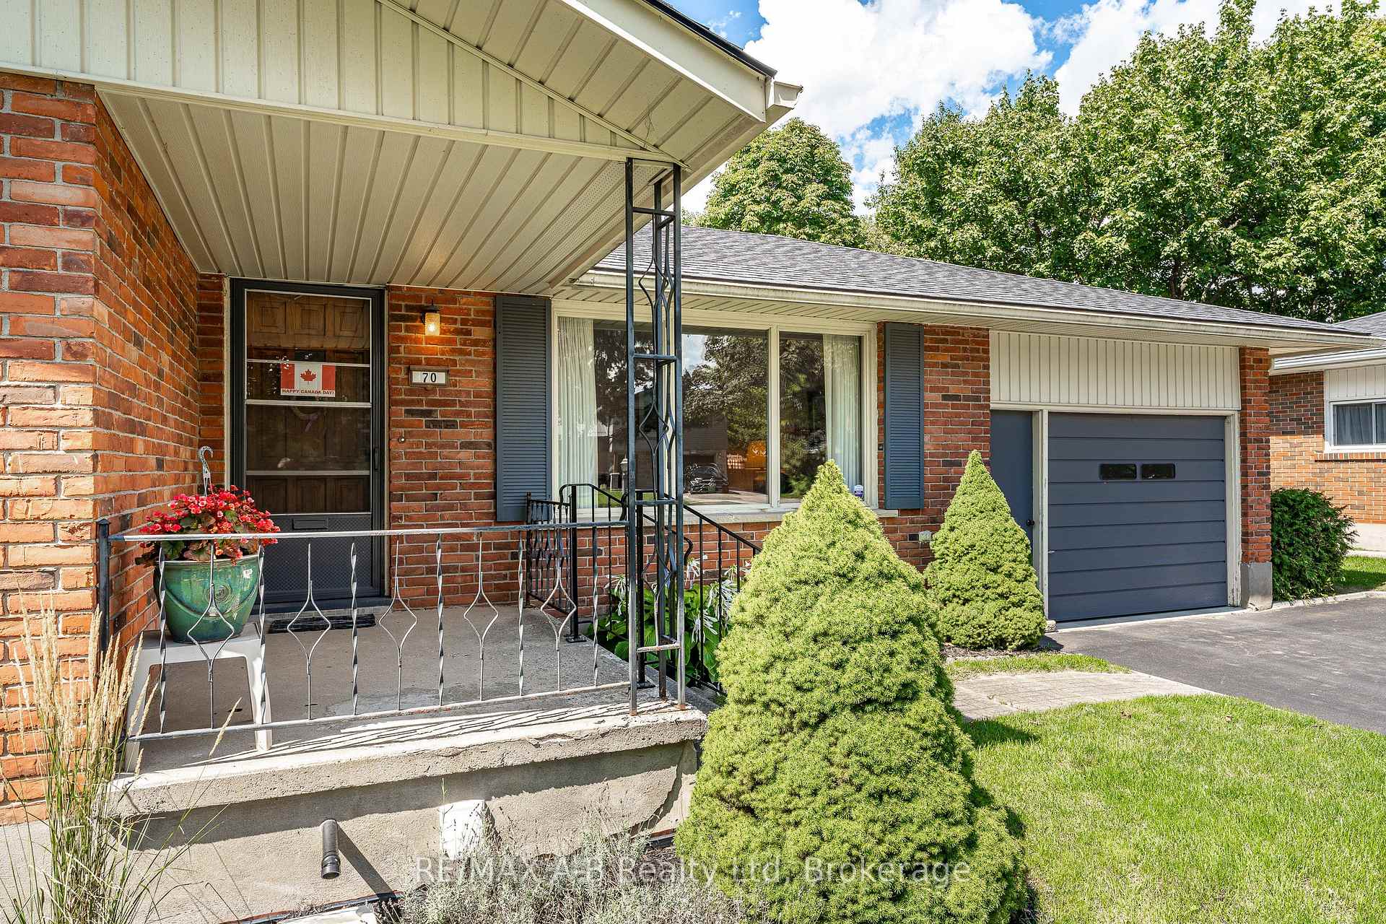
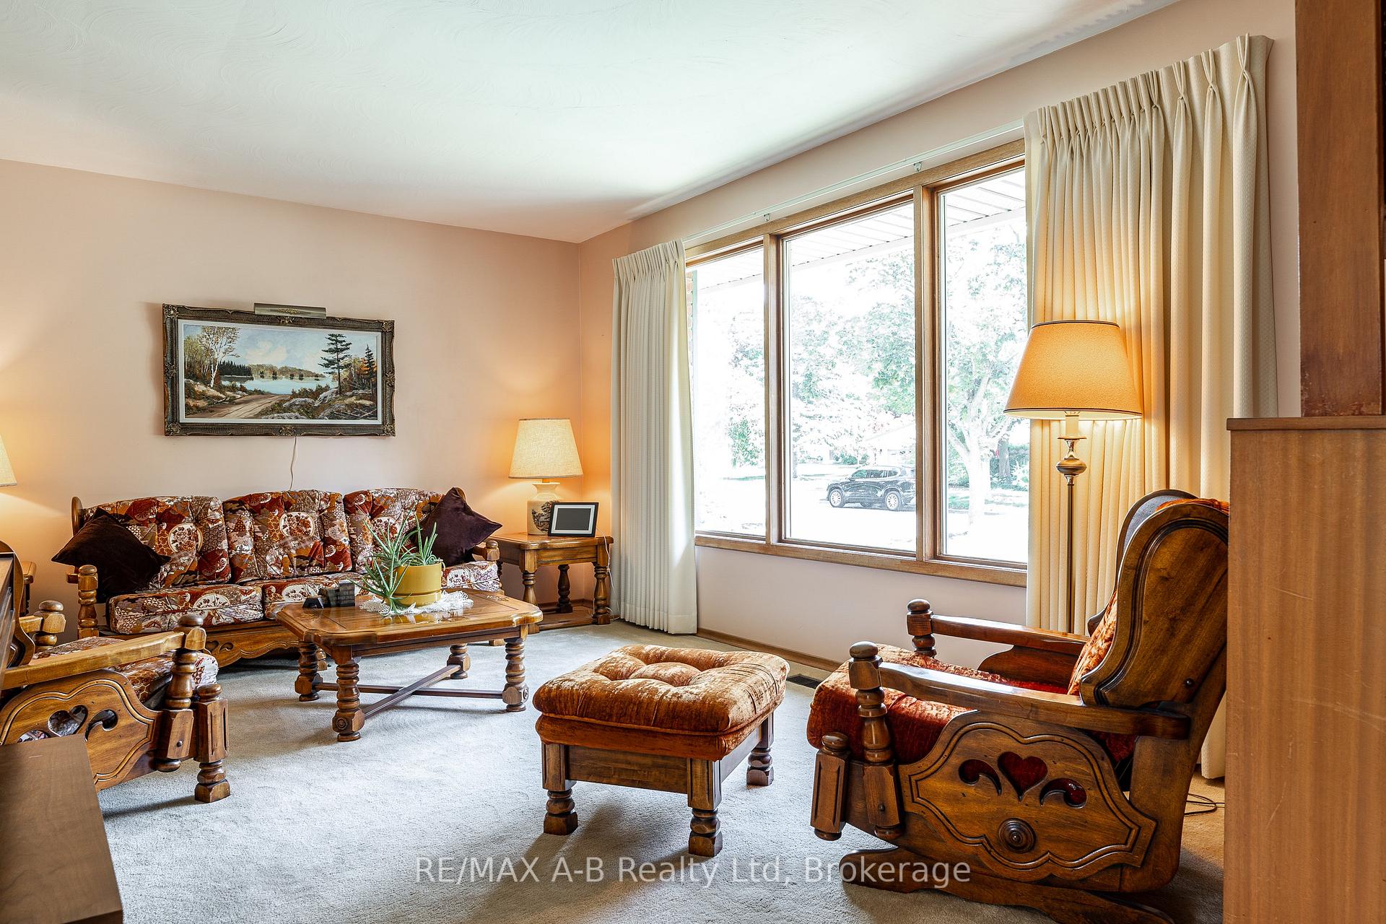
 See all 38 photos
Property history
Facts and features
- BasementPartial
- Age of home51–99 years
- Water, sewerMunicipal
- Lot shapeIrregular
- Fireplace
- Central air
The homeDetached, Bungalow, Age 51–99 years
- Type: Detached
- Style: Bungalow
- Age: 51–99 years
- Living space: 1,100–1,500 sq ft
- Basement: Partial basement
InsideFireplace Yes, wood stove, Lower level, Auto garage door remote, primary bedroom - main floor, sump pump, water heater owned, workbench, water softener
- Fireplace: Yes, wood stove
- Laundry: Lower level
- Features: Auto garage door remote, primary bedroom - main floor, sump pump, water heater owned, workbench, water softener
- Rooms above ground: 13
- Bedrooms: 3
- Bathrooms: 2
- Kitchens: 1
- Family room: Yes
Outside and lotBrick veneer, vinyl siding, Asphalt shingle, Concrete block
- Exterior: Brick veneer, vinyl siding
- Roof: Asphalt shingle
- Foundation: Concrete block
- Features: Patio, landscaped
- Size: 70 × 115 ft
- Shape: Irregular
- Zoning: Residential
Parking1 Garage, Attached
- Spaces: 1 Garage
- Garage: Attached
Heating, water and powerForced air, gas, Central air, Municipal water
- Heating: Forced air, gas
- Cooling: Central air
- Water: Municipal water
- Sewer: Municipal sewer
- Natural gas: Yes
- Hydro: Yes
- Cable: Available
- Telephone: Available
Costs and taxesTaxes $5,471 a year, HST included in the price, Rental items None
- Taxes, 2024: $5,471 a year
- HST: HST included in the price
- Rental items: None
Included in the saleFridge, stove, dishwasher, washer, dryer, water softener, water heater, upright grand piano, chopped wood in garage.
- Included: Fridge, stove, dishwasher, washer, dryer, water softener, water heater, upright grand piano, chopped wood in garage.
NearbyPark, golf, arts centre, school
- Close to: Park, golf, arts centre, school
Listing detailsX12377849, Sold, Sep 3, 2025
- MLS® number: X12377849
- Status: Sold
- Listed on: Sep 3, 2025
- Days on market: 5
- Updated: Sep 8, 2025
- Possession: Flexible
- Occupied by: Owner
- Listing brokerage: RE/MAX A-B Realty Ltd
About this home
70 Dawson Street, Stratford, ON N5A 5M4
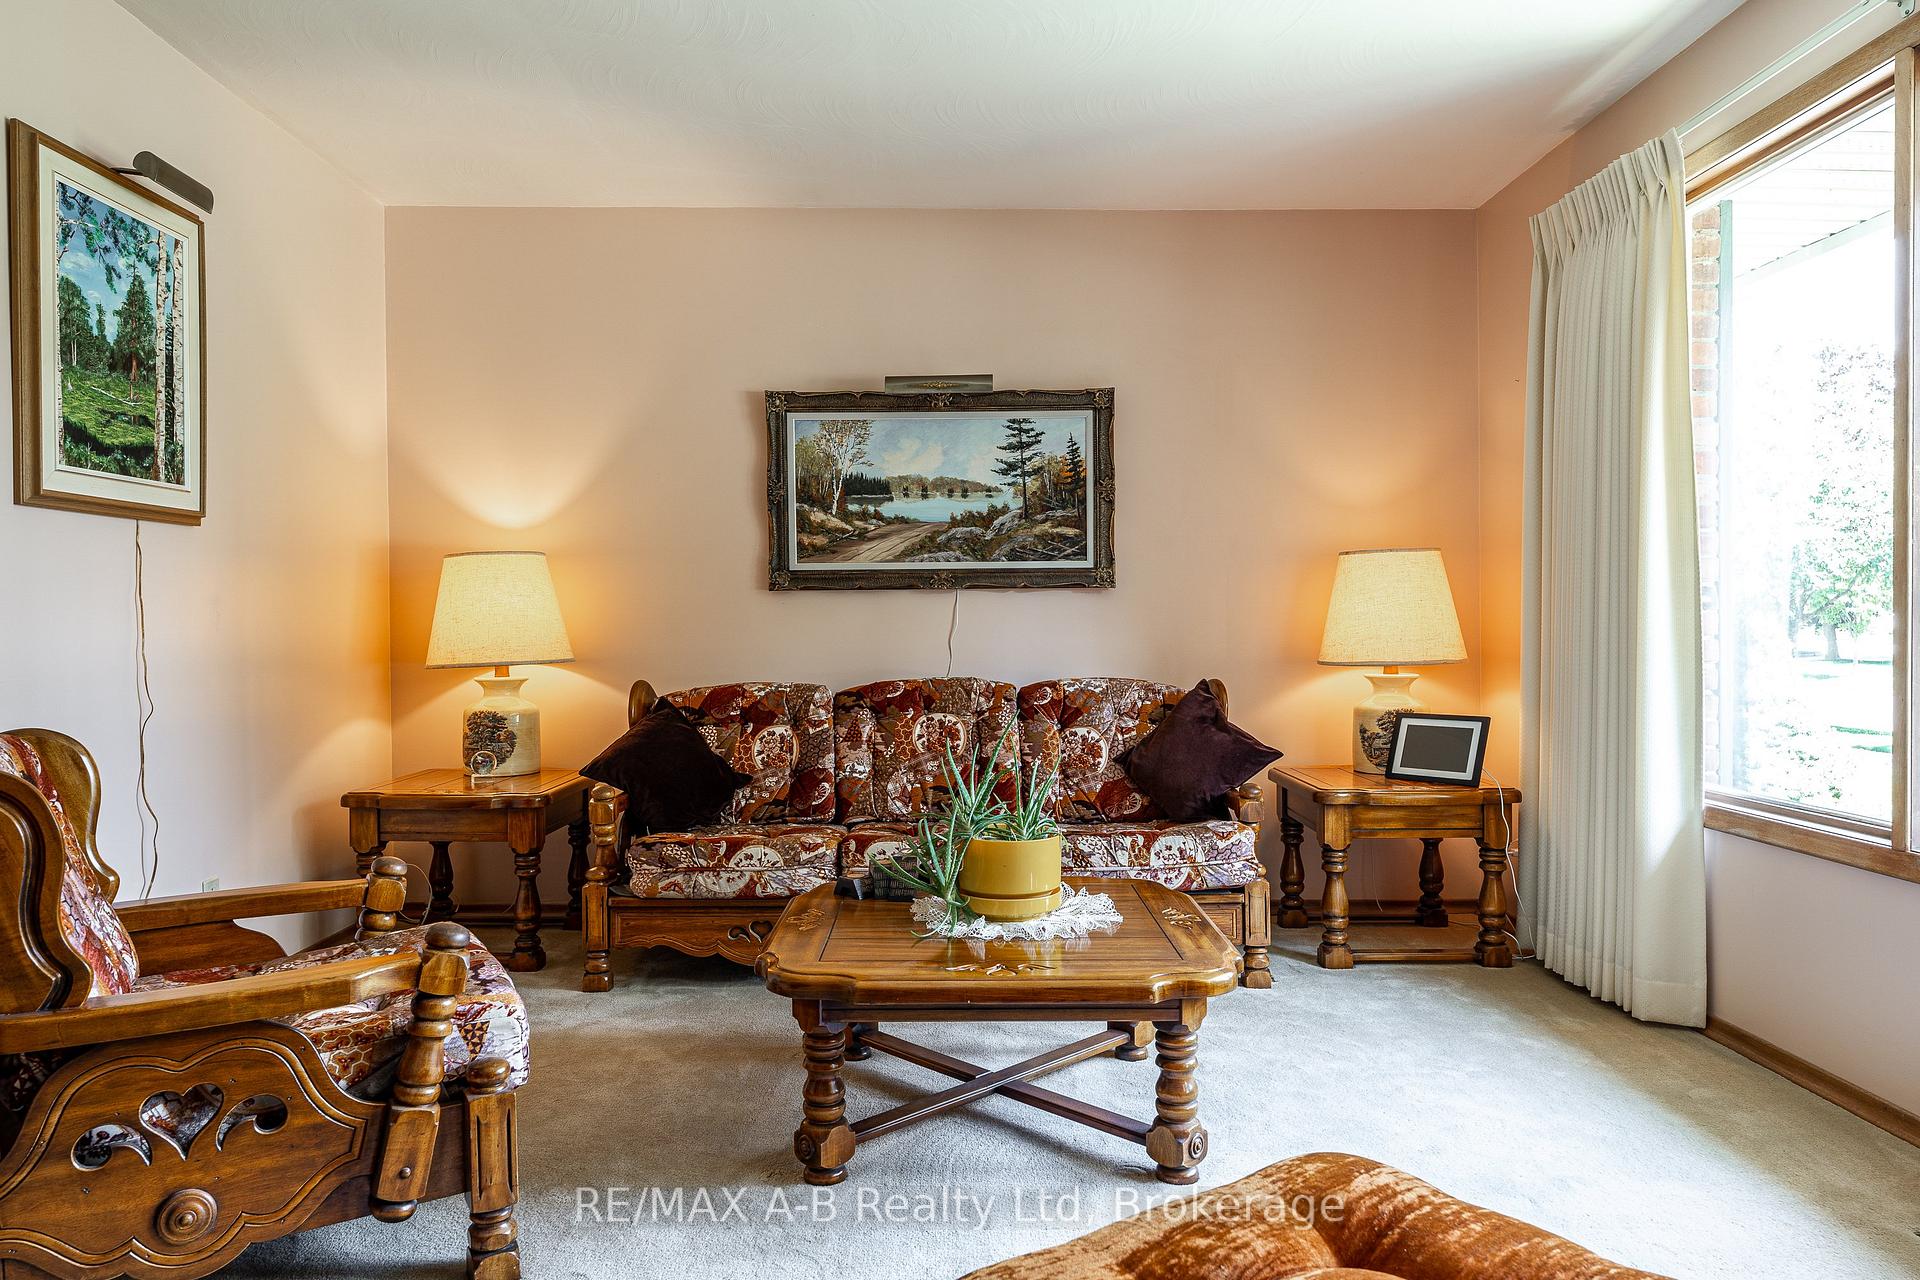
70 Dawson Street presents a charming mid-60s bungalow in the coveted Bedford Public School district, offering three bedrooms, one and a half baths, a large partially finished basement, an attached garage, and a spacious yard. This classic Stratford home blends mid-century character with outstanding potential and the convenience of a family-friendly location close to the Stratford Country Club, the city's beautiful park system, the tennis club, and the Festival Theatre. Inside, the bright and comfortable main floor features a welcoming living room, a cheerful eat-in kitchen, three well-proportioned bedrooms, and a full bath. The lower level greatly expands the living space with a large, mostly finished basement. A family room features a cozy wood stove and the recreation room easily doubles as a home office, additional bedroom, or home gym. There is also practical storage, a separate laundry room and a utility room workshop. Outside, the expansive yard offers ample room for an addition, custom landscaping, a deck, or even a pool and outdoor kitchen for family and friends to enjoy three seasons long. This solid, immaculate bungalow presents a rare opportunity to update and personalize its mid-century charm while creating a modern family home in one of Stratford's most sought-after neighbourhoods. An ideal family home, or the perfect place for downsizing to one-level living. Book a viewing today!
Ask about this home
A HOMEH agent will answer your questions about this home.
Around this home
Daily convenience, out of 100, from the distances below
Schools nearby
School rating, out of 10.
Helpful calculators
Your HOMEH agent

"I would see it this week."