

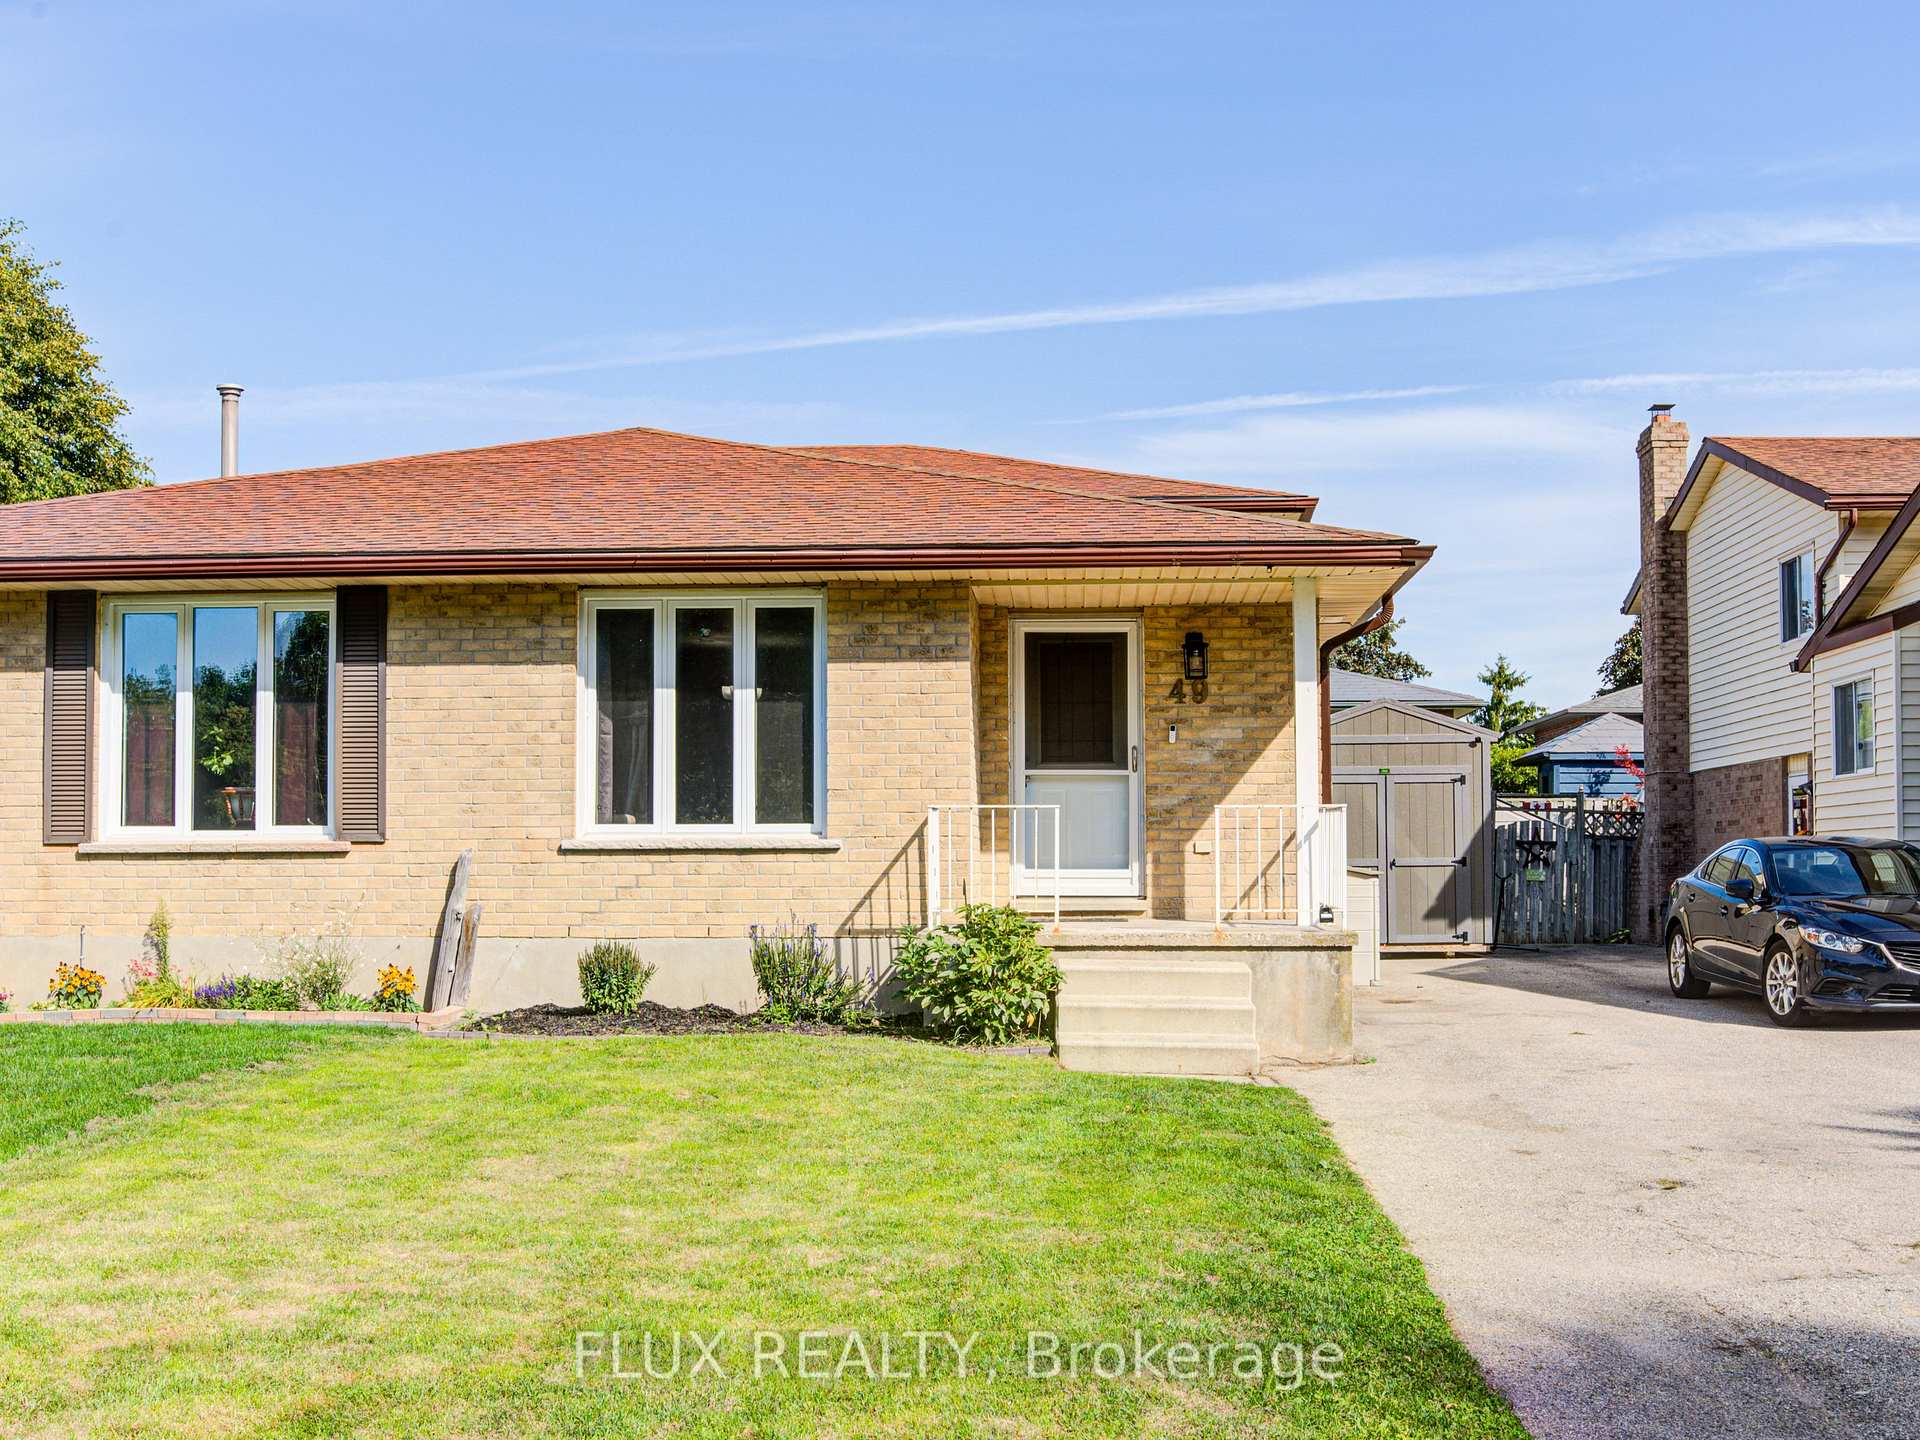
49 Linden Court
49 Linden Court
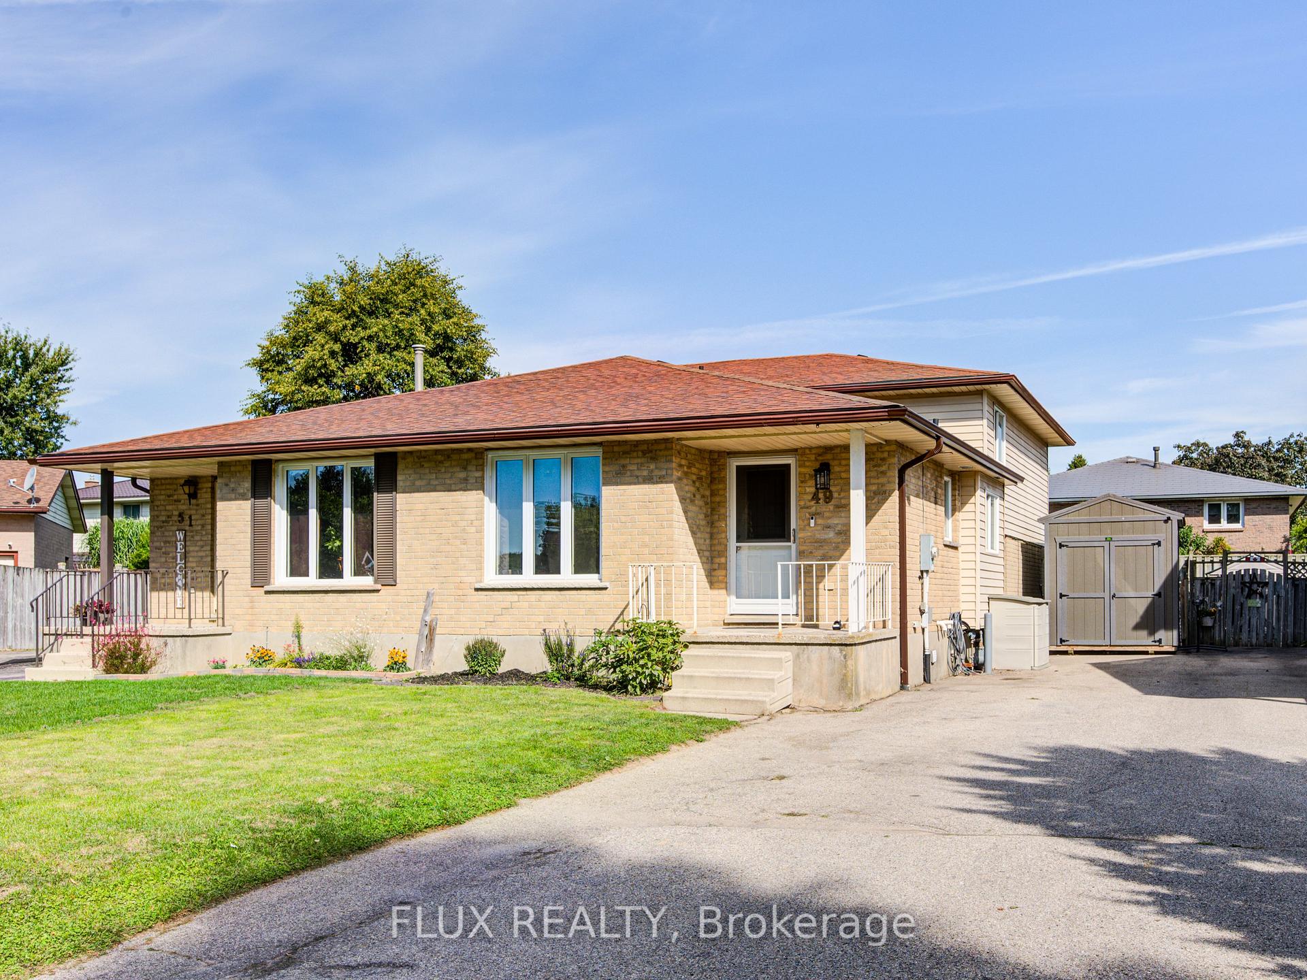
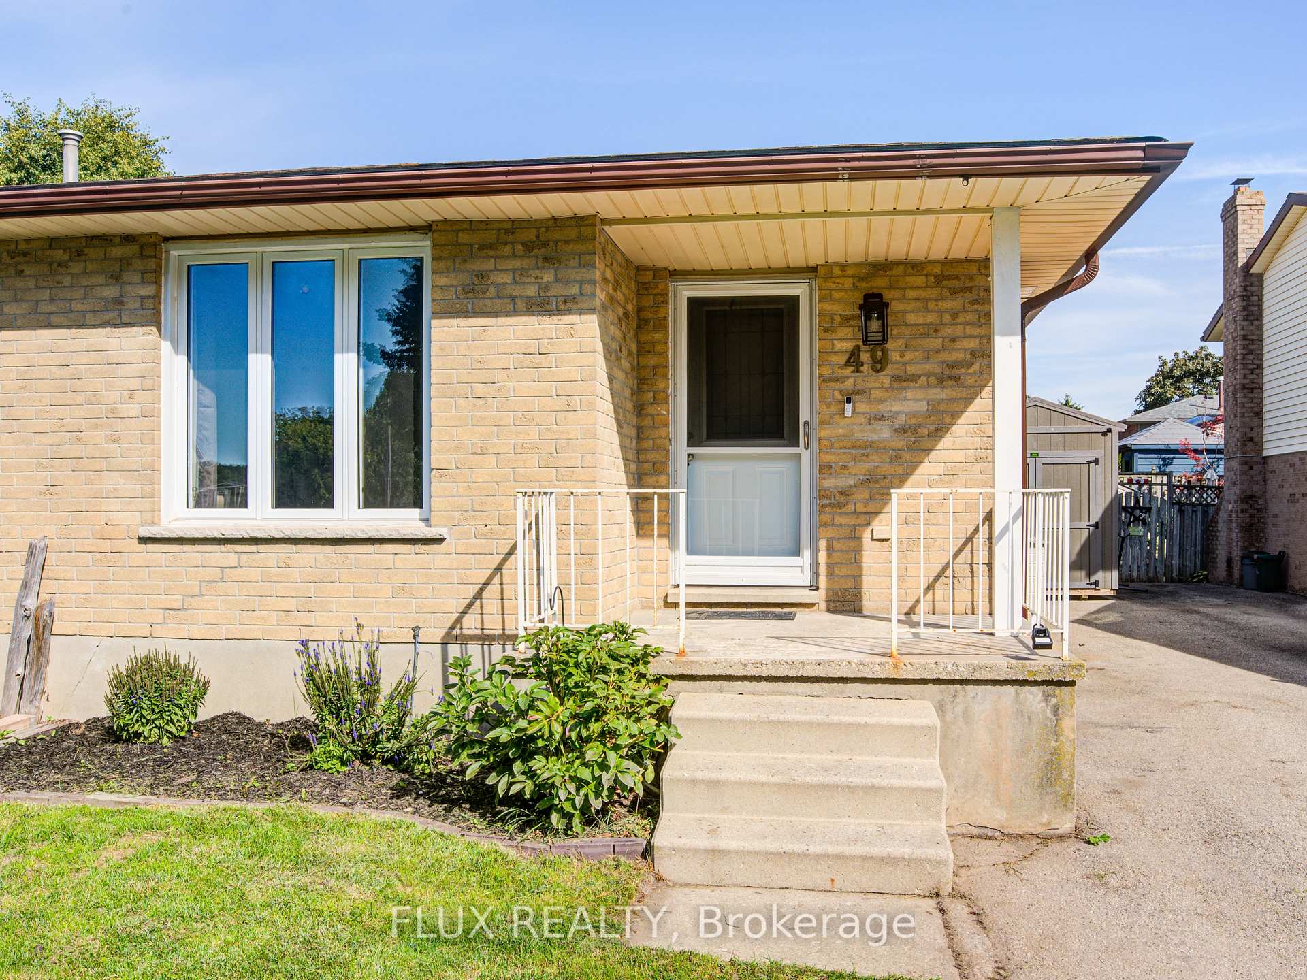
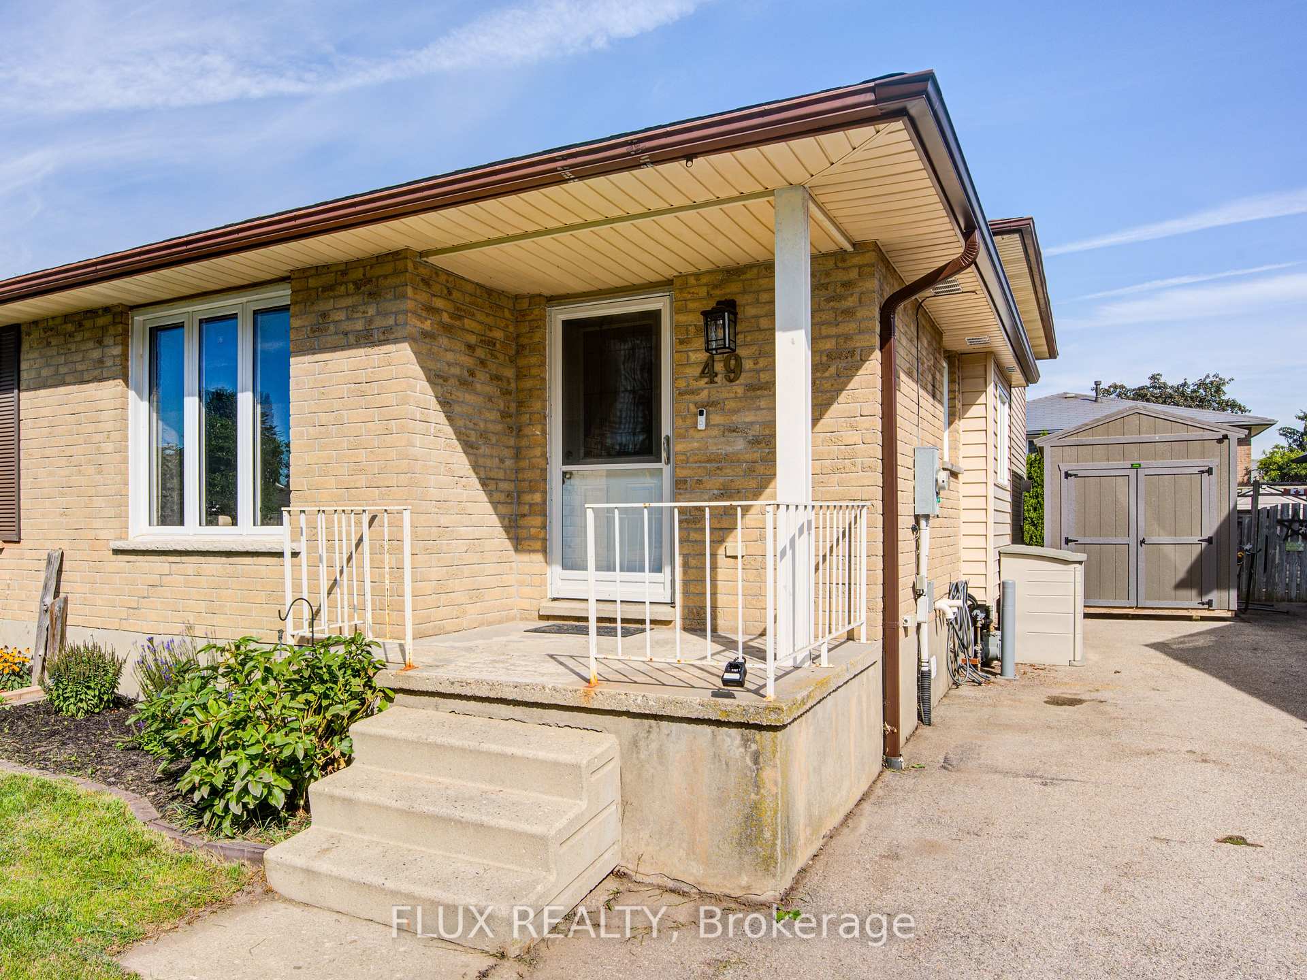
 See all 50 photos
Property history
Facts and features
- BasementPart finished
- Water, sewerMunicipal
- HeatingForced air
- CoolingCentral air
- Fireplace
- Central air
The homeSemi-Detached, Backsplit 3, 1,500–2,000 sq ft
- Type: Semi-Detached
- Style: Backsplit 3
- Living space: 1,500–2,000 sq ft
- Basement: Partially finished, full
InsideFireplace Yes, natural gas, Water heater, Rooms above ground 11
- Fireplace: Yes, natural gas
- Features: Water heater
- Rooms above ground: 11
- Bedrooms: 3
- Bathrooms: 2
- Kitchens: 1
- Family room: Yes
Outside and lotVinyl siding, brick, Asphalt shingle, Poured concrete
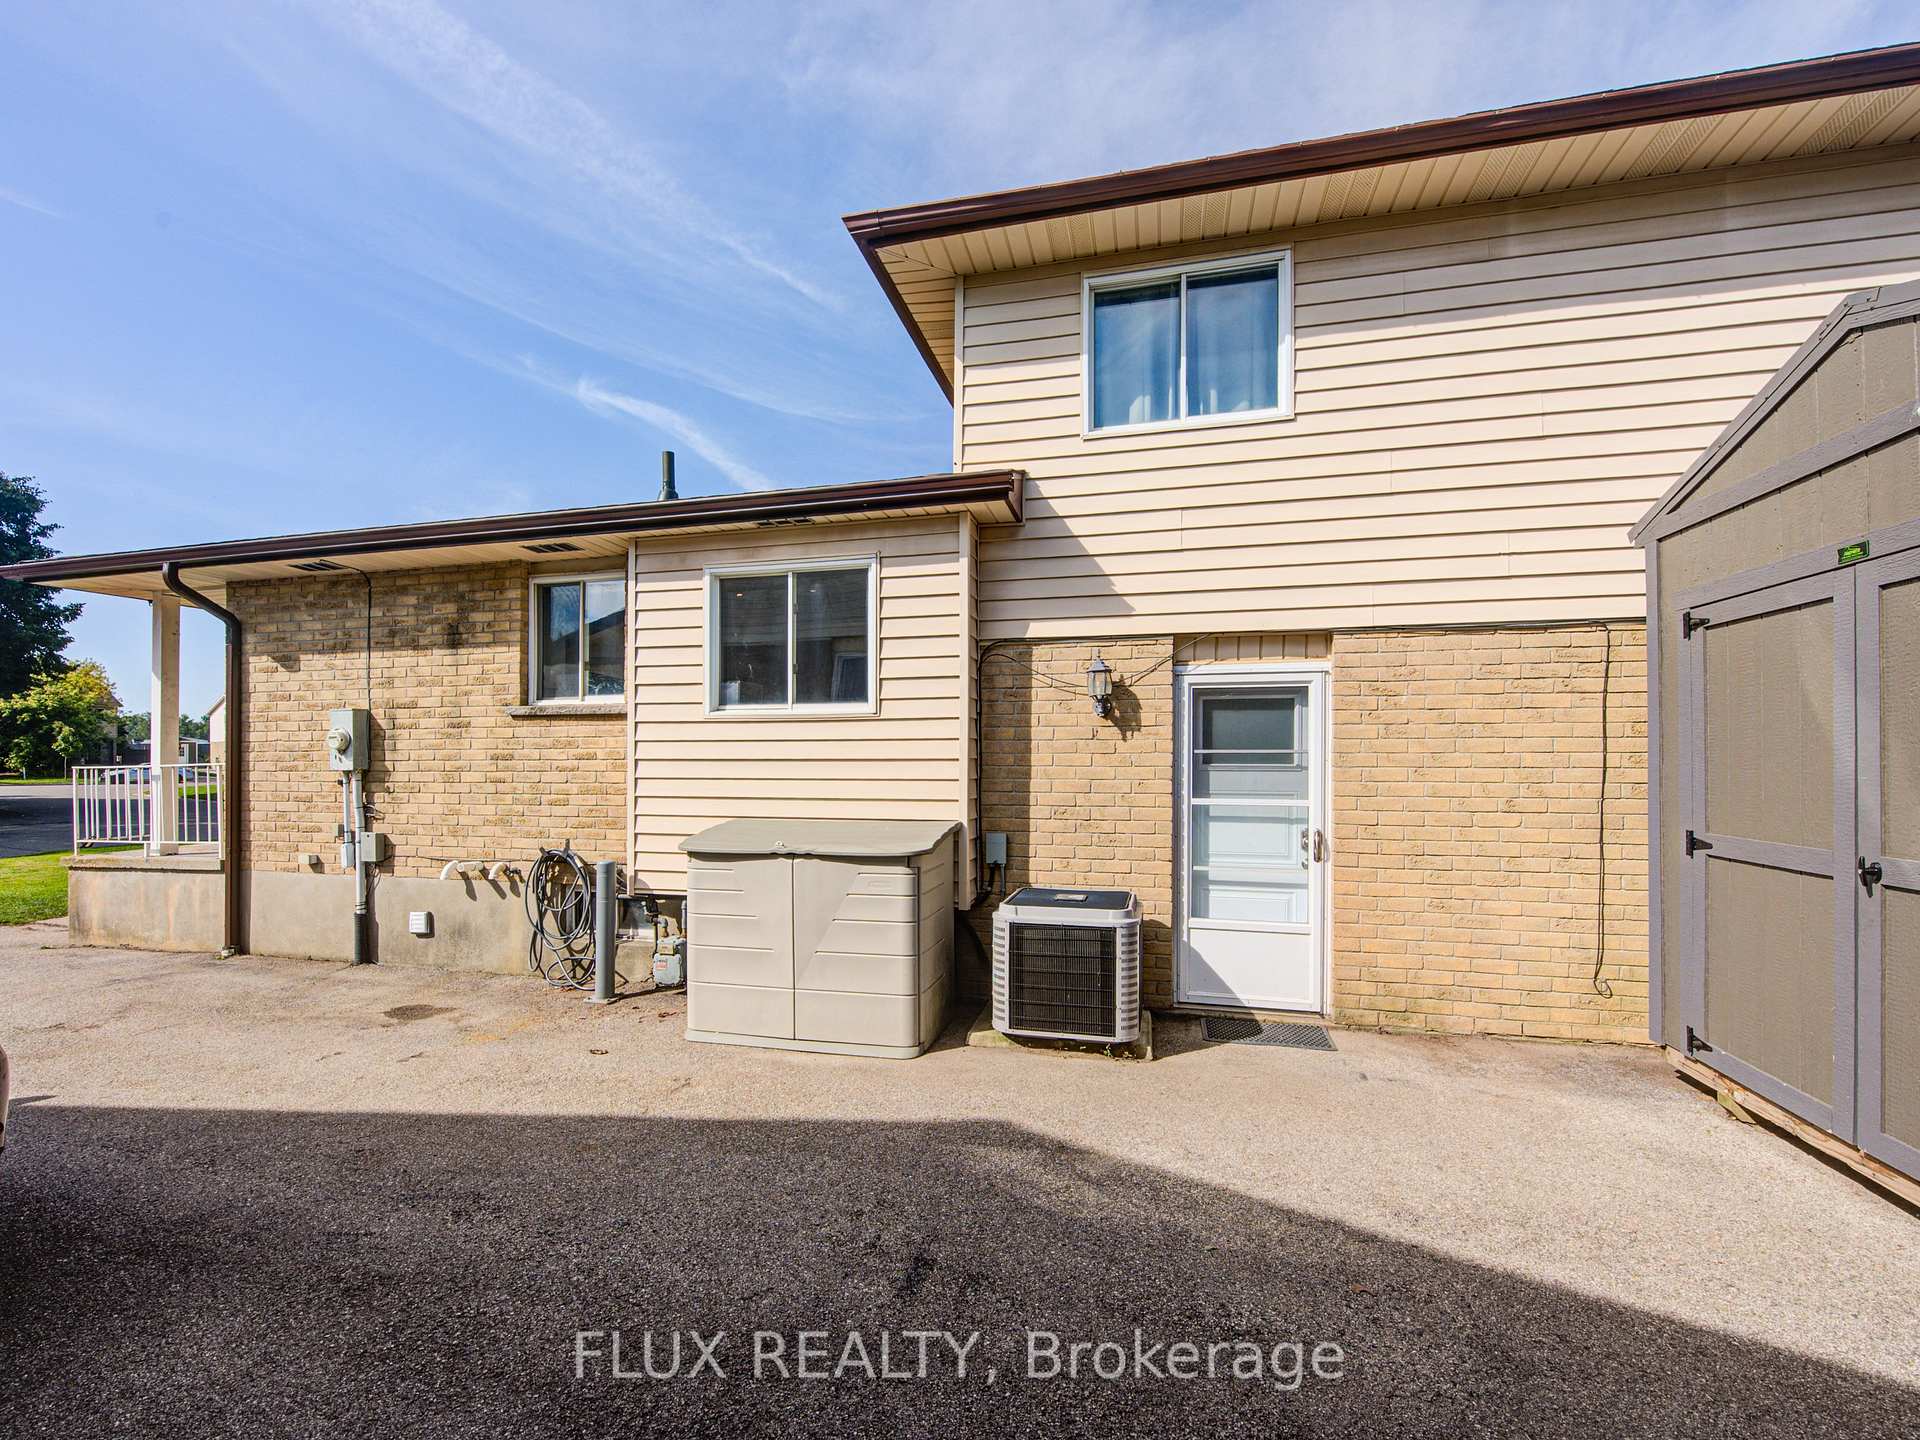
- Exterior: Vinyl siding, brick
- Roof: Asphalt shingle
- Foundation: Poured concrete
- Size: 30 × 100 ft
Parking3 Parking
- Spaces: 3 Parking
Heating, water and powerForced air, gas, Central air, Municipal water
- Heating: Forced air, gas
- Cooling: Central air
- Water: Municipal water
- Sewer: Municipal sewer
Costs and taxesTaxes $3,264 a year, HST included in the price
- Taxes, 2025: $3,264 a year
- HST: HST included in the price
Listing detailsX12380792, Sold, Sep 4, 2025
- MLS® number: X12380792
- Status: Sold
- Listed on: Sep 4, 2025
- Days on market: 12
- Updated: Sep 16, 2025
- Possession: 2025-12-17 / Flexible
- Occupied by: Owner
- Listing brokerage: FLUX REALTY
About this home
49 Linden Court, Stratford, ON N5A 7P2
Welcome to 49 Linden Court, where comfort and community come together in Stratfords beloved south end. This semi-detached backsplit offers 3 bedrooms, 2 bathrooms, and 1,512 sq ft of inviting living space. The perfect backdrop for family moments, cozy nights in, and sunny summer days in your own backyard. From the moment you step inside, youll feel right at home. The open-concept main floor is bright and welcoming, with a large front window that floods the living and dining areas with natural light. The spacious kitchen, complete with ample storage and a central island, is a space made for laughter over morning coffee and evenings spent cooking together. Upstairs, youll find three comfortable bedrooms, each ready to be personalized to your familys needs, along with a 4-piece bathroom. The lower level is where memories are made, a cozy family room with a Napoleon gas fireplace invites movie nights and holiday gatherings, while sliding glass doors open to a private, fully fenced backyard thats perfect for summer barbecues. Tucked away on a quiet court in a family-friendly neighbourhood, this home offers a sense of peace and connection while being close to parks, schools, and all the essentials. If youve been dreaming of a place where you can truly settle in and create a life you love, 49 Linden Court is ready to welcome you home.
Ask about this home
A HOMEH agent will answer your questions about this home.
Around this home
Daily convenience, out of 100, from the distances below
Schools nearby
School rating, out of 10.
Helpful calculators
Your HOMEH agent

"I would see it this week."