

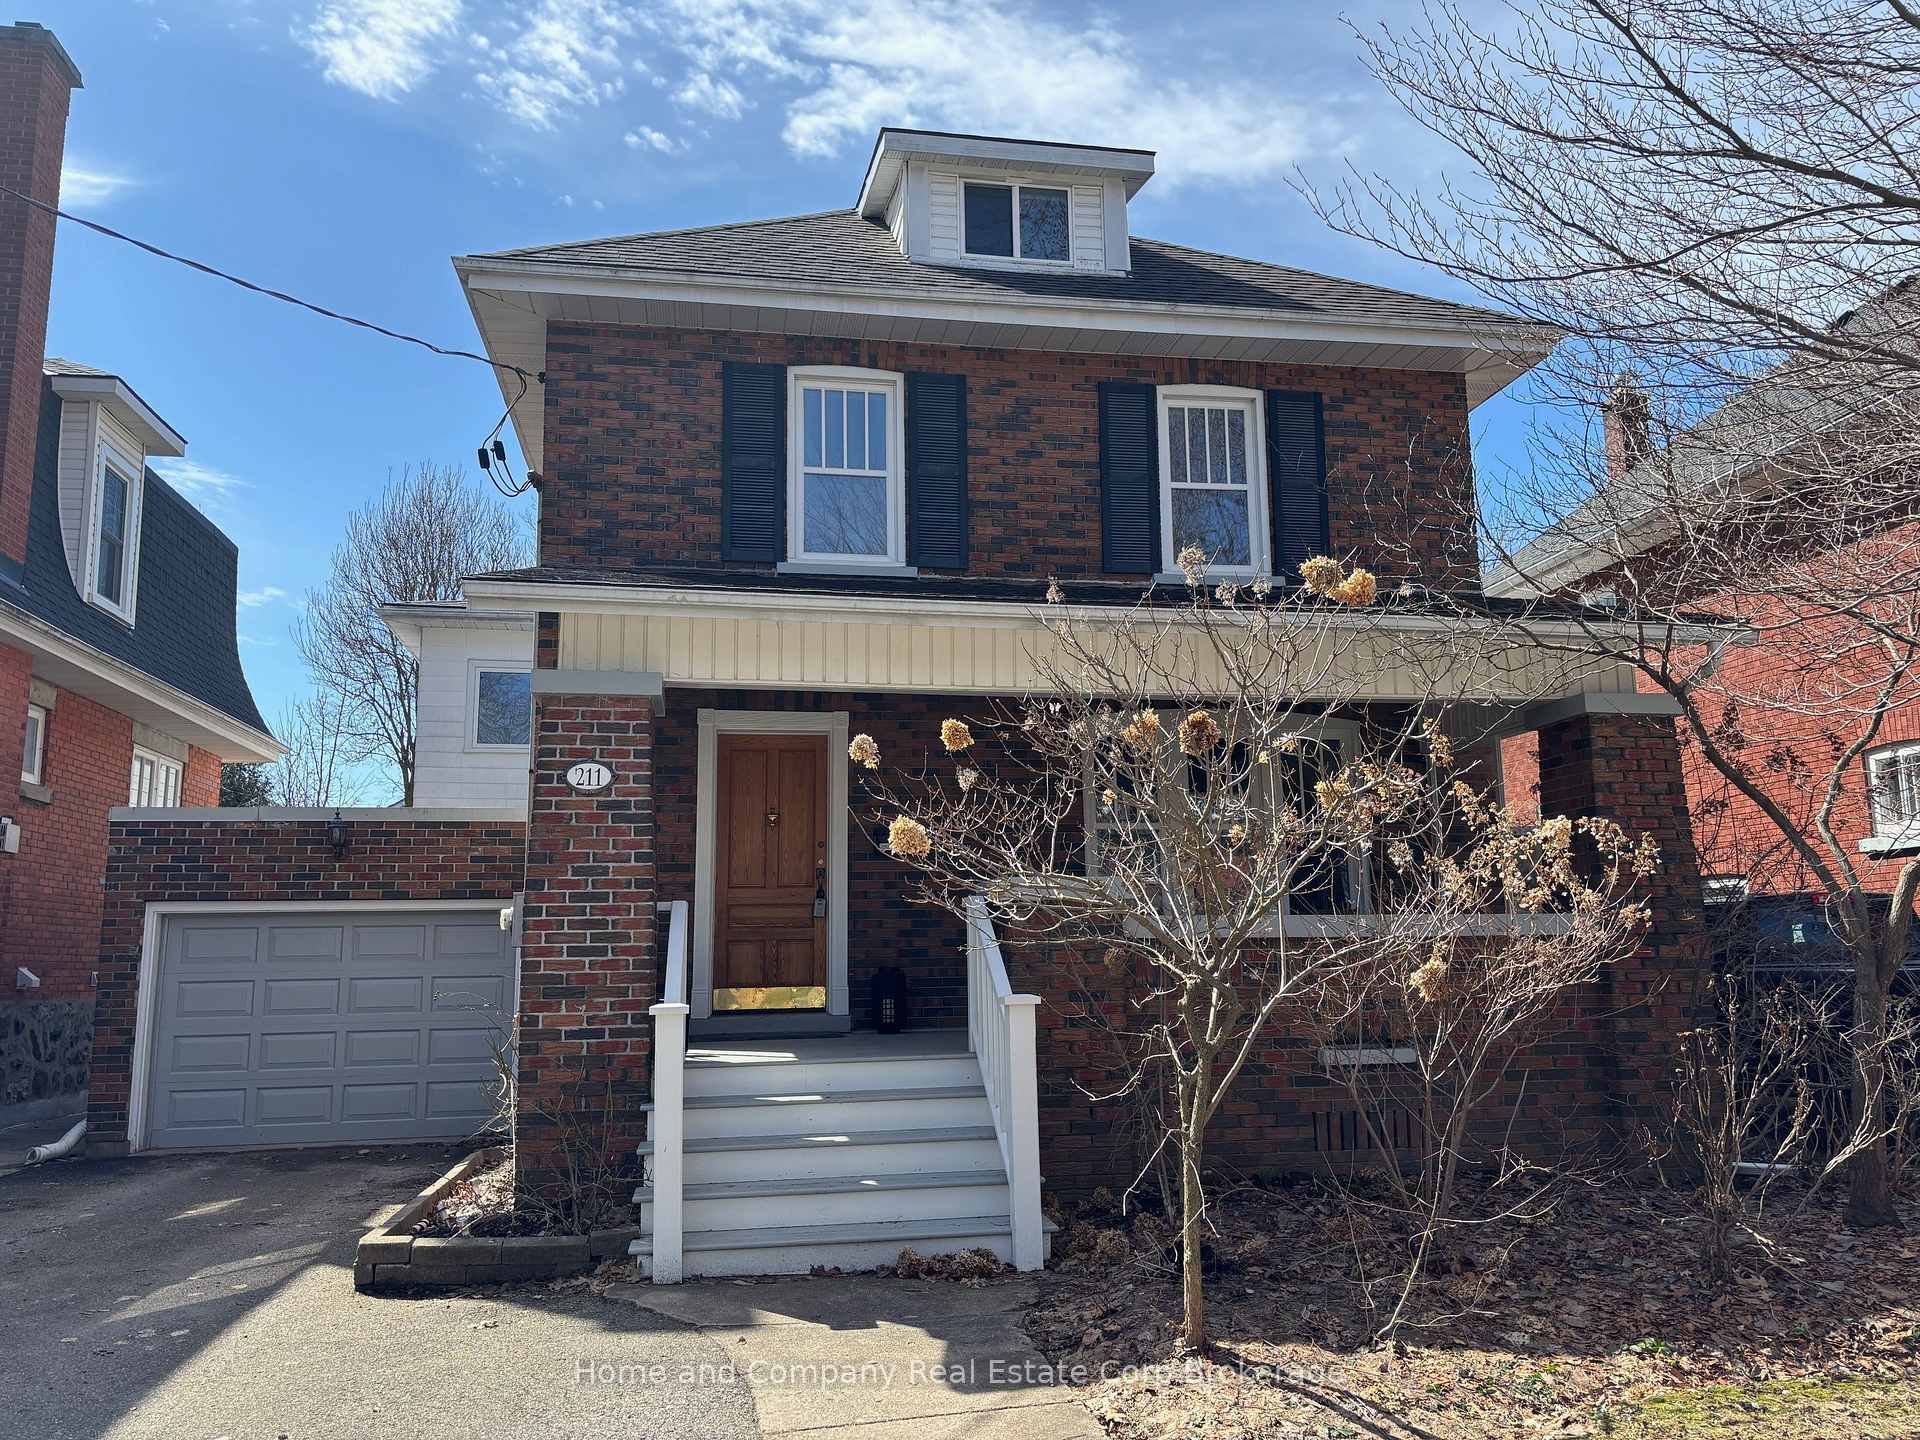
211 Douglas Street
211 Douglas Street
 See all 43 photos
Property history
- $850,000ExpiredList: 2025-07-03|End: 2026-02-28|240 daysX12260308
- $899,900TerminatedList: 2025-02-20|End: 2025-07-02|132 daysX11980261
Facts and features
- BasementUnfinished
- Age of home100+
- Price per sq ft~$327
- Water, sewerMunicipal
- Fireplace
- Central air
The homeDetached, 2 1/2 storey, 100+
- Type: Detached
- Style: 2 1/2 storey
- Age: 100+
- Living space: 2,500–3,000 sq ft
- Basement: Full, unfinished
InsideFireplace Yes, family room, Upper level, Water softener
- Fireplace: Yes, family room
- Laundry: Upper level
- Features: Water softener
- Rooms above ground: 9
- Bedrooms: 4
- Bathrooms: 2
- Kitchens: 1
- Family room: Yes
Outside and lotBrick, other, Asphalt shingle, Poured concrete
- Exterior: Brick, other
- Roof: Asphalt shingle
- Foundation: Poured concrete
- Size: 40.25 × 117 ft
- Shape: Rectangular
- Zoning: R1
Parking1 Garage, Attached, Private double
- Spaces: 1 Garage
- Garage: Attached
- Driveway: Private double
Heating, water and powerForced air, gas, Central air, Municipal water
- Heating: Forced air, gas
- Cooling: Central air
- Water: Municipal water
- Sewer: Municipal sewer
Costs and taxesTaxes $5,277 a year, HST included in the price
- Taxes, 2024: $5,277 a year
- HST: HST included in the price
Included in the saleFridge, stove, dishwasher, ceiling and light fixtures, window blinds, Primary bedroom curtains and bedside lamp shades
- Included: Fridge, stove, dishwasher, ceiling and light fixtures, window blinds
- Not included: Primary bedroom curtains and bedside lamp shades
Listing detailsX11980261, Terminated, Feb 20, 2025
- MLS® number: X11980261
- Status: Terminated
- Listed on: Feb 20, 2025
- Days on market: 132
- Updated: Jul 2, 2025
- Possession: Flexible
- Occupied by: Vacant
- Listing brokerage: Home and Company Real Estate Corp Brokerage
About this home
211 Douglas Street, Stratford, ON N5A 5P8
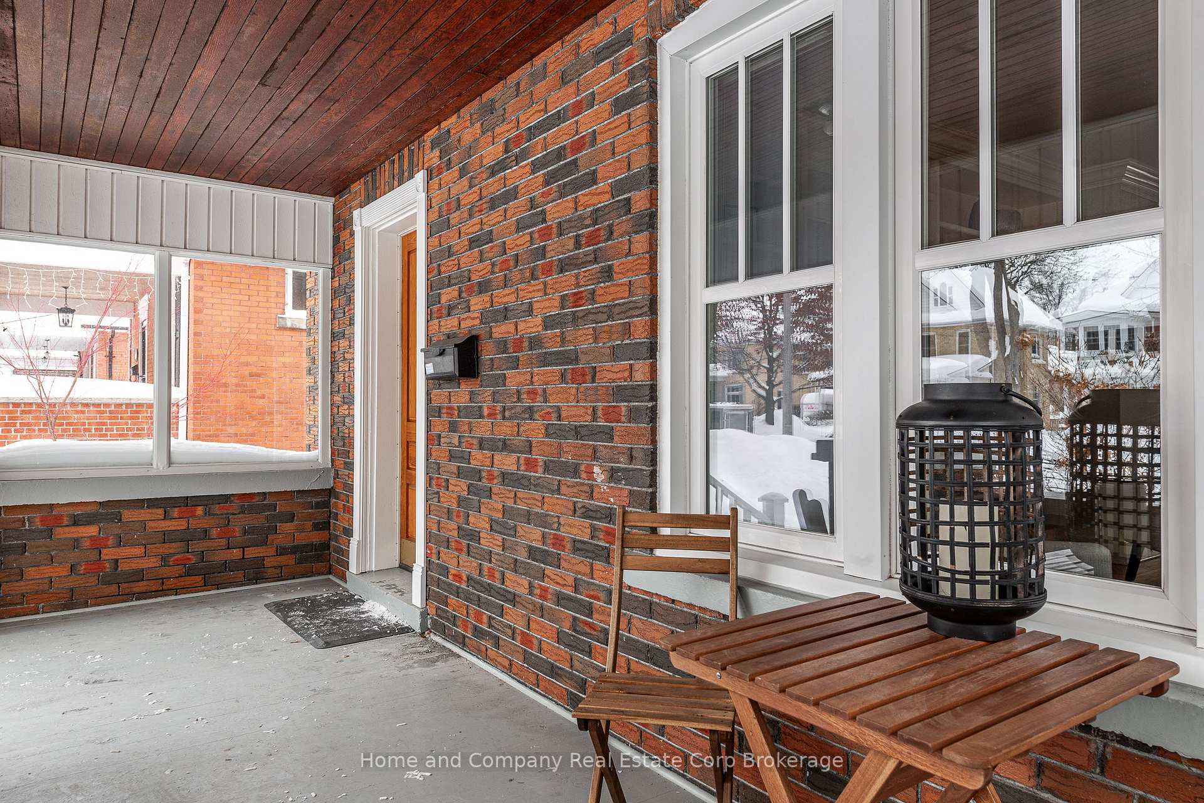
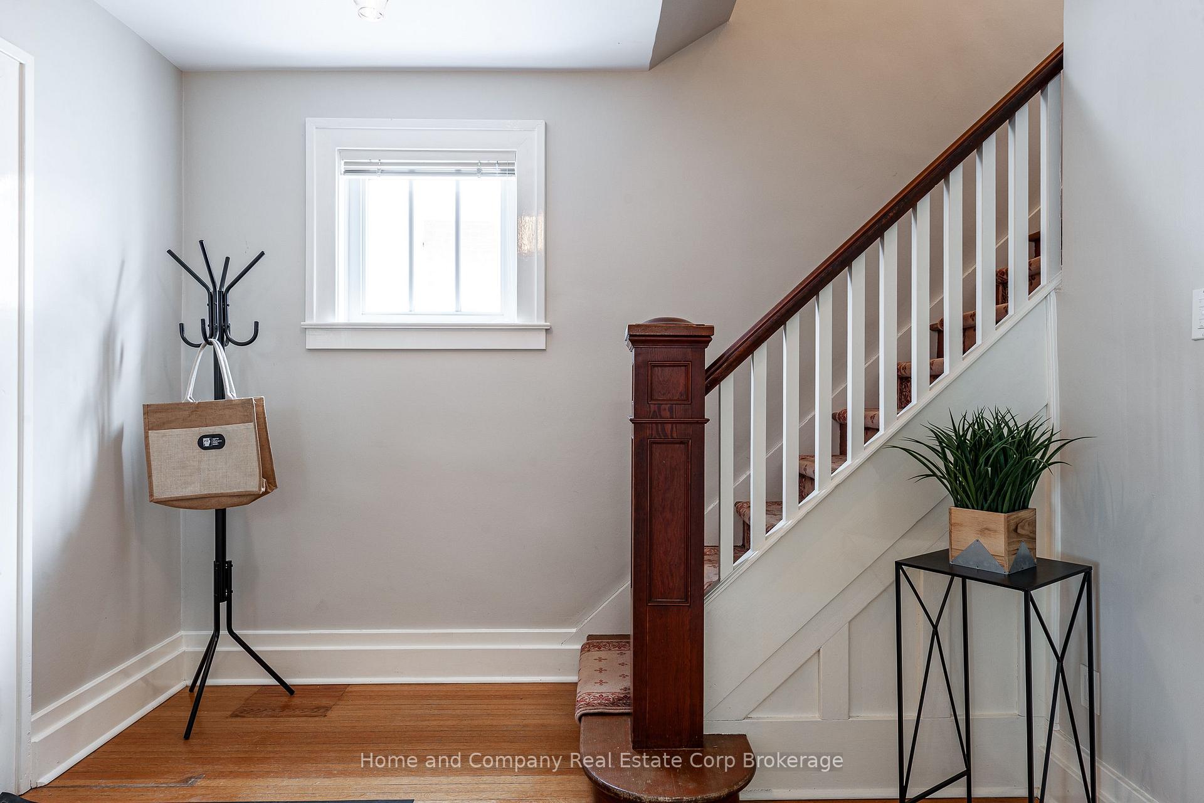
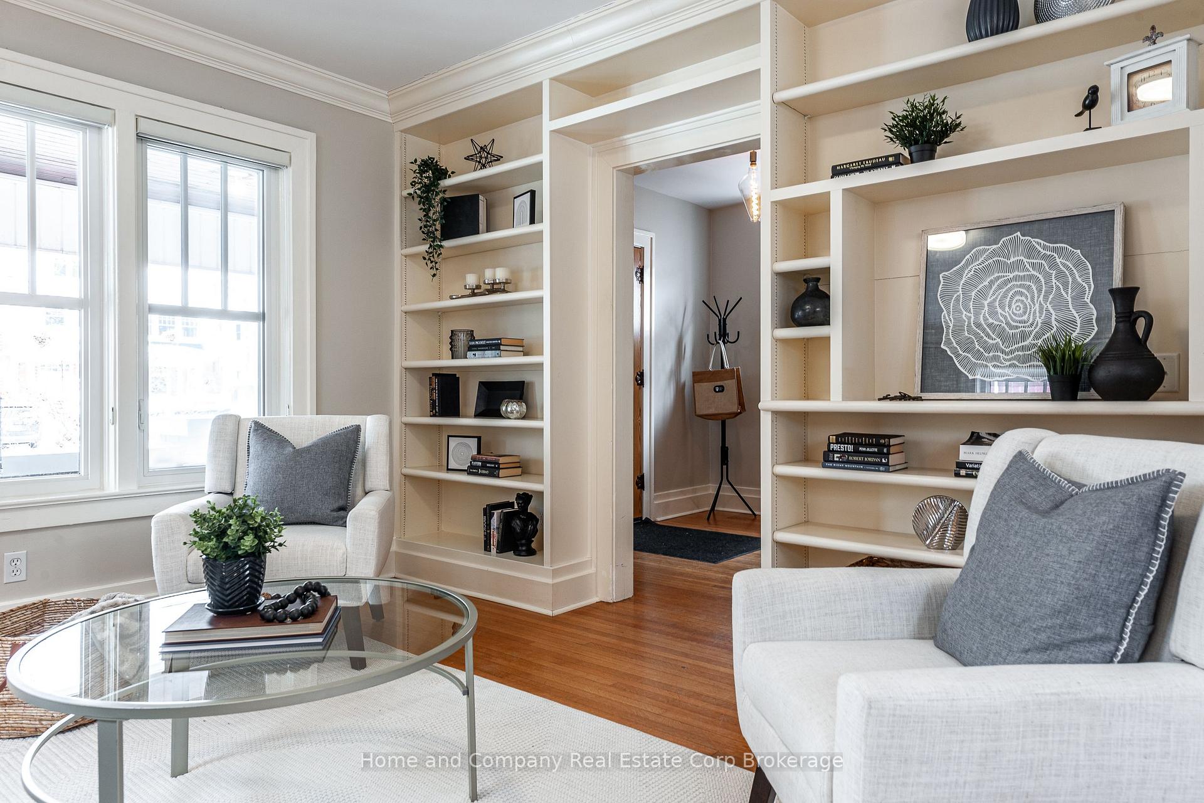
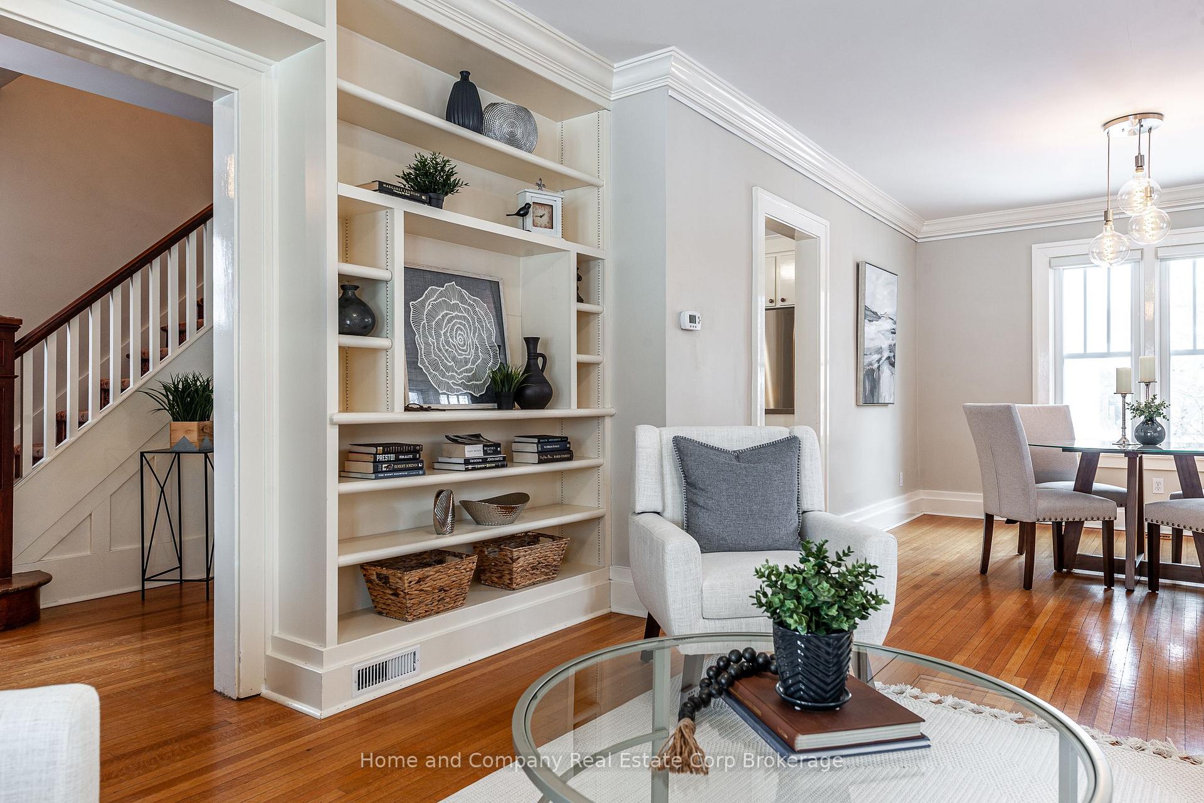
Welcome to 211 Douglas Street! Located in desirable Avon ward, this charming 4 bedroom, 2 bathroom home is located a short walk to the city centre, Stratford Hospital and TJ Dolan trails. Featuring a welcoming front porch and spacious foyer leading to the generous kitchen, formal living room with built-in floor to ceiling bookshelves and a dining room large enough for dinner parties. Make your way to the incredible addition, providing a main floor 3-piece bathroom and spacious family room with gas fireplace and access to your deck and yard. The second floor is home to the bedrooms, including an oversized primary with walk-in custom closet, a 5-piece bathroom and provides walk-up access to the finished attic space, perfect for hobbies, another bedroom or an additional recreation room. You will also find lovely perennial gardens, an expansive updated rear deck and plenty of parking with the double wide driveway and attached garage--such a treat for a well located century home. For more information or to set up a private showing, contact your REALTOR today!
Ask about this home
A HOMEH agent will answer your questions about this home.
Around this home
Daily convenience, out of 100, from the distances below
Schools nearby
School rating, out of 10.
Helpful calculators
Your HOMEH agent

"I would see it this week."