

213 Home Street
213 Home Street
 See all 49 photos
Property history
Facts and features
- BasementFinished
- Age of home51–99 years
- Water, sewerMunicipal
- HeatingBaseboard
- Separate entrance
The homeDetached, Bungalow, Age 51–99 years
- Type: Detached
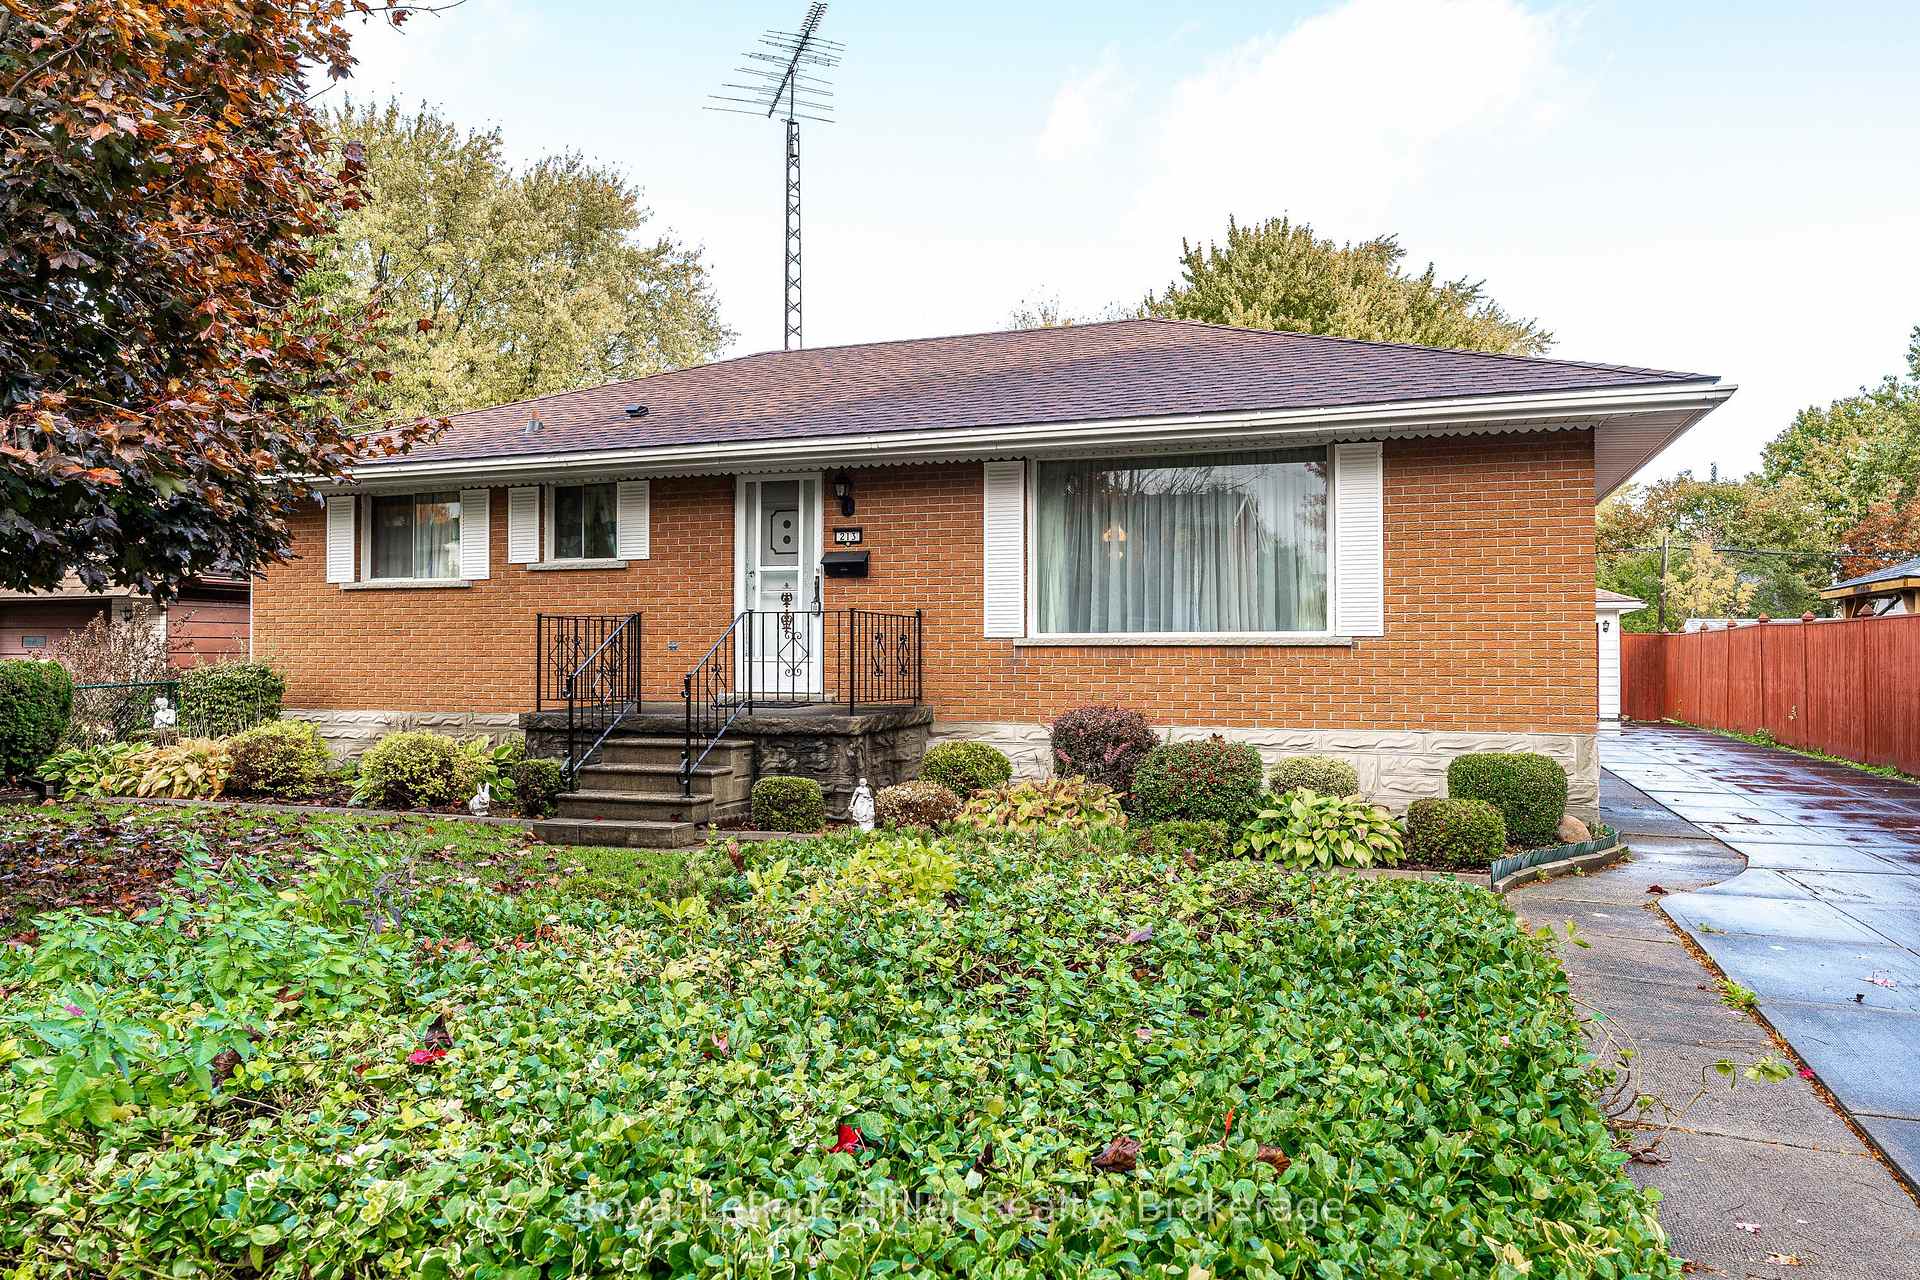
- Style: Bungalow
- Age: 51–99 years
- Living space: 1,100–1,500 sq ft
- Basement: Finished, separate entrance
- Special designation: Other
InsideLower level, Central vacuum, water heater owned, Rooms above ground 8
- Laundry: Lower level
- Features: Central vacuum, water heater owned
- Rooms above ground: 8
- Bedrooms: 3
- Bathrooms: 2
- Kitchens: 1
Outside and lotBrick, Asphalt shingle, Poured concrete
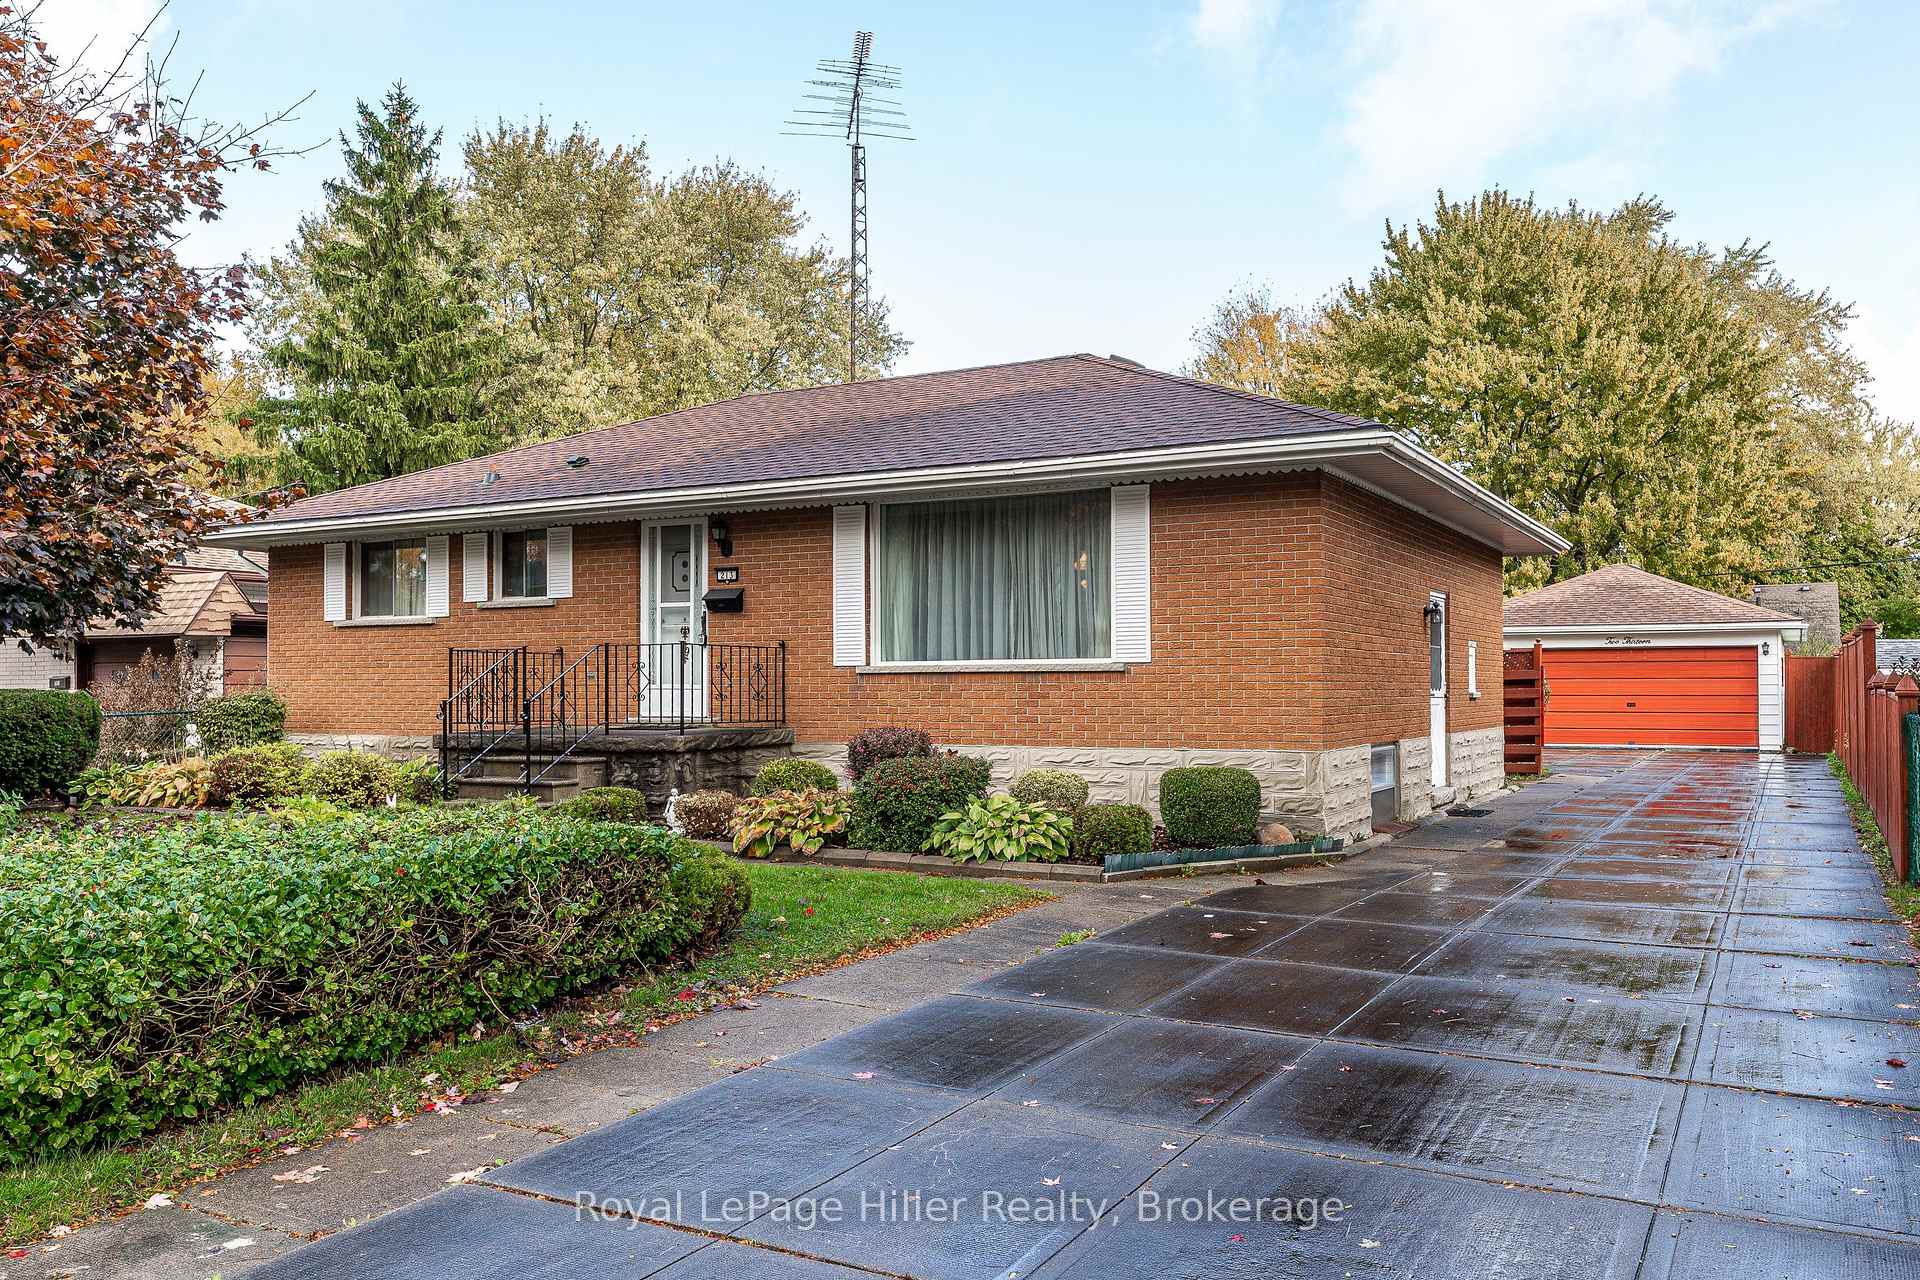
- Exterior: Brick
- Roof: Asphalt shingle
- Foundation: Poured concrete
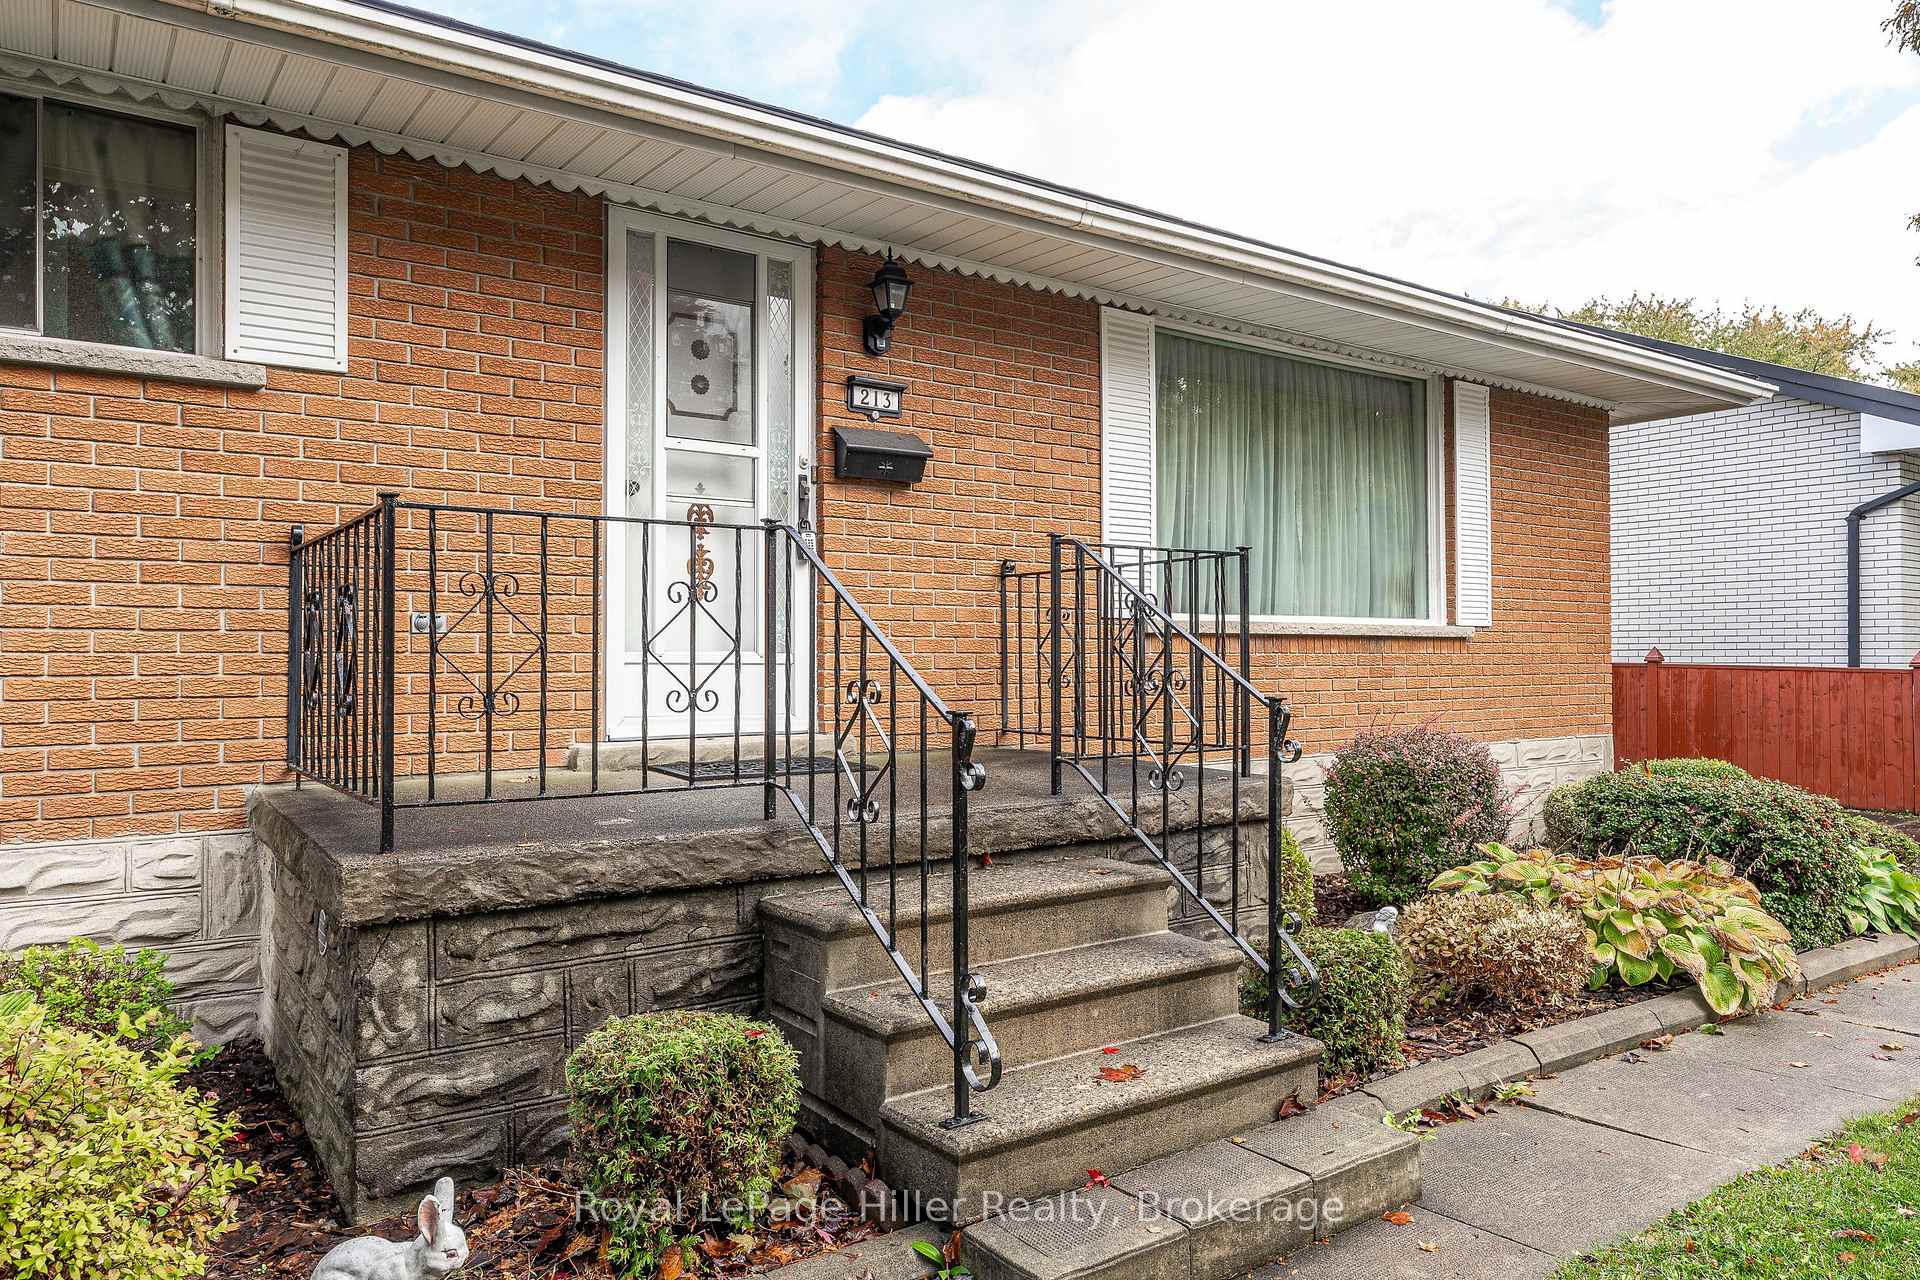
- Features: Patio, porch
- Other structures: Fence - full, shed, workshop
- Size: 61 × 154.05 ft
- Zoning: R1
Parking2 Garage, Detached, Private
- Spaces: 2 Garage
- Garage: Detached
- Driveway: Private
Heating, water and powerBaseboard, electric, Municipal water, Municipal sewer
- Heating: Baseboard, electric
- Water: Municipal water
- Sewer: Municipal sewer
Costs and taxesTaxes $4,370 a year, HST No HST
- Taxes, 2025: $4,370 a year
- HST: No HST
Included in the saleFridge, stove, range hood, washer, dryer all inclusions in as is condition.
- Included: Fridge, stove, range hood, washer, dryer all inclusions in as is condition.
NearbyArts centre, fenced yard, hospital, public transit, school, park
- Close to: Arts centre, fenced yard, hospital, public transit, school, park
Listing detailsX12480499, Sold, Oct 24, 2025
- MLS® number: X12480499
- Status: Sold
- Listed on: Oct 24, 2025
- Days on market: 10
- Updated: Nov 3, 2025
- Possession: Flexible
- Occupied by: Vacant
- Listing brokerage: Royal LePage Hiller Realty
About this home
213 Home Street, Stratford, ON N5A 2A4
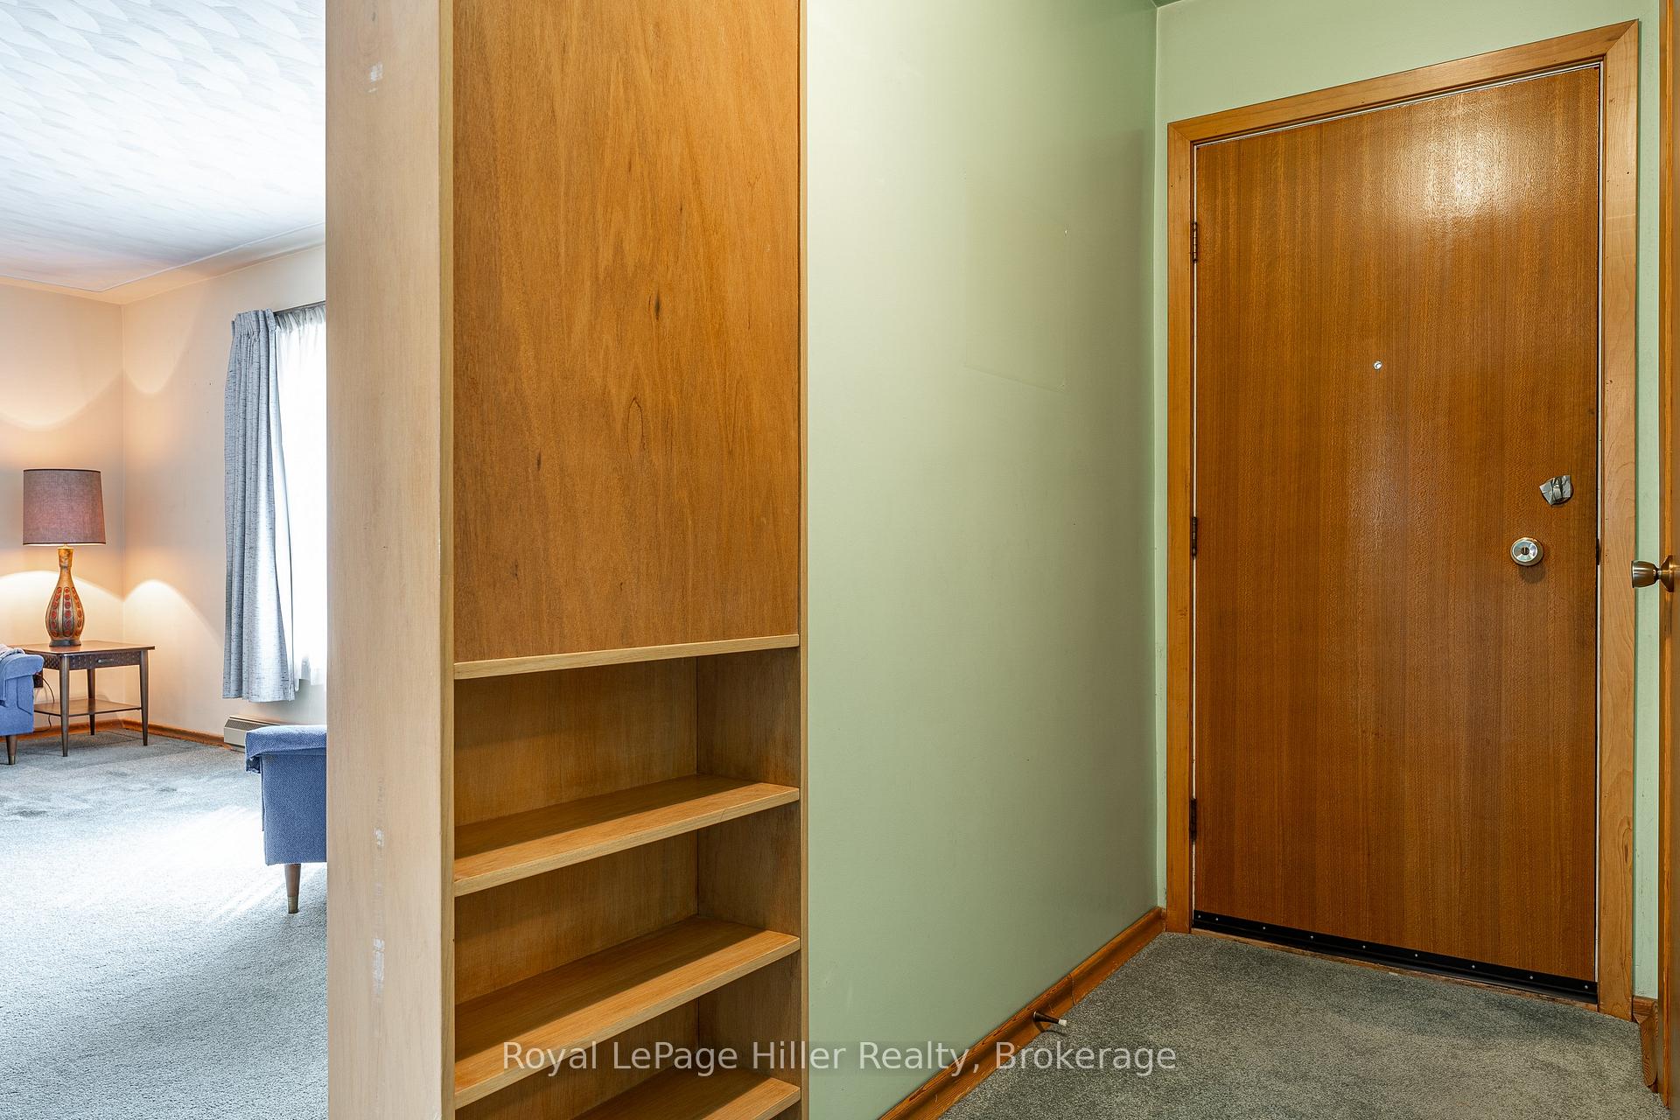
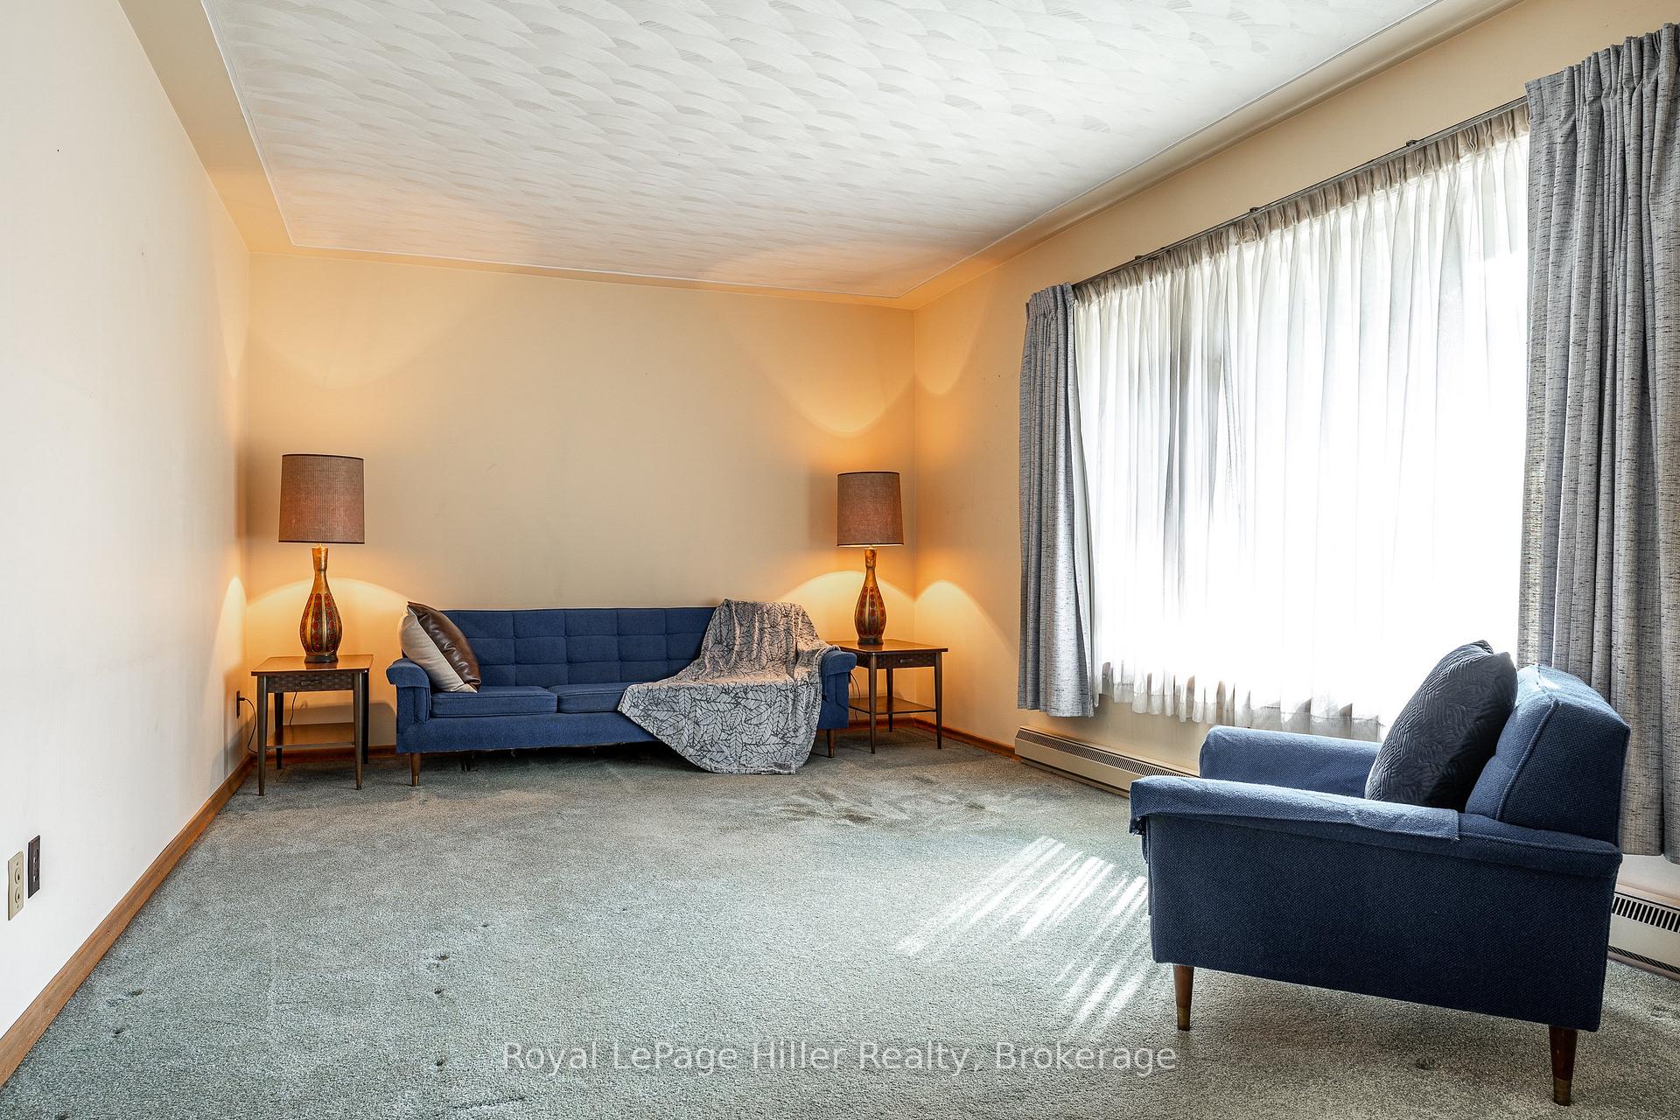
Charming 3-Bedroom Brick Bungalow with Finished Basement and Double Car Garage! This solid 3-bedroom, 2-bathroom brick bungalow offers great potential in a desirable area. The main floor features a bright living room with a large picture window, a dining area adjacent to the kitchen, and original hardwood flooring under the carpet in some areas. All three bedrooms and a full 4-piece bath are conveniently located on the main level. The finished basement includes two spacious rec rooms, a 2-piece bathroom, and a separate entrance from the driveway. Outside, enjoy a large fenced yard with patio, perfect for entertaining, plus a detached, insulated double garage with automatic opener (2020) and a concrete driveway with parking for up to 5 vehicles. Updates include roof shingles (2023). A well-built home with great bones-ready for your personal touch and updates. Call your REALTOR today to schedule a viewing!
Ask about this home
A HOMEH agent will answer your questions about this home.
Around this home
Daily convenience, out of 100, from the distances below
Schools nearby
School rating, out of 10.
Helpful calculators
Your HOMEH agent

"I would see it this week."