

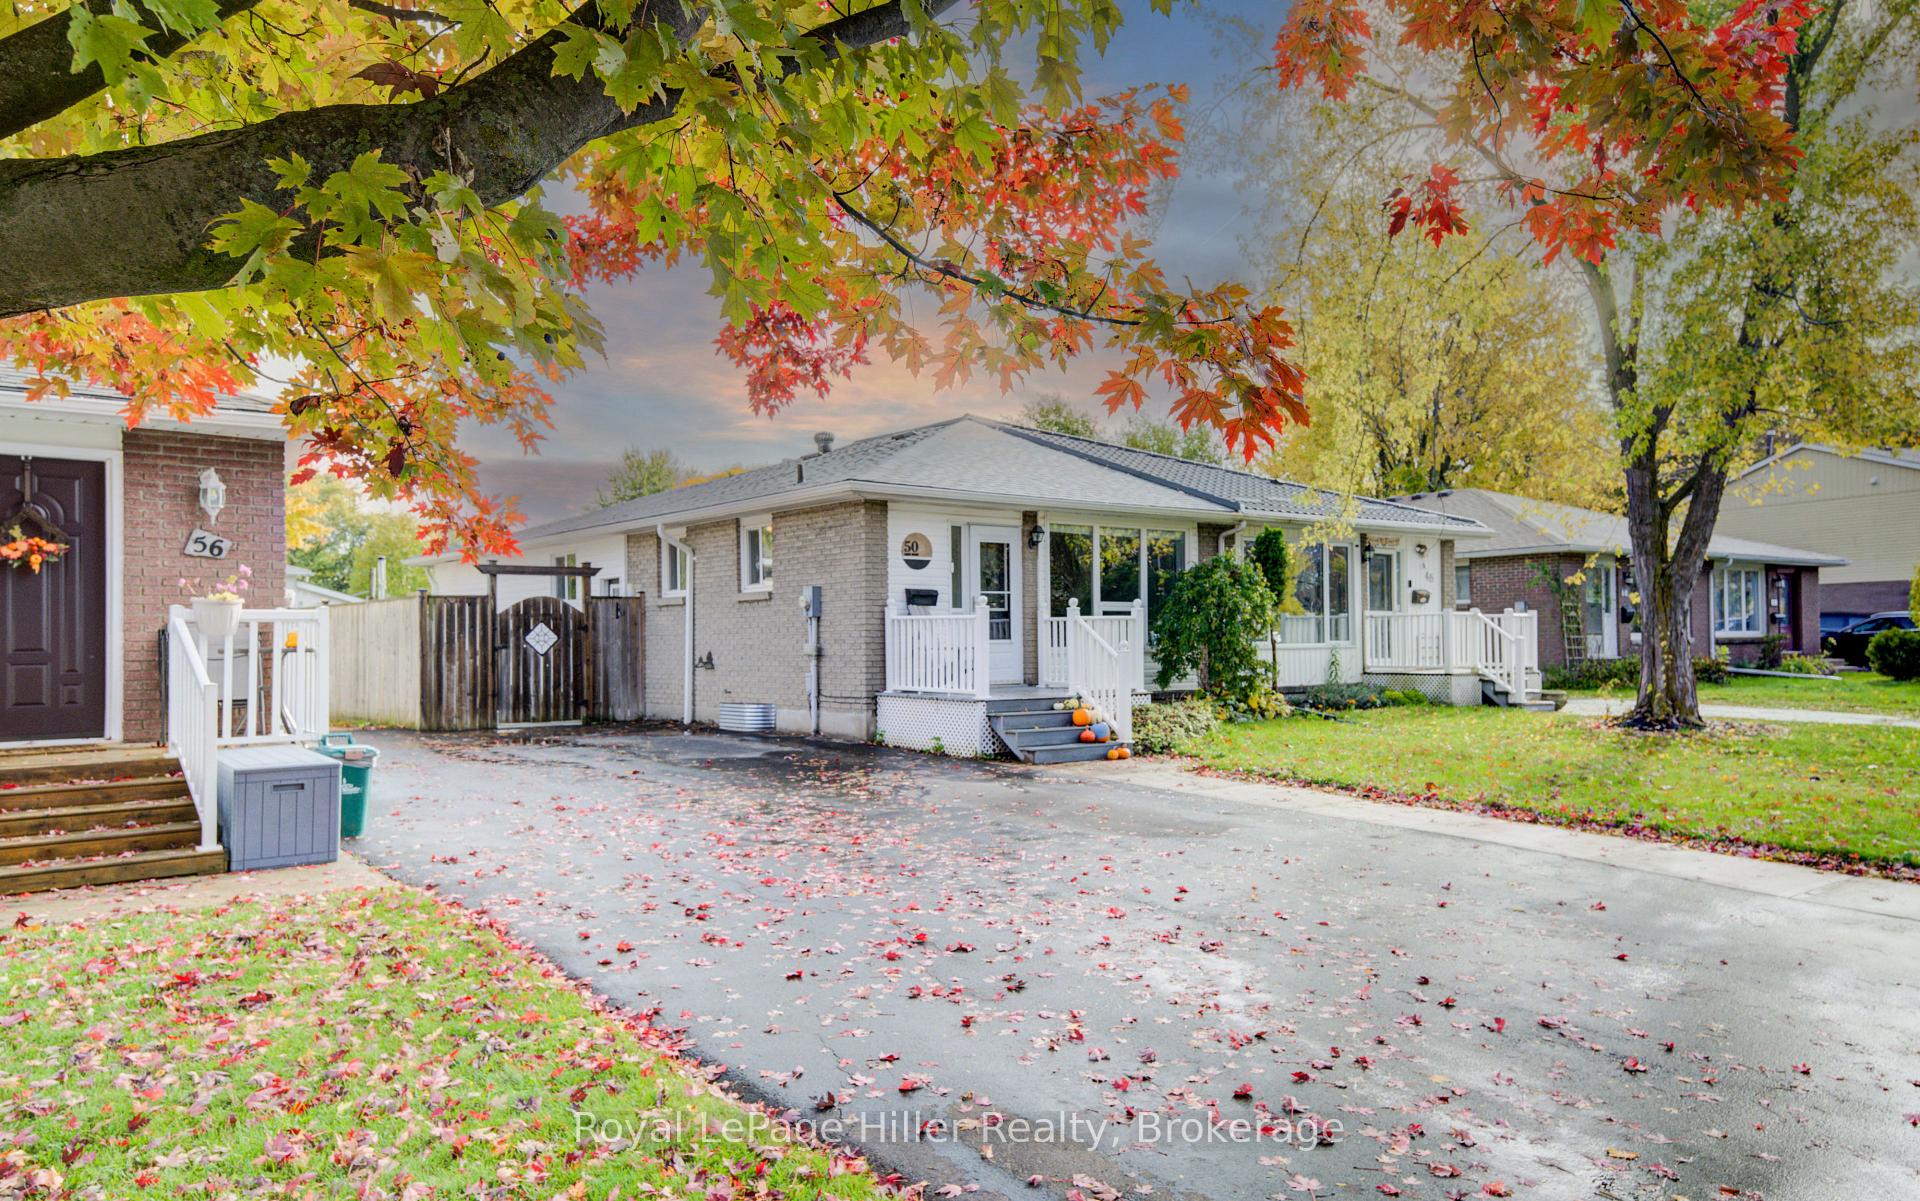
50 Wyatt Street
50 Wyatt Street
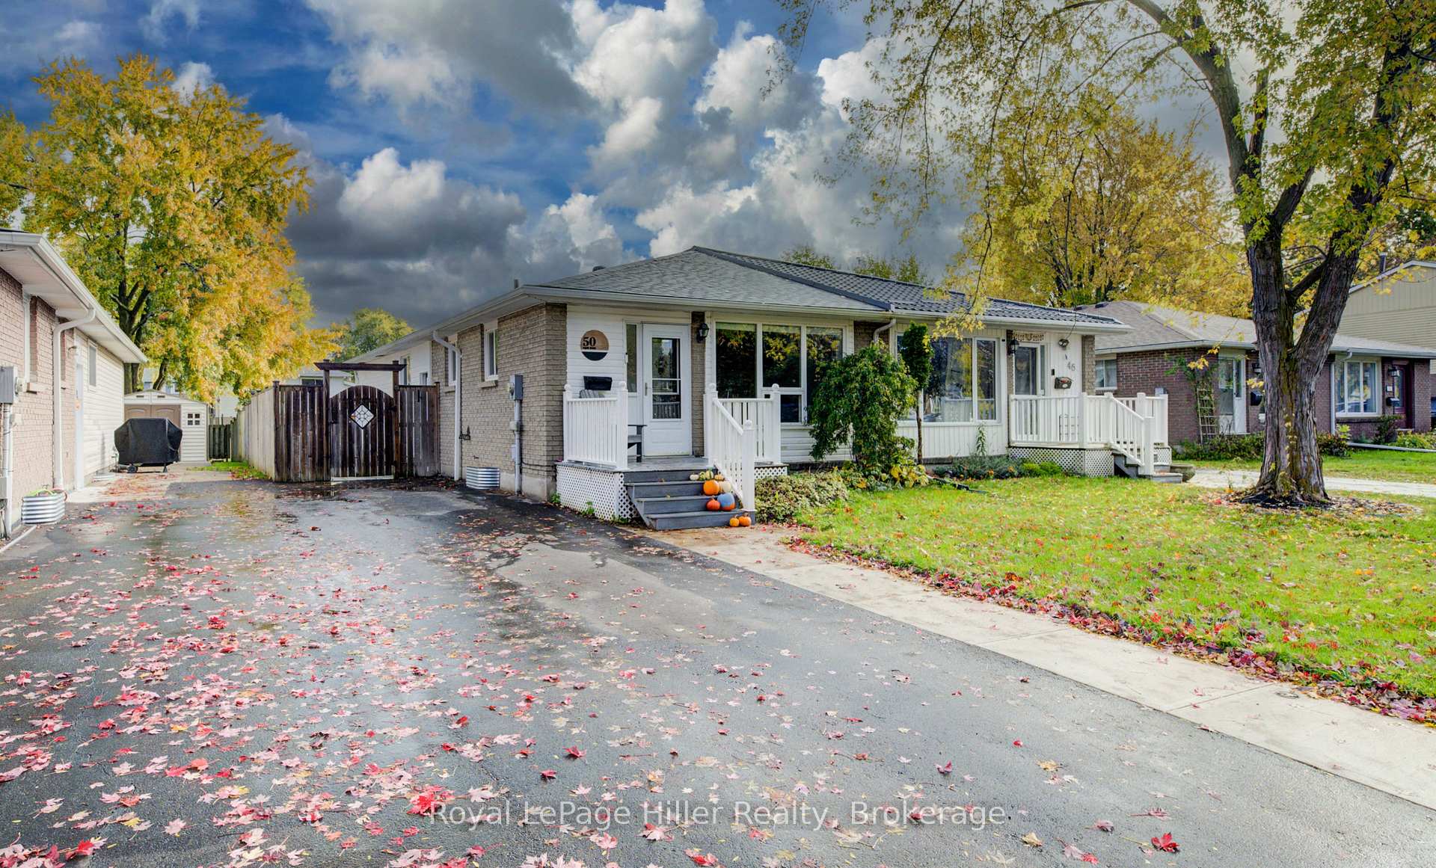
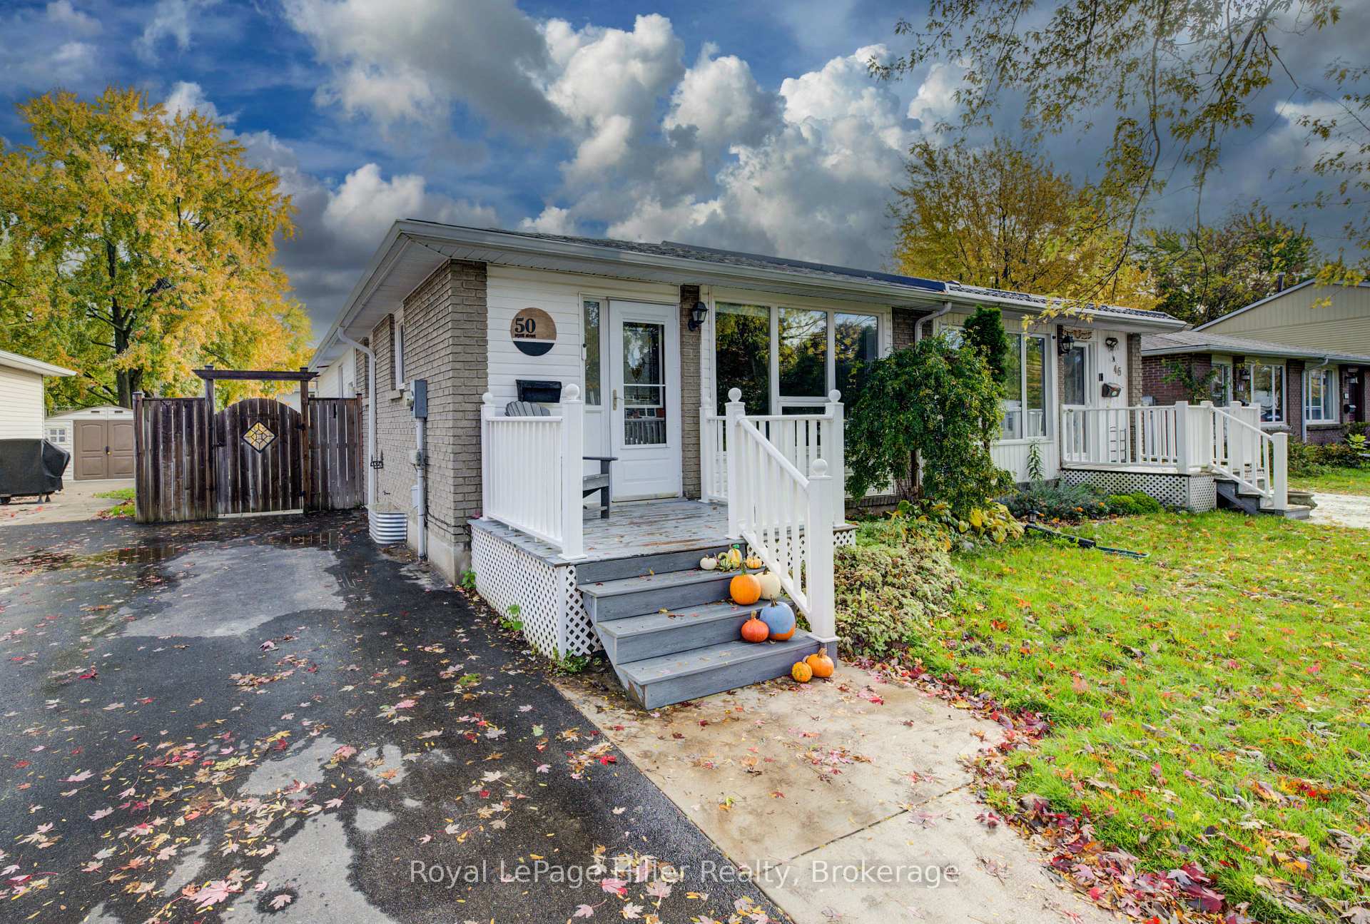
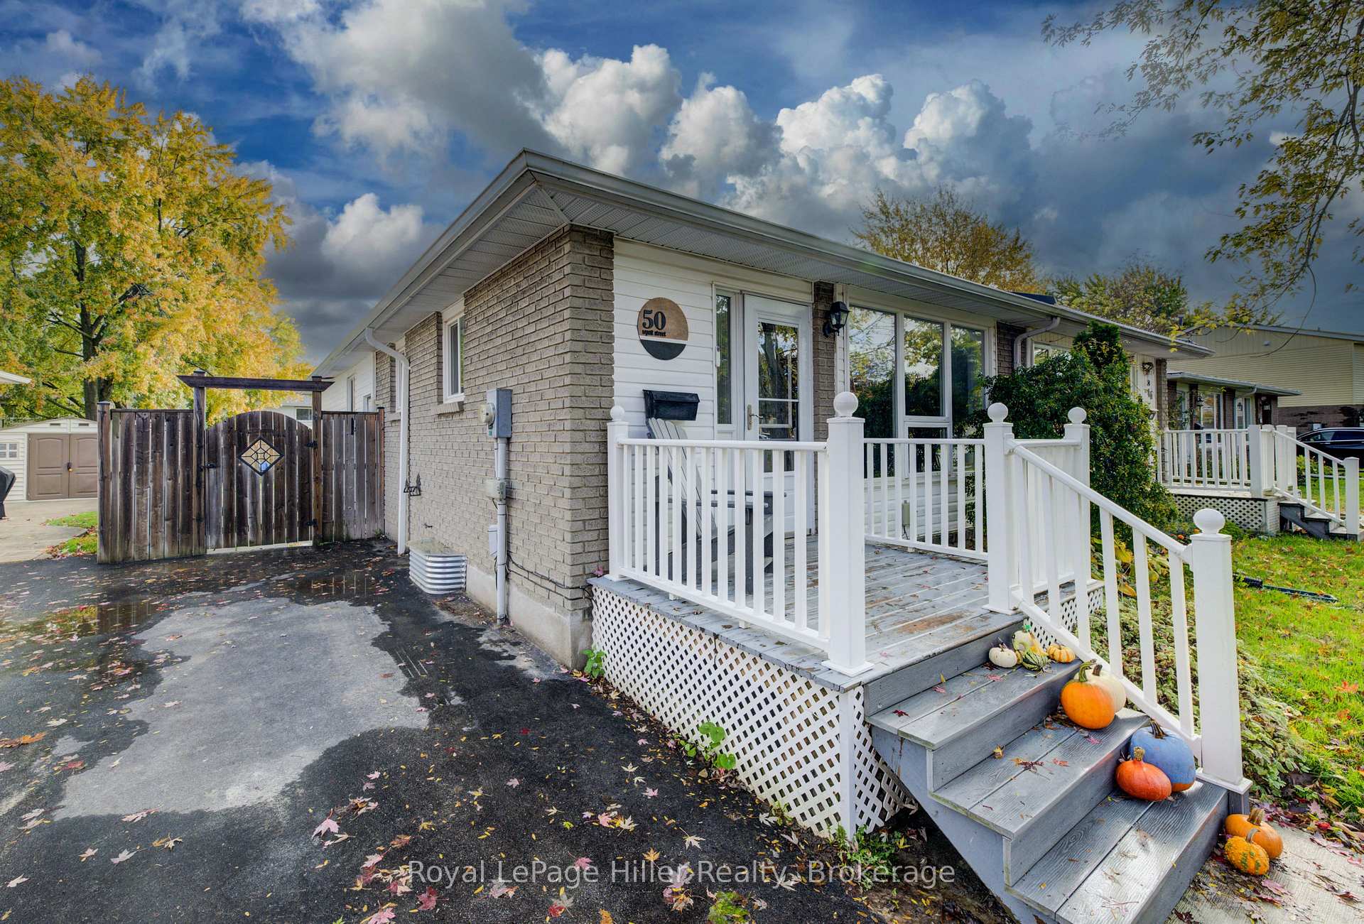
 See all 32 photos
Property history
Facts and features
- BasementFinished
- Age of home31–50 years
- Water, sewerMunicipal
- HeatingForced air
- Central air
The homeSemi-Detached, Bungalow, Age 31–50 years
- Type: Semi-Detached
- Style: Bungalow
- Age: 31–50 years
- Living space: 700–1,100 sq ft
- Basement: Finished
- Special designation: Other
InsideLower level, Water softener, water heater owned, water treatment, Rooms above ground 8
- Laundry: Lower level
- Features: Water softener, water heater owned, water treatment
- Rooms above ground: 8
- Bedrooms: 4
- Bathrooms: 2
- Kitchens: 1
Outside and lotBrick, vinyl siding, Asphalt shingle, Poured concrete
- Exterior: Brick, vinyl siding
- Roof: Asphalt shingle
- Foundation: Poured concrete
- Features: Patio, lighting, porch
- Other structures: Fence - full, shed
- Size: 30.2 × 130.7 ft
- Zoning: R2
Parking3 Parking, Private
- Spaces: 3 Parking
- Driveway: Private
Heating, water and powerForced air, gas, Central air, Municipal water
- Heating: Forced air, gas
- Cooling: Central air
- Water: Municipal water
- Sewer: Municipal sewer
Costs and taxesTaxes $3,022 a year, HST No HST, Rental items None
- Taxes, 2025: $3,022 a year
- HST: No HST
- Rental items: None
Included in the saleFridge, stove, microwave, dishwasher, dryer, washer, water filtration, Dart board, stand up freezer, elvis picture, t.v. mounts, basement fridge
- Included: Fridge, stove, microwave, dishwasher, dryer, washer, water filtration
- Not included: Dart board, stand up freezer, elvis picture, t.v. mounts, basement fridge
NearbyArts centre, golf, fenced yard, hospital, public transit, park
- Close to: Arts centre, golf, fenced yard, hospital, public transit, park
Listing detailsX12483315, Sold, Oct 27, 2025
- MLS® number: X12483315
- Status: Sold
- Listed on: Oct 27, 2025
- Days on market: 9
- Updated: Nov 5, 2025
- Possession: Flexible
- Occupied by: Owner
- Listing brokerage: Royal LePage Hiller Realty
About this home
50 Wyatt Street, Stratford, ON N5A 7C8
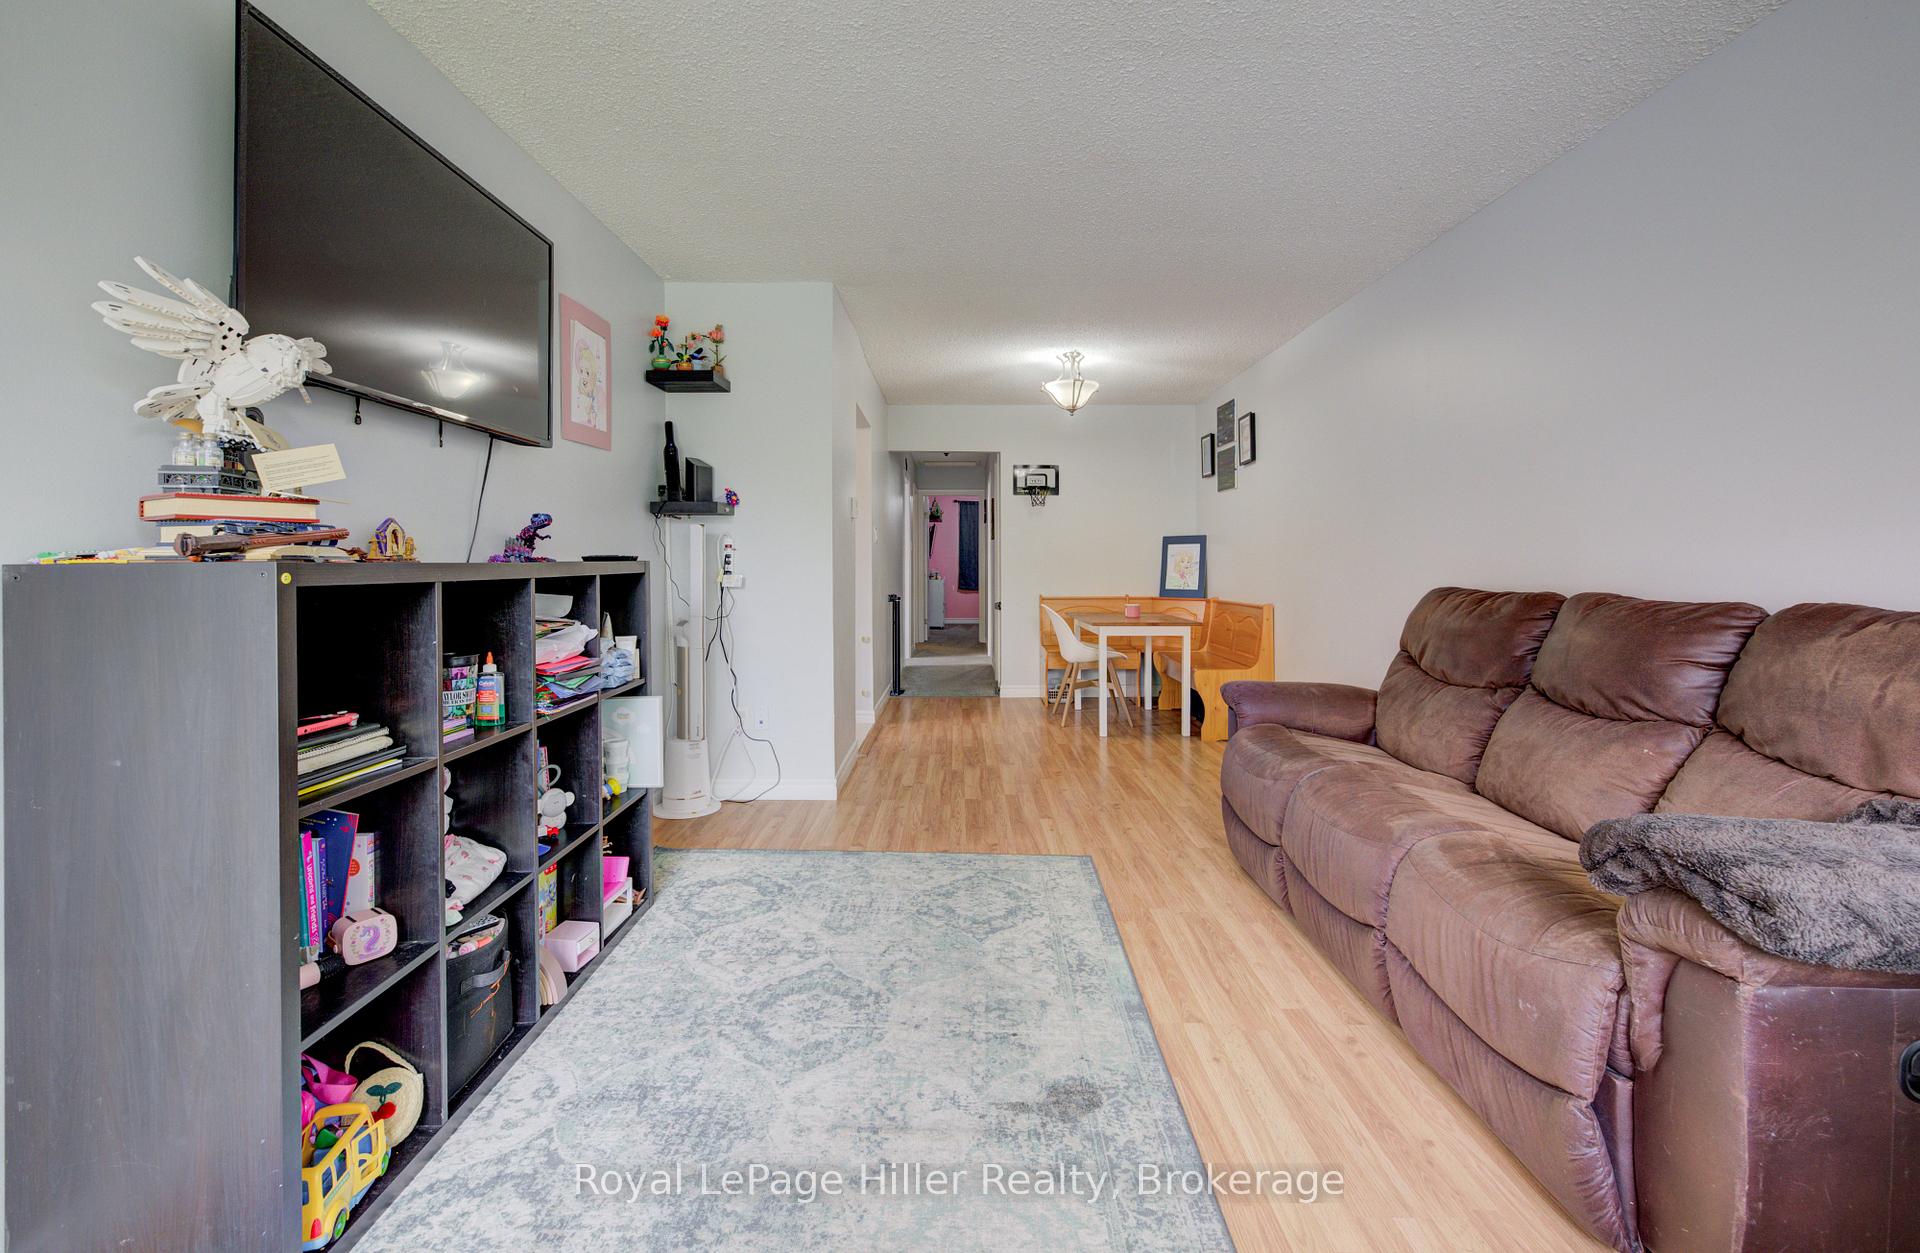
Welcome to this charming brick semi-detached bungalow - a perfect blend of comfort, space, and modern updates! Step inside to an open-concept living and dining area, highlighted by a large picture window that fills the space with natural light. The cozy kitchen offers plenty of countertop space and ample cupboards, ideal for everyday cooking and entertaining. The main floor features three comfortable bedrooms and a full 4-piece bathroom. A separate side entrance leads to the beautifully finished basement, complete with a spacious rec room, gaming area, office, additional room currently used as a bedroom, and another 4-piece bathroom - perfect for extended family or guests. Outside, enjoy a large fully fenced backyard with a patio area and a versatile storage shed/workshop (2024). The asphalt driveway accommodates parking for three cars. Extensive updates include new siding (Oct 2025), full attic insulation (Aug 2025), re-insulated back bedrooms (2024), owned new water heater and softener (2025), and many more upgrades - see the full list in the downloads. A wonderful home in a desirable area - move-in ready and waiting for you! Contact your REALTOR today to schedule a private viewing.
Ask about this home
A HOMEH agent will answer your questions about this home.
Around this home
Daily convenience, out of 100, from the distances below
Schools nearby
School rating, out of 10.
Helpful calculators
Your HOMEH agent

"I would see it this week."