

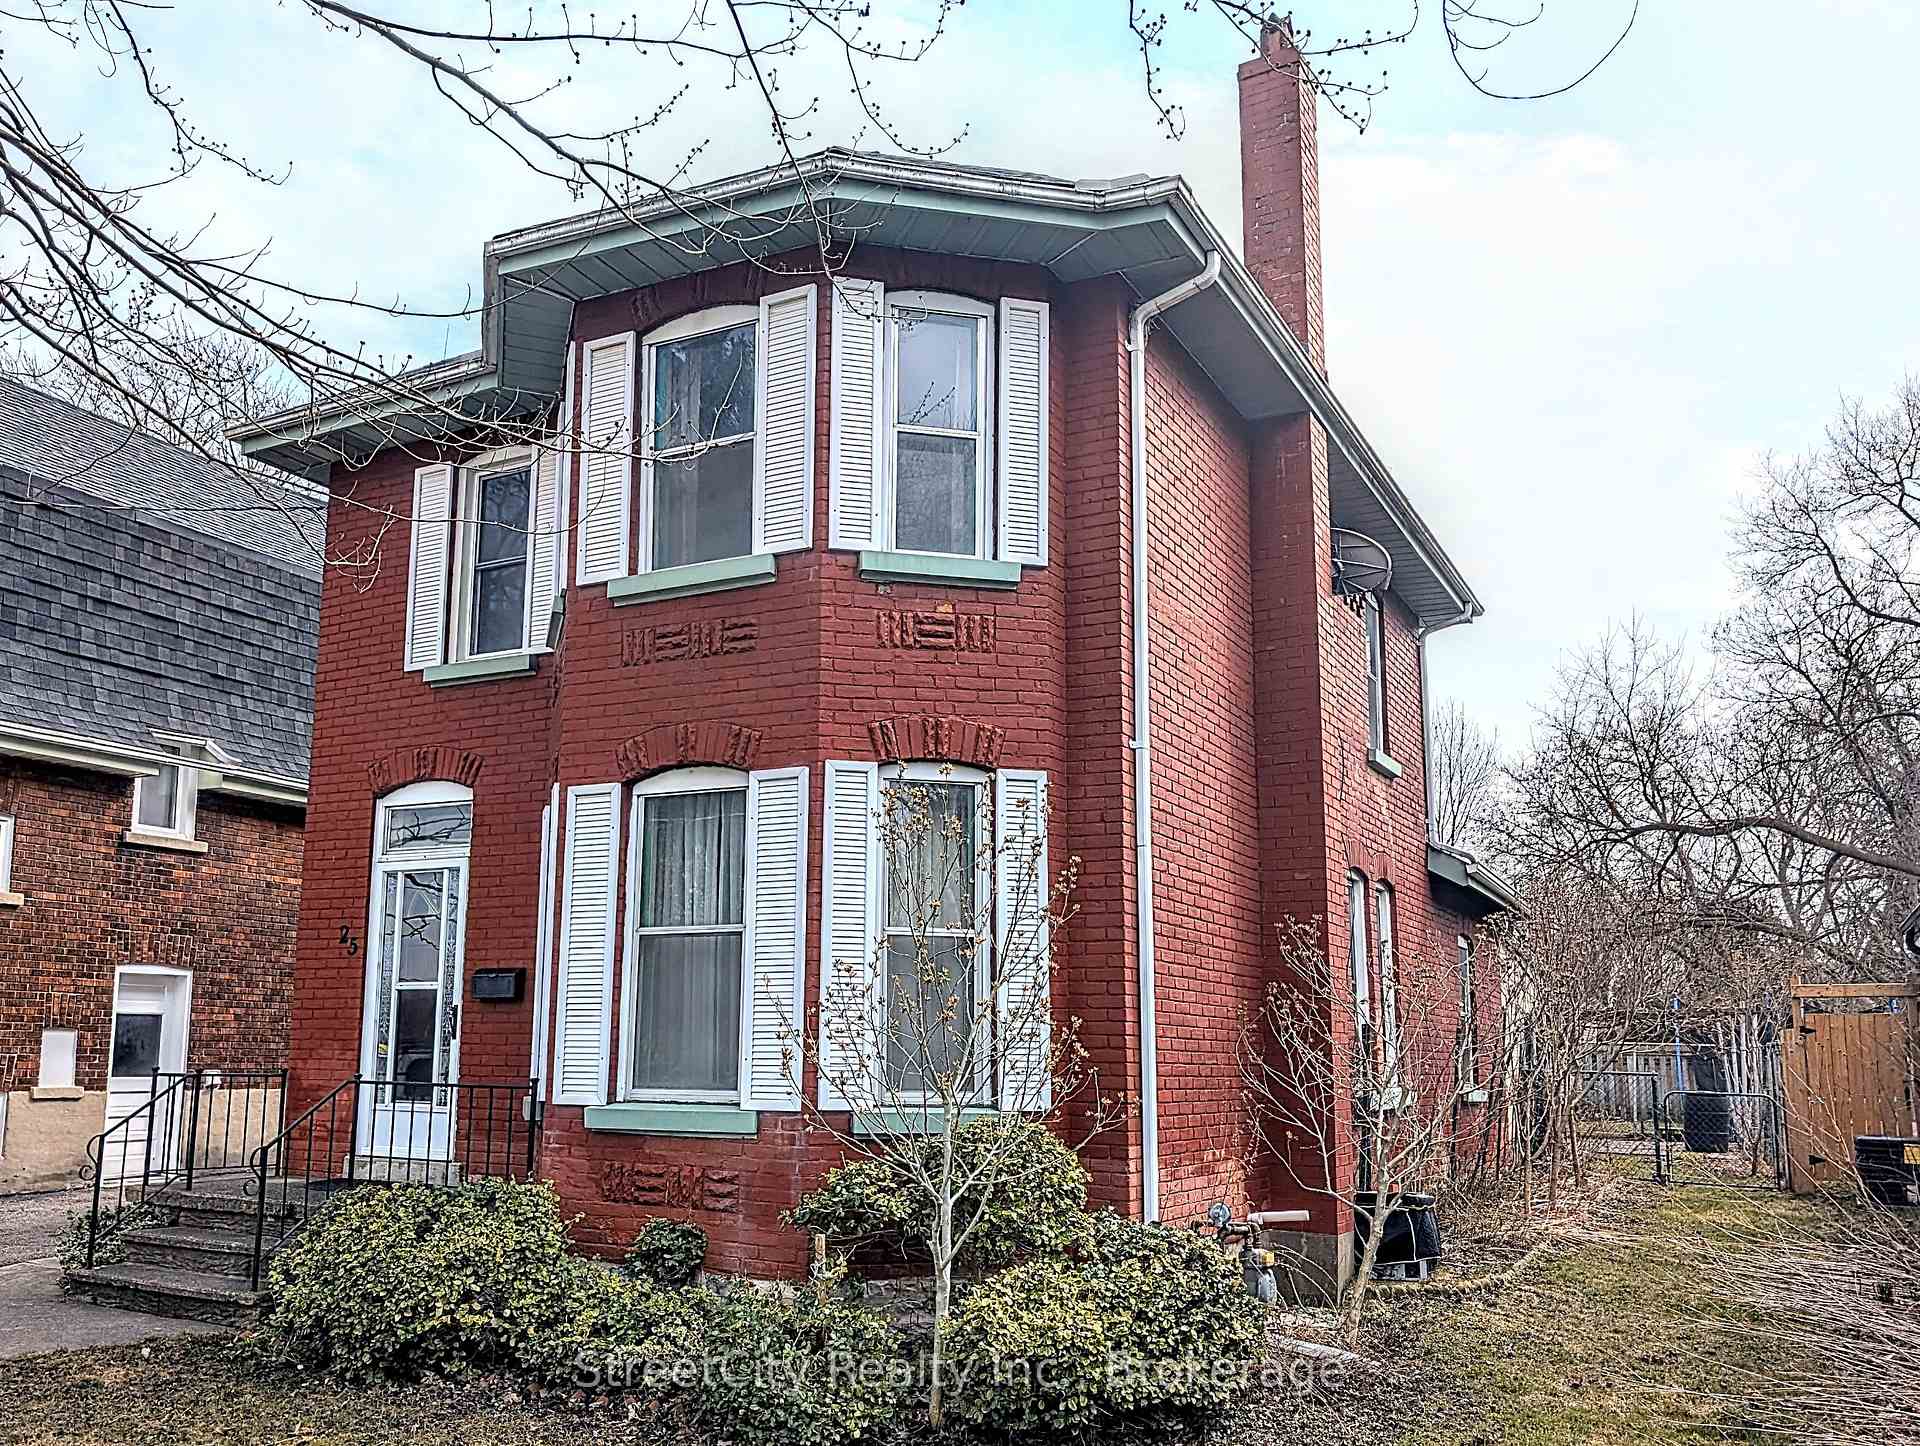
25 Guelph Street
Detached Sold
1/2925 Guelph Street
Detached Sold
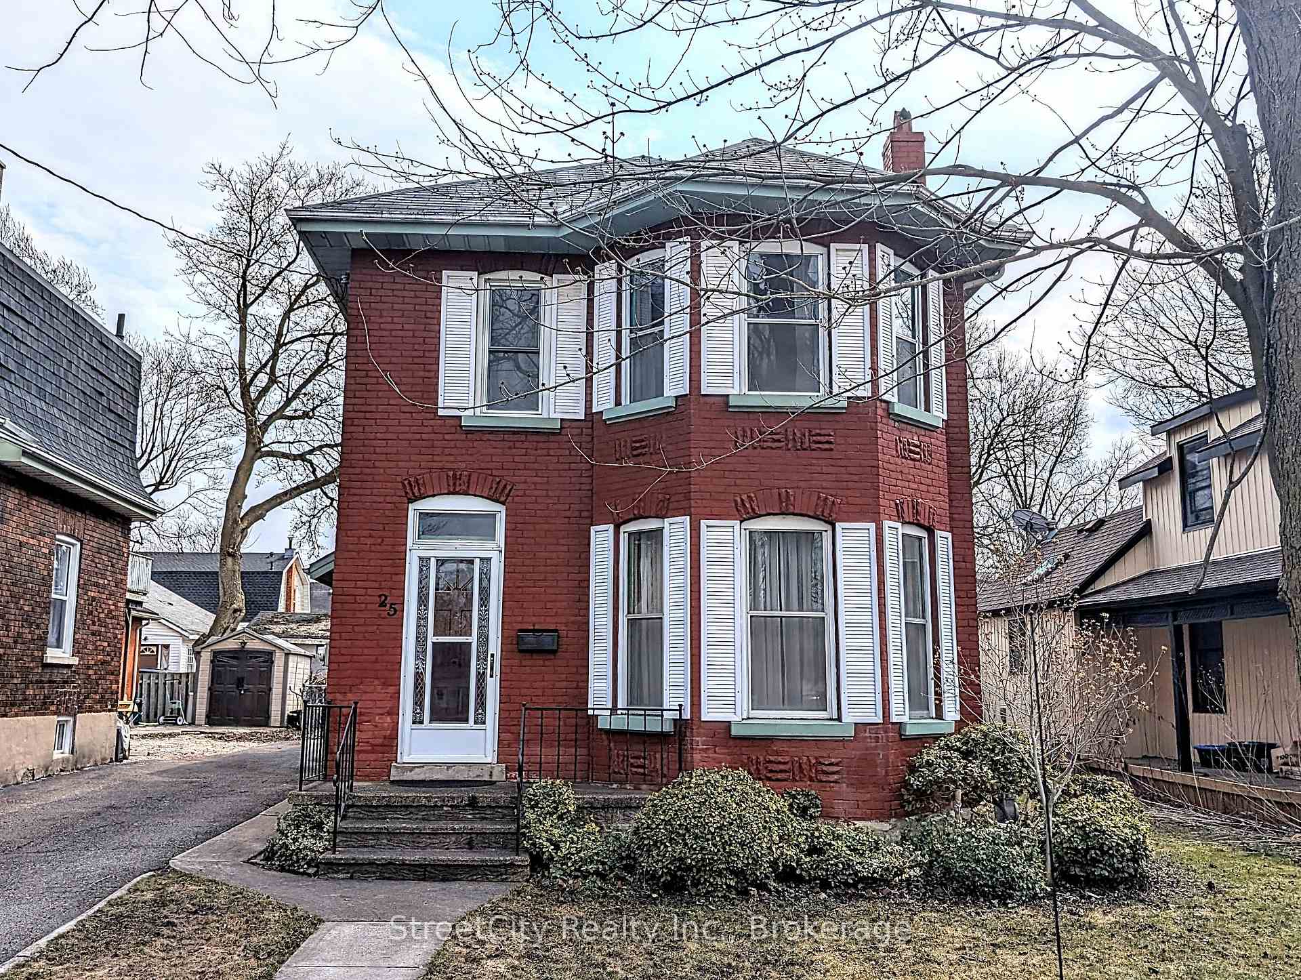
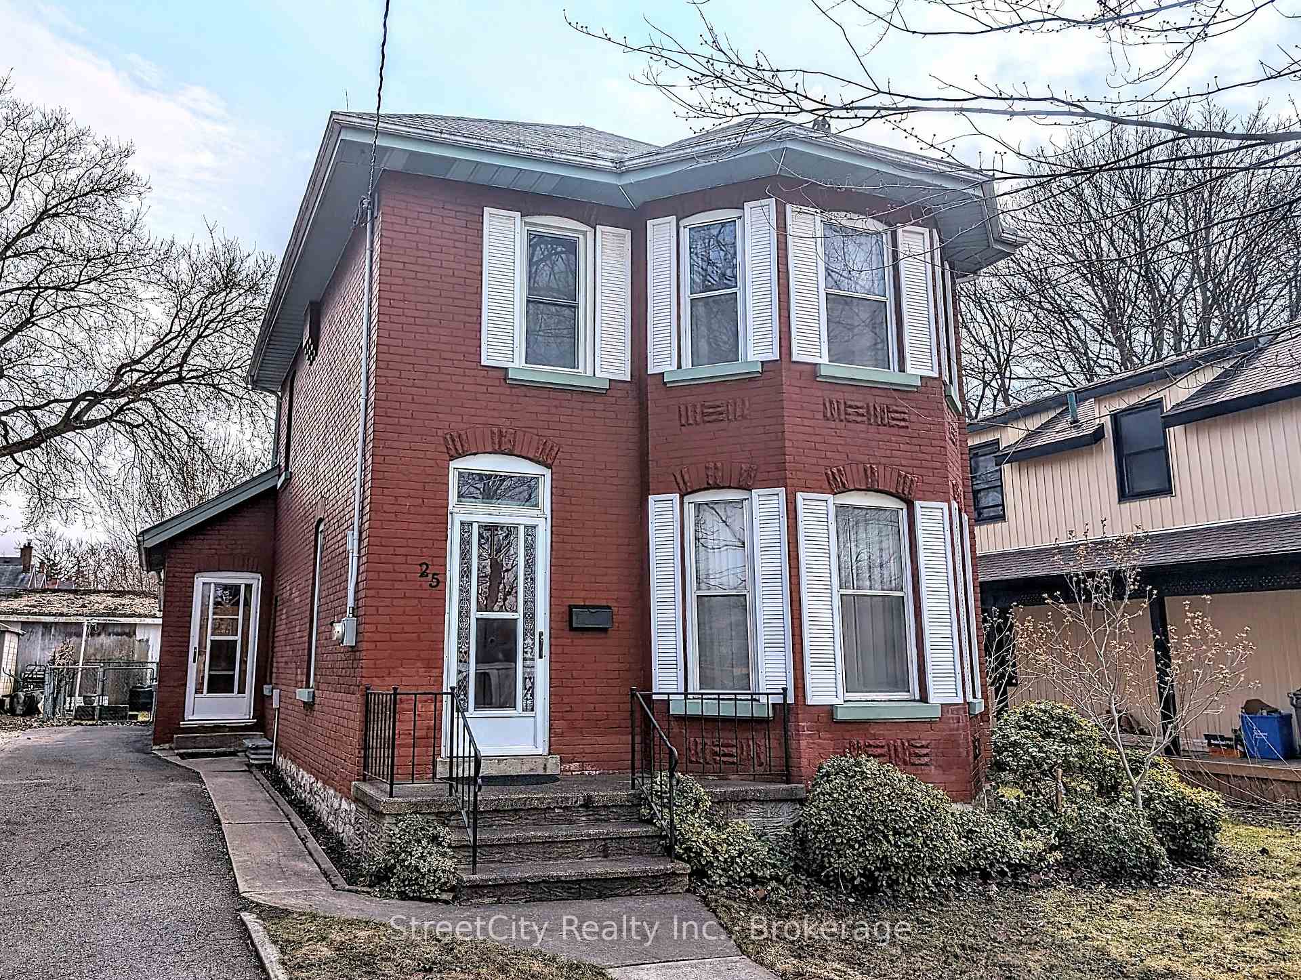
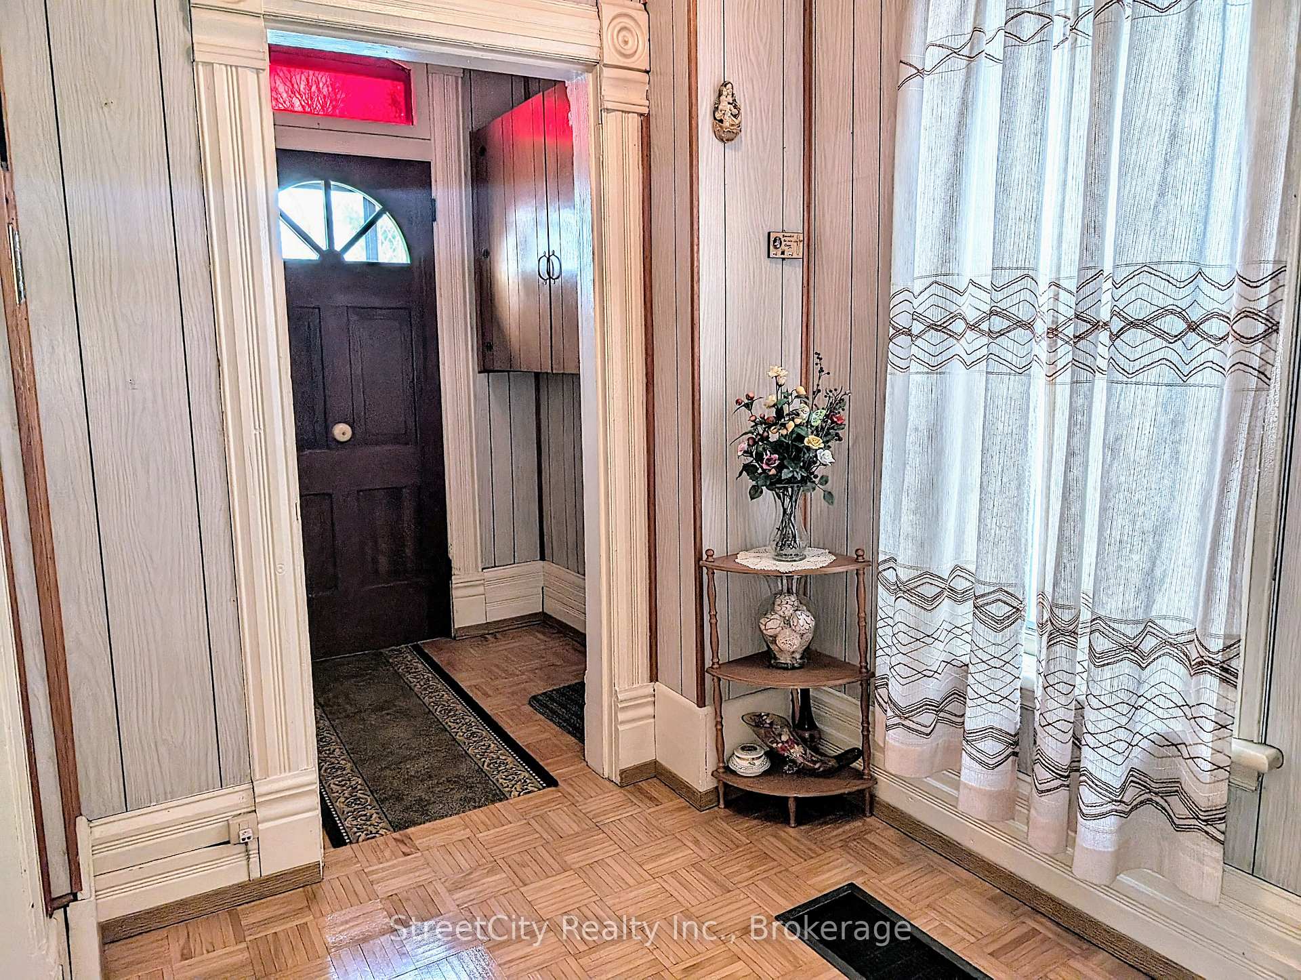
 See all 29 photos
3 Bedrooms
1 Bathroom
1 Garage
1.5K–2K sq.ft
42.09×88.55 ft
$3,926/yr
Property history
Facts and features
- BasementPartial
- Age of home100+
- Water, sewerMunicipal
- Lot shapeIrregular
What stands out
- Central air
The homeDetached, 2-storey, 100+
- Type: Detached
- Style: 2-storey
- Age: 100+
- Living space: 1,500–2,000 sq ft
- Basement: Partial basement
InsideLower level, Storage, water heater owned, Rooms above ground 8
- Laundry: Lower level
- Features: Storage, water heater owned
- Rooms above ground: 8
- Bedrooms: 3
- Bathrooms: 1
- Kitchens: 1
Outside and lotBrick, Shingles, Concrete
Outside
- Exterior: Brick
- Roof: Shingles
- Foundation: Concrete
- Features: Lighting, patio, porch
- Size: 42.09 × 88.55 ft
- Shape: Irregular
- Zoning: R2
Parking1 Garage, Attached, Other, private, right of way
- Spaces: 1 Garage
- Garage: Attached
- Driveway: Other, private, right of way
Heating, water and powerForced air, gas, Central air, Municipal water
- Heating: Forced air, gas
- Cooling: Central air
- Water: Municipal water
- Sewer: Municipal sewer
- Natural gas: Yes
- Hydro: Yes
- Cable: Available
- Telephone: Available
Costs and taxesTaxes $3,926 a year, HST included in the price
- Taxes, 2025: $3,926 a year
- HST: HST included in the price
Included in the saleAll existing appliances, all existing electric light & plumbing fixtures, hot water tank
- Included: All existing appliances, all existing electric light & plumbing fixtures, hot water tank
NearbyPark, place of worship, public transit, school, school bus route
- Close to: Park, place of worship, public transit, school, school bus route
Listing detailsX12083855, Sold, Apr 15, 2025
- MLS® number: X12083855
- Status: Sold
- Listed on: Apr 15, 2025
- Days on market: 55
- Updated: Jun 9, 2025
- Possession: Flexible
- Occupied by: Vacant
- Listing brokerage: STREETCITY REALTY INC.
About this home
25 Guelph Street, Stratford, ON N5A 3W6
StorageWater Heater OwnedParkPlace Of WorshipPublic TransitSchool
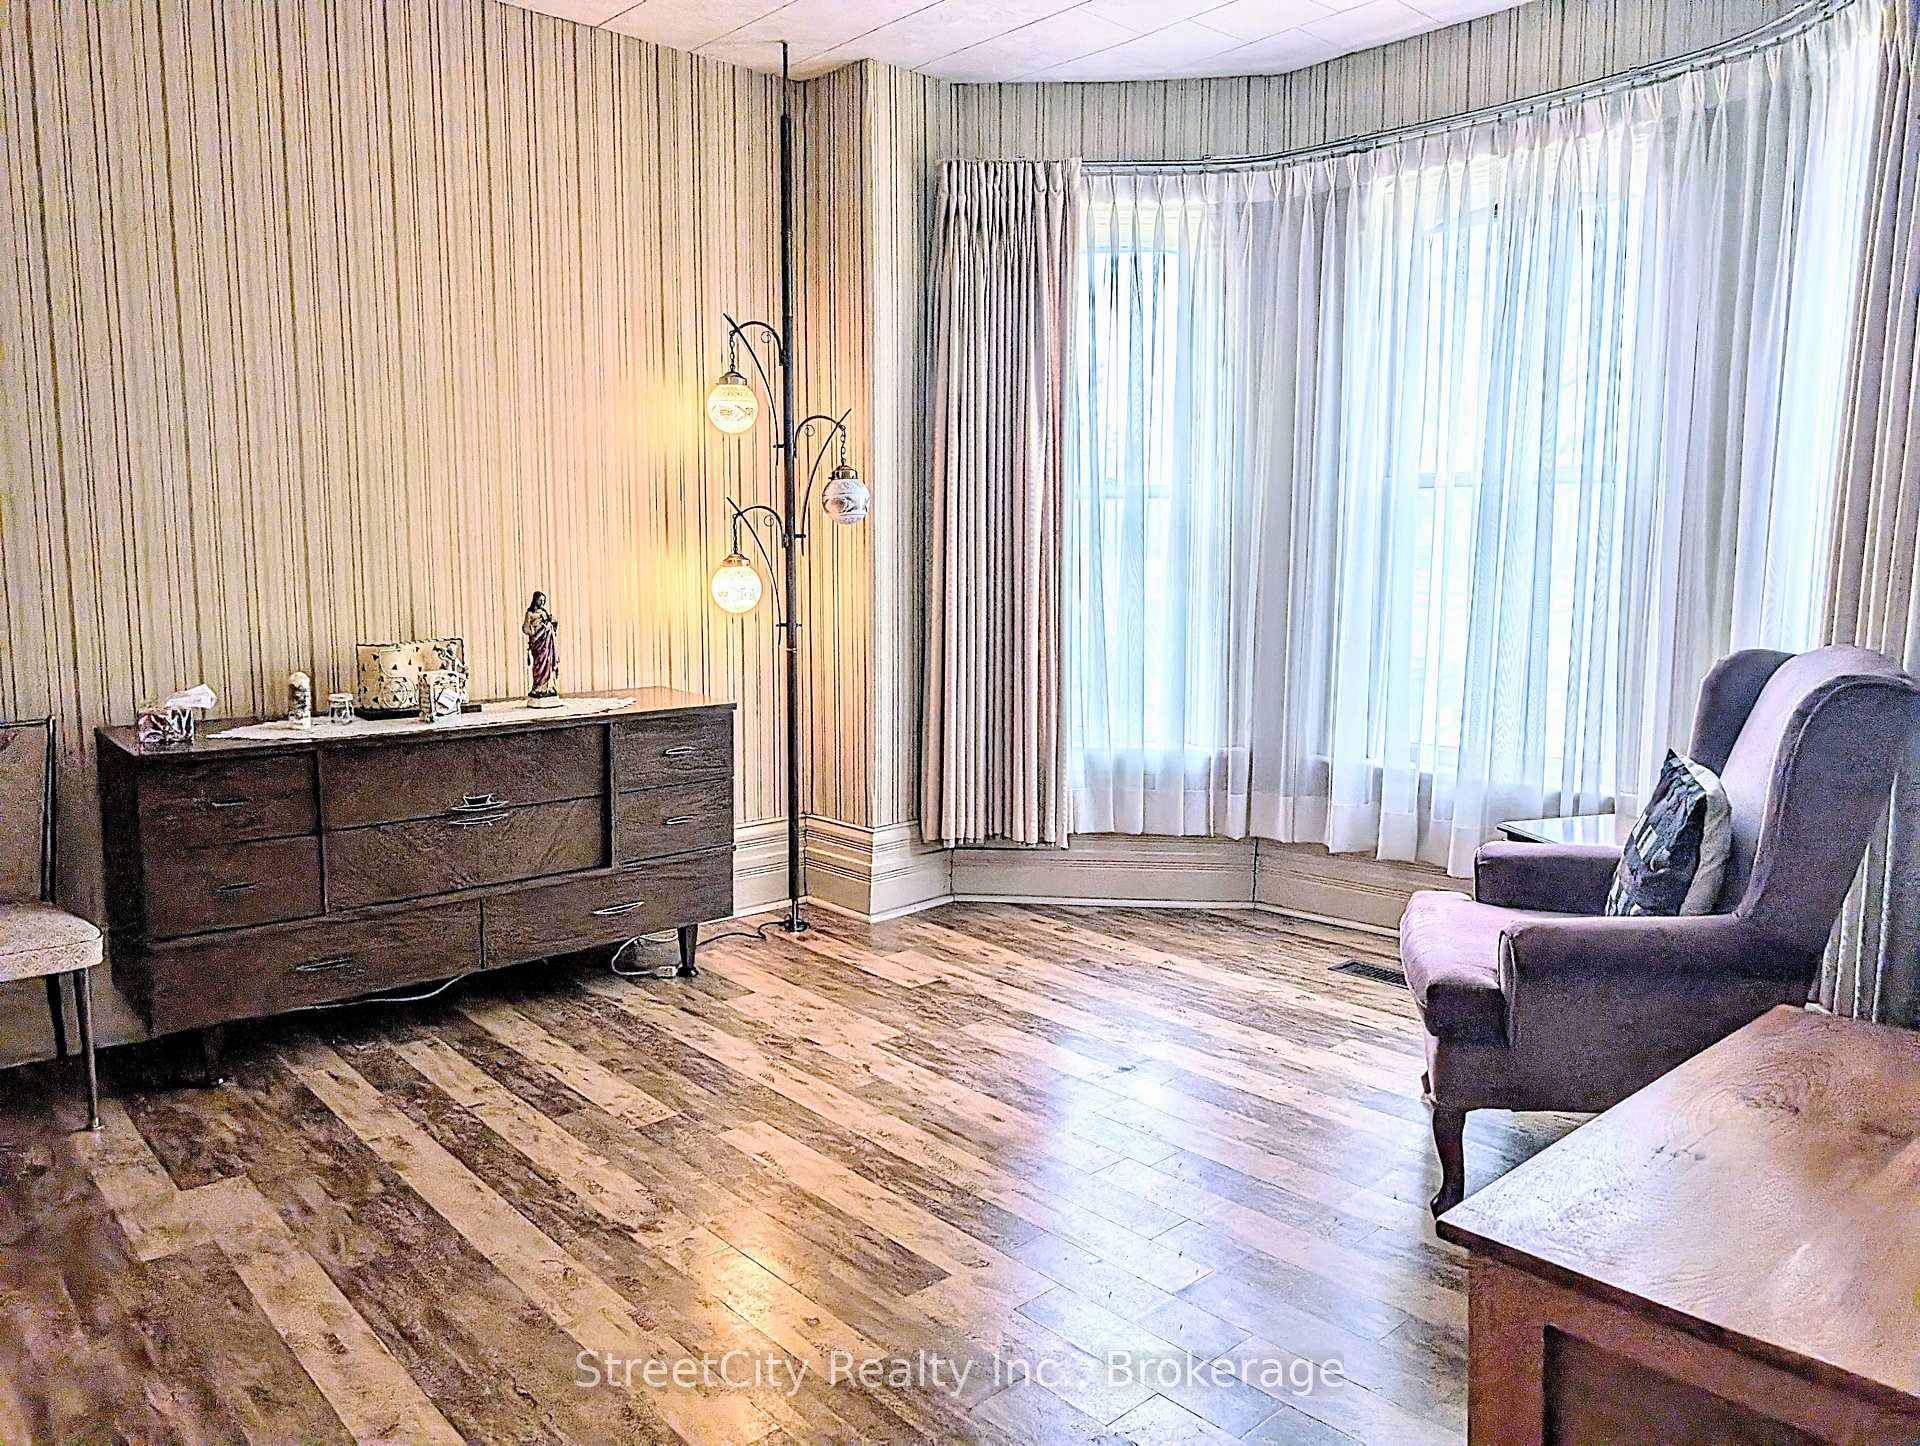
Solid brick 2 storey home centrally located near train station, bus depot,parks and schools with a short walk to downtown core. 3 bedroom 1 bath w/hardwood parquet flooring, formal living and dining room, and large eat-in kitchen. Nicely updated mechanicals including newer roof, furnace and some windows. Nice private lot, with paved driveway, and accessory access off of Nile St. leading to an attached garage. Fenced rear yard.Call for more information or to schedule a private showing.
Read more
Ask about this home
A HOMEH agent will answer your questions about this home.
Ask a question
Thinking of selling your home?See what your home is worth today.
Around this home
Downie & Ontario
Errands
Transit
Parks
Schools
Daily convenience, out of 100, from the distances below
ParkInverness Playground · 8 within 1 km4 min walk267 m
GroceryDownie Street Bakehouse1 min walk90 m
SchoolShakespeare Public School8 min walk480 m
Train stationStratford3 min walk157 m
PharmacyShoppers Drug Mart13 min walk792 m
Cafés & foodFestival Pizza · 15 within 1 km7 min walk427 m
Gym & rec centreYMCA7 min walk419 m
LibraryStratford Public Library16 min walk1.0 km
HospitalStratford General Hospital26 min walk1.6 km
WalkDriveStraight-line distance, open map data
Grocery0.1 km
Park0.3 km
Coffee0.6 km
Dining0.5 km
Gym0.4 km
Hospital1.6 km
Stratford0.2 km
Schools nearby
School rating, out of 10.
Shakespeare Public Schoolelementary · Public · 0.5 km
5.6/10Fair
Jeanne Sauvé Catholic Schoolelementary · Catholic · 0.5 km
6.5/10Good
Romeo Public Schoolelementary · Public · 0.6 km
5.2/10Fair
Contact agent
Helpful calculators
Mortgage
Affordability
Closing costs
Land transfer tax
Property tax
Down payment
CMHC insurance
Stress test
Cashback Rebate
Your HOMEH agent

NimaHOMEH agent · Stratford
"I would see it this week."
Ask Nima