

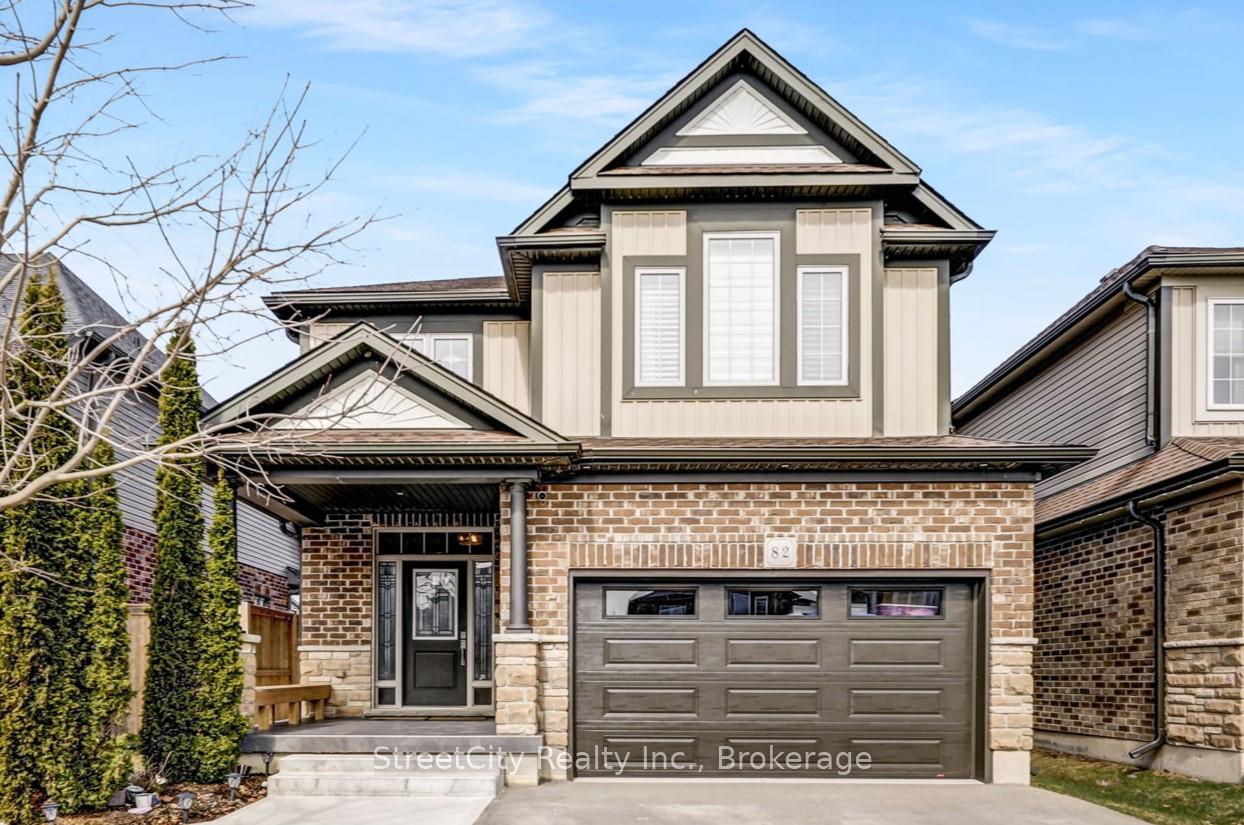
82 Fraser Drive
82 Fraser Drive
 See all 31 photos
Property history
Facts and features
- BasementFinished
- Age of home6–15 years
- Water, sewerMunicipal
- Lot shapeRectangular
- Fireplace
- Central air
The homeDetached, 2-storey, Age 6–15 years
- Type: Detached
- Style: 2-storey
- Age: 6–15 years
- Living space: 1,500–2,000 sq ft
- Basement: Finished, full
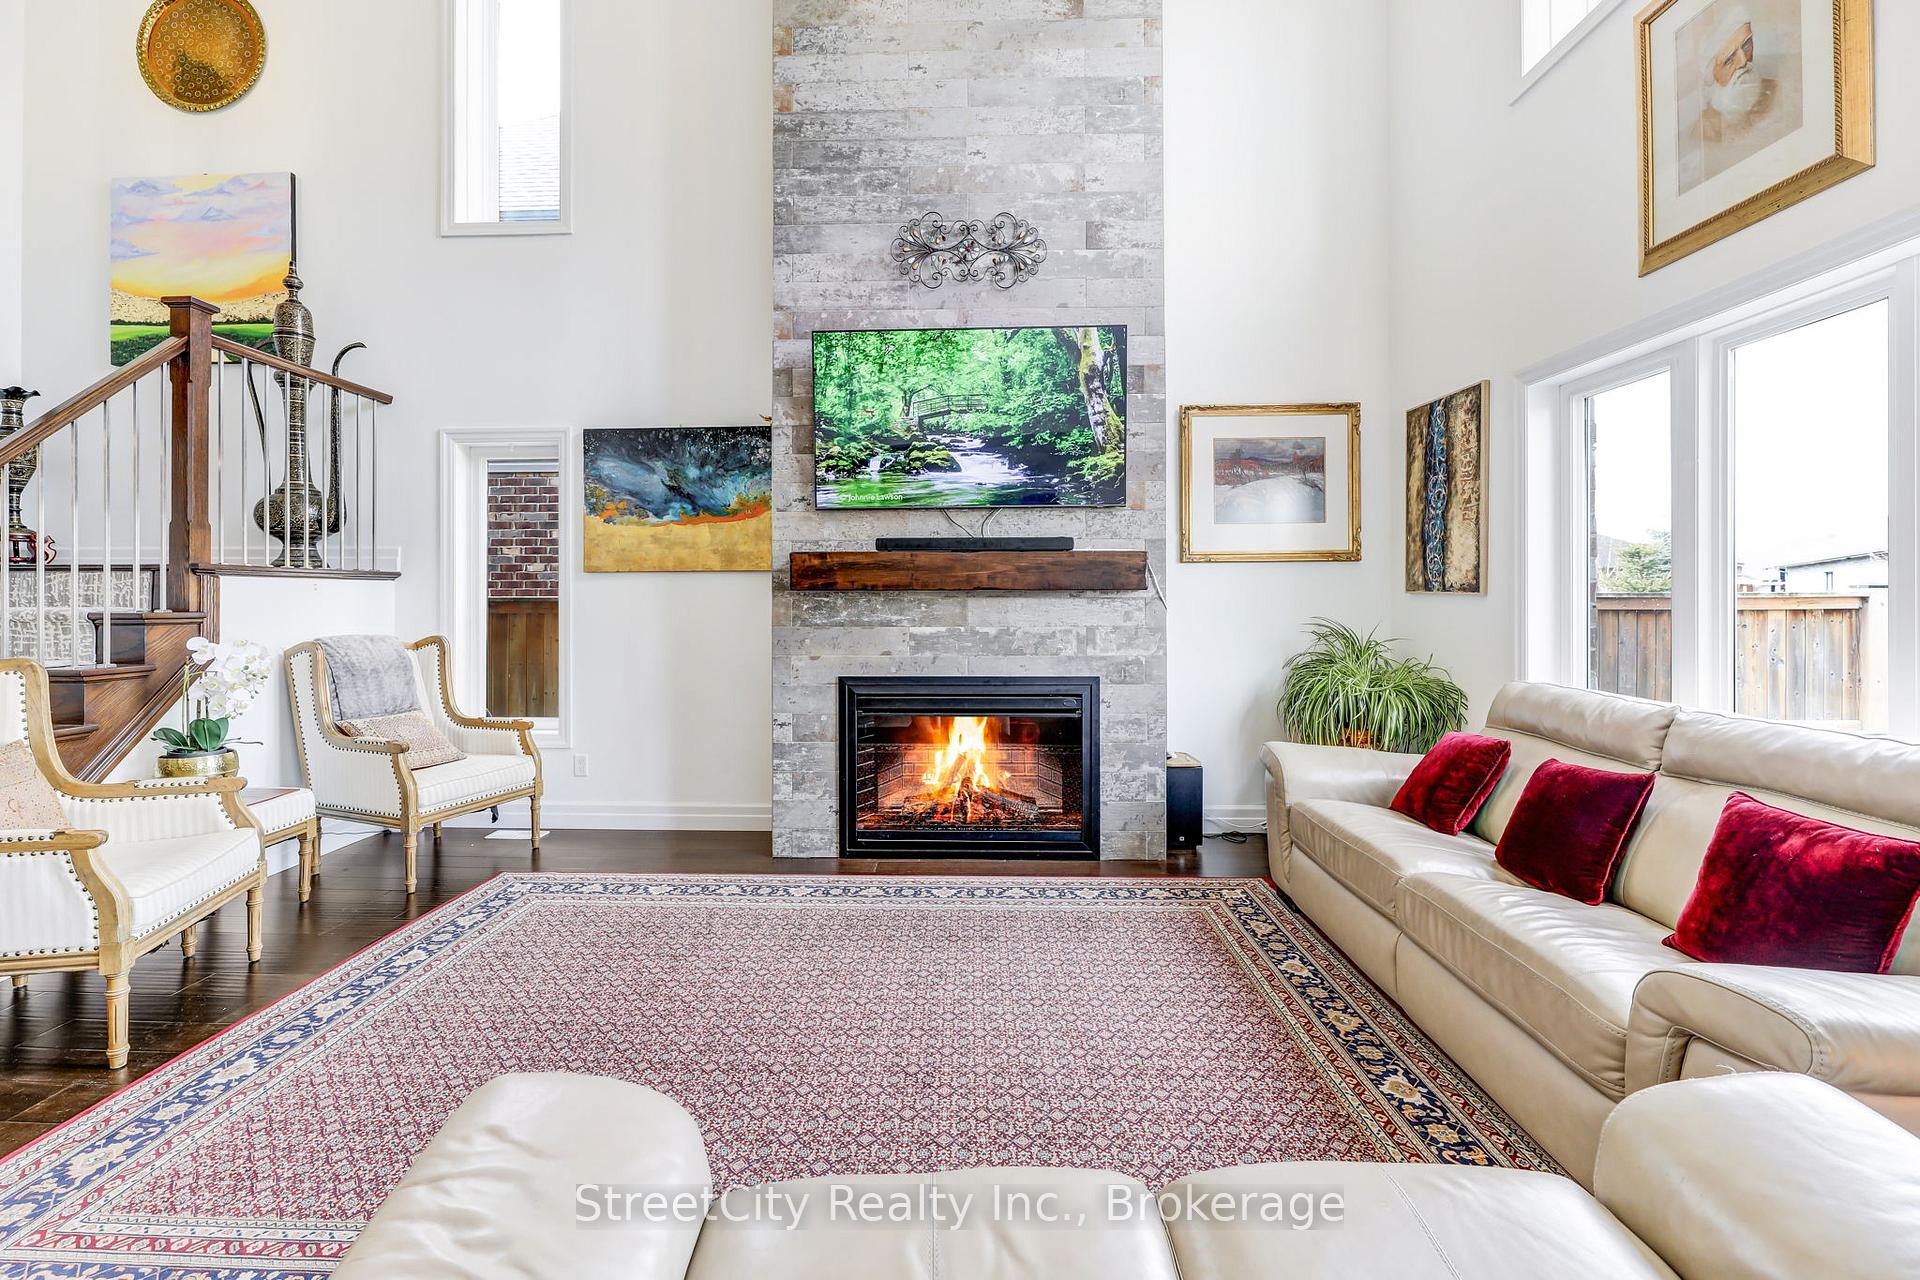
InsideFireplace Yes, electric, family room, Main level, Water heater owned, auto garage door remote
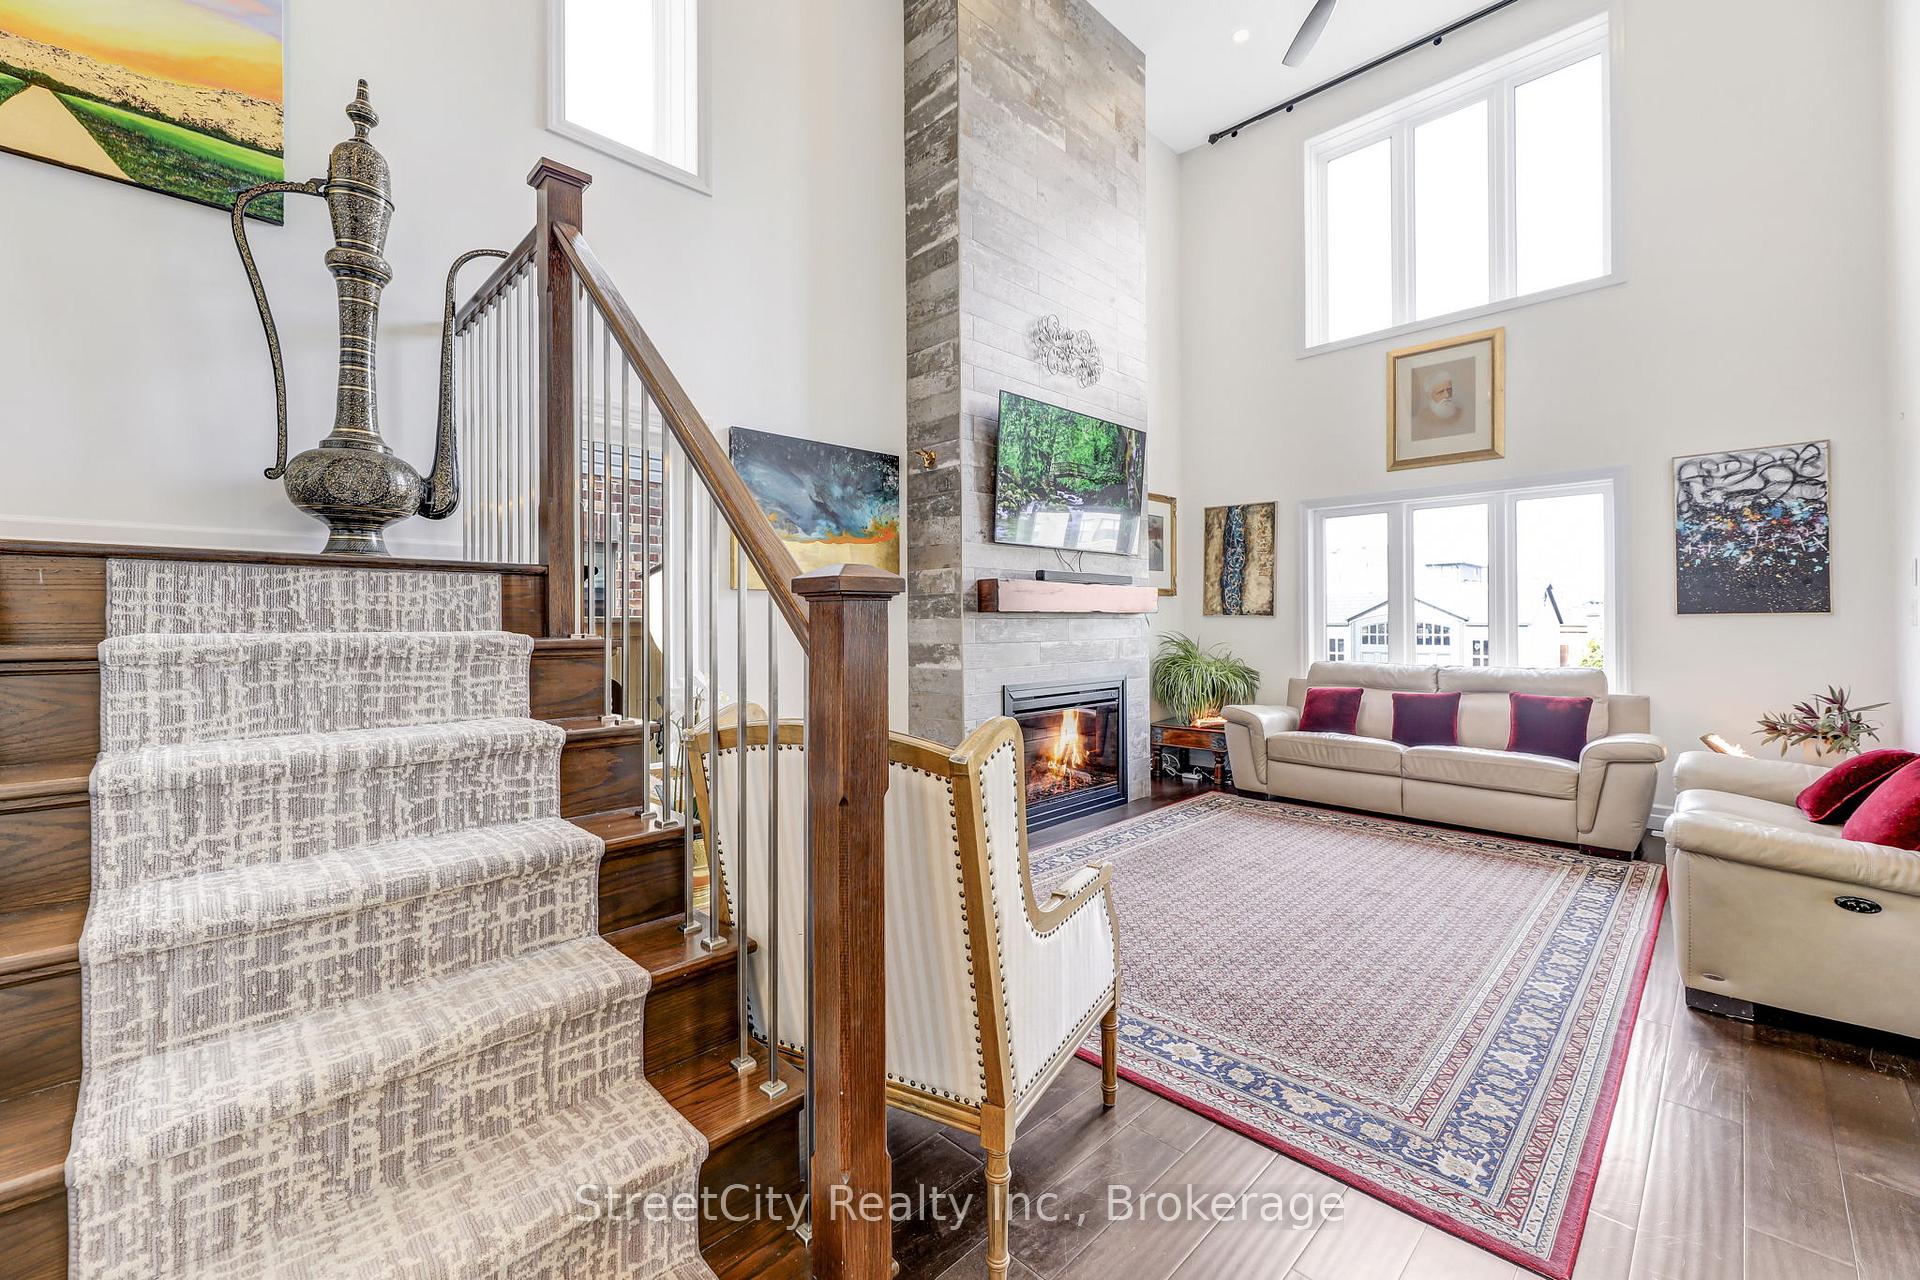
- Fireplace: Yes, electric, family room
- Laundry: Main level
- Features: Water heater owned, auto garage door remote
- Rooms above ground: 9
- Rooms in the basement: 3
- Bedrooms: 3 + 1 in the basement
- Bathrooms: 4
- Kitchens: 1
- Family room: Yes
Outside and lotVinyl siding, brick, Shingles, Concrete
- Exterior: Vinyl siding, brick
- Roof: Shingles
- Foundation: Concrete
- Other structures: Shed, fence - full
- Size: 35.99 × 99.5 ft
- Shape: Rectangular
- Zoning: R2(2)
Parking2 Garage, Attached, Private double
- Spaces: 2 Garage
- Garage: Attached
- Driveway: Private double
Heating, water and powerForced air, gas, Central air, Municipal water
- Heating: Forced air, gas
- Cooling: Central air
- Water: Municipal water
- Sewer: Municipal sewer
- Natural gas: Yes
- Hydro: Yes
- Cable: Yes
- Telephone: Yes
Costs and taxesTaxes $5,924 a year, HST included in the price, Rental items None
- Taxes, 2024: $5,924 a year
- HST: HST included in the price
- Rental items: None
Included in the saleAll appliances (washer, dryer, dishwasher, stove, fridge, stand-up freezer in basement), shelving in basement utility room, 2 bidet toilet seats, bathroom mirrors, tv wall mount above fireplace, window coverings., one garage remote, water softener. furniture in living room and kitchen/dining negotiable., All wall hangings/art/mirrors (except bathroom mirrors), doorbell (will be replaced with original),
- Included: All appliances (washer, dryer, dishwasher, stove, fridge, stand-up freezer in basement), shelving in basement utility room, 2 bidet toilet seats, bathroom mirrors, tv wall mount above fireplace, window coverings., one garage remote, water softener. furniture in living room and kitchen/dining negotiable.
- Not included: All wall hangings/art/mirrors (except bathroom mirrors), doorbell (will be replaced with original),
Listing detailsX12076857, Sold, Apr 8, 2025
- MLS® number: X12076857
- Status: Sold
- Listed on: Apr 8, 2025
- Days on market: 62
- Updated: Jun 9, 2025
- Possession: 60-89 days
- Occupied by: Owner
- Listing brokerage: STREETCITY REALTY INC.
About this home
82 Fraser Drive, Stratford, ON N5A 0C8
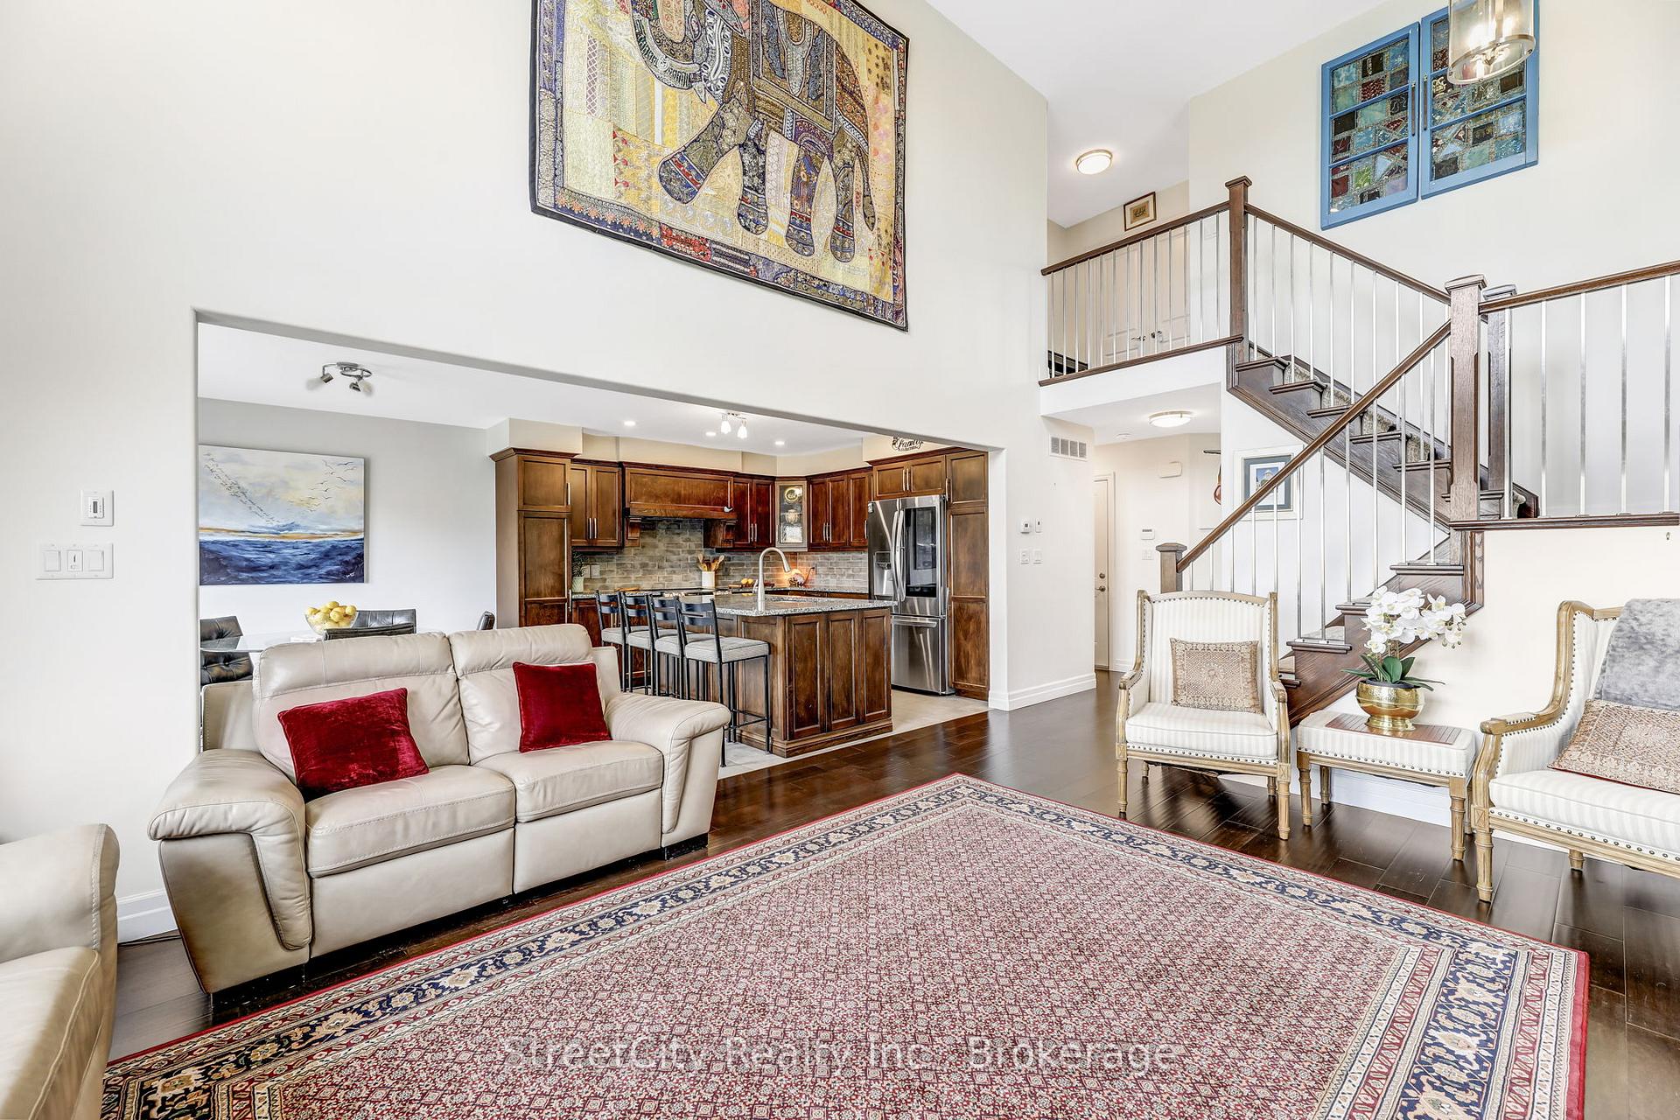
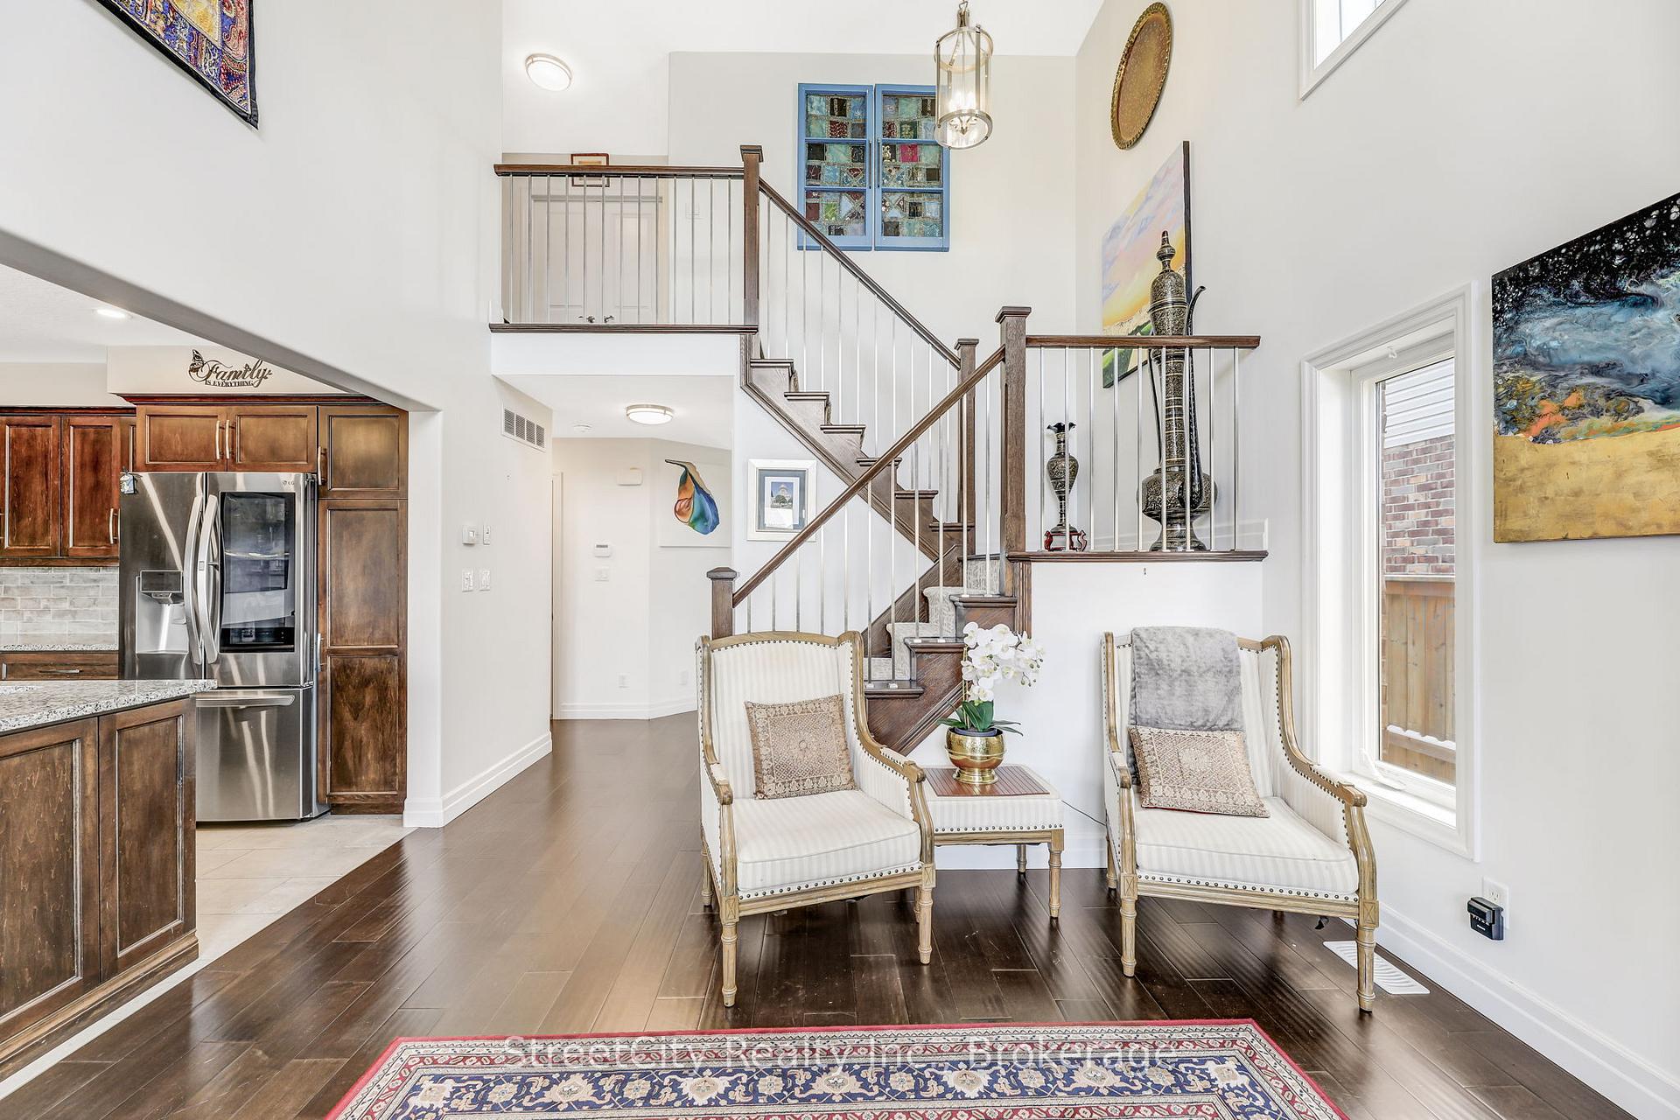
Thinking about buying new? Consider this beautiful former model home where all the finishing touches have been taken care of. Located in one of Stratford's best school districts and loaded with upgrades throughout, this home is guaranteed to impress. Step inside to a grand living room featuring a soaring two-storey ceiling, engineered hardwood flooring, and a statement tile mantle fireplace, complemented by an abundance of natural light from large windows. The modern kitchen offers all "smart" stainless steel appliances, a spacious island with bar seating, granite countertops, tile backsplash, and ample cabinetry, flowing seamlessly into the dining area with patio doors leading to the backyard. Main floor laundry and sunken foyer with 2-piece powder room complete the main floor. A hardwood staircase leads to the second floor, where you'll find the primary suite with double closets, a striking feature wall, and a 3-piece ensuite. Two additional bedrooms and a 4-piece bath provide plenty of space for a family or guests. The fully-finished basement is bright and welcoming, with pot lighting and plush carpeting, a huge rec room (or fourth bedroom) with a 3-piece bathroom, and a bonus room/office. Outside, enjoy the back deck and a fully fenced backyard, offering privacy and the perfect space for outdoor gatherings. A shed on a concrete pad provides extra storage. The attached 1.5-car garage is insulated, heated, and even features carpeted flooring--use it as bonus living space or easily convert back to parking space. Paved, private driveway fits two vehicles. Situated in a prime location near the Rotary Community Center, schools, and public transit, this home is not one to miss--schedule your viewing today!
Ask about this home
A HOMEH agent will answer your questions about this home.
Around this home
Daily convenience, out of 100, from the distances below
Schools nearby
School rating, out of 10.
Helpful calculators
Your HOMEH agent

"I would see it this week."