

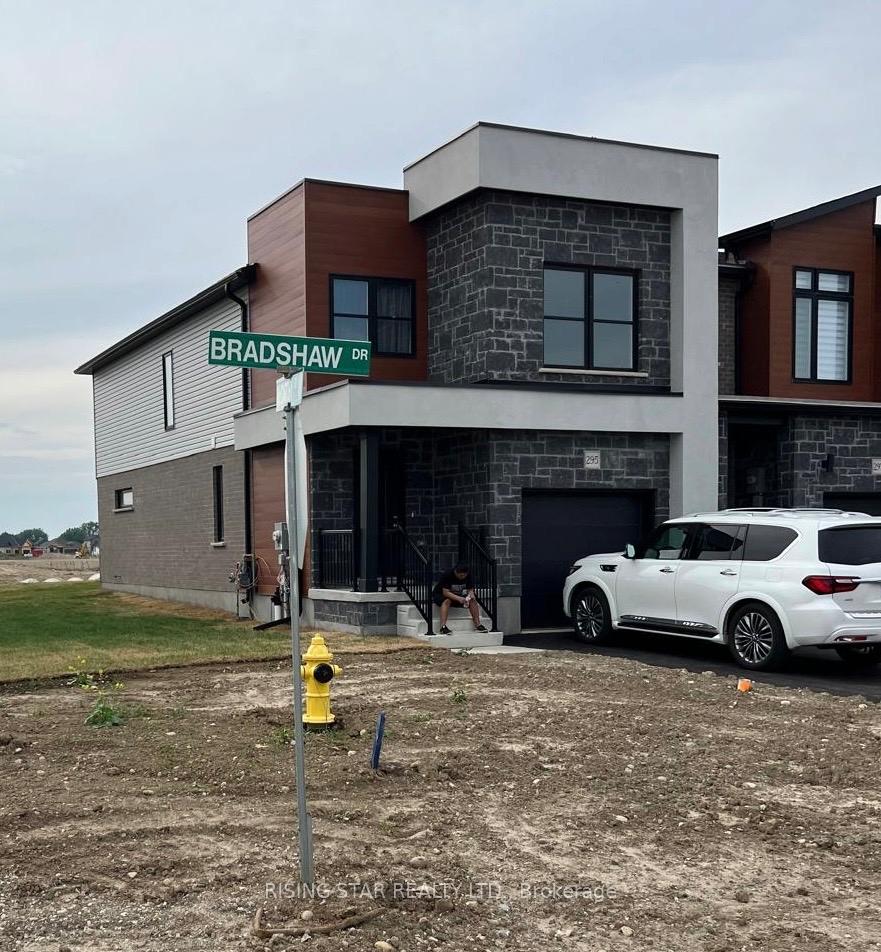
295 Bradshaw Drive
Freehold Townhouse Rented
1/13295 Bradshaw Drive
Freehold Townhouse Rented
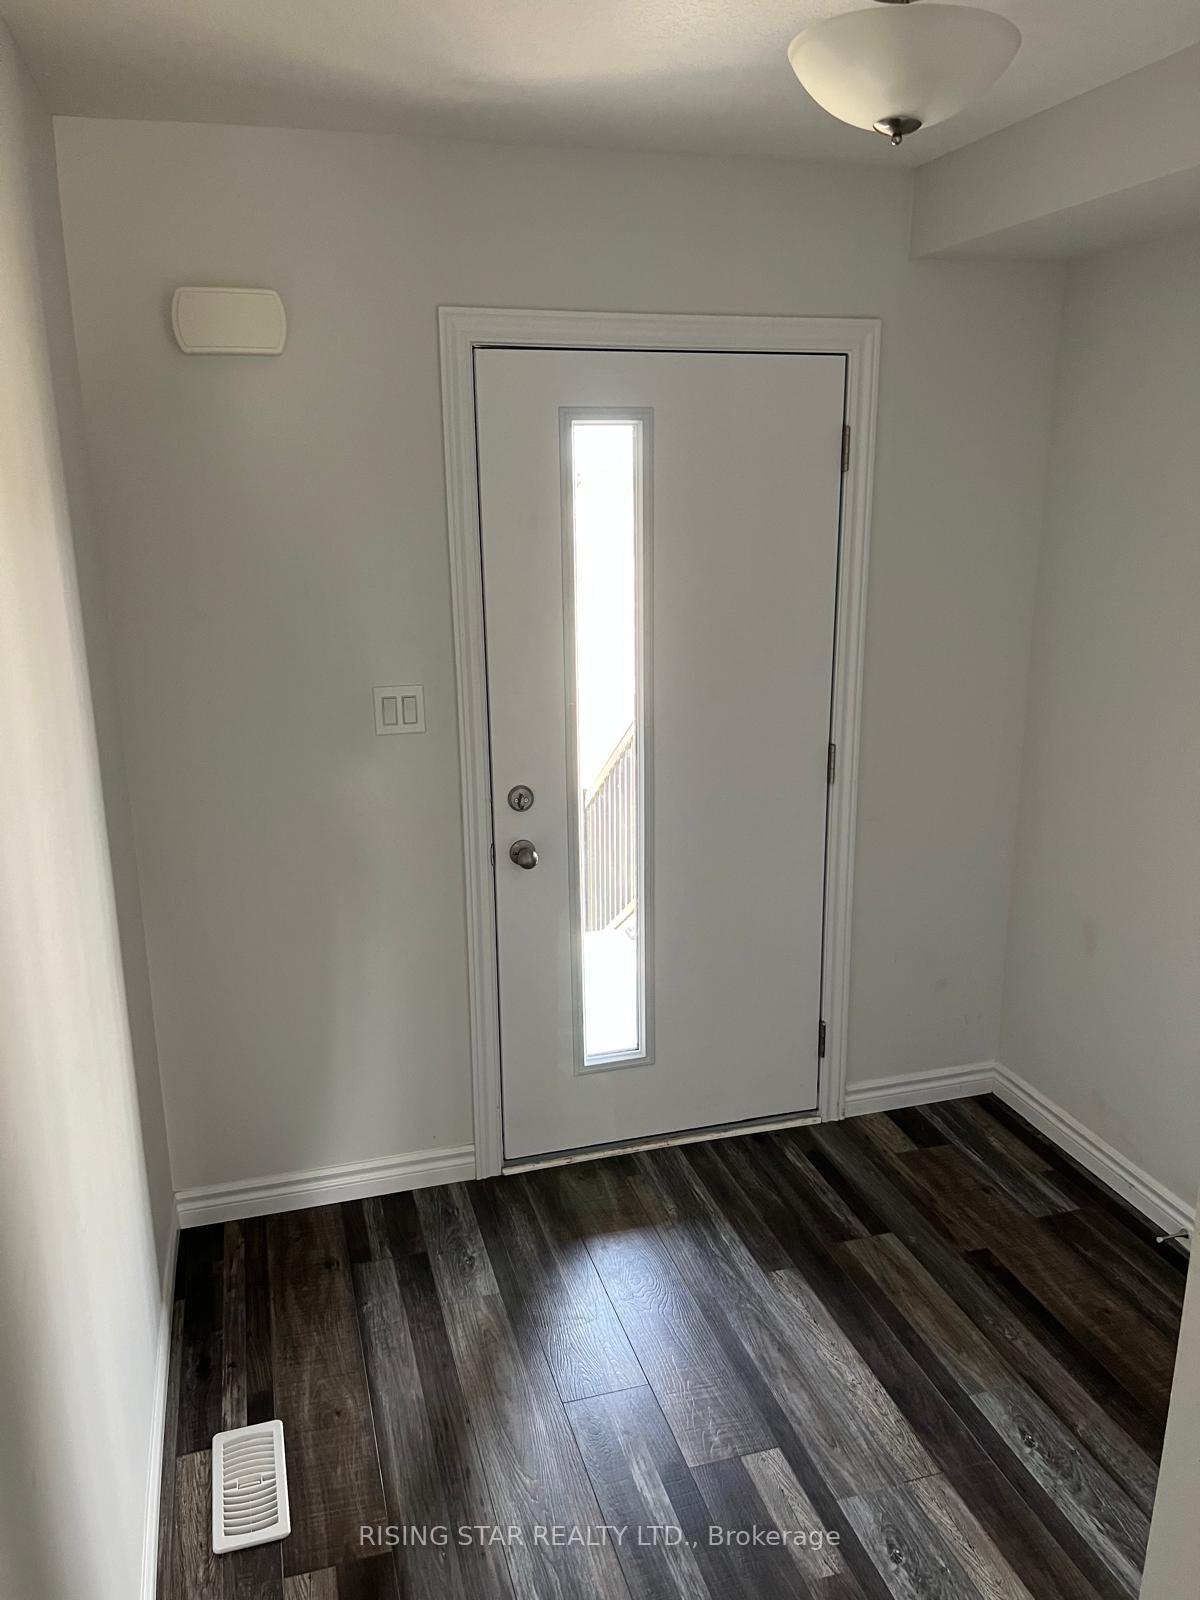 See all 13 photos
3 Bedrooms
3 Bathrooms
1 Garage
— sq.ft
Entire Home
— Unit
Property history
Facts and features
- BasementUnfinished
- Lease term12 months
- FurnishedUnfurnished
- LaundryIn basement
What stands out
- Central air
The homeFreehold Townhouse, 2-storey, Unfinished
- Type: Freehold Townhouse
- Style: 2-storey
- Basement: Unfinished
InsideIn basement, Other, Rooms above ground 7
- Laundry: In basement
- Features: Other
- Rooms above ground: 7
- Bedrooms: 3
- Bathrooms: 3
- Kitchens: 1
- Family room: Yes
Outside and lotAluminum siding, stone, Shingles, Brick
- Exterior: Aluminum siding, stone
- Roof: Shingles
- Foundation: Brick
Parking1 Garage, Attached, Available
- Spaces: 1 Garage
- Garage: Attached
- Driveway: Available
Heating, water and powerForced air, gas, Central air, Municipal water
- Heating: Forced air, gas
- Cooling: Central air
- Water: Municipal water
- Sewer: Municipal sewer
- Hydro: Available
Rent and termsRent $2,800 a month, Entire property, Unfurnished
- Rent: $2,800 a month
- Space for rent: Entire property
- Furnished: Unfurnished
- Lease: 12 months
- Rent includes: Parking
- Deposit: Required
- Credit check: Required
- Employment letter: Required
- Rental application: Required
- References: Required
- Rental items: Hot water tank
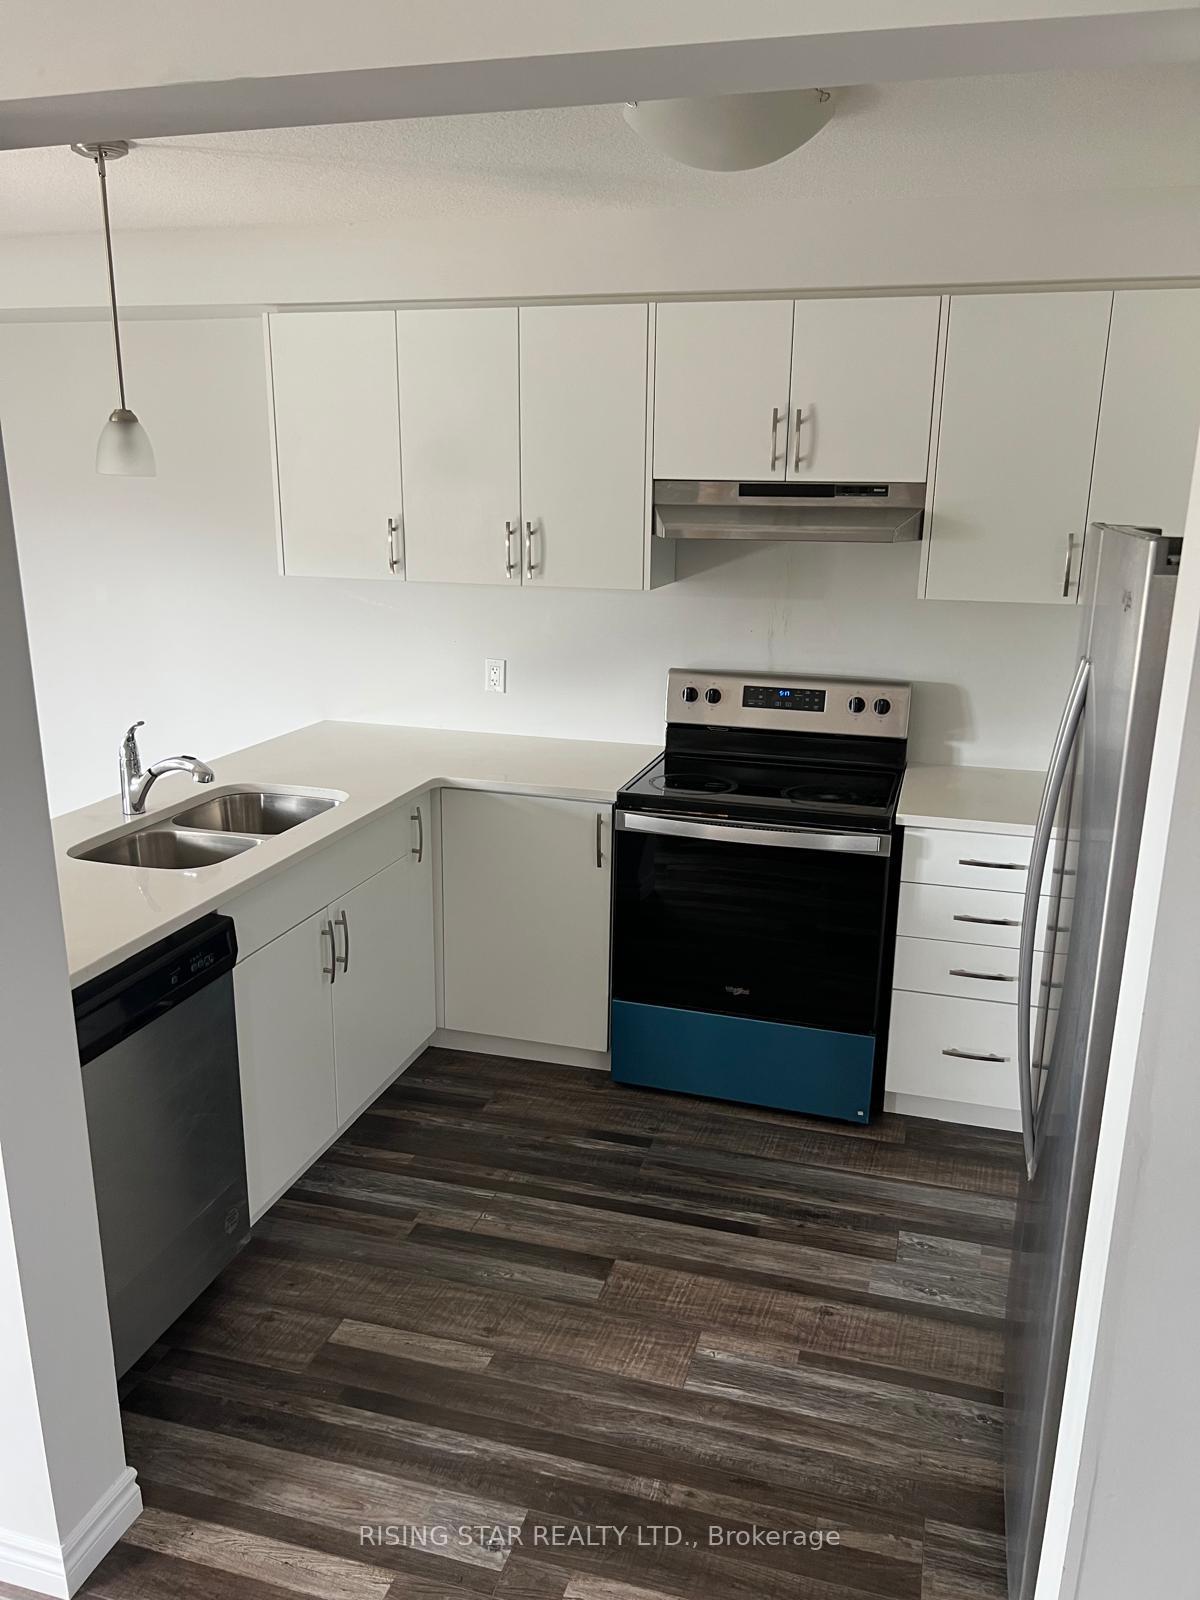
IncludedLaundry, dryer, stainless steel stove range, s/s dishwasher, s/s refrigerator, & elf's
- Included: Laundry, dryer, stainless steel stove range, s/s dishwasher, s/s refrigerator, & elf's
Listing detailsX11919186, Rented, Jan 11, 2025
- MLS® number: X11919186
- Status: Rented
- Listed on: Jan 11, 2025
- Days on market: 44
- Updated: Feb 24, 2025
- Possession: 2025-01-12 / January 12, 2025
- Occupied by: Vacant
- Listing brokerage: RISING STAR REALTY LTD.
About this home
295 Bradshaw Drive, Stratford, ON N5A 0K2
Other
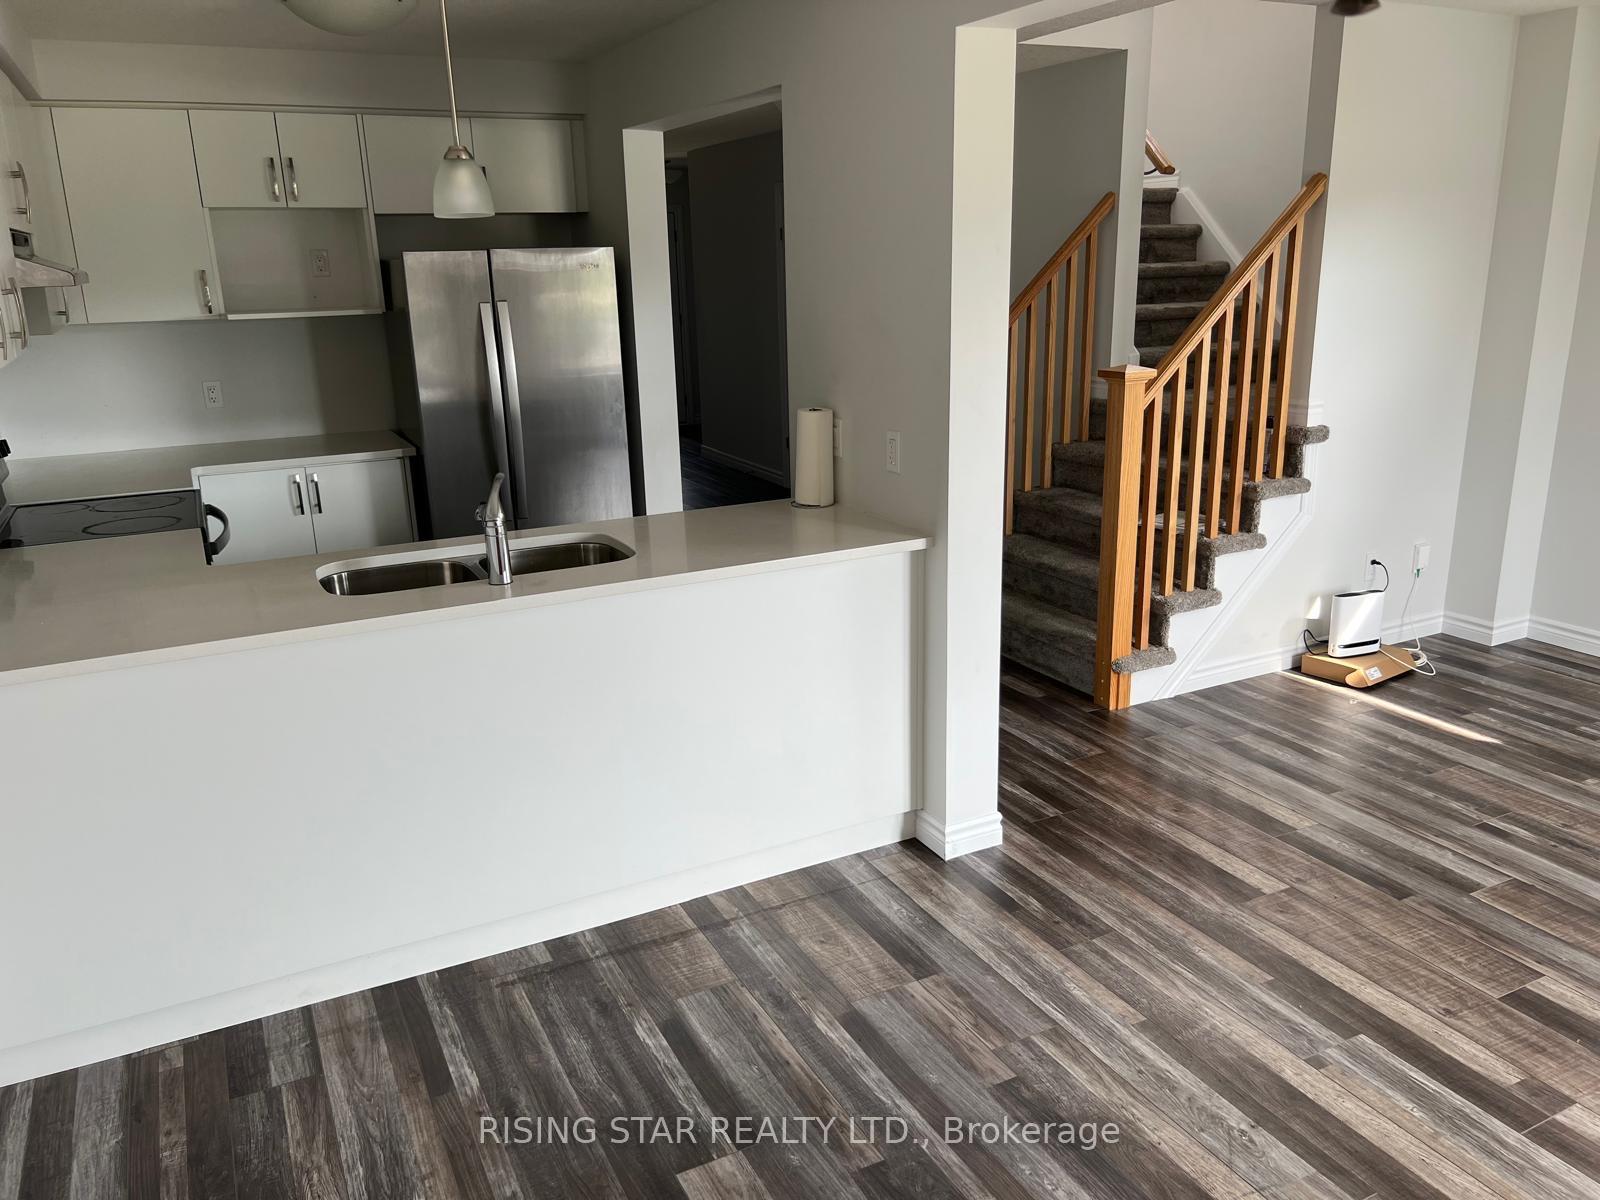
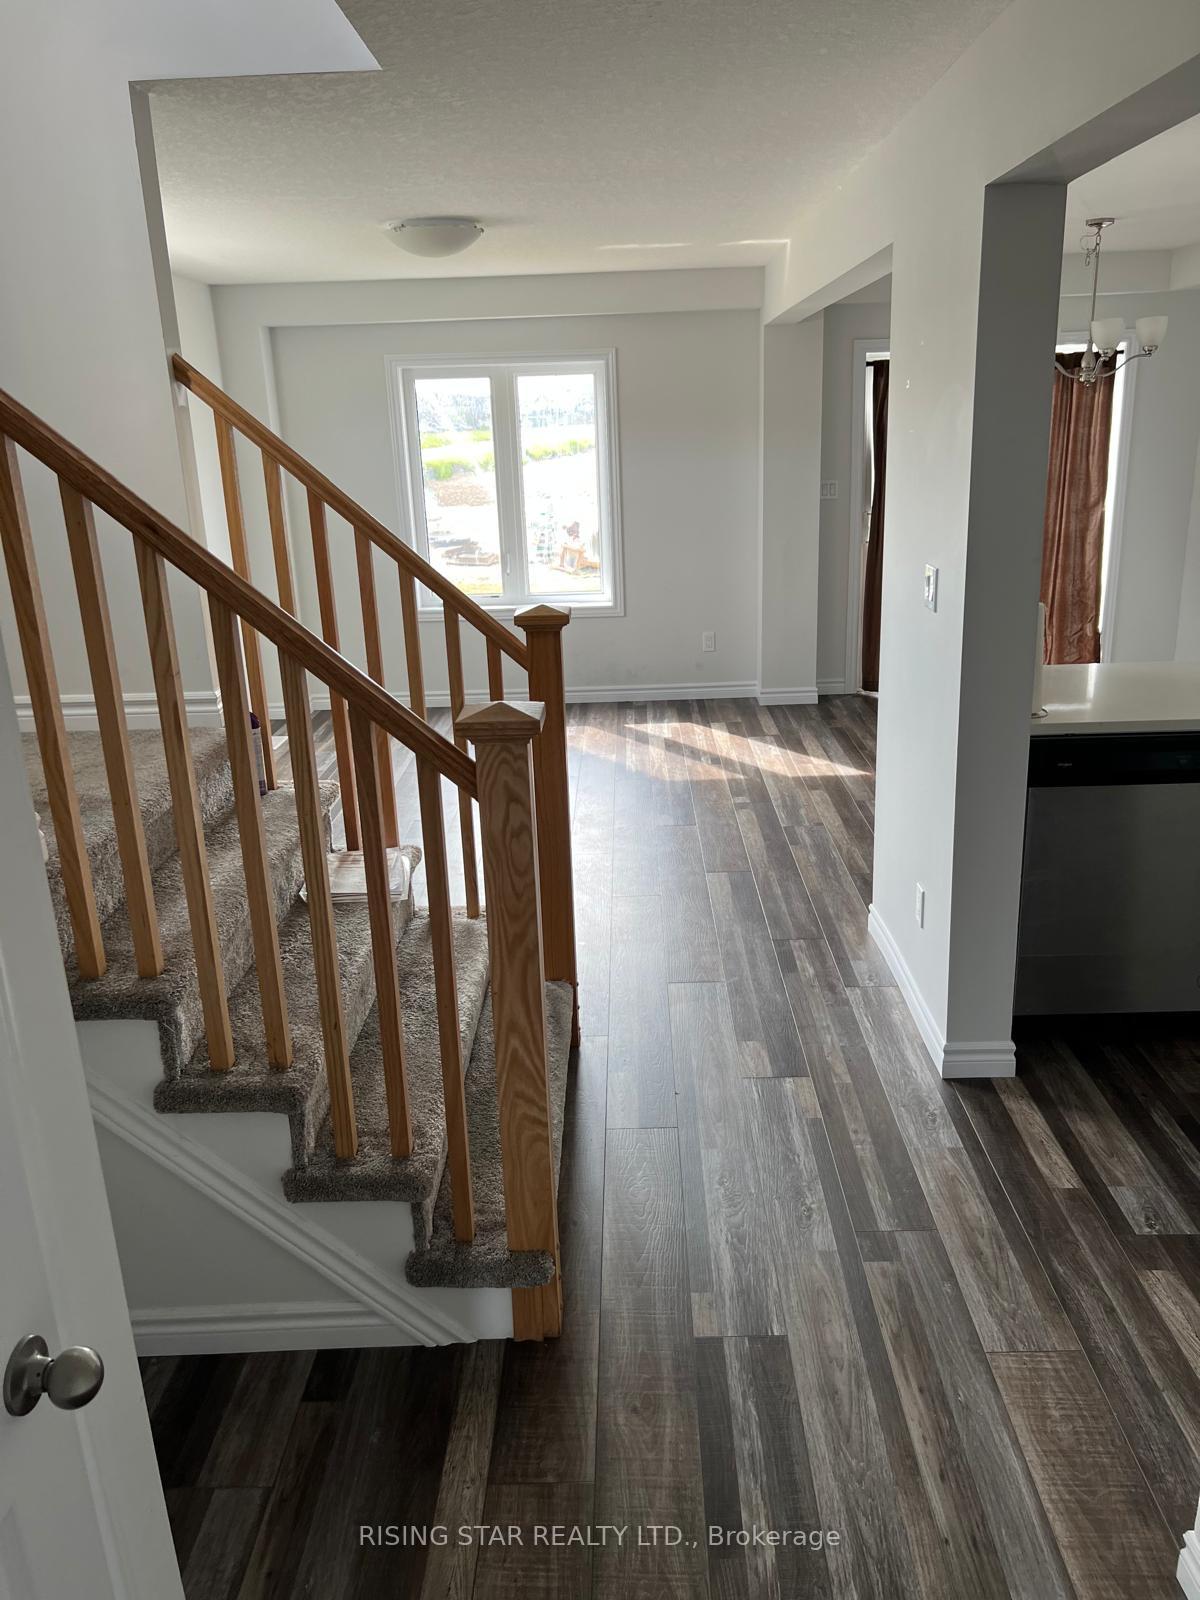
An exceptional Corner townhouse in a brand new community with large window's and spacious home. Separate driveway, Brick & Stucco finish exterior with a modern look. Three bedrooms, 2.5 washrooms, spacious living room, and kitchen with Quartz counter top. Close to all amenities and easy commute to London, Kitchener and Brantford.
Read more
Ask about this home
A HOMEH agent will answer your questions about this home.
Ask a question
Around this home
Mornington Street and Quinlan Road
Errands
Transit
Parks
Schools
Daily convenience, out of 100, from the distances below
ParkStratford Rotary Complex · 4 within 1 km3 min walk154 m
GroceryCircle K20 min walk1.2 km
SchoolStratford District Secondary School10 min walk600 m
Bus stopUnnamed Stop · 4 stops within 1 km4 min walk258 m
PharmacyWest End Pharmacy20 min walk1.2 km
Cafés & foodCrawings20 min walk1.3 km
Gym & rec centreRBC Arena - John Molson Arena2 min walk138 m
WalkDriveStraight-line distance, open map data
Grocery1.2 km
Park0.2 km
Coffee1.3 km
Dining1.3 km
Gym0.1 km
Bus stop0.3 km
Schools nearby
School rating, out of 10.
Stratford District Secondary Schoolsecondary · Public · 0.6 km
5.4/10Fair
Stratford Northwesternsecondary · Public · 0.7 km
—
St Michael Catholic Secondary Schoolsecondary · Catholic · 0.7 km
7.0/10Good
Contact agent
Helpful calculators
Rent vs buy
Affordability
Mortgage
Down payment
Stress test
CMHC insurance
Your HOMEH agent

KimHOMEH agent · Stratford
"I would see it this week."
Ask Kim