

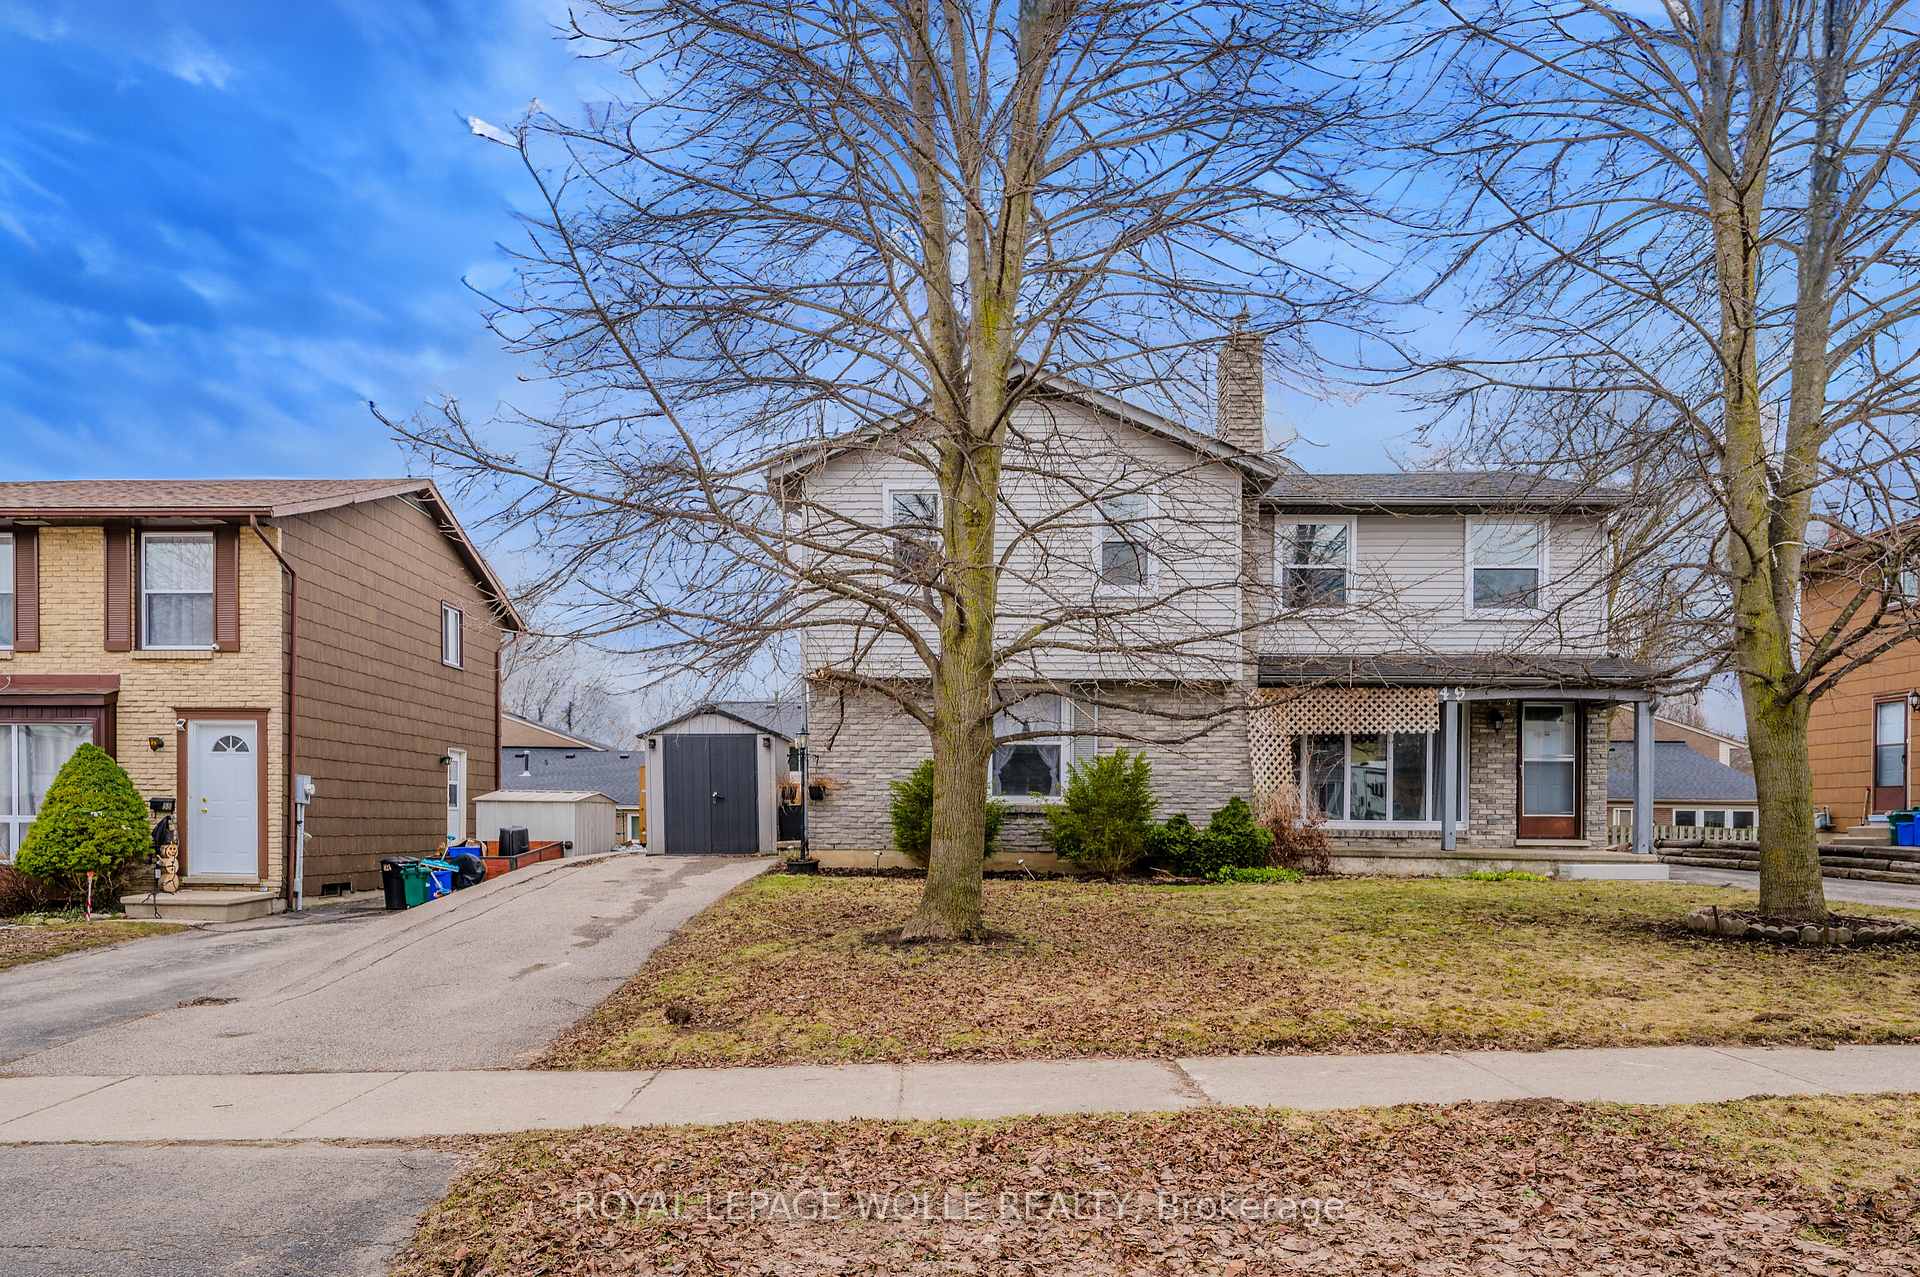
51 Crehan Crescent
51 Crehan Crescent
 See all 35 photos
Property history
Facts and features
- BasementUnfinished
- Lot size30 × 100 ft
- Lease term12 months
- FurnishedUnfurnished
- Central air
The homeSemi-Detached, 2-storey, 700–1,100 sq ft
- Type: Semi-Detached
- Style: 2-storey
- Living space: 700–1,100 sq ft
- Basement: Unfinished
InsideIn-suite laundry, lower level, Water heater owned, Rooms above ground 5
- Laundry: In-suite laundry, lower level
- Features: Water heater owned
- Rooms above ground: 5
- Bedrooms: 3
- Bathrooms: 1
- Kitchens: 1
Outside and lotBrick veneer, vinyl siding, Asphalt shingle, Poured concrete
- Exterior: Brick veneer, vinyl siding
- Roof: Asphalt shingle
- Foundation: Poured concrete
- Size: 30 × 100 ft
Parking2 Parking, Private
- Spaces: 2 Parking
- Driveway: Private
Heating, water and powerForced air, gas, Central air, Municipal water
- Heating: Forced air, gas
- Cooling: Central air
- Water: Municipal water
- Sewer: Municipal sewer
Rent and termsRent $2,600 a month, Entire property, Unfurnished
- Rent: $2,600 a month
- Space for rent: Entire property
- Furnished: Unfurnished
- Lease: 12 months
- Paid: Monthly
- Rent includes: Parking
- Deposit: Required
- Credit check: Required
- Employment letter: Required
- Rental application: Required
- References: Required
IncludedGazebo in the backyard., Owner's belongings.
- Included: Gazebo in the backyard.
- Not included: Owner's belongings.
Listing detailsX12064738, Rented, Apr 5, 2025
- MLS® number: X12064738
- Status: Rented
- Listed on: Apr 5, 2025
- Days on market: 13
- Updated: Apr 18, 2025
- Possession: 2025-06-01 / Flexible
- Occupied by: Owner
- Listing brokerage: ROYAL LEPAGE WOLLE REALTY
About this home
51 Crehan Crescent, Stratford, ON N4Z 1B6
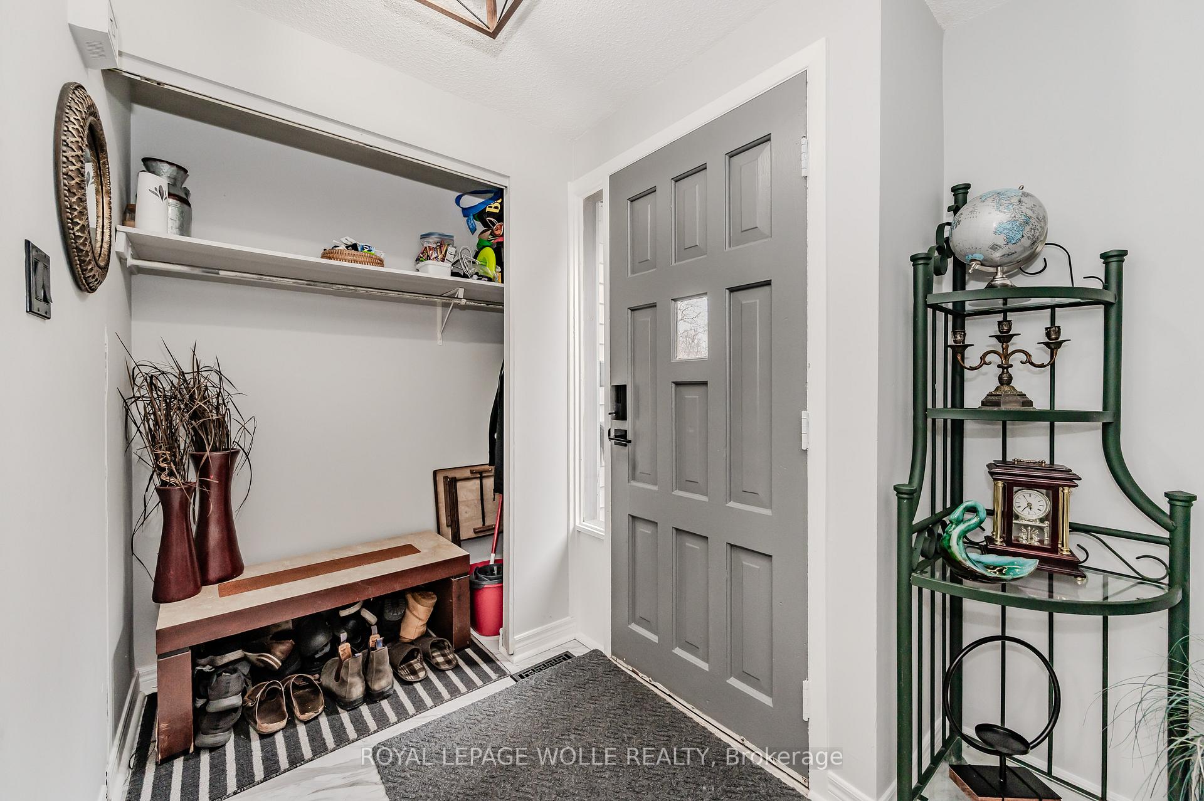
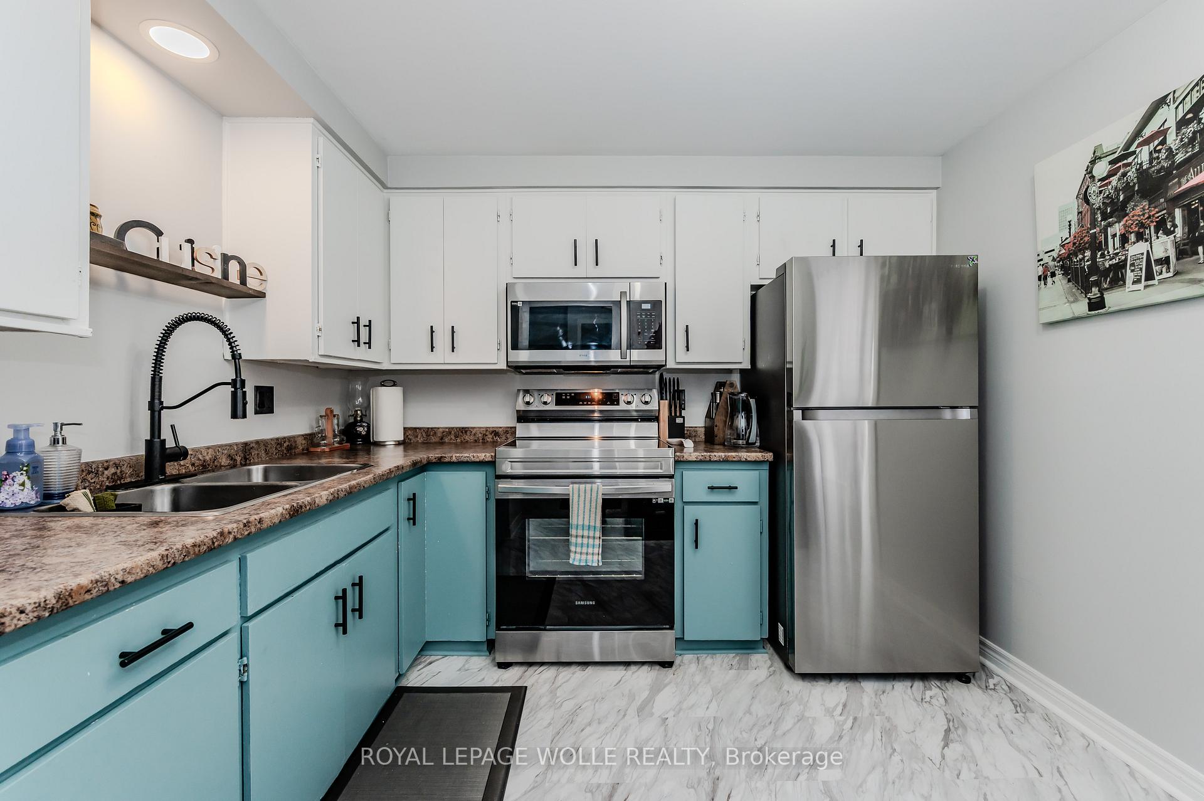
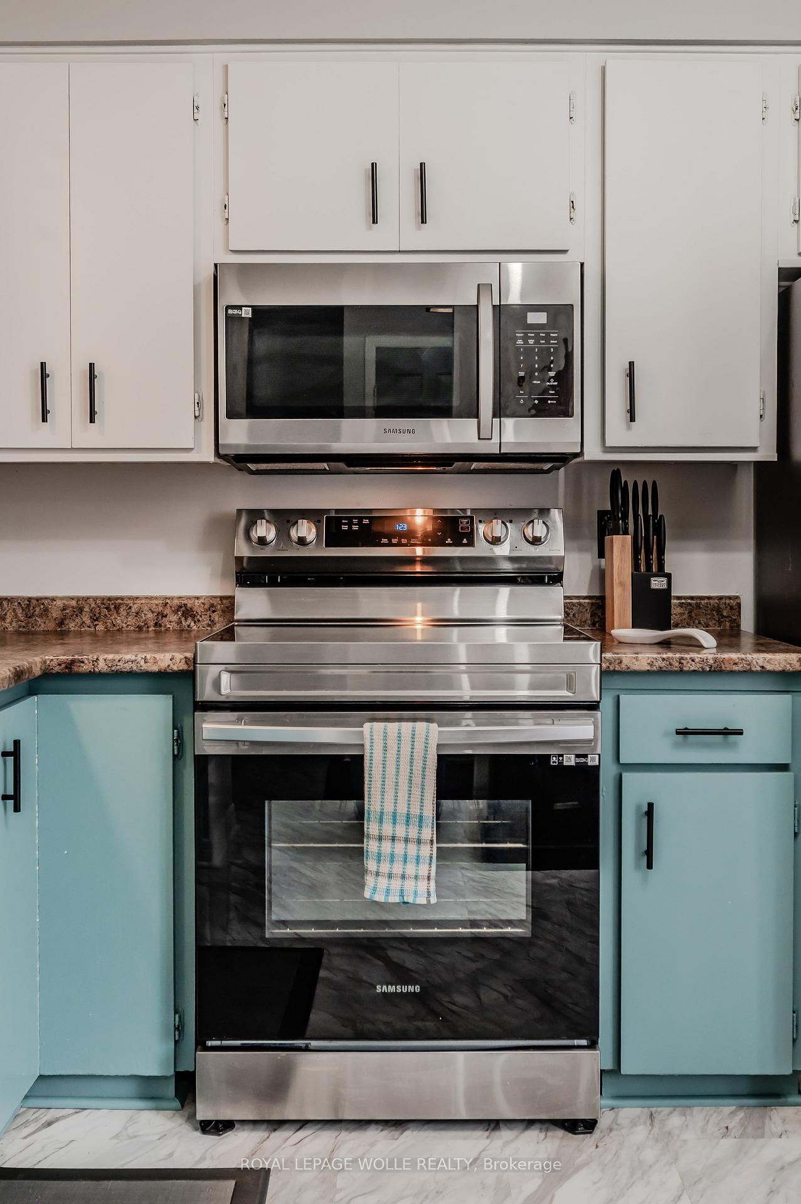
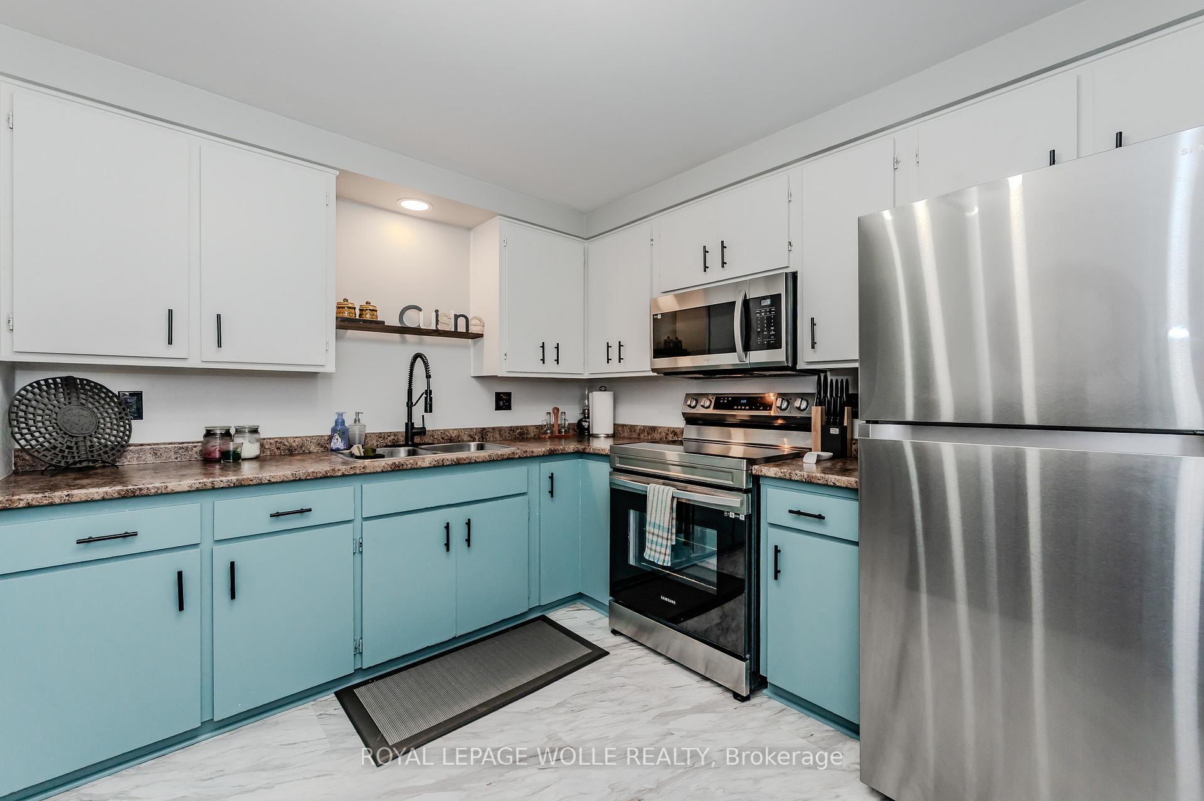
AVAILABLE JUNE 1ST! This freshly updated 3-bedroom, 1-bathroom semi-detached home offers just over 1,500 square feet of comfortable, modern living space. Perfect for small families or professional couples, the home features brand new flooring on the main and upper levels, fresh paint throughout, and stylish black hardware accents. The main floor boasts an open-concept living and dining area with a bright kitchen equipped with stainless steel appliances, including a fridge, microwave, and stove. Upstairs, youll find three spacious bedrooms and a full 4-piece bathroom. Enjoy the convenience of in-suite laundry and two private driveway parking spaces. In the unfinished basement you'll find your in-suite laundry, and an ample amount of additional storage space. Step outside to a fully fenced backyard, complete with a brand new deck and gazebo perfect for relaxing or entertaining. This is a fantastic opportunity to live in a well-maintained, move-in-ready home in a desirable Stratford neighbourhood. This property is conveniently located within walking distance to amenities like Walmart, Zehrs, the Stratford Mall, McDonalds, Tim Hortons, Canadian Tire, Parks, and more. Reach out today to schedule a private viewing!
Ask about this home
A HOMEH agent will answer your questions about this home.
Around this home
Daily convenience, out of 100, from the distances below
Schools nearby
School rating, out of 10.
Helpful calculators
Your HOMEH agent

"I would see it this week."