

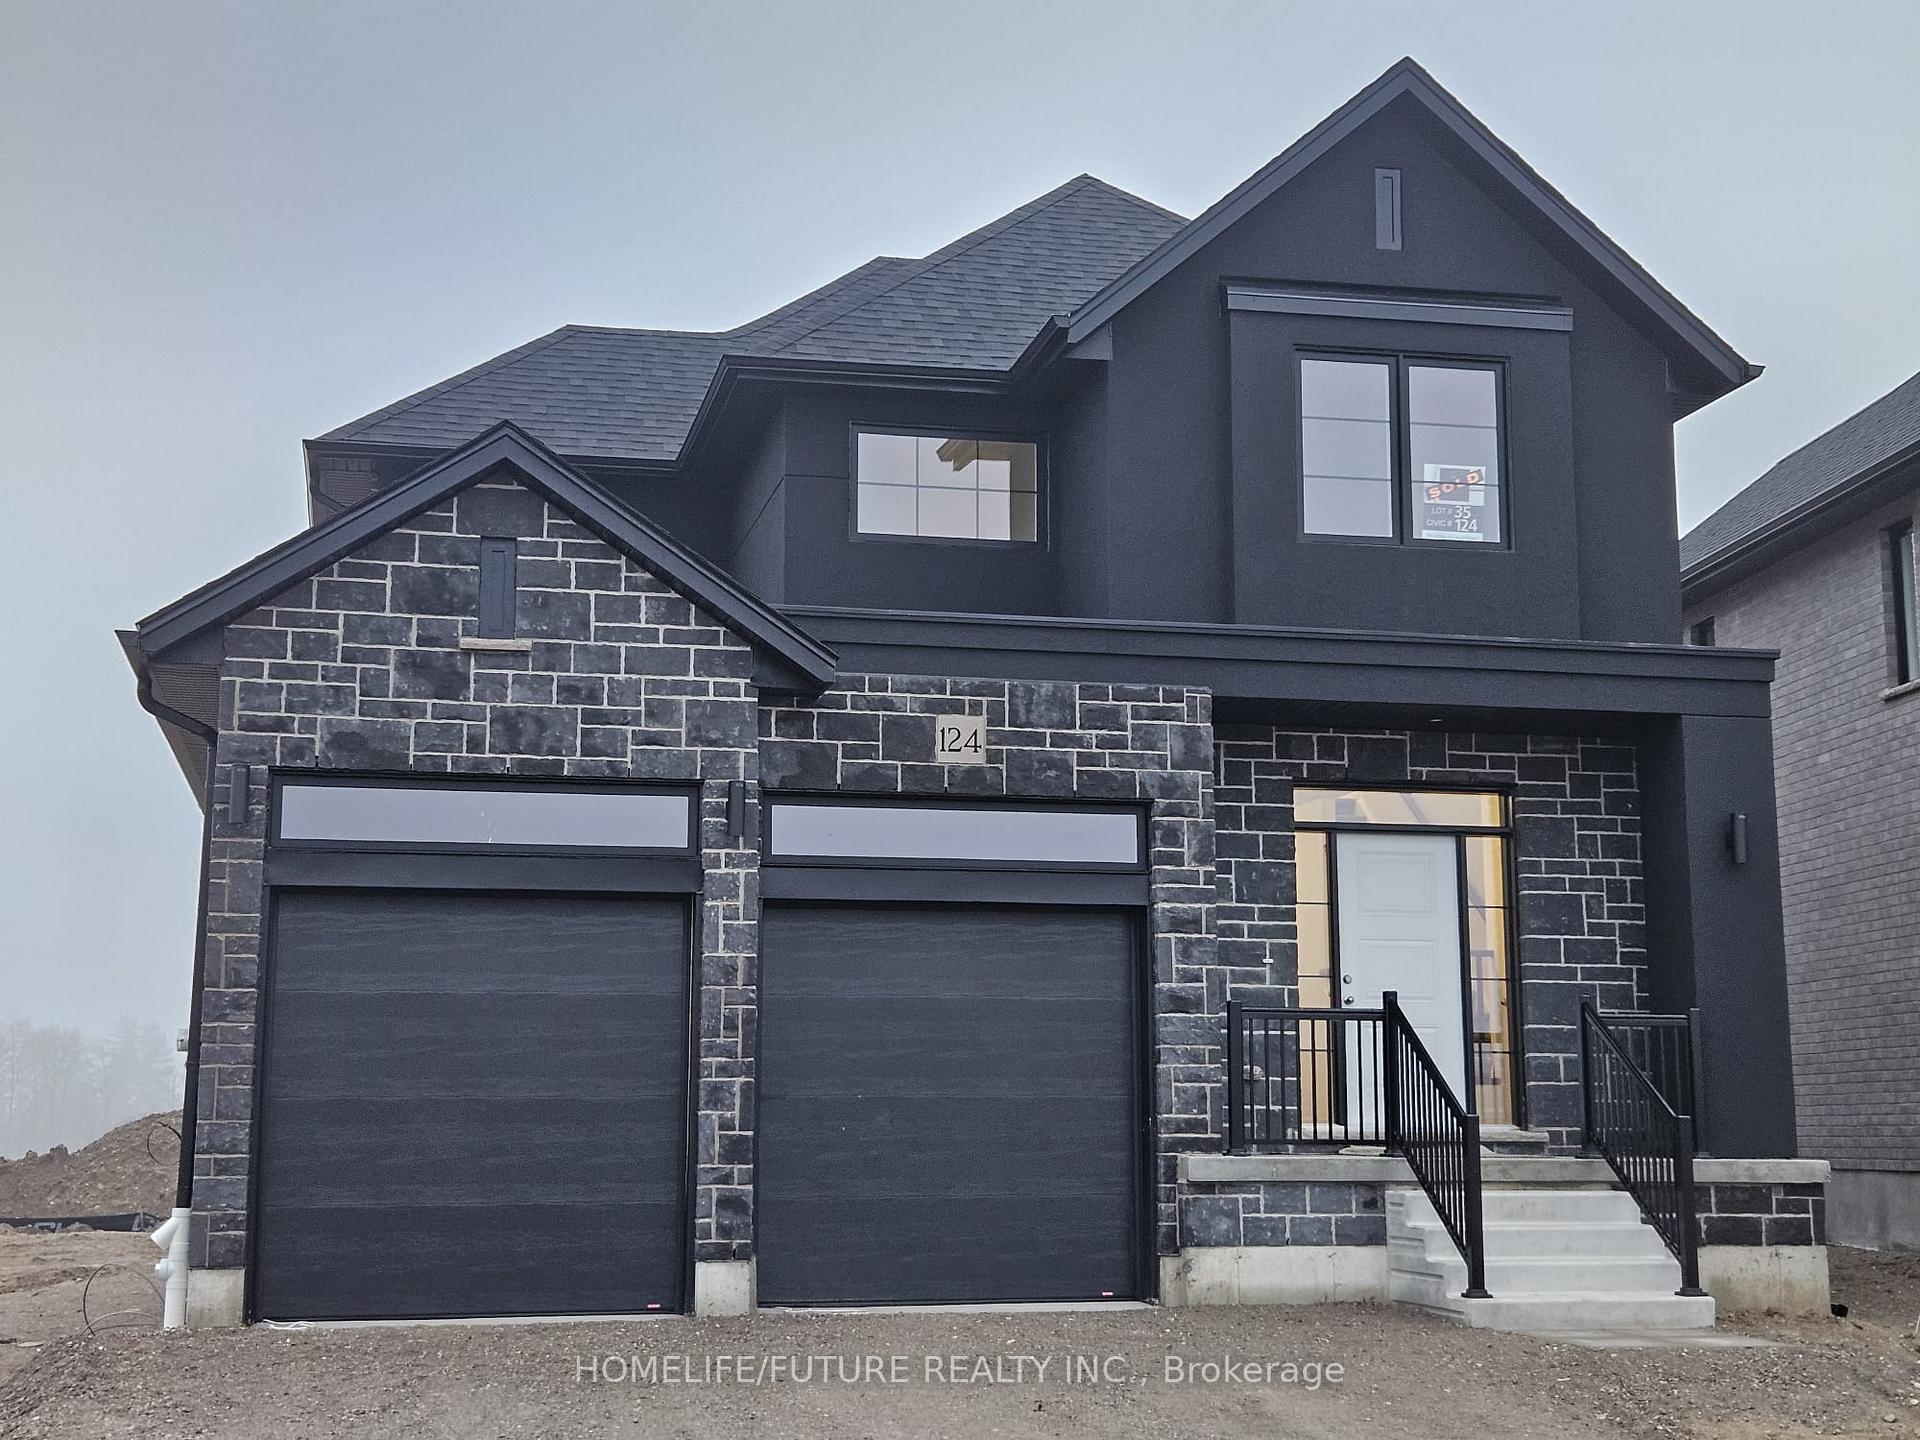
124 Dempsey Drive
124 Dempsey Drive
 See all 19 photos
Property history
Facts and features
- BasementUnfinished
- Lease term12 months
- FurnishedUnfurnished
- Age of home0–5 years
- Central air
The homeDetached, 2-storey, Age 0–5 years
- Type: Detached
- Style: 2-storey
- Age: 0–5 years
- Living space: 1,500–2,000 sq ft
- Basement: Unfinished
InsideLaundry room, Rooms above ground 5, Bedrooms 3
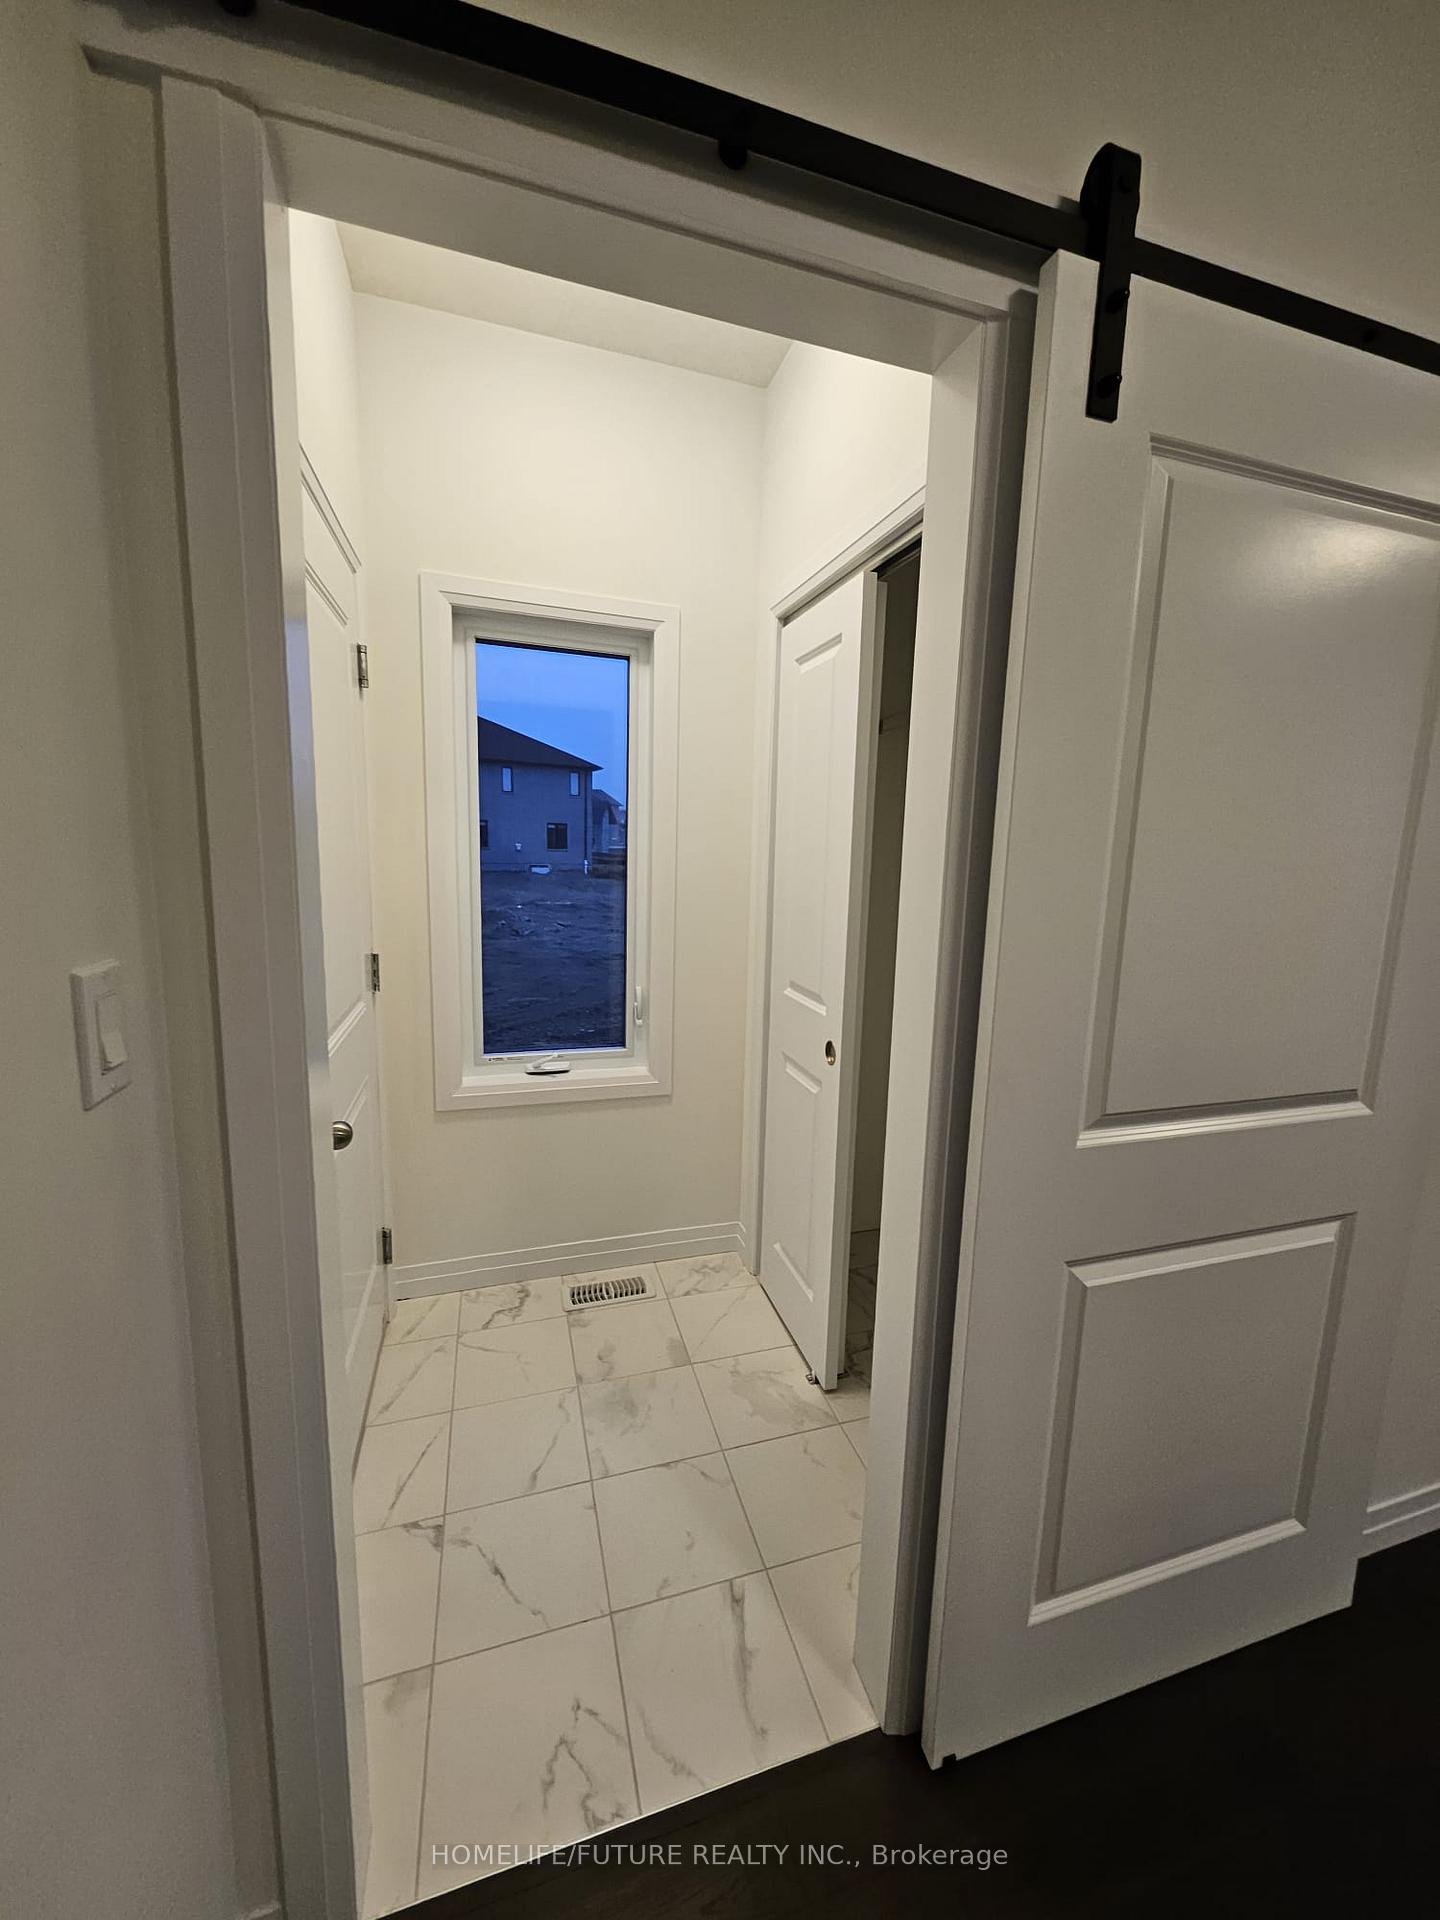
- Laundry: Laundry room
- Rooms above ground: 5
- Bedrooms: 3
- Bathrooms: 3
- Kitchens: 1
- Family room: Yes
Outside and lotBrick, Unknown, Unknown
- Exterior: Brick
- Roof: Unknown
- Foundation: Unknown
Parking2 Garage, Attached, Private
- Spaces: 2 Garage
- Garage: Attached
- Driveway: Private
Heating, water and powerForced air, gas, Central air, Municipal water
- Heating: Forced air, gas
- Cooling: Central air
- Water: Municipal water
- Sewer: Municipal sewer
Rent and termsRent $2,800 a month, Entire property, Unfurnished
- Rent: $2,800 a month
- Space for rent: Entire property
- Furnished: Unfurnished
- Lease: 12 months
- Paid: Monthly
- Rent includes: Parking
- Deposit: Required
- Credit check: Required
- Employment letter: Required
- Rental application: Required
- References: Required
IncludedFridge, stove, dishwasher, microwave, stacked washer & dryer.
- Included: Fridge, stove, dishwasher, microwave, stacked washer & dryer.
NearbyGolf, hospital, park, school, library
- Close to: Golf, hospital, park, school, library
Listing detailsX12057833, Rented, Apr 2, 2025
- MLS® number: X12057833
- Status: Rented
- Listed on: Apr 2, 2025
- Days on market: 21
- Updated: Apr 23, 2025
- Possession: 2025-05-01 / 1-29 days
- Occupied by: Tenant
- Listing brokerage: HOMELIFE/FUTURE REALTY INC.
About this home
124 Dempsey Drive, Stratford, ON N5Z 5E5
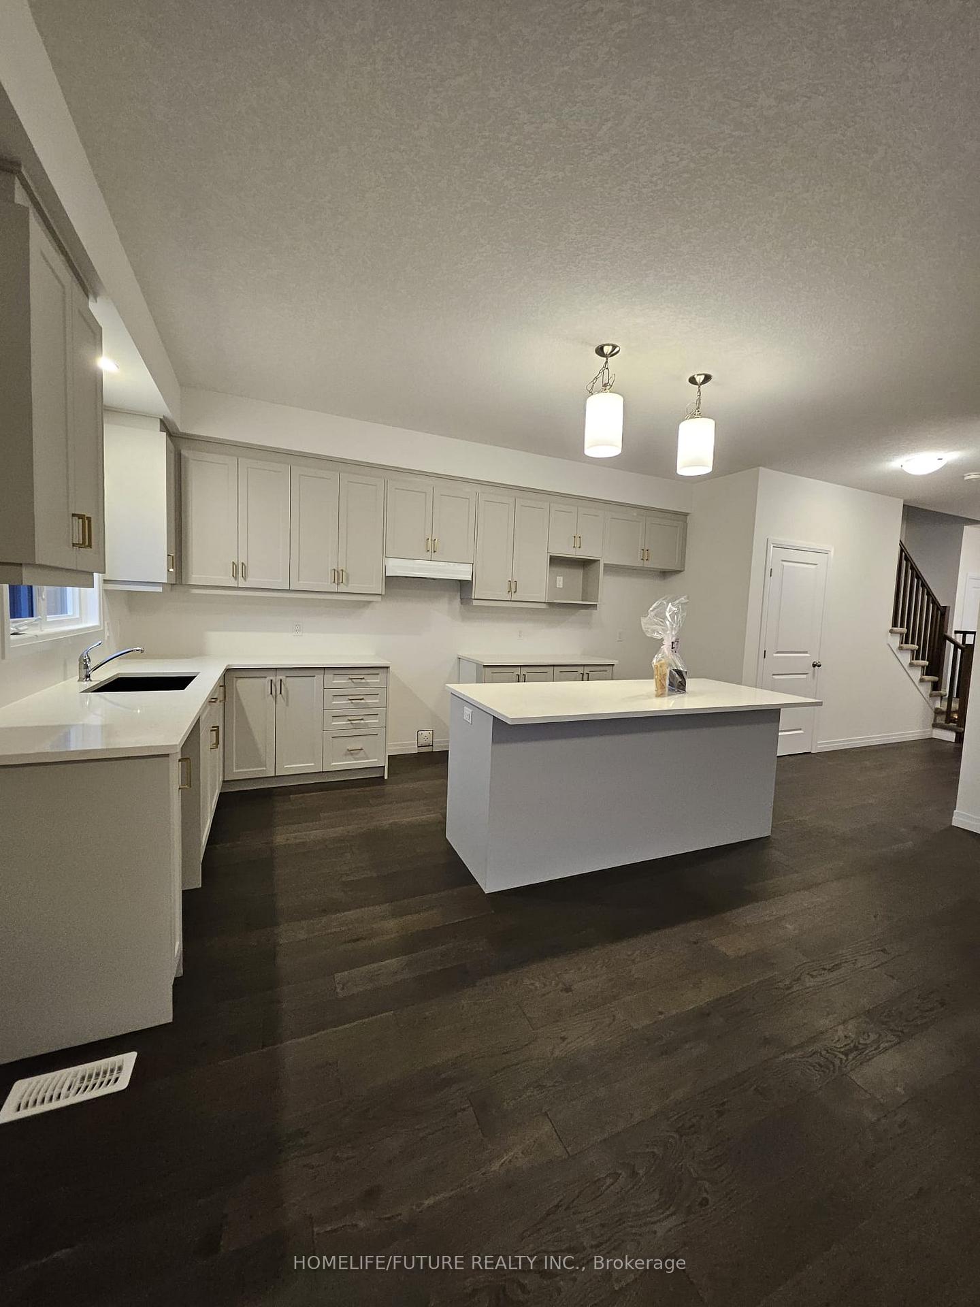
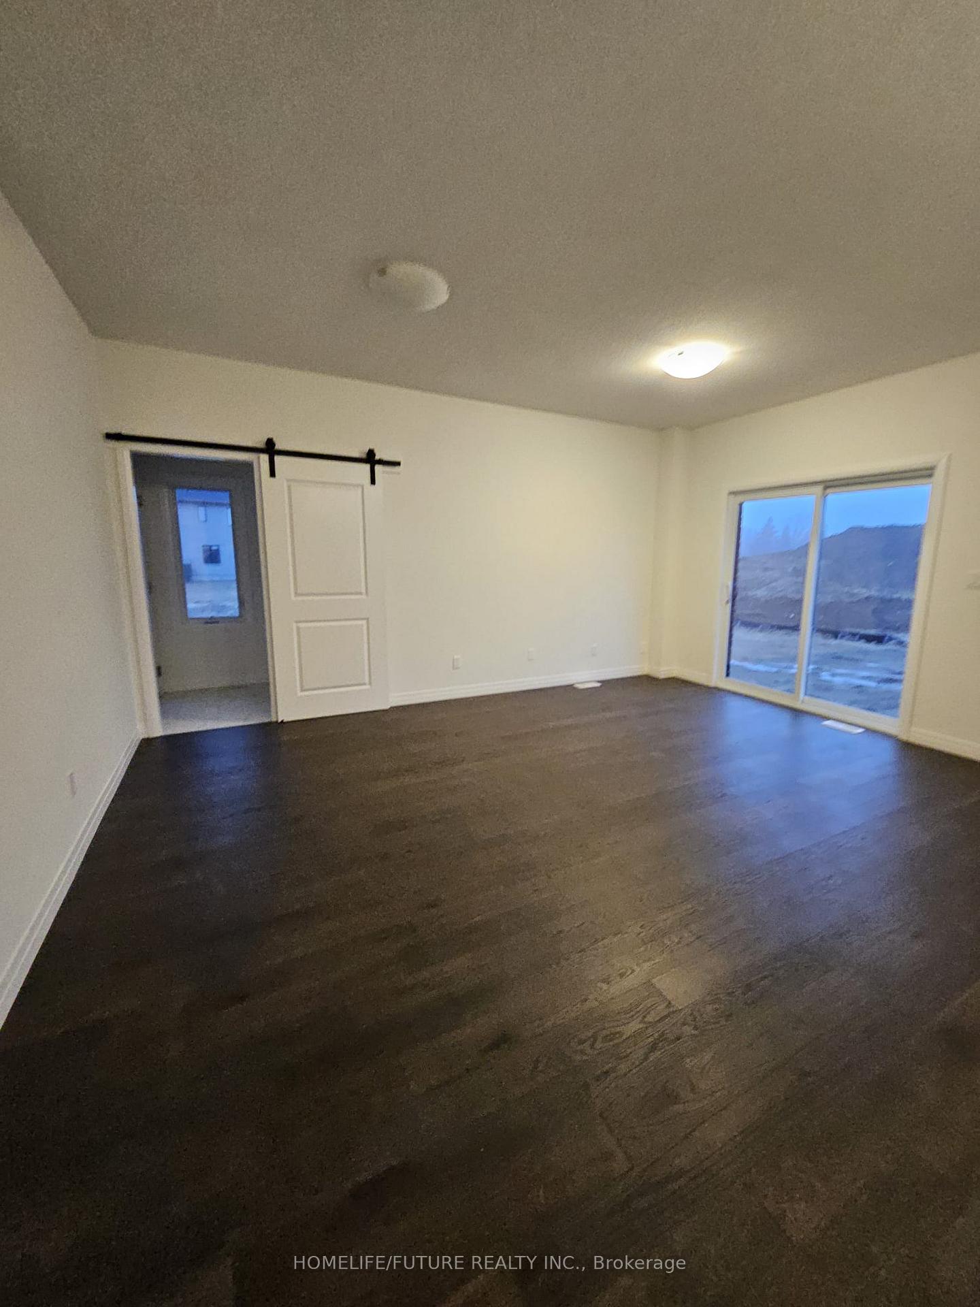
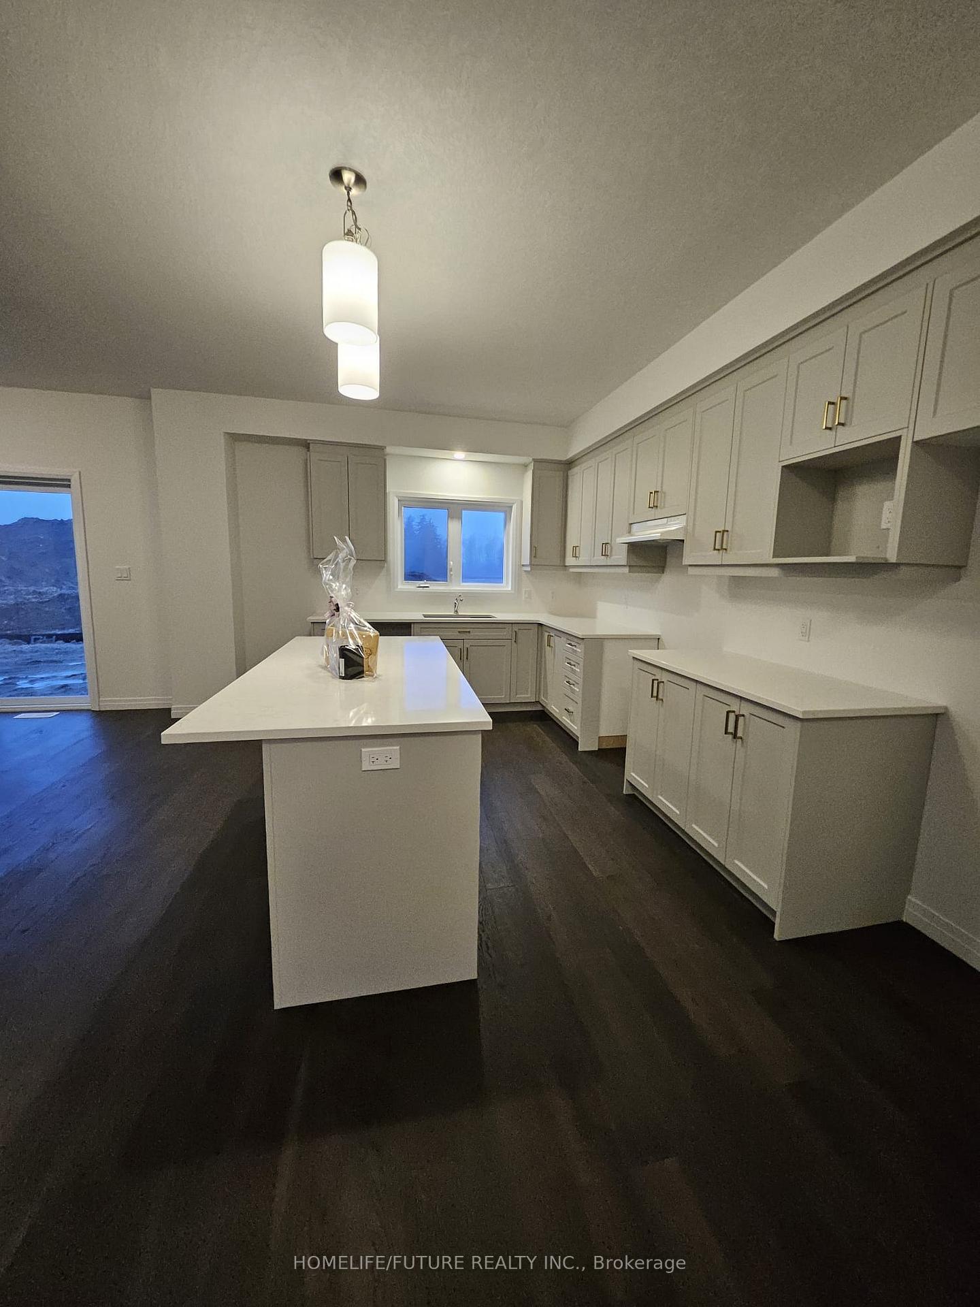
This Striking Home Boasts 3 Bedrooms, 2.5 Bathrooms, And Is Situated In The Lively City Of Stratford, Just 30 Minutes Away From Kitchener/Waterloo. Upon Entering This Exceptional Home You'll Be Greeted By Impressive 9-Foot Ceilings And 8-Foot Tall Interior Doors On The Main Floor. The Seamless Transition From Indoor To Outdoor Living Is Facilitated By An 8-Foot Patio Slider Door. The Inviting Living Room Features Includes Finished Quartz Countertops And Cabinets. The Stunning Dining Room, With Its Floor-To-Ceiling Windows And Raised Ceiling Height, Is Absolutely Captivating. Upstairs, Three Generously Sized Bedrooms Await, Including A Primary Bedroom. The Ensuite Bathroom Is A Luxurious Retreat, Boasting A Titled Walked- In Shower.
Ask about this home
A HOMEH agent will answer your questions about this home.
Around this home
Daily convenience, out of 100, from the distances below
Schools nearby
School rating, out of 10.
Helpful calculators
Your HOMEH agent

"I would see it this week."