

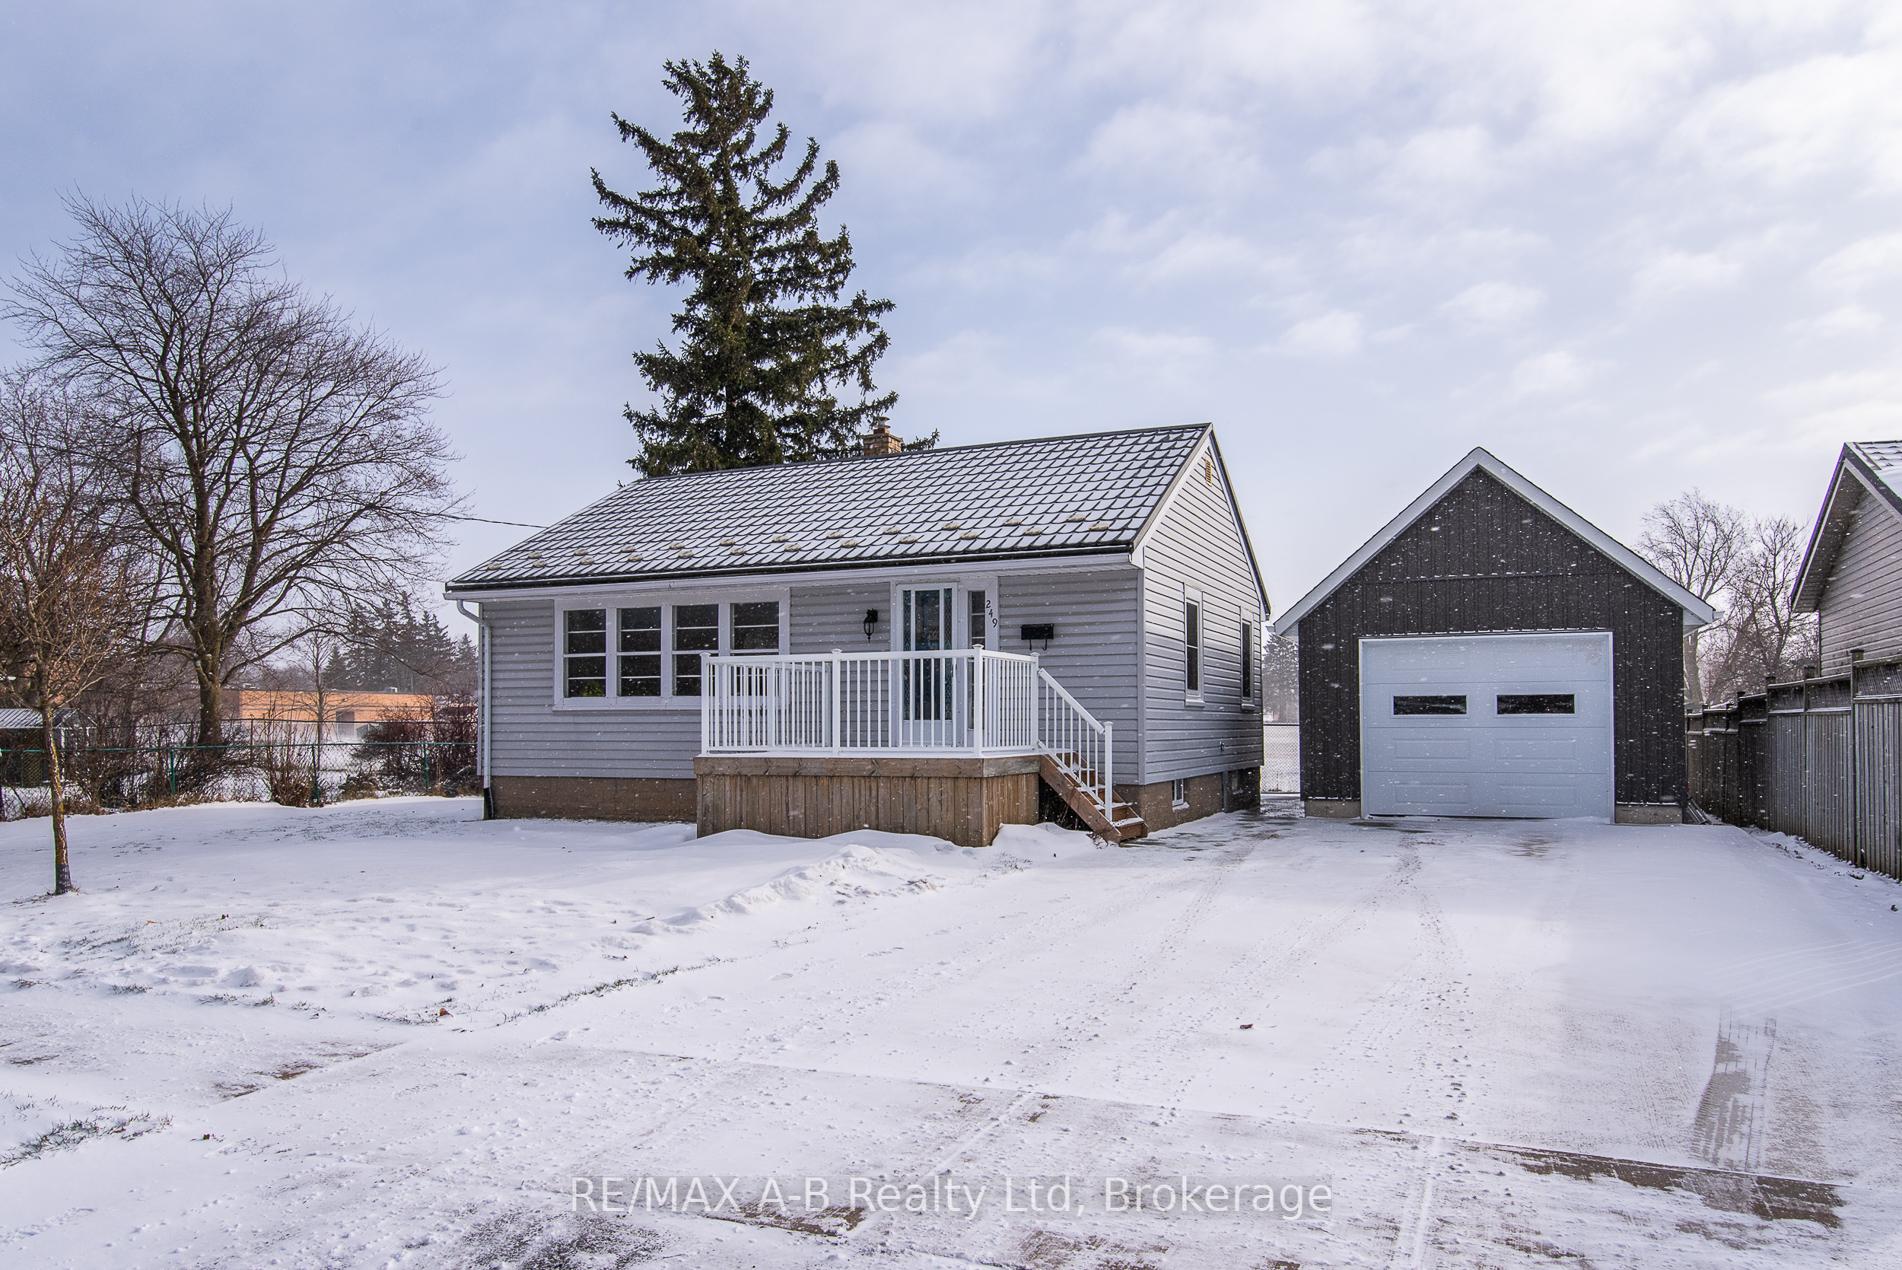
249 Brydges Street
249 Brydges Street
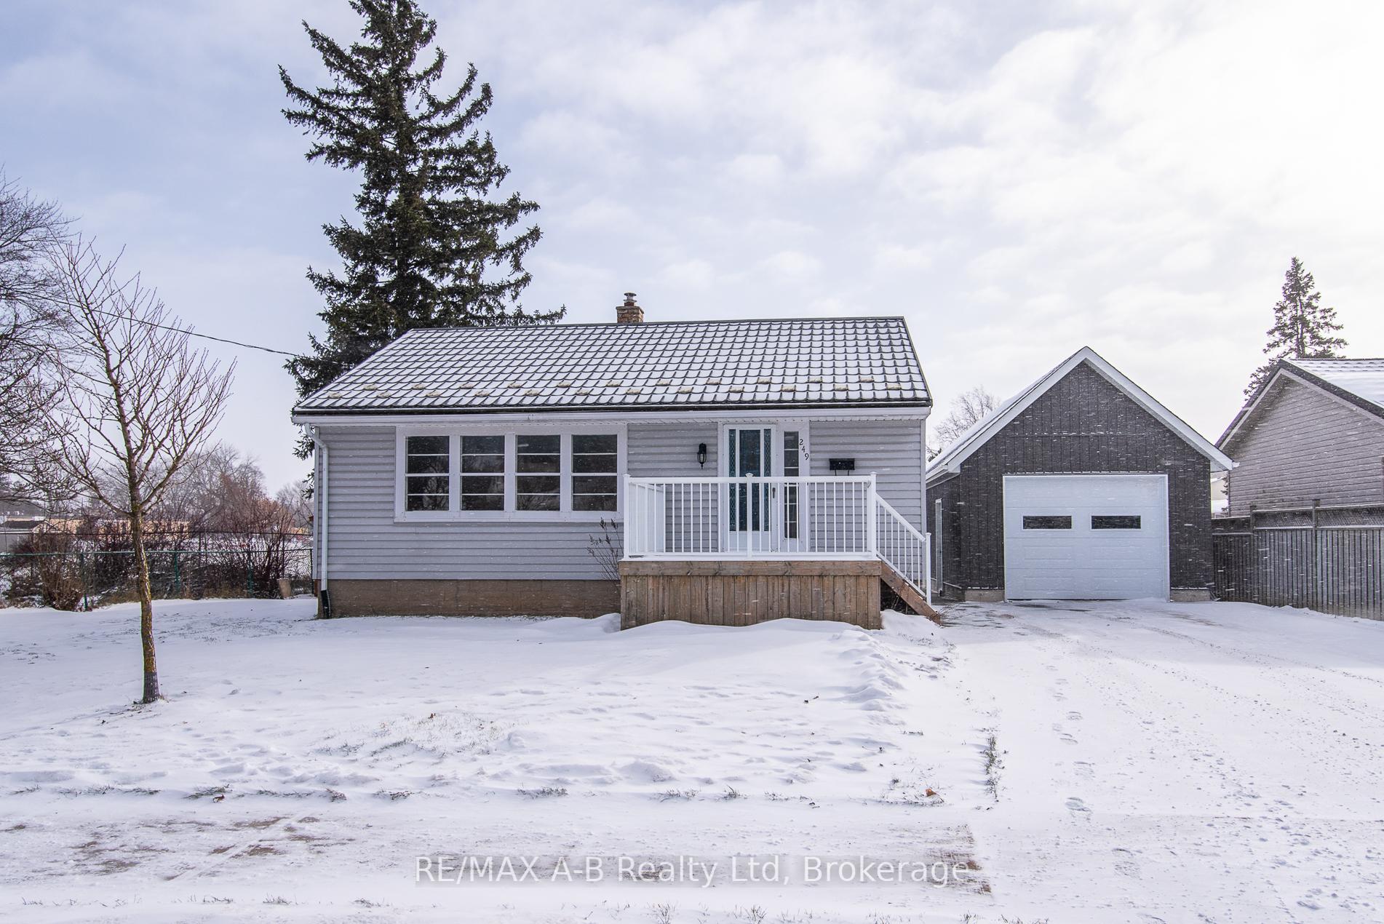
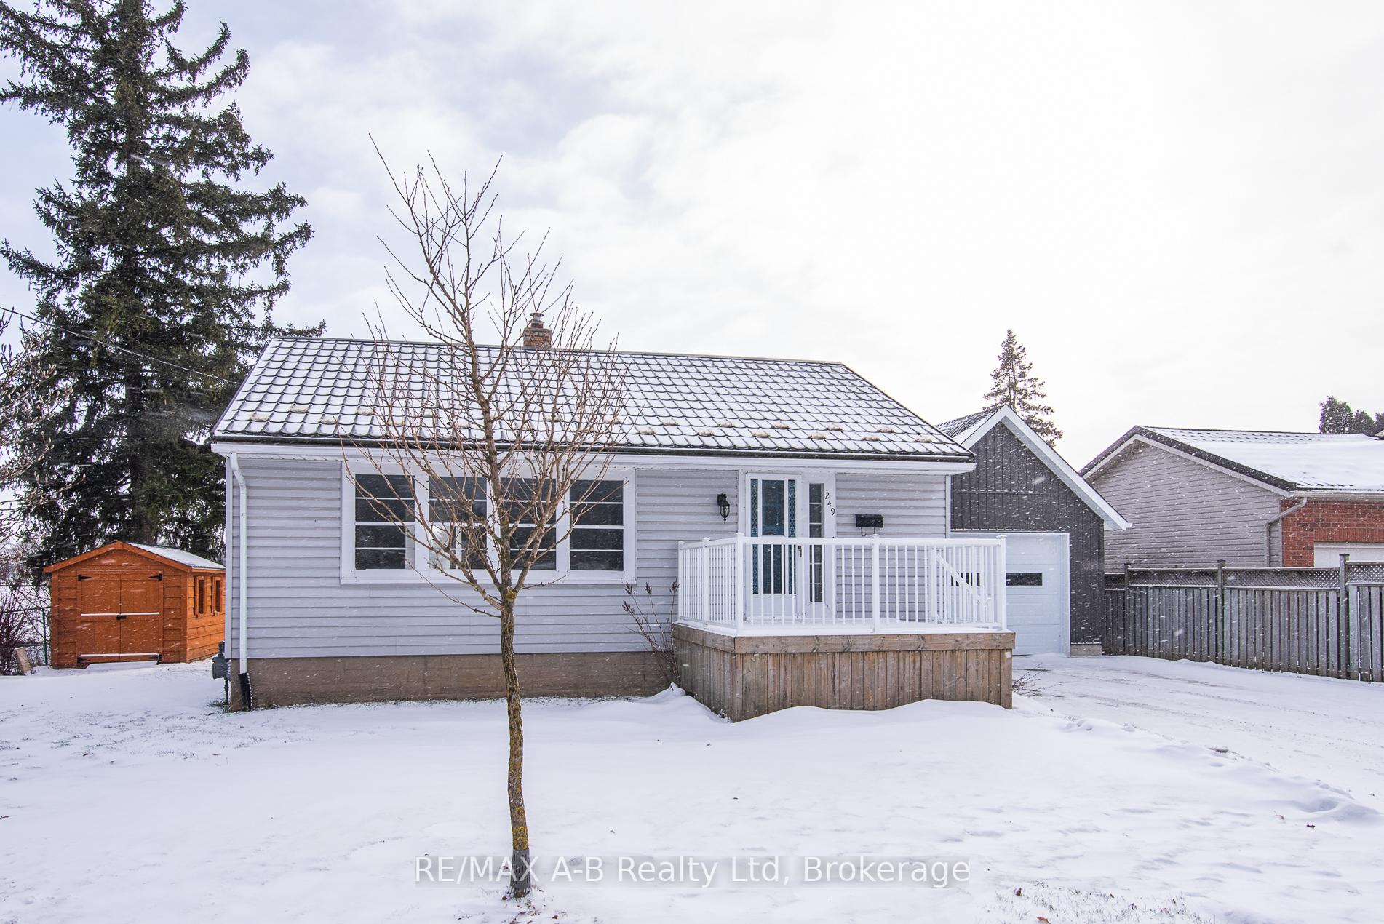
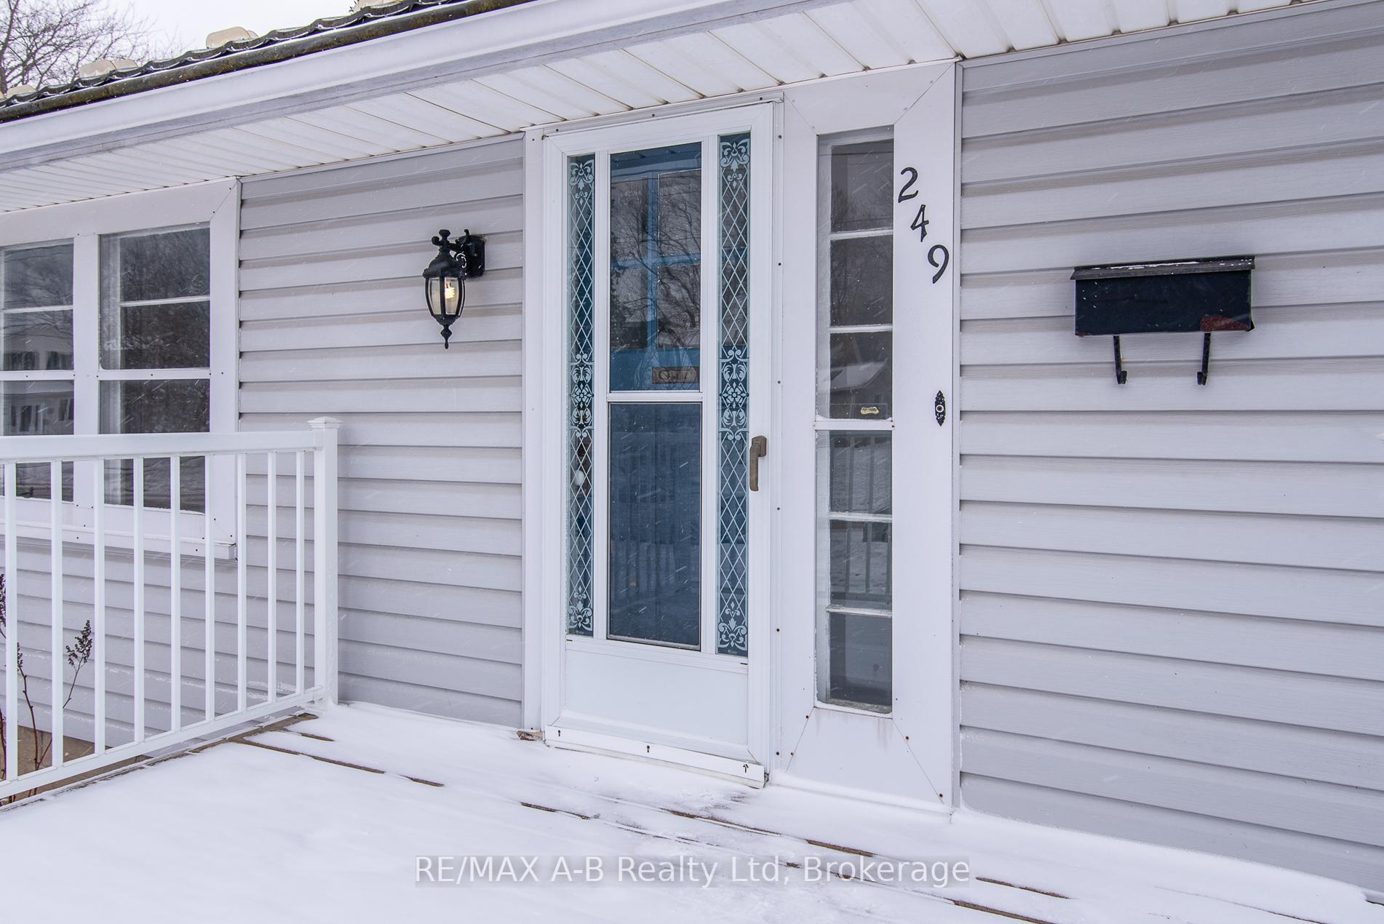
 See all 40 photos
Property history
Facts and features
- BasementFinished
- Age of home51–99 years
- Water, sewerMunicipal
- HeatingForced air
- Central air
The homeDetached, Bungalow, Age 51–99 years
- Type: Detached
- Style: Bungalow
- Age: 51–99 years
- Living space: 700–1,100 sq ft
- Basement: Finished
InsideLower level, Water heater owned, water softener, water heater, auto garage door remote, primary bedroom - main floor, Rooms above ground 6
- Laundry: Lower level
- Features: Water heater owned, water softener, water heater, auto garage door remote, primary bedroom - main floor
- Rooms above ground: 6
- Rooms in the basement: 1
- Bedrooms: 2
- Bathrooms: 1
- Kitchens: 1
- Family room: Yes
Outside and lotVinyl siding, Metal, Poured concrete, concrete block
- Exterior: Vinyl siding
- Roof: Metal
- Foundation: Poured concrete, concrete block
- Size: 73.92 × 80 ft
- Zoning: R2(1)
Parking2 Garage, Detached, Private double
- Spaces: 2 Garage
- Garage: Detached
- Driveway: Private double
Heating, water and powerForced air, gas, Central air, Municipal water
- Heating: Forced air, gas
- Cooling: Central air
- Water: Municipal water
- Sewer: Municipal sewer
Costs and taxesTaxes $3,448 a year, HST included in the price, Rental items No rentals
- Taxes, 2024: $3,448 a year
- HST: HST included in the price
- Rental items: No rentals
NearbyGolf, hospital, library, public transit, school, rec./commun.centre
- Close to: Golf, hospital, library, public transit, school, rec./commun.centre
Listing detailsX11891801, Sold, Dec 13, 2024
- MLS® number: X11891801
- Status: Sold
- Listed on: Dec 13, 2024
- Days on market: 26
- Updated: Jan 8, 2025
- Possession: Immediately
- Occupied by: Vacant
- Listing brokerage: RE/MAX A-B Realty Ltd
About this home
249 Brydges Street, Stratford, ON N5A 1S4
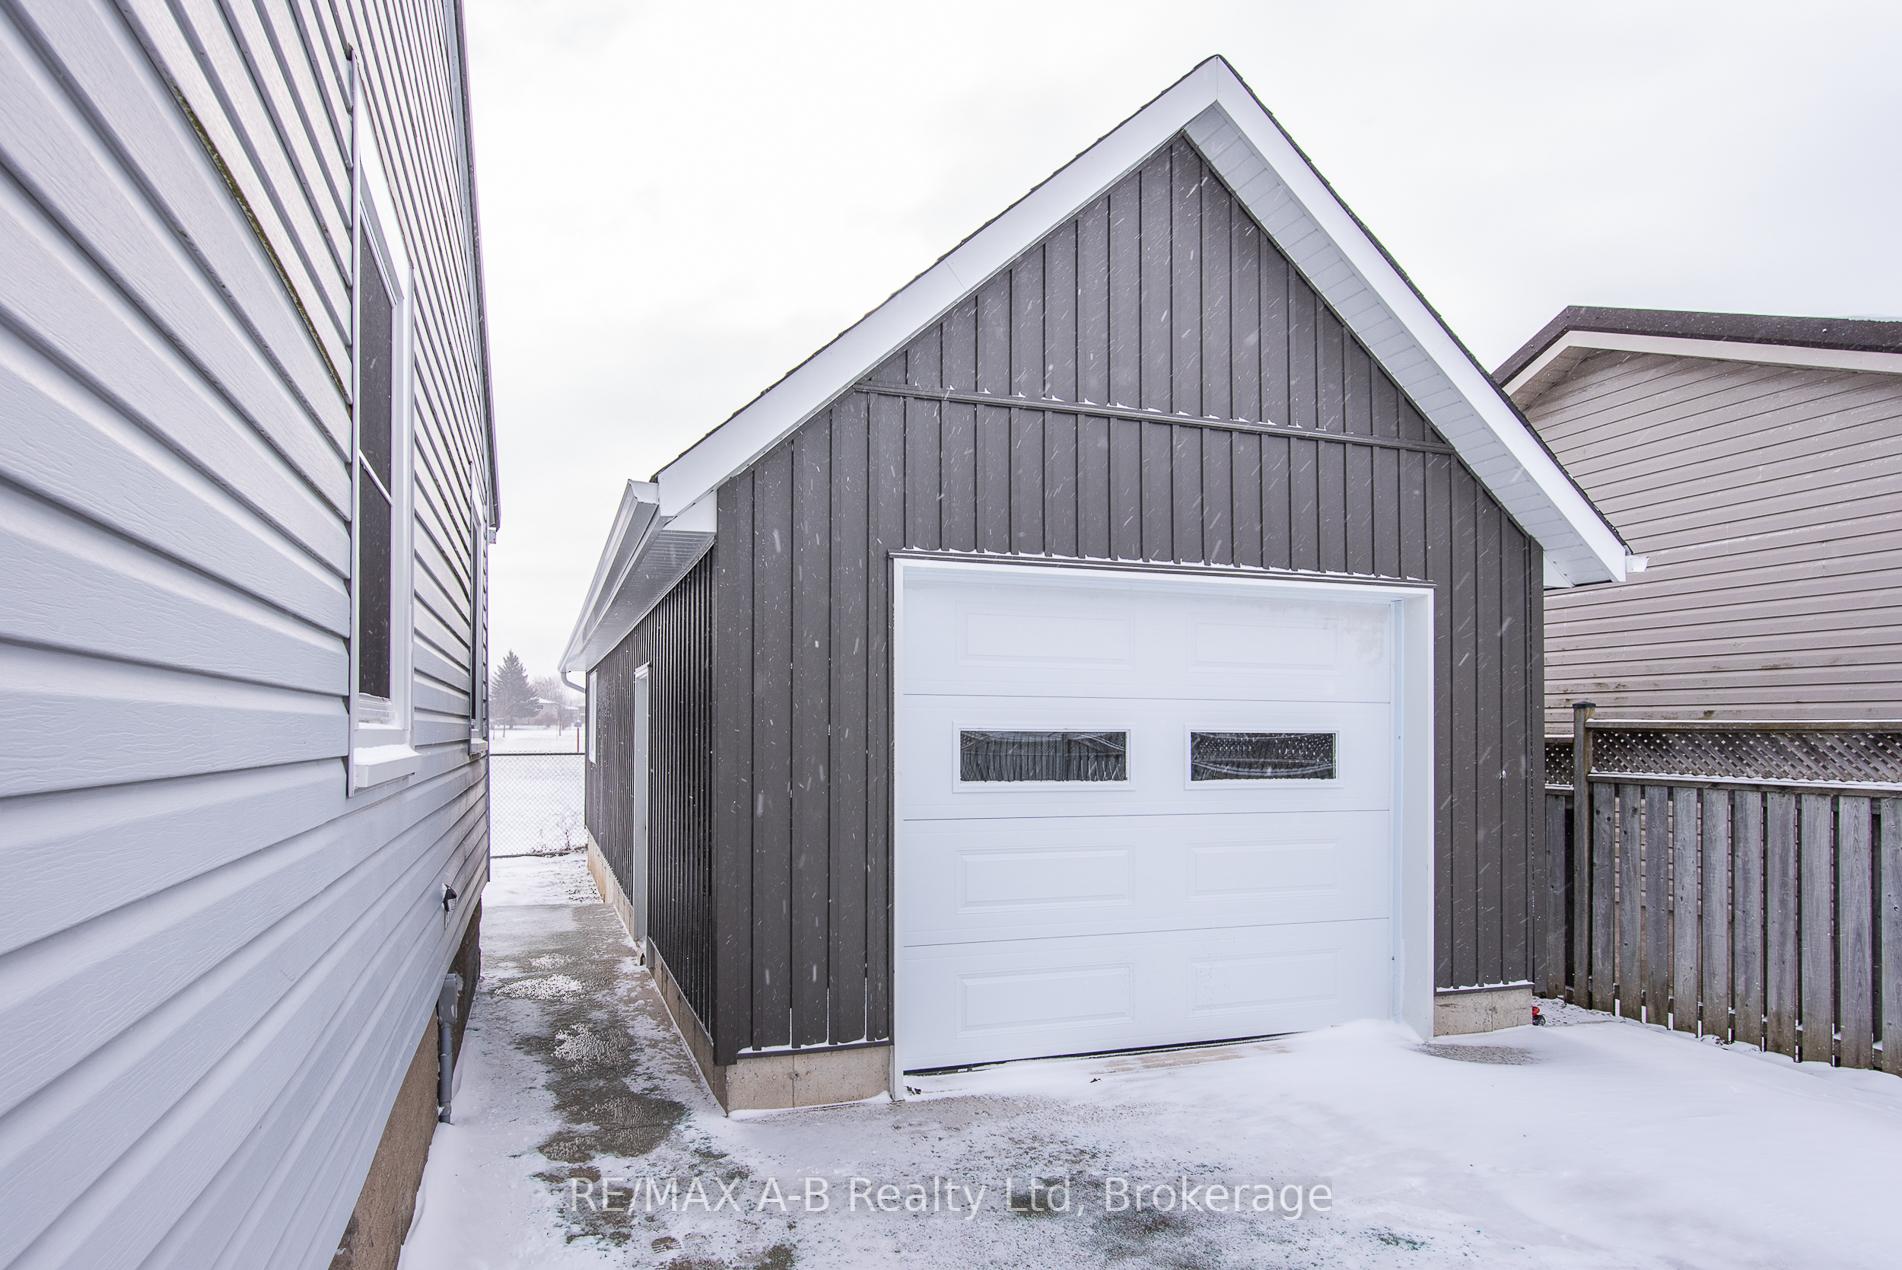
Are you ready to jump into the market or looking to down-size? This inviting 2-bedroom, 1-bath bungalow has been recently painted, has had new flooring and carpet installed throughout, together with a bathroom update, this cozy gem feels fresh and ready for you to move in. The sunroom offers a perfect escape for your morning coffee or evening relaxation. Downstairs, the finished basement provides lots of additional living space, ideal for a recreation room, games area or for entertaining. Love to tinker or need extra storage? Constructed in 2023, the 15' x 40', detached garage with storage above has you covered. Don't miss out on this delightful home, schedule your tour today and make it yours!
Ask about this home
A HOMEH agent will answer your questions about this home.
Around this home
Daily convenience, out of 100, from the distances below
Schools nearby
School rating, out of 10.
Helpful calculators
Your HOMEH agent

"I would see it this week."