

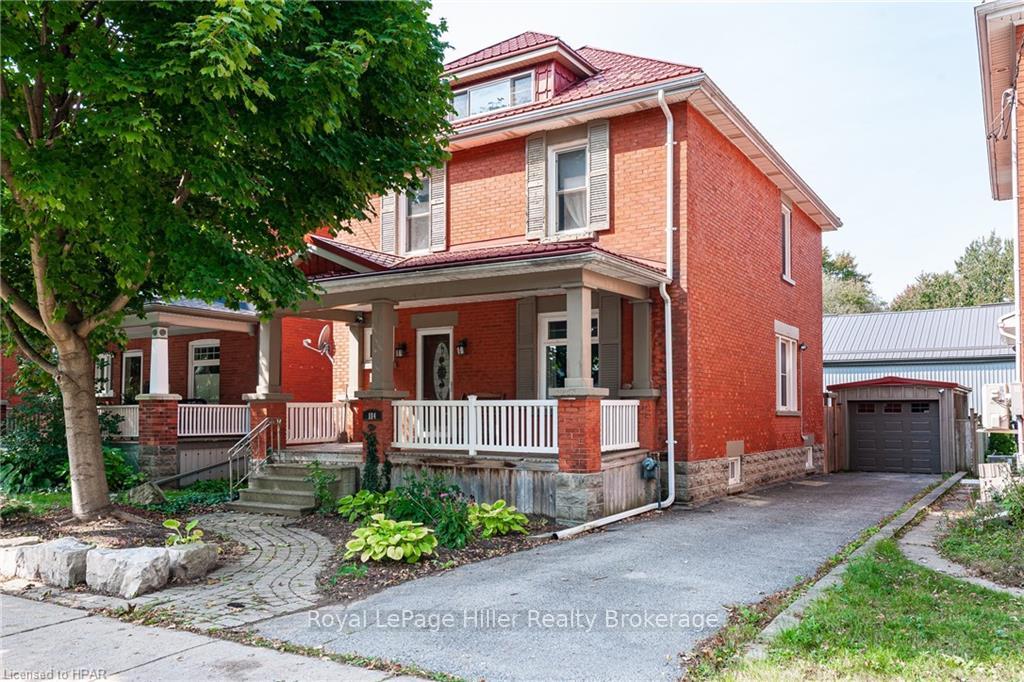
184 John Street N
184 John Street N
 See all 50 photos
Property history
Facts and features
- BasementUnfinished
- Water, sewerMunicipal
- LaundryIn basement
- ExposureWest
- Fireplace
- Central air
The homeDetached, 2 1/2 storey, 1,500–2,000 sq ft
- Type: Detached
- Style: 2 1/2 storey
- Living space: 1,500–2,000 sq ft
- Basement: Unfinished, full
- Exposure: West
- Waterfront: None
InsideFireplace Yes, In basement, Water heater, water softener, central vacuum
- Fireplace: Yes
- Laundry: In basement
- Features: Water heater, water softener, central vacuum
- Rooms above ground: 15
- Rooms in the basement: 0
- Bedrooms: 3
- Bathrooms: 4
- Kitchens: 1
Outside and lotBrick, Metal, Stone
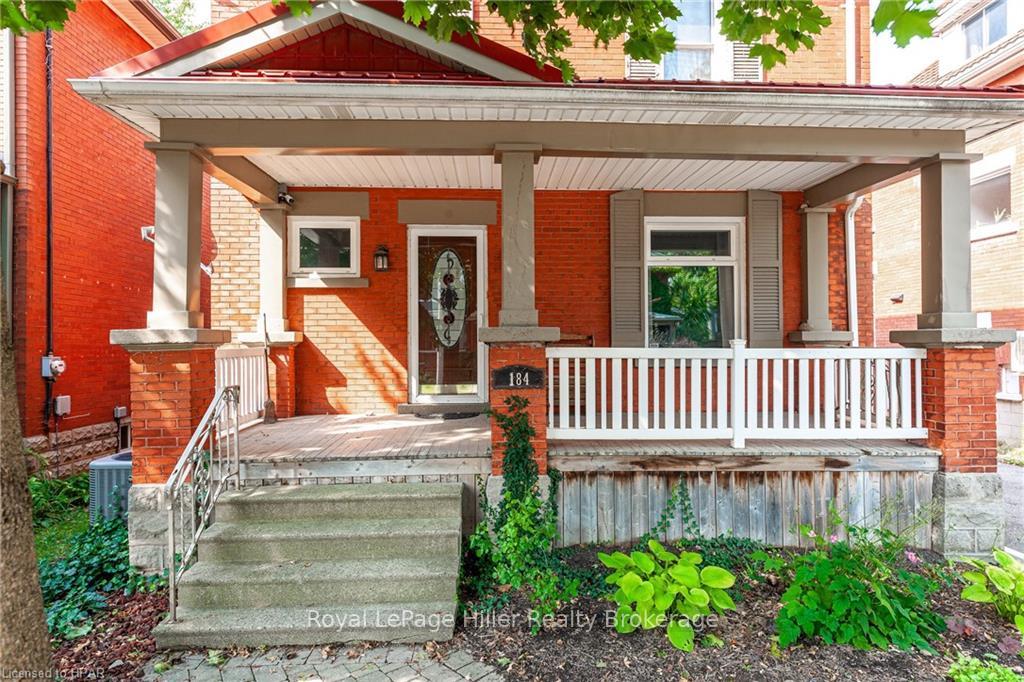
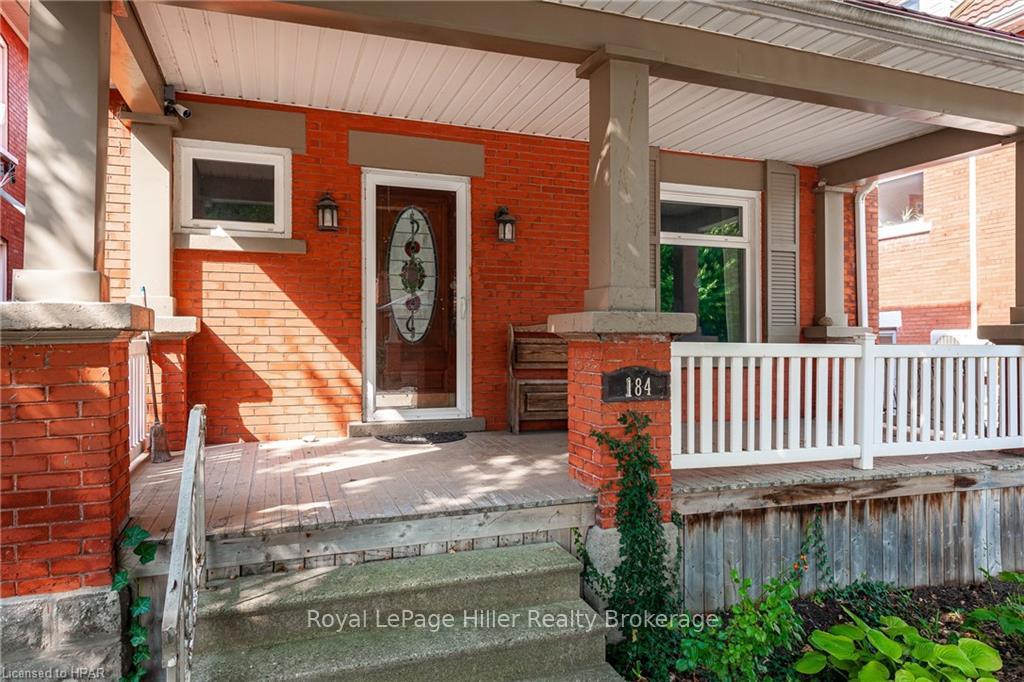
- Exterior: Brick
- Roof: Metal
- Foundation: Stone
- Features: Deck, lighting, porch
- Size: 38.5 × 92.4 ft
- Zoning: R2
Parking1 Garage, Detached, Private, other
- Spaces: 1 Garage
- Garage: Detached
- Driveway: Private, other
Heating, water and powerForced air, gas, Central air, Municipal water
- Heating: Forced air, gas
- Cooling: Central air
- Water: Municipal water
- Sewer: Municipal sewer
Costs and taxesTaxes $6,377 a year, Hot water heater
- Taxes, 2024: $6,377 a year
- Under contract: Hot water heater
Included in the saleIncluded None, built-in microwave, carbon monoxide detector, central vacuum, dishwasher, dryer, gas stove, garage door opener, rangehood, refrigerator, smoke detector, washer, window coverings, Not included None
- Included: None, built-in microwave, carbon monoxide detector, central vacuum, dishwasher, dryer, gas stove, garage door opener, rangehood, refrigerator, smoke detector, washer, window coverings
- Not included: None
NearbyHospital, fenced yard
- Close to: Hospital, fenced yard
Listing detailsX10780588, Sold, Oct 7, 2024
- MLS® number: X10780588
- Status: Sold
- Listed on: Oct 7, 2024
- Days on market: 89
- Updated: Jan 4, 2025
- Possession: 2024-11-22 / 30-59 days
- Occupied by: Owner
- Listing brokerage: Royal LePage Hiller Realty Brokerage
About this home
184 John Street N, Stratford, ON N5A 6L5
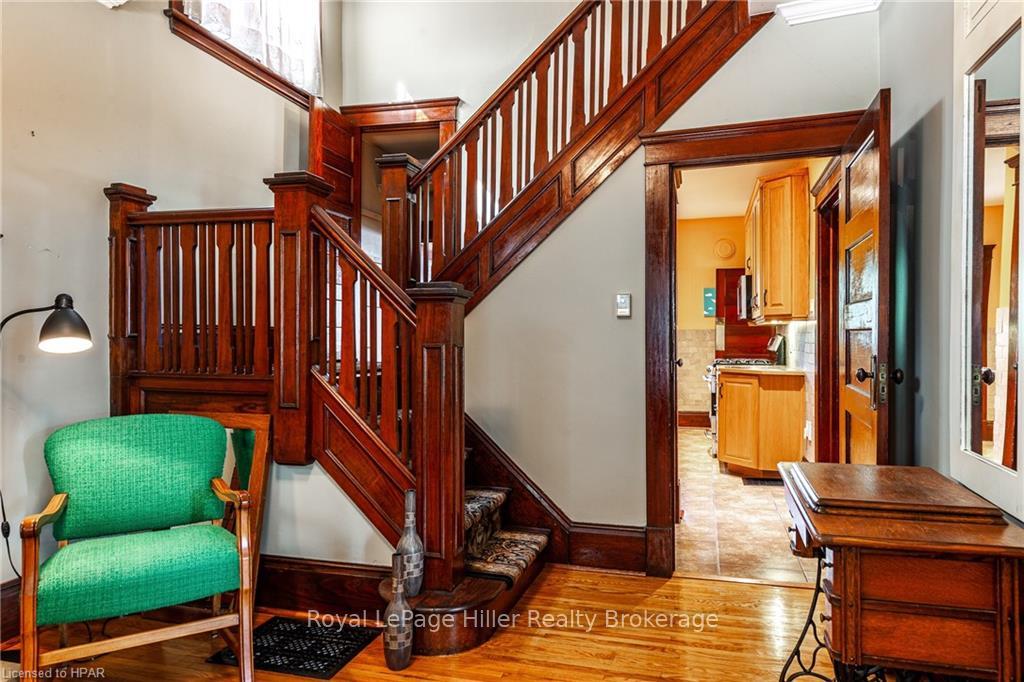
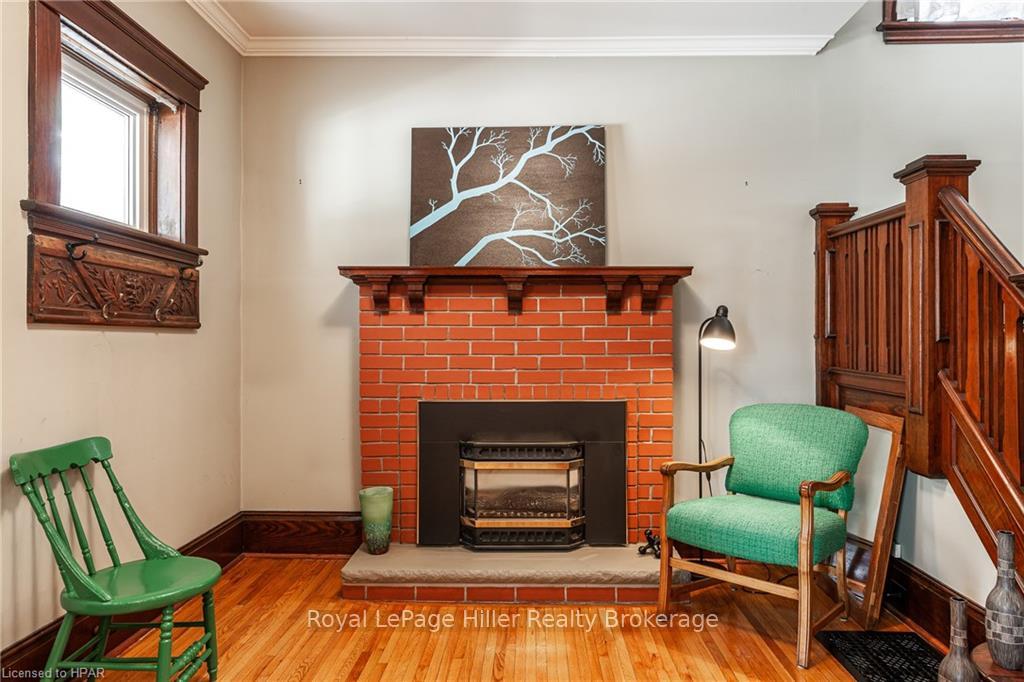
This charming century home is located close to downtown shops, restaurants, the river, the hospital, and all West End amenities. It’s a well-cared-for 2½-story home that has been meticulously maintained and tastefully decorated, making it truly move-in ready. With three living levels, including a finished attic, this home offers plenty of space for comfort and functionality. The home’s character shines through with craftsman-style trim and doors, a gas fireplace, and gleaming hardwood floors. Unique features include a main-floor 2-piece powder room, a cozy café and bar area, and formal dining and living rooms. The second floor offers two regular bedrooms plus an expanded primary bedroom, which can serve as a nursery, large dressing room, or reading nook. This floor also includes two separate bathrooms and a sunroom overlooking the fully fenced backyard, along with a detached garage. The bright, fully finished attic with a three-piece bath provides a versatile multi-use space — ideal as a primary bedroom, workout area, or creative studio. Don’t miss the opportunity to view and own this special home listed this fall! Don't Delay call your REALTOR® today.
Ask about this home
A HOMEH agent will answer your questions about this home.
Around this home
Daily convenience, out of 100, from the distances below
Schools nearby
School rating, out of 10.
Helpful calculators
Your HOMEH agent

"I would see it this week."