

Unit 17, 59 Eagle Drive
Unit 17, 59 Eagle Drive
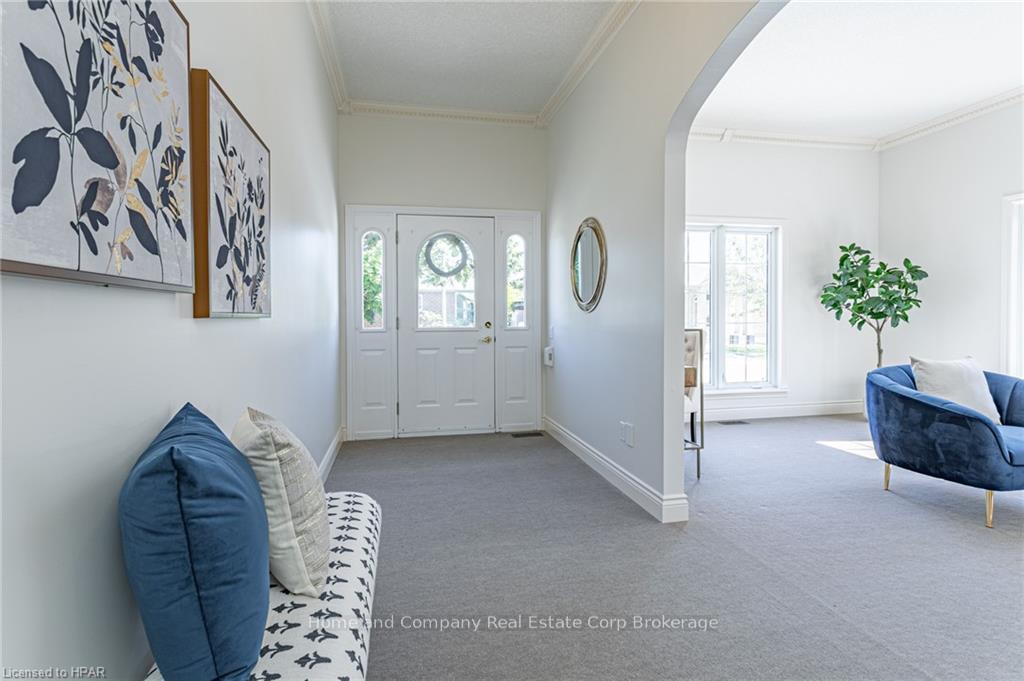 See all 48 photos
Property history
Facts and features
- BasementPart finished
- Age of home16–30 years
- Water, sewerMunicipal
- ExposureNorth
- Second kitchen
- Central air
The homeDetached, Bungalow, Age 16–30 years
- Type: Detached
- Style: Bungalow
- Age: 16–30 years
- Living space: 1,500–2,000 sq ft
- Basement: Partially finished, full
- Exposure: North
- Waterfront: None
InsideBar fridge, water heater, sump pump, air exchanger, water softener, central vacuum, Carbon monoxide detectors, smoke detector, Rooms above ground 9
- Features: Bar fridge, water heater, sump pump, air exchanger, water softener, central vacuum
- Security: Carbon monoxide detectors, smoke detector
- Rooms above ground: 9
- Rooms in the basement: 4
- Bedrooms: 2
- Bathrooms: 2
- Kitchens: 2
Outside and lotBrick, Asphalt shingle, Poured concrete
- Exterior: Brick
- Roof: Asphalt shingle
- Foundation: Poured concrete
- Features: Paved yard, porch
- Size: 45.93 × 96.78 ft
- Zoning: R2-24
Parking2 Parking, Outside/surface, Private double, other
- Spaces: 2 Parking
- Garage: Outside/surface
- Driveway: Private double, other
Heating, water and powerForced air, gas, Central air, Municipal water
- Heating: Forced air, gas
- Cooling: Central air
- Water: Municipal water
- Sewer: Municipal sewer
- Natural gas: Yes
- Hydro: Yes
- Cable: Yes
- Telephone: Yes
Costs and taxesTaxes $6,750 a year
- Taxes, 2024: $6,750 a year
Included in the saleWine fridge in kitchen island, carbon monoxide detector, central vacuum, dishwasher, dryer, microwave, rangehood, refrigerator, smoke detector, stove, washer, window coverings, Two ceiling lights in rear hallway on main floor beside the bedrooms
- Included: Wine fridge in kitchen island, carbon monoxide detector, central vacuum, dishwasher, dryer, microwave, rangehood, refrigerator, smoke detector, stove, washer, window coverings
- Not included: Two ceiling lights in rear hallway on main floor beside the bedrooms
NearbyGolf
- Close to: Golf
Listing detailsX10780501, Sold, Jun 17, 2024
- MLS® number: X10780501
- Status: Sold
- Listed on: Jun 17, 2024
- Days on market: 186
- Updated: Dec 20, 2024
- Possession: Immediate
- Occupied by: Vacant
- Listing brokerage: Home and Company Real Estate Corp Brokerage
About this home
Unit 17, 59 Eagle Drive, Stratford, ON N5A 7Z1
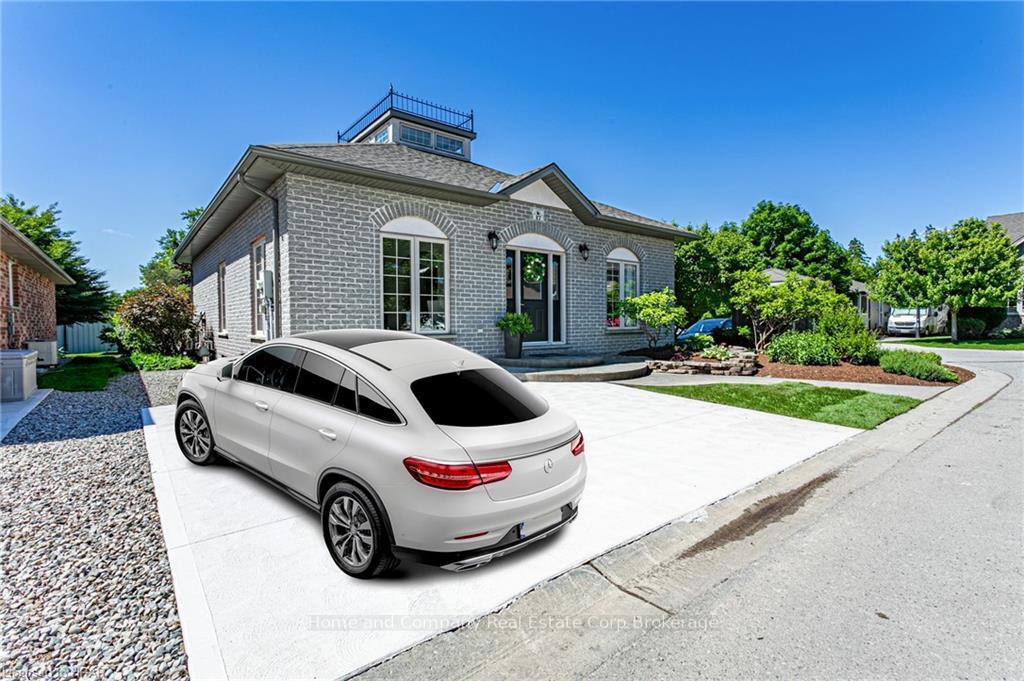
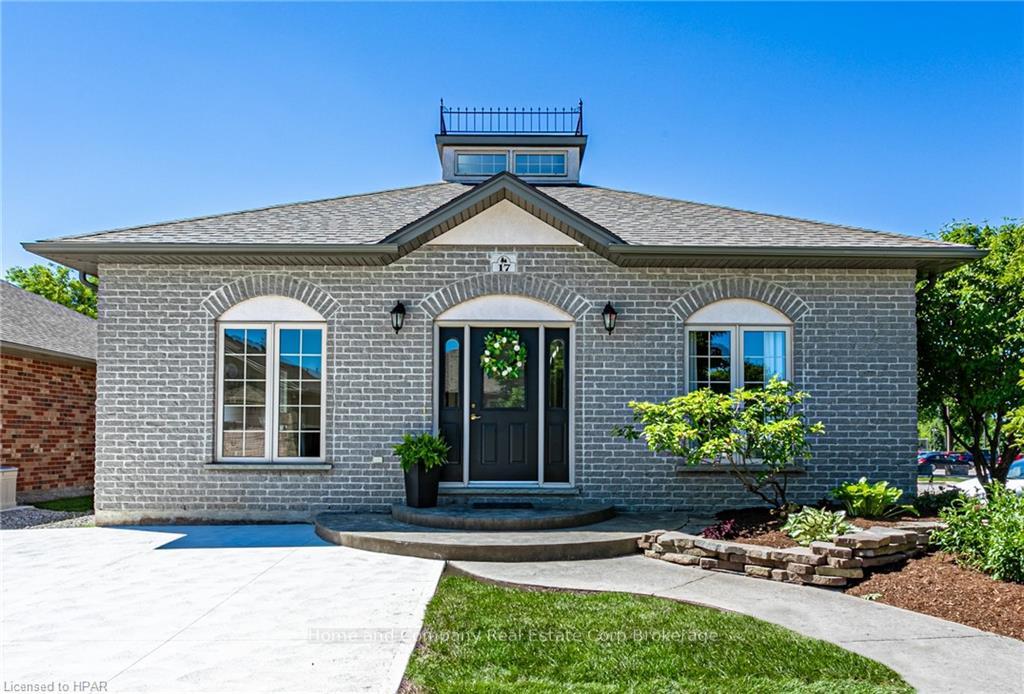
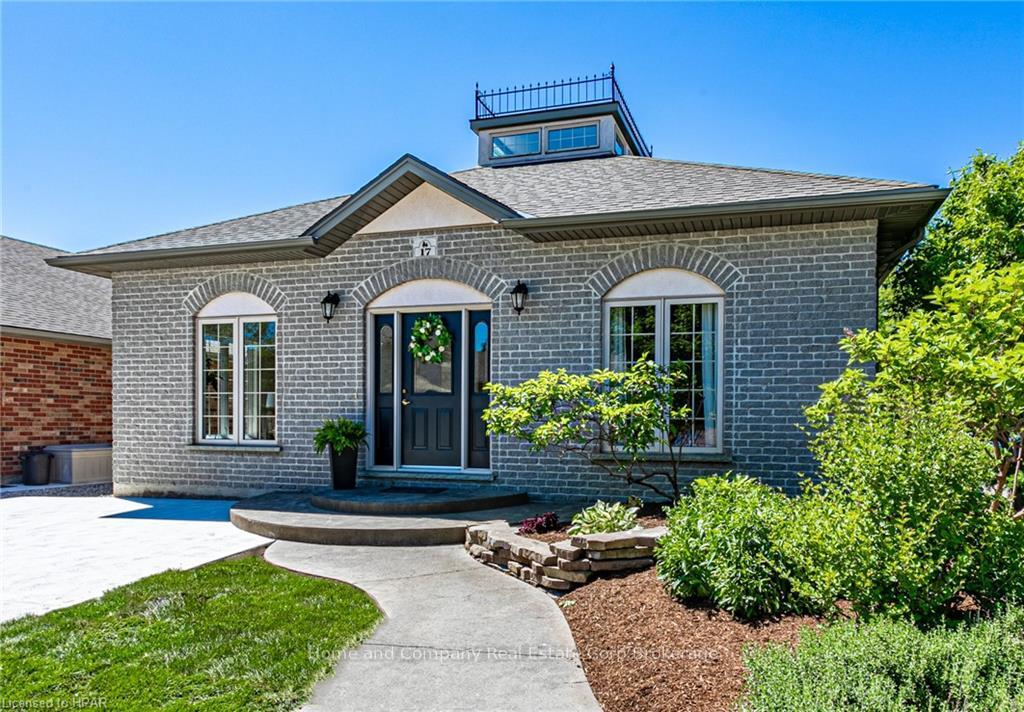
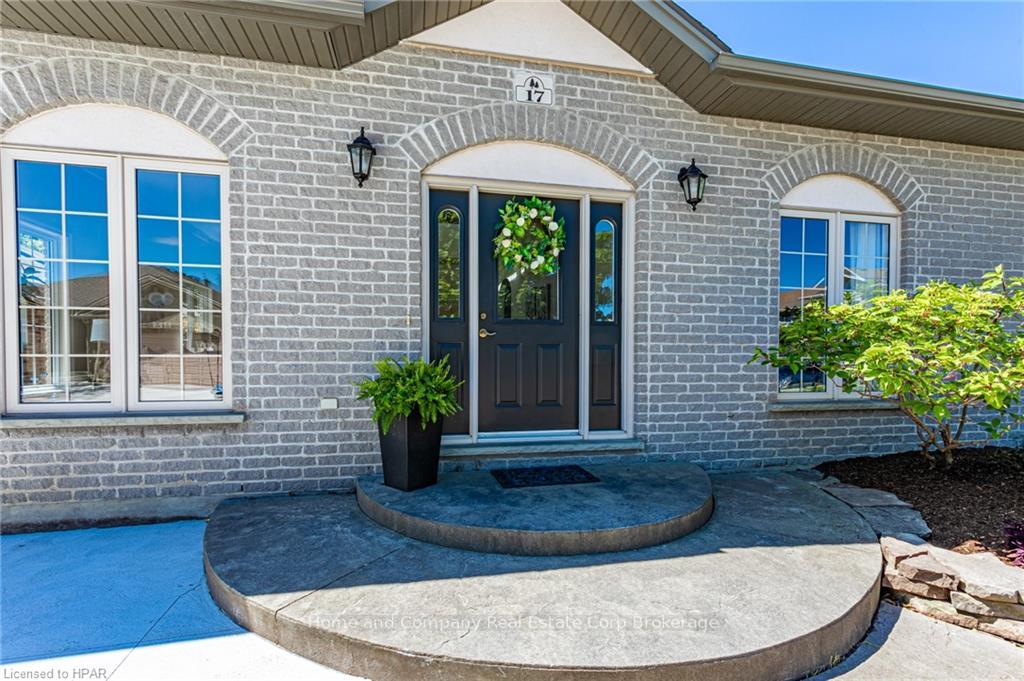
Every once in a while, a very unique home comes to the market, and this excellent "condo alternative", with an Ontario Cottage inspired design, is one of those homes! It is perfectly located within the community of 59 Eagle Drive, which backs onto the Stratford Golf and Country Club, and is in walking distance to Gallery Stratford, Avon River and walking trails. True to the Cottage design, the wide entrance foyer boasts high ceilings, complete with a 4-sided glass cupola, which brings in an abundance of natural light. The main floor was created to welcome large gatherings of family and friends, with a living room that can easily carry a baby grand piano + sitting space to spare, a separate dining room that can seat 12 (with French-door walk-out to a courtyard), and a spacious eat-in kitchen with a center island and walk-in pantry. Off the center hall, there are 2 bedrooms (with oversized, deep closets), plus a 4pc bath (with separate shower). The lower level offers a finished games/rec-room, 3pc bath, plus plenty of undeveloped space that awaits one’s imagination. The property is surrounded by lovely gardens, and a new concrete driveway/parking pad for two. This property is a Gem!
Ask about this home
A HOMEH agent will answer your questions about this home.
Around this home
Daily convenience, out of 100, from the distances below
Schools nearby
School rating, out of 10.
Helpful calculators
Your HOMEH agent

"I would see it this week."