

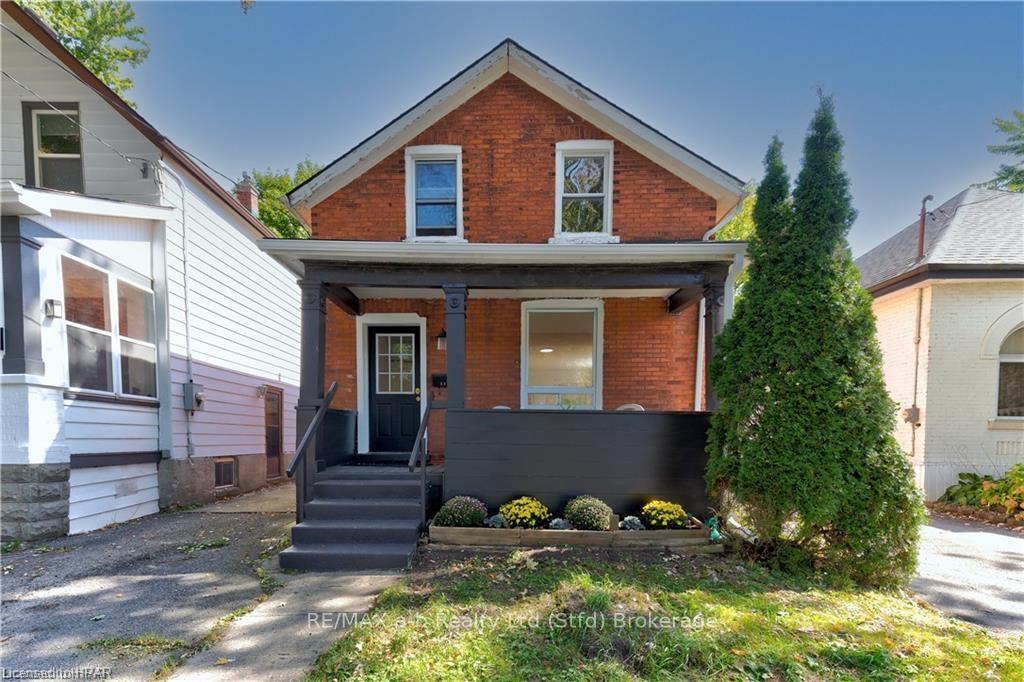
233 Nile Street
Detached Sold
1/37233 Nile Street
Detached Sold
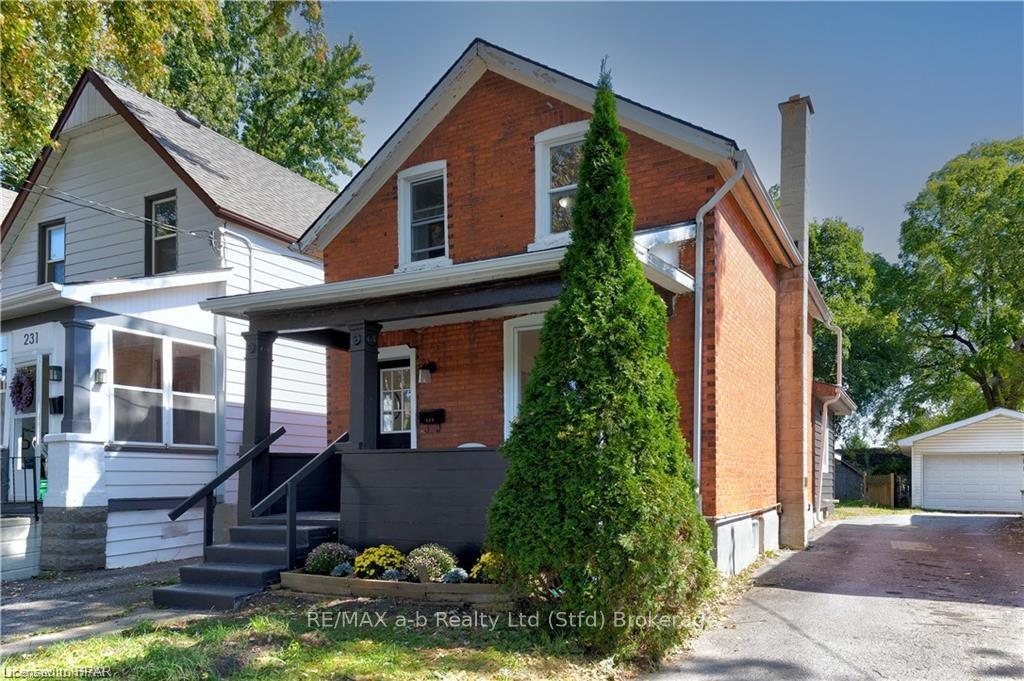 See all 37 photos
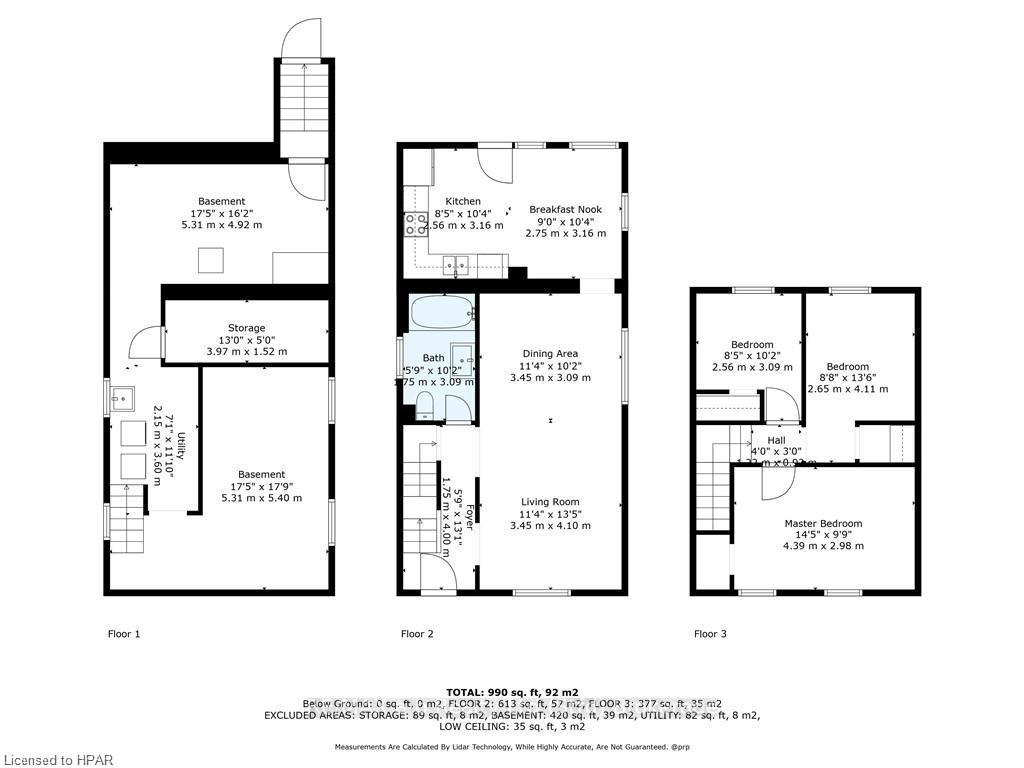
3 Bedrooms
1 Bathroom
0 Garage
700–1.1K sq.ft
24×150.4 ft
$2,849/yr
Property history
Facts and features
- BasementPart finished
- Water, sewerMunicipal
- LaundryIn basement
- ExposureEast
What stands out
- Central air
The homeDetached, 1 1/2 storey, 700–1,100 sq ft
- Type: Detached
- Style: 1 1/2 storey
- Living space: 700–1,100 sq ft
- Basement: Partially finished, full
- Exposure: East
- Waterfront: None
InsideIn basement, lower level, Rooms above ground 9, Rooms in the basement 3
- Laundry: In basement, lower level
- Rooms above ground: 9
- Rooms in the basement: 3
- Bedrooms: 3
- Bathrooms: 1
- Kitchens: 1
- Family room: Yes
Outside and lotBrick, Asphalt shingle, Poured concrete
Outside
- Exterior: Brick
- Roof: Asphalt shingle
- Foundation: Poured concrete
- Size: 24 × 150.4 ft
- Shape: Rectangular
- Zoning: R2
Parking20 Parking, Other, mutual, right of way
- Spaces: 20 Parking
- Driveway: Other, mutual, right of way
Heating, water and powerForced air, gas, Central air, Municipal water
- Heating: Forced air, gas
- Cooling: Central air
- Water: Municipal water
- Sewer: Municipal sewer
Costs and taxesTaxes $2,849 a year, Hot water tank, Hot water heater
- Taxes, 2024: $2,849 a year
- Rental items: Hot water tank
- Under contract: Hot water heater
Included in the saleRefrigerator, smoke detector, stove dishwasher window coverings, All staging furniture
- Included: Refrigerator, smoke detector, stove dishwasher window coverings
- Not included: All staging furniture
Listing detailsX11880274, Sold, Nov 9, 2024
- MLS® number: X11880274
- Status: Sold
- Listed on: Nov 9, 2024
- Days on market: 42
- Updated: Dec 21, 2024
- Possession: Immediate
- Occupied by: Vacant
- Listing brokerage: RE/MAX a-b Realty Ltd (Stfd) Brokerage
About this home
233 Nile Street, Stratford, ON N5A 4G1
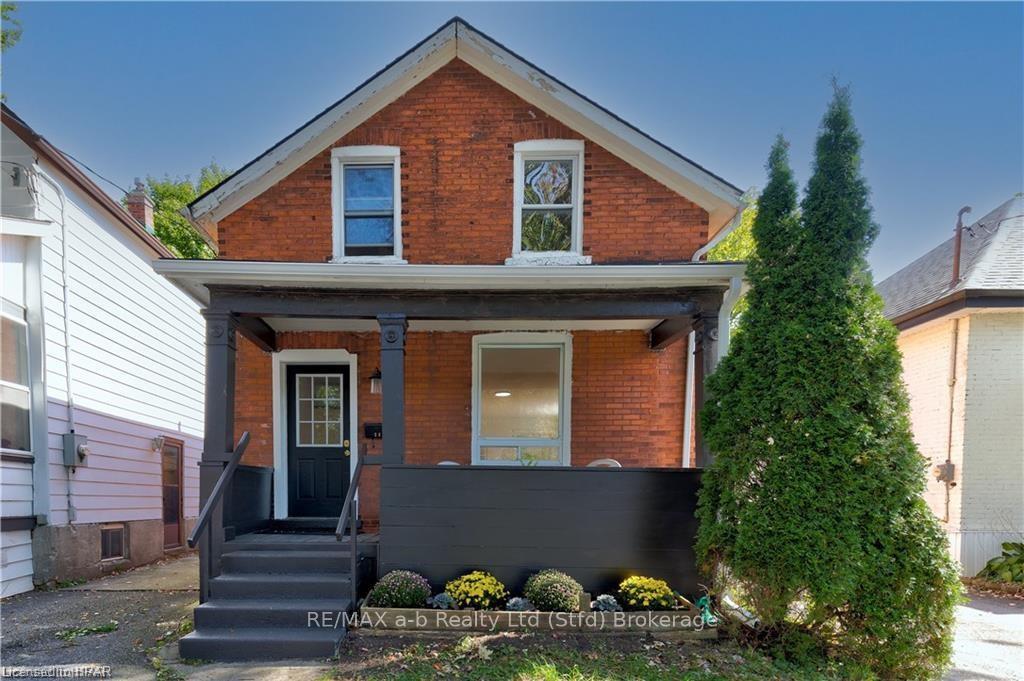
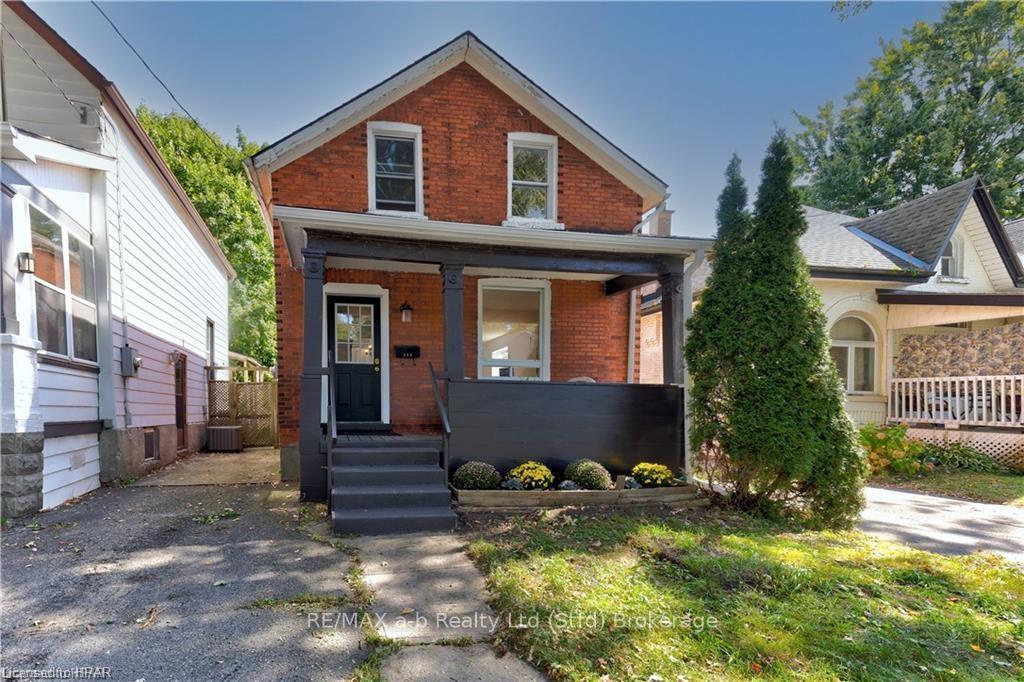
If old home charm is what you are looking for, then perhaps 233 Nile St might check some of the boxes for your first home or an investment. Built in 1905, this brick home offers three bedroom, some hardwood floor, 3 appliances, a deep lot with location close to the vibrant downtown core and all the amenities this beautiful city has to offer. Move in ready and immediate possession available.
Read more
Ask about this home
A HOMEH agent will answer your questions about this home.
Ask a question
Thinking of selling your home?See what your home is worth today.
Around this home
Nile St south side of the train station
Errands
Transit
Parks
Schools
Daily convenience, out of 100, from the distances below
ParkInverness Playground · 9 within 1 km5 min walk306 m
GroceryDownie Street Bakehouse2 min walk145 m
SchoolShakespeare Public School8 min walk520 m
Train stationStratford2 min walk142 m
PharmacyShoppers Drug Mart14 min walk838 m
Cafés & foodFestival Pizza · 15 within 1 km6 min walk369 m
Gym & rec centreYMCA8 min walk489 m
LibraryStratford Public Library17 min walk1.1 km
HospitalStratford General Hospital27 min walk1.7 km
WalkDriveStraight-line distance, open map data
Grocery0.1 km
Park0.3 km
Coffee0.7 km
Dining0.6 km
Gym0.5 km
Hospital1.7 km
Stratford0.1 km
Schools nearby
School rating, out of 10.
Shakespeare Public Schoolelementary · Public · 0.5 km
5.6/10Fair
Jeanne Sauvé Catholic Schoolelementary · Catholic · 0.6 km
6.5/10Good
Romeo Public Schoolelementary · Public · 0.6 km
5.2/10Fair
Contact agent
Helpful calculators
Mortgage
Affordability
Closing costs
Land transfer tax
Property tax
Down payment
CMHC insurance
Stress test
Cashback Rebate
Your HOMEH agent

KimHOMEH agent · Stratford
"I would see it this week."
Ask Kim