

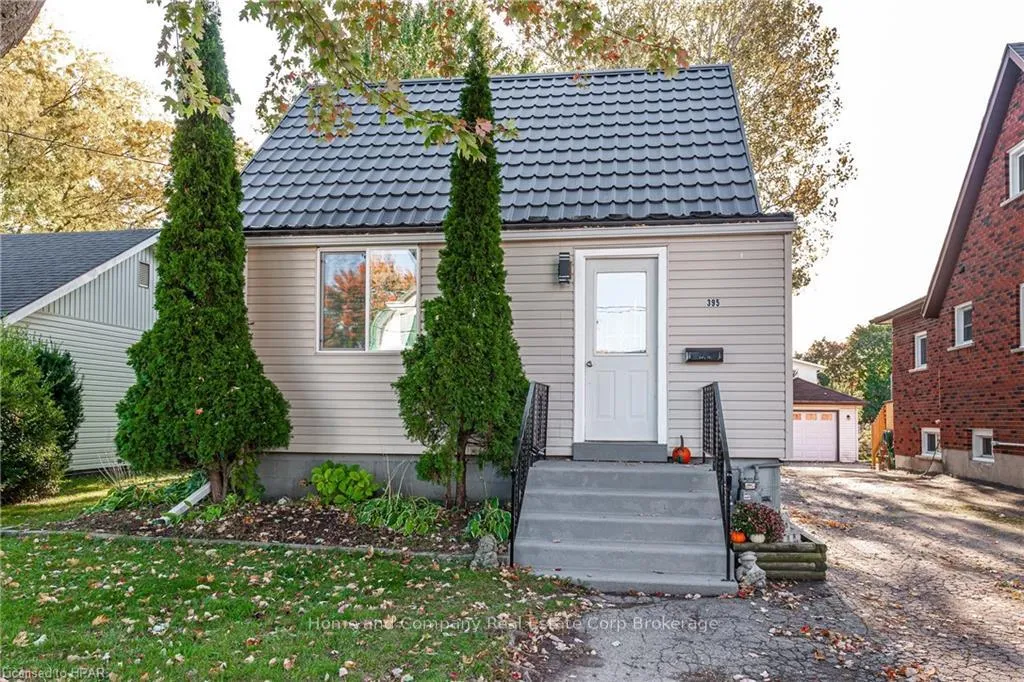
395 Nelson Street
395 Nelson Street
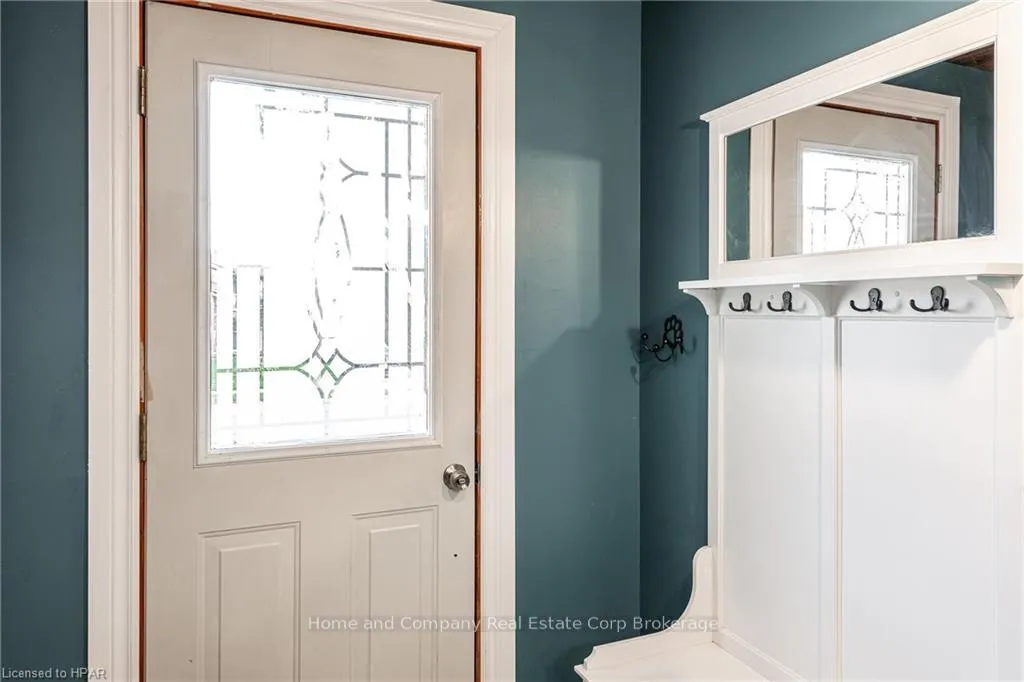
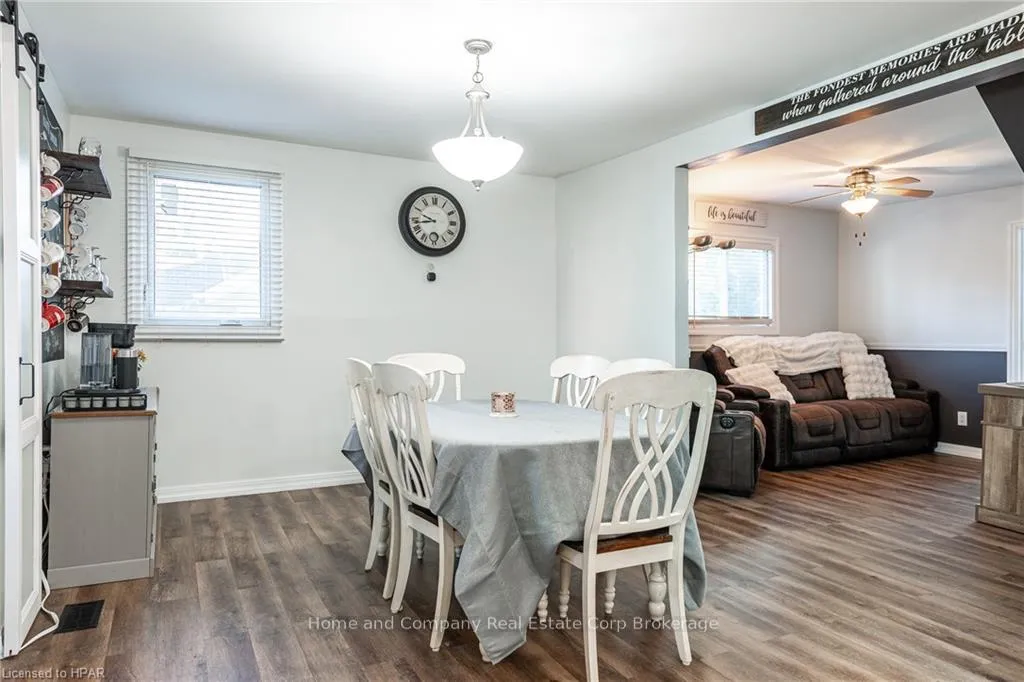
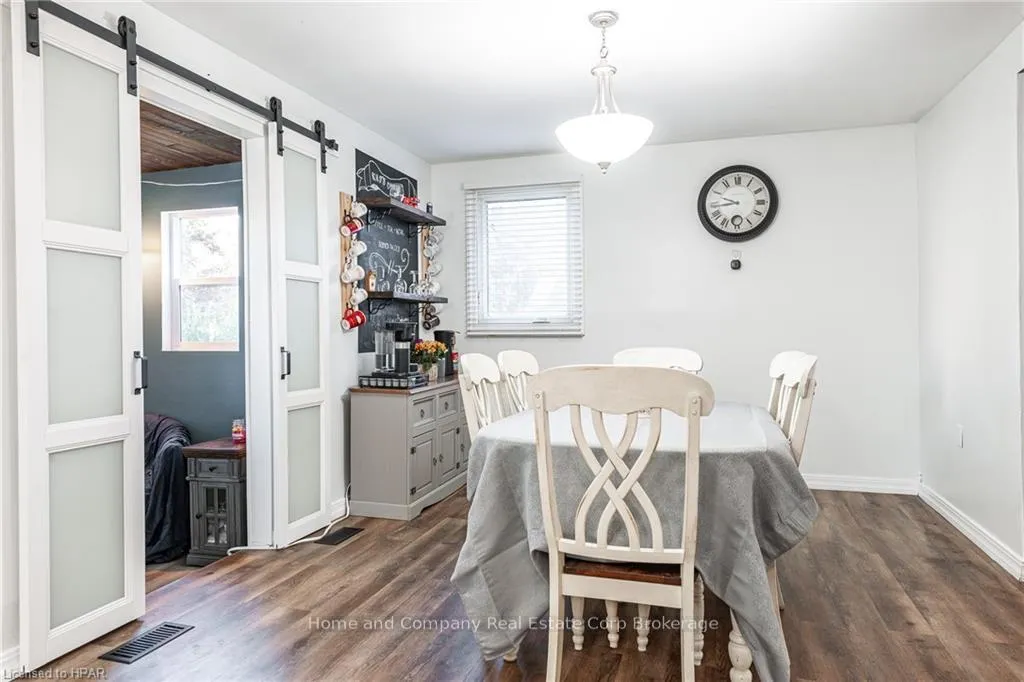
 See all 39 photos
Property history
Facts and features
- BasementPart finished
- Age of home51–99 years
- Water, sewerMunicipal
- LaundryIn basement
- Central air
The homeDetached, 1 1/2 storey, Age 51–99 years
- Type: Detached
- Style: 1 1/2 storey
- Age: 51–99 years
- Living space: 1,100–1,500 sq ft
- Basement: Partially finished, full
- Exposure: East
- Waterfront: None
InsideIn basement, Water heater owned, water softener, Carbon monoxide detectors, smoke detector
- Laundry: In basement
- Features: Water heater owned, water softener
- Security: Carbon monoxide detectors, smoke detector
- Rooms above ground: 9
- Rooms in the basement: 4
- Bedrooms: 3
- Bathrooms: 2
- Kitchens: 1
Outside and lotVinyl siding, Metal, Concrete block
- Exterior: Vinyl siding
- Roof: Metal
- Foundation: Concrete block
- Features: Deck
- Size: 40 × 132 ft
- Zoning: R2
Parking4 Parking, Unknown, Private, other
- Spaces: 4 Parking
- Garage: Unknown
- Driveway: Private, other
Heating, water and powerForced air, gas, Central air, Municipal water
- Heating: Forced air, gas
- Cooling: Central air
- Water: Municipal water
- Sewer: Municipal sewer
Costs and taxesTaxes $3,222 a year, Water softener
- Taxes, 2024: $3,222 a year
- Under contract: Water softener
Included in the saleCarbon monoxide detector, dishwasher, dryer, refrigerator, smoke detector, stove, washer
- Included: Carbon monoxide detector, dishwasher, dryer, refrigerator, smoke detector, stove, washer
NearbyFenced yard
- Close to: Fenced yard
Listing detailsX10780615, Sold, Oct 16, 2024
- MLS® number: X10780615
- Status: Sold
- Listed on: Oct 16, 2024
- Days on market: 51
- Updated: Dec 6, 2024
- Possession: Flexible
- Occupied by: Owner
- Listing brokerage: Home and Company Real Estate Corp Brokerage
About this home
395 Nelson Street, Stratford, ON N5A 2K9
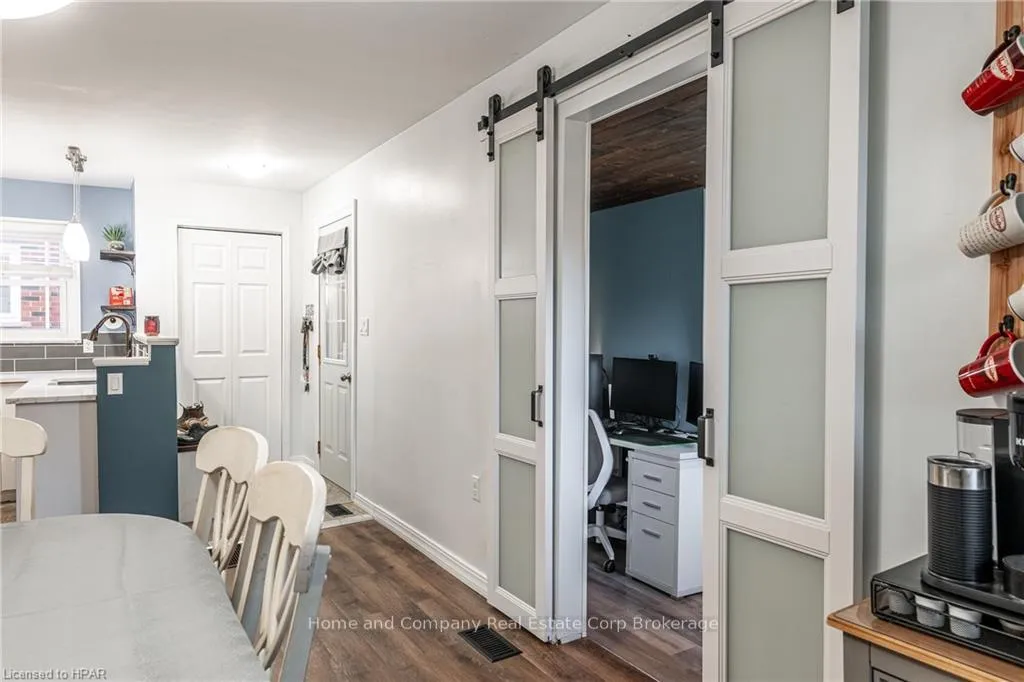
This charming 1.5 storey home in a mature, quiet neighborhood is perfect for downsizers or first-time homebuyers. The cozy front office offers a great space for working from home, while the updated kitchen with quartz countertops provides a modern touch. The living and dining areas are open and inviting, great for everyday living. The main floor also features a principal bedroom and a 4-piece bathroom for added convenience. Upstairs, you'll find two comfortable bedrooms and a handy 2-piece bathroom. The finished basement includes a rec room and a bonus room, perfect for extra storage, hobbies, or another office space. Situated on a large, fenced lot with a deck, the backyard is ideal for relaxing, gardening, or enjoying outdoor activities. This home offers a balance of simplicity, practicality and affordability, making it a great choice for those looking to settle in a well-established community.
Ask about this home
A HOMEH agent will answer your questions about this home.
Around this home
Daily convenience, out of 100, from the distances below
Schools nearby
School rating, out of 10.
Helpful calculators
Your HOMEH agent

"I would see it this week."