

33 McQueen Court
33 McQueen Court
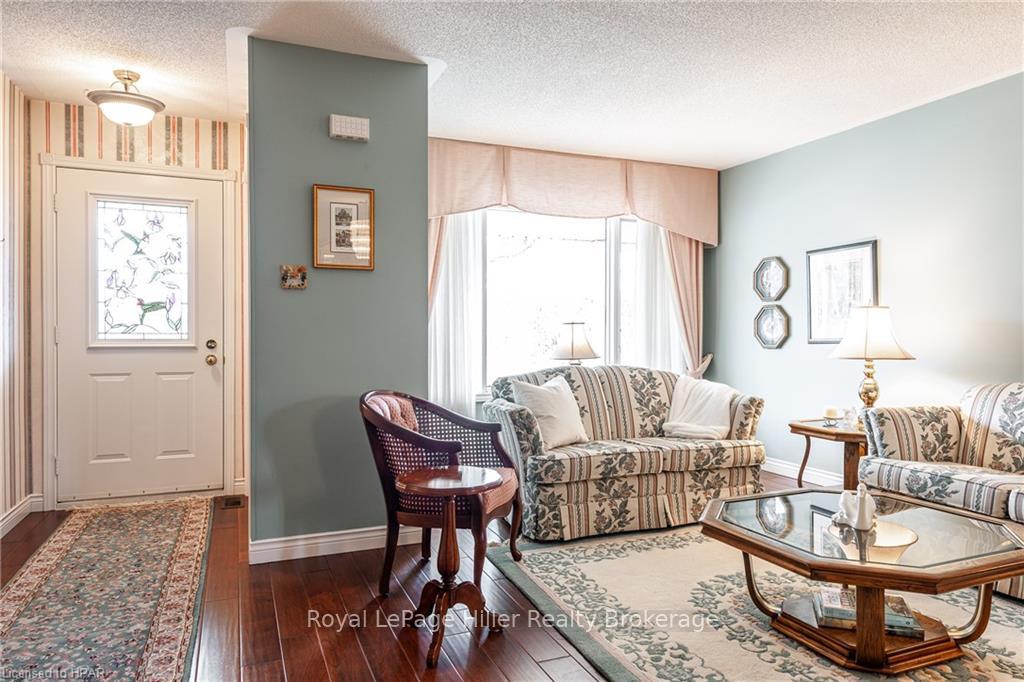 See all 50 photos
Property history
- $858,000TerminatedList: 2024-04-01|End: 2026-01-09|648 daysX10782195
Facts and features
- BasementWalk-out
- Age of home31–50 years
- Price per sq ft~$381
- Water, sewerMunicipal
- Central air
The homeDetached, Multi-level, Age 31–50 years
- Type: Detached
- Style: Multi-level
- Age: 31–50 years
- Living space: 2,000–2,500 sq ft
- Basement: Walk-out, finished
- Exposure: East
InsideWater heater, water softener, central vacuum, Carbon monoxide detectors, smoke detector, Rooms above ground 9
- Features: Water heater, water softener, central vacuum
- Security: Carbon monoxide detectors, smoke detector
- Rooms above ground: 9
- Rooms in the basement: 7
- Bedrooms: 3 + 3 in the basement
- Bathrooms: 3
- Kitchens: 1
Outside and lotBrick, vinyl siding, Asphalt rolled, Poured concrete
- Exterior: Brick, vinyl siding
- Roof: Asphalt rolled
- Foundation: Poured concrete
- Features: Deck, porch
- Size: 53.97 ft frontage, 0.15 ac
- Zoning: R1
Parking2 Garage, Attached, Private double, other
- Spaces: 2 Garage
- Garage: Attached
- Driveway: Private double, other
Heating, water and powerForced air, gas, Central air, Municipal water
- Heating: Forced air, gas
- Cooling: Central air
- Water: Municipal water
- Sewer: Municipal sewer
Costs and taxesTaxes $5,872 a year, Hot water heater
- Taxes, 2023: $5,872 a year
- Under contract: Hot water heater
Included in the saleBuilt-in microwave, carbon monoxide detector, central vacuum, dishwasher, dryer, freezer, garage door opener, refrigerator, smoke detector, stove, washer, window coverings, Not included None
- Included: Built-in microwave, carbon monoxide detector, central vacuum, dishwasher, dryer, freezer, garage door opener, refrigerator, smoke detector, stove, washer, window coverings
- Not included: None
NearbyHospital
- Close to: Hospital
Listing detailsX10782195, Terminated, Apr 1, 2024
- MLS® number: X10782195
- Status: Terminated
- Listed on: Apr 1, 2024
- Days on market: 648
- Updated: Jan 9, 2026
- Possession: 2024-05-31 / 60-89 days
- Occupied by: Owner
- Listing brokerage: Royal LePage Hiller Realty Brokerage
About this home
33 McQueen Court, Stratford, ON N4Z 1H5
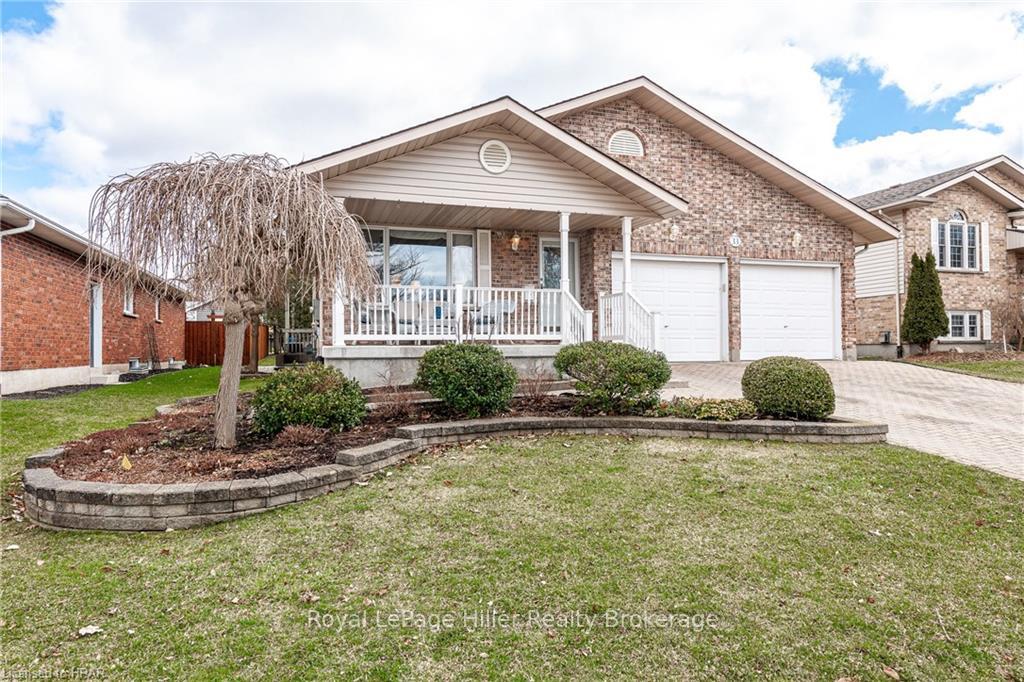
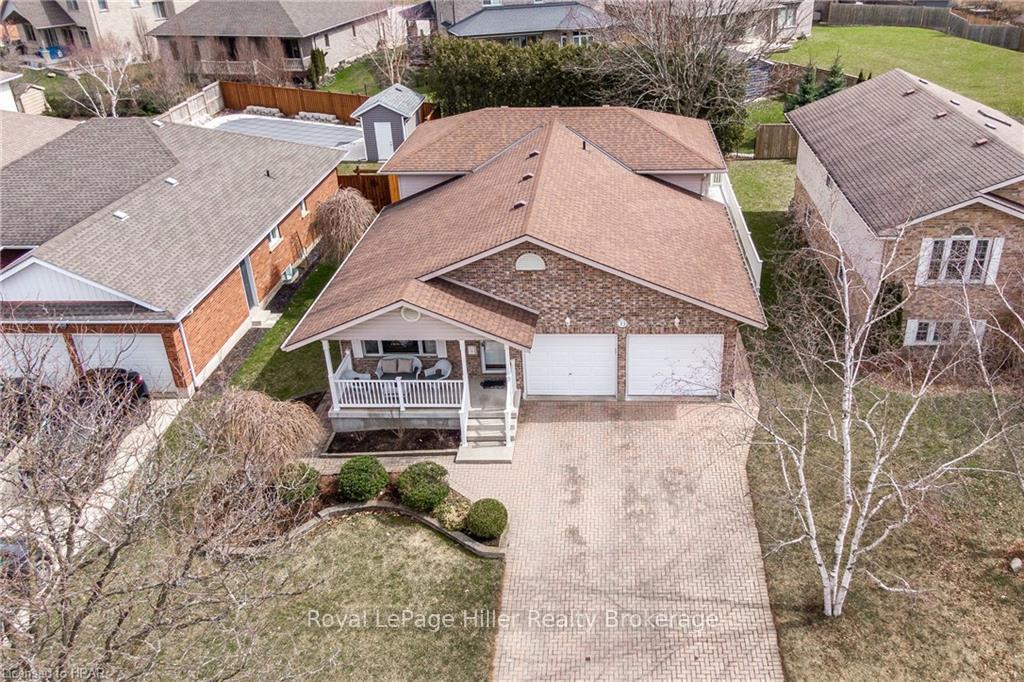
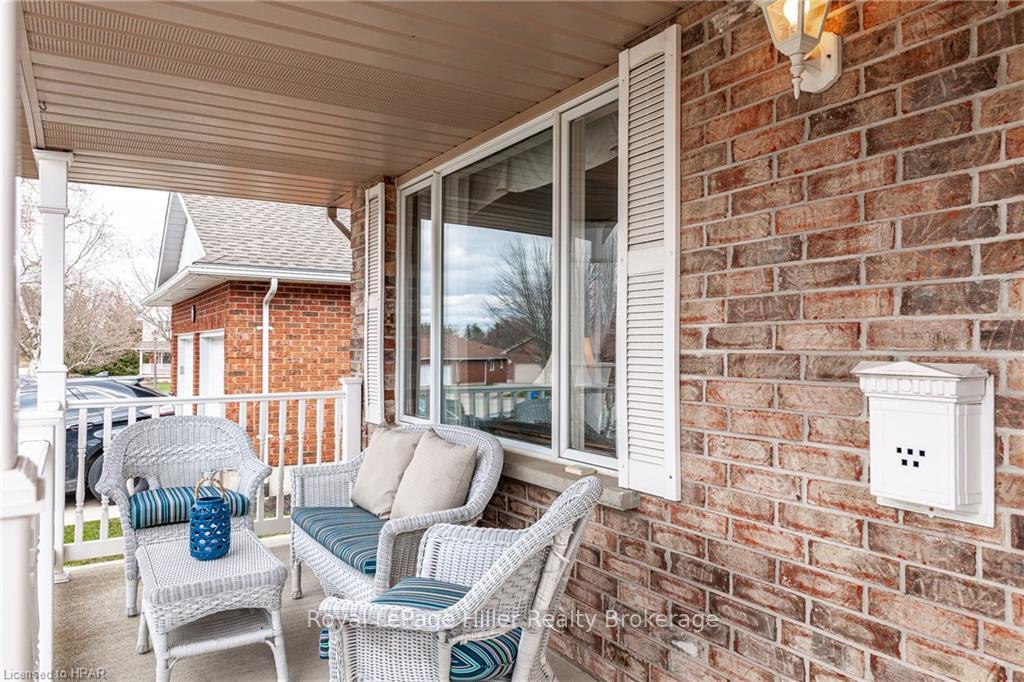
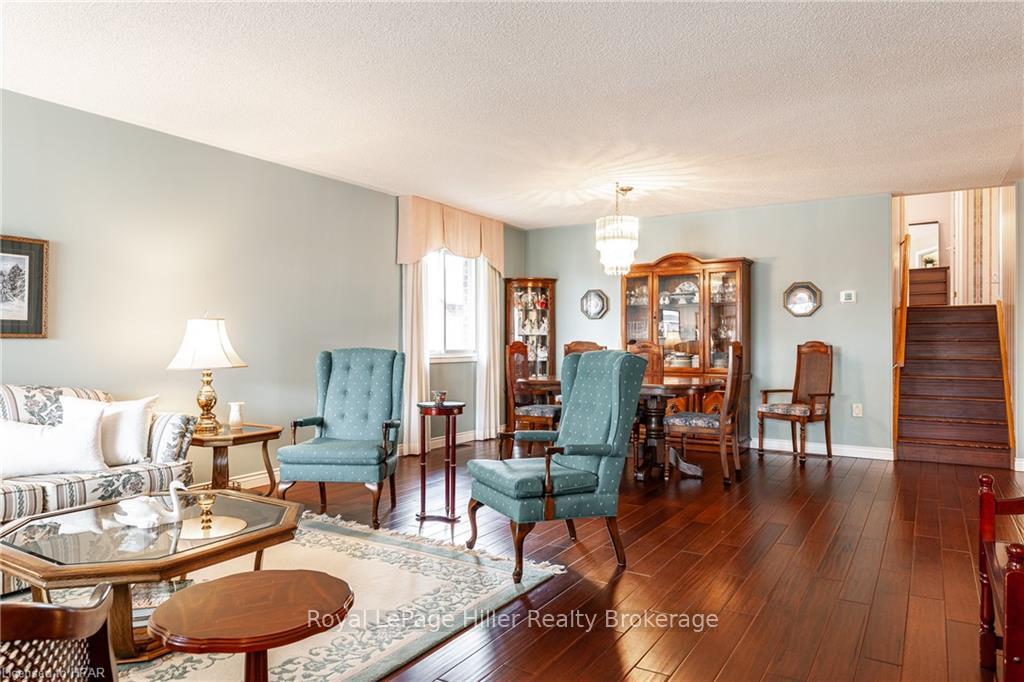
Expansive 4-Level Back Split, Ideal for Growing Families. Discover ample space and storage in this spacious home, perfect for accommodating a growing family's needs. Nestled in a court setting, this home offers convenient access to the T.J. Dolan Natural Area Trailhead, providing picturesque walking and running trails leading to downtown. Enjoy the benefits of an east-facing yard, welcoming the morning sun to illuminate the beautiful backyard gardens. Step outside onto the deck from the kitchen side door, ideal for hosting backyard BBQ gatherings. Additionally, a side entrance leads to a mudroom area complete with a 3-piece bath. Step onto the inviting large front porch facing west, leading into a charming front living room and dining area adorned with hardwood flooring. The kitchen, strategically located near the garage entrance, ensures easy grocery unloading. Ascend a few steps to discover three spacious bedrooms boasting oversized closets and a well-appointed 4-piece bathroom in addition to a 3-piece ensuite. Descend a few steps to an impressive entertainment area, featuring a large family room with a gas fireplace and a separate room suitable for a private office. Access the backyard through a few steps from the family room, perfect for seamless indoor-outdoor living. Descend further to find additional storage space, a bedroom, and a versatile room ideal for a workout or crafts room. This home's true charm is not apparent from a mere drive-by. Schedule a private viewing with your dedicated REALTOR® to envision yourself in this "forever" home.
Ask about this home
A HOMEH agent will answer your questions about this home.
Around this home
Daily convenience, out of 100, from the distances below
Schools nearby
School rating, out of 10.
Helpful calculators
Your HOMEH agent

"I would see it this week."