

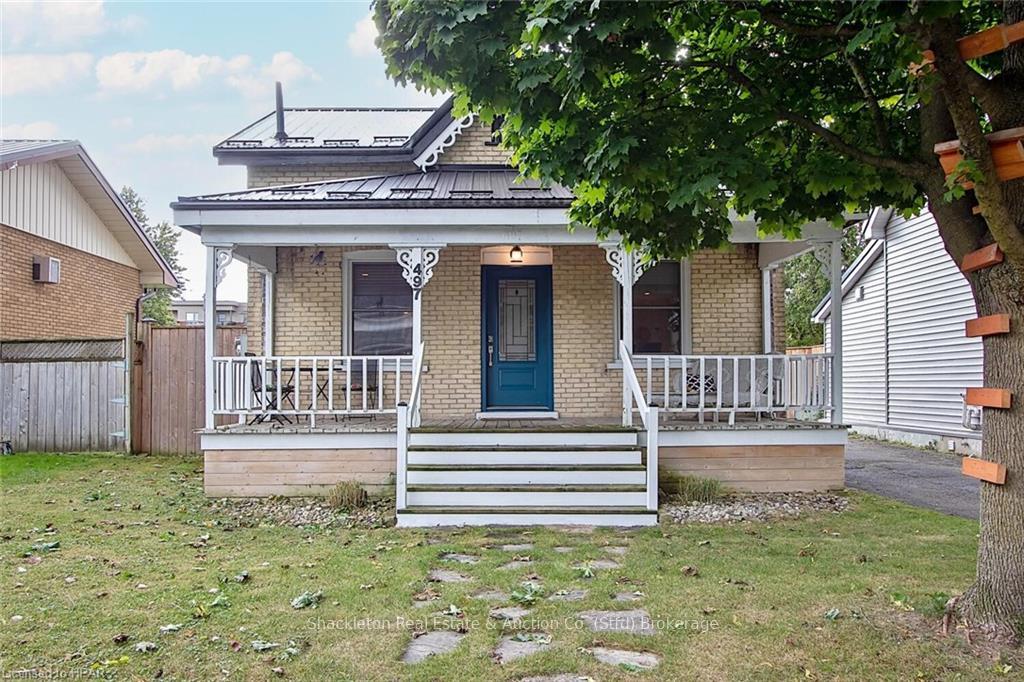
497 Brunswick Street
497 Brunswick Street
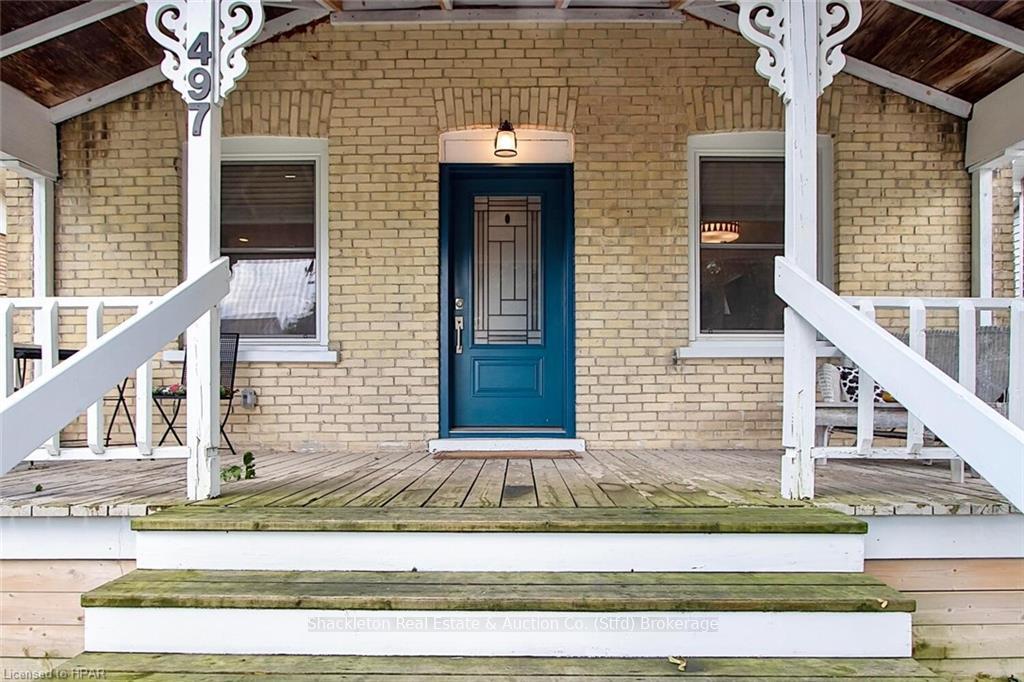
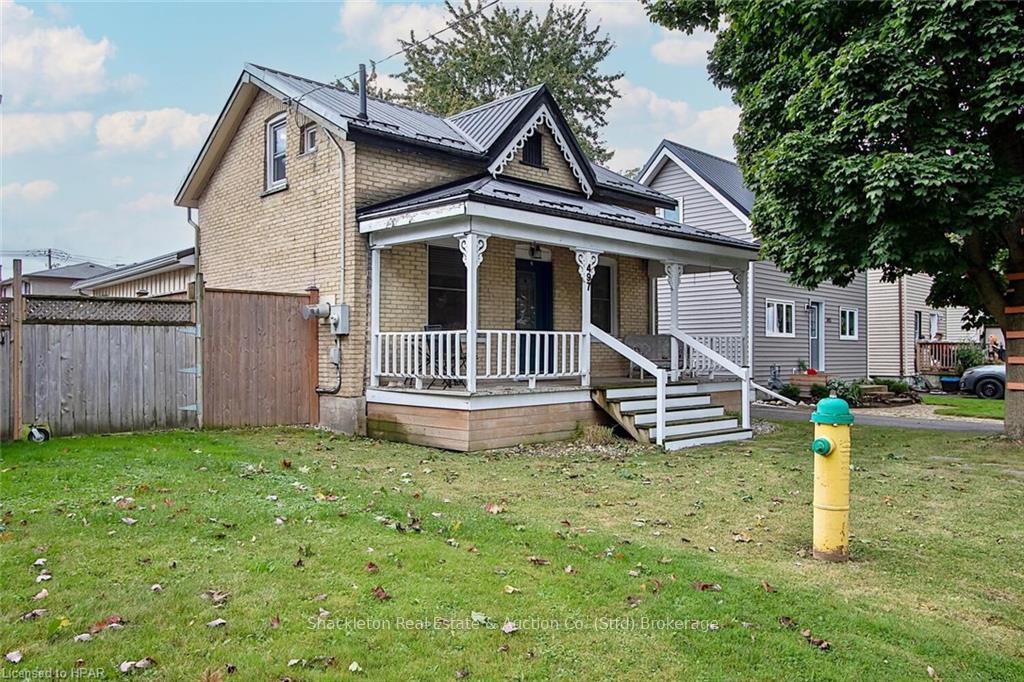
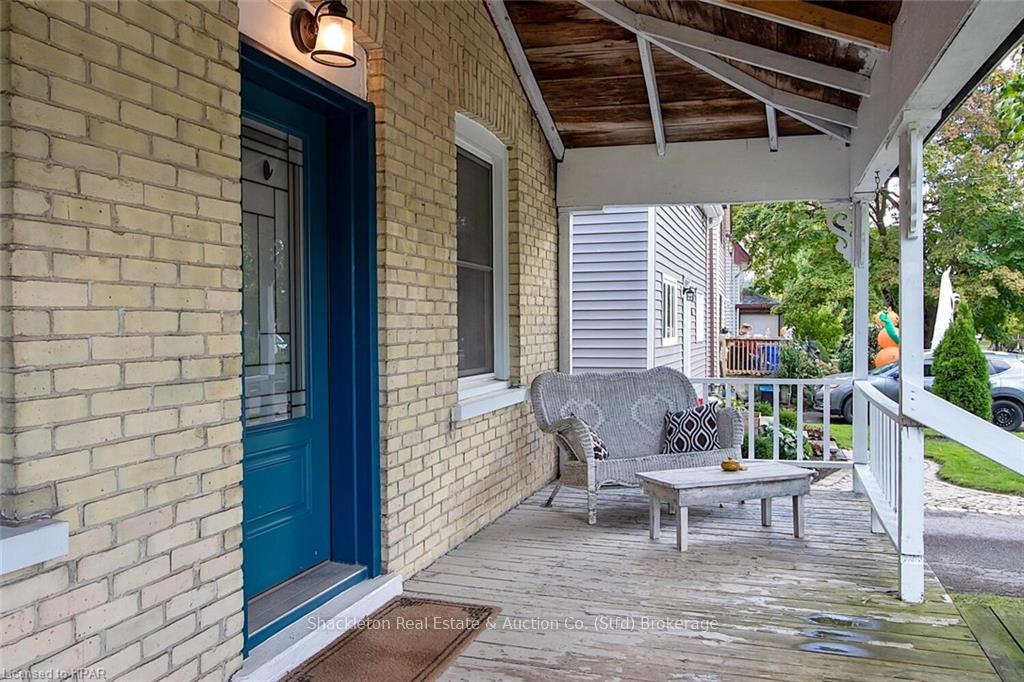
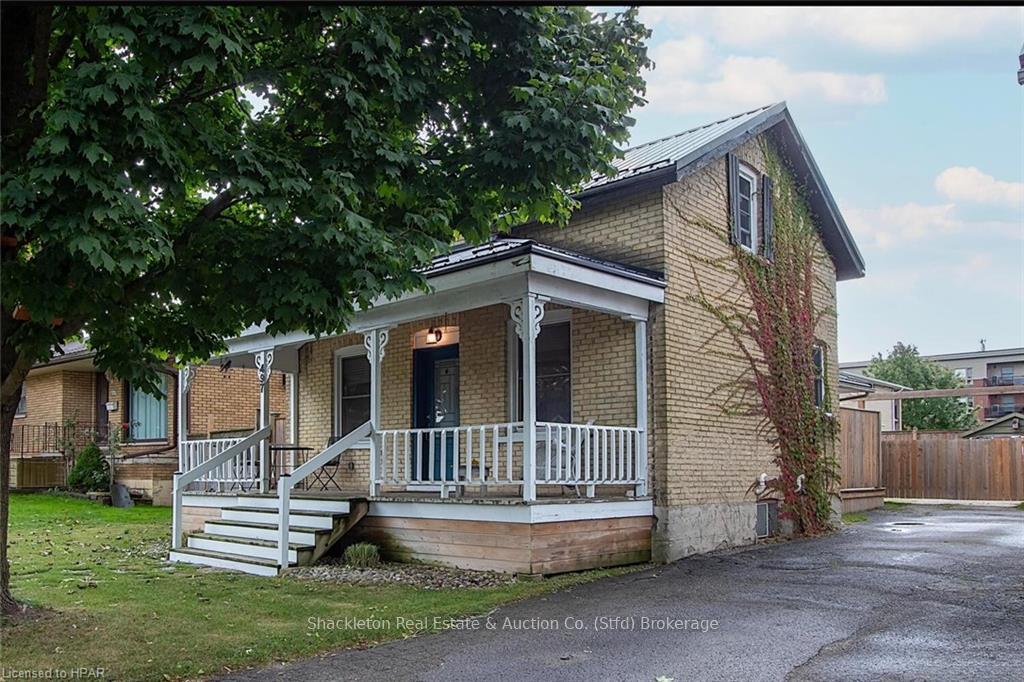 See all 38 photos
Property history
Facts and features
- BasementPart finished
- Water, sewerMunicipal
- ExposureSouth
- HeatingForced air
- Fireplace
- Central air
The homeDetached, 1 1/2 storey, 1,100–1,500 sq ft
- Type: Detached
- Style: 1 1/2 storey
- Living space: 1,100–1,500 sq ft
- Basement: Unfinished, partial basement
- Exposure: South
- Waterfront: None
InsideFireplace Yes, Water heater, water softener, Rooms above ground 9
- Fireplace: Yes
- Features: Water heater, water softener
- Rooms above ground: 9
- Rooms in the basement: 1
- Bedrooms: 3
- Bathrooms: 2
- Kitchens: 1
Outside and lotBrick, board & batten, Metal, Poured concrete
- Exterior: Brick, board & batten
- Roof: Metal
- Foundation: Poured concrete
- Features: Deck, lighting, porch
- Size: 37.29 × 118.8 ft
- Zoning: R2-2
Parking3 Parking, Outside/surface, Other, mutual, right of way
- Spaces: 3 Parking
- Garage: Outside/surface
- Driveway: Other, mutual, right of way
Heating, water and powerForced air, gas, Central air, Municipal water
- Heating: Forced air, gas
- Cooling: Central air
- Water: Municipal water
- Sewer: Municipal sewer
- Natural gas: Yes
- Hydro: Yes
Costs and taxesTaxes $3,707 a year
- Taxes, 2024: $3,707 a year
Included in the saleDehumidifier, custom blinds, window coverings, light fixtures, kitchen stools, dishwasher, dryer, gas stove, microwave, refrigerator, washer
- Included: Dehumidifier, custom blinds, window coverings, light fixtures, kitchen stools, dishwasher, dryer, gas stove, microwave, refrigerator, washer
Listing detailsX11822912, Sold, Nov 18, 2024
- MLS® number: X11822912
- Status: Sold
- Listed on: Nov 18, 2024
- Days on market: 31
- Updated: Dec 19, 2024
- Possession: 2025-02-28 / 60-89 days
- Occupied by: Owner
- Listing brokerage: Shackleton Real Estate & Auction Co. (Stfd) Brokerage
About this home
497 Brunswick Street, Stratford, ON N5A 3N7
Looking for one level living that also offers extra rooms upstairs for kids or guest hideaway? You have found it here! This Ontario Cottage has location walkable to the Stratford Festival, shopping and the downtown culinary scene. The primary bedroom, full bath with jet tub and laundry are all located on the main level. Check out the entertainment size kitchen with seating island and large family gathering room with gas fireplace and vaulted ceiling, all overlooking a private fully fenced backyard. The laneway gate offers secure parking and even more privacy. With extra bedrooms or studio office plus a 2nd bathroom upstairs, this home could be the fit for your needs. Many Recent updates include New Furnace & Central Air in 2022. Metal Roof in 2022. Electrical Panel updated in 2021. Fence, Deck, Concrete Patio, Flooring in Primary Bedroom & Family room in 2021. Water Heater 2019. Front and Side entry doors & 2 front Windows replaced in 2018. Call your REALTOR® and book your private viewing.
Ask about this home
A HOMEH agent will answer your questions about this home.
Around this home
Daily convenience, out of 100, from the distances below
Schools nearby
School rating, out of 10.
Helpful calculators
Your HOMEH agent

"I would see it this week."