

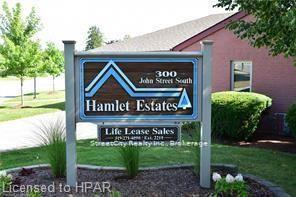
Unit 23, 300 John Street S
Unit 23, 300 John Street S
 See all 28 photos
Property history
Facts and features
- ExposureNorth
- LaundryElectric dryer hookup, washer hookup, in-suite laundry, room
- BalconyNone
- Age of home31–50 years
- Central air
- Party room/meeting room
- Indoor pool
The homeLeasehold Condo, 1 storey/apt, Age 31–50 years
- Type: Leasehold Condo
- Style: 1 storey/apt
- Age: 31–50 years
- Living space: 600–699 sq ft
- Basement: Crawl space
- Exposure: North
- Special designation: Accessibility, landlease
- Waterfront: None
InsideElectric dryer hookup, washer hookup, in-suite laundry, laundry room, main level, Primary bedroom - main floor, separate heating controls, separate hydro meter, storage, water heater, water softener, water heater owned, wheelchair access, Alarm system, carbon monoxide detectors, monitored, security system, smoke detector
- Laundry: Electric dryer hookup, washer hookup, in-suite laundry, laundry room, main level
- Features: Primary bedroom - main floor, separate heating controls, separate hydro meter, storage, water heater, water softener, water heater owned, wheelchair access
- Security: Alarm system, carbon monoxide detectors, monitored, security system, smoke detector
- Rooms above ground: 6
- Rooms in the basement: 0
- Bedrooms: 1
- Bathrooms: 1
- Kitchens: 1
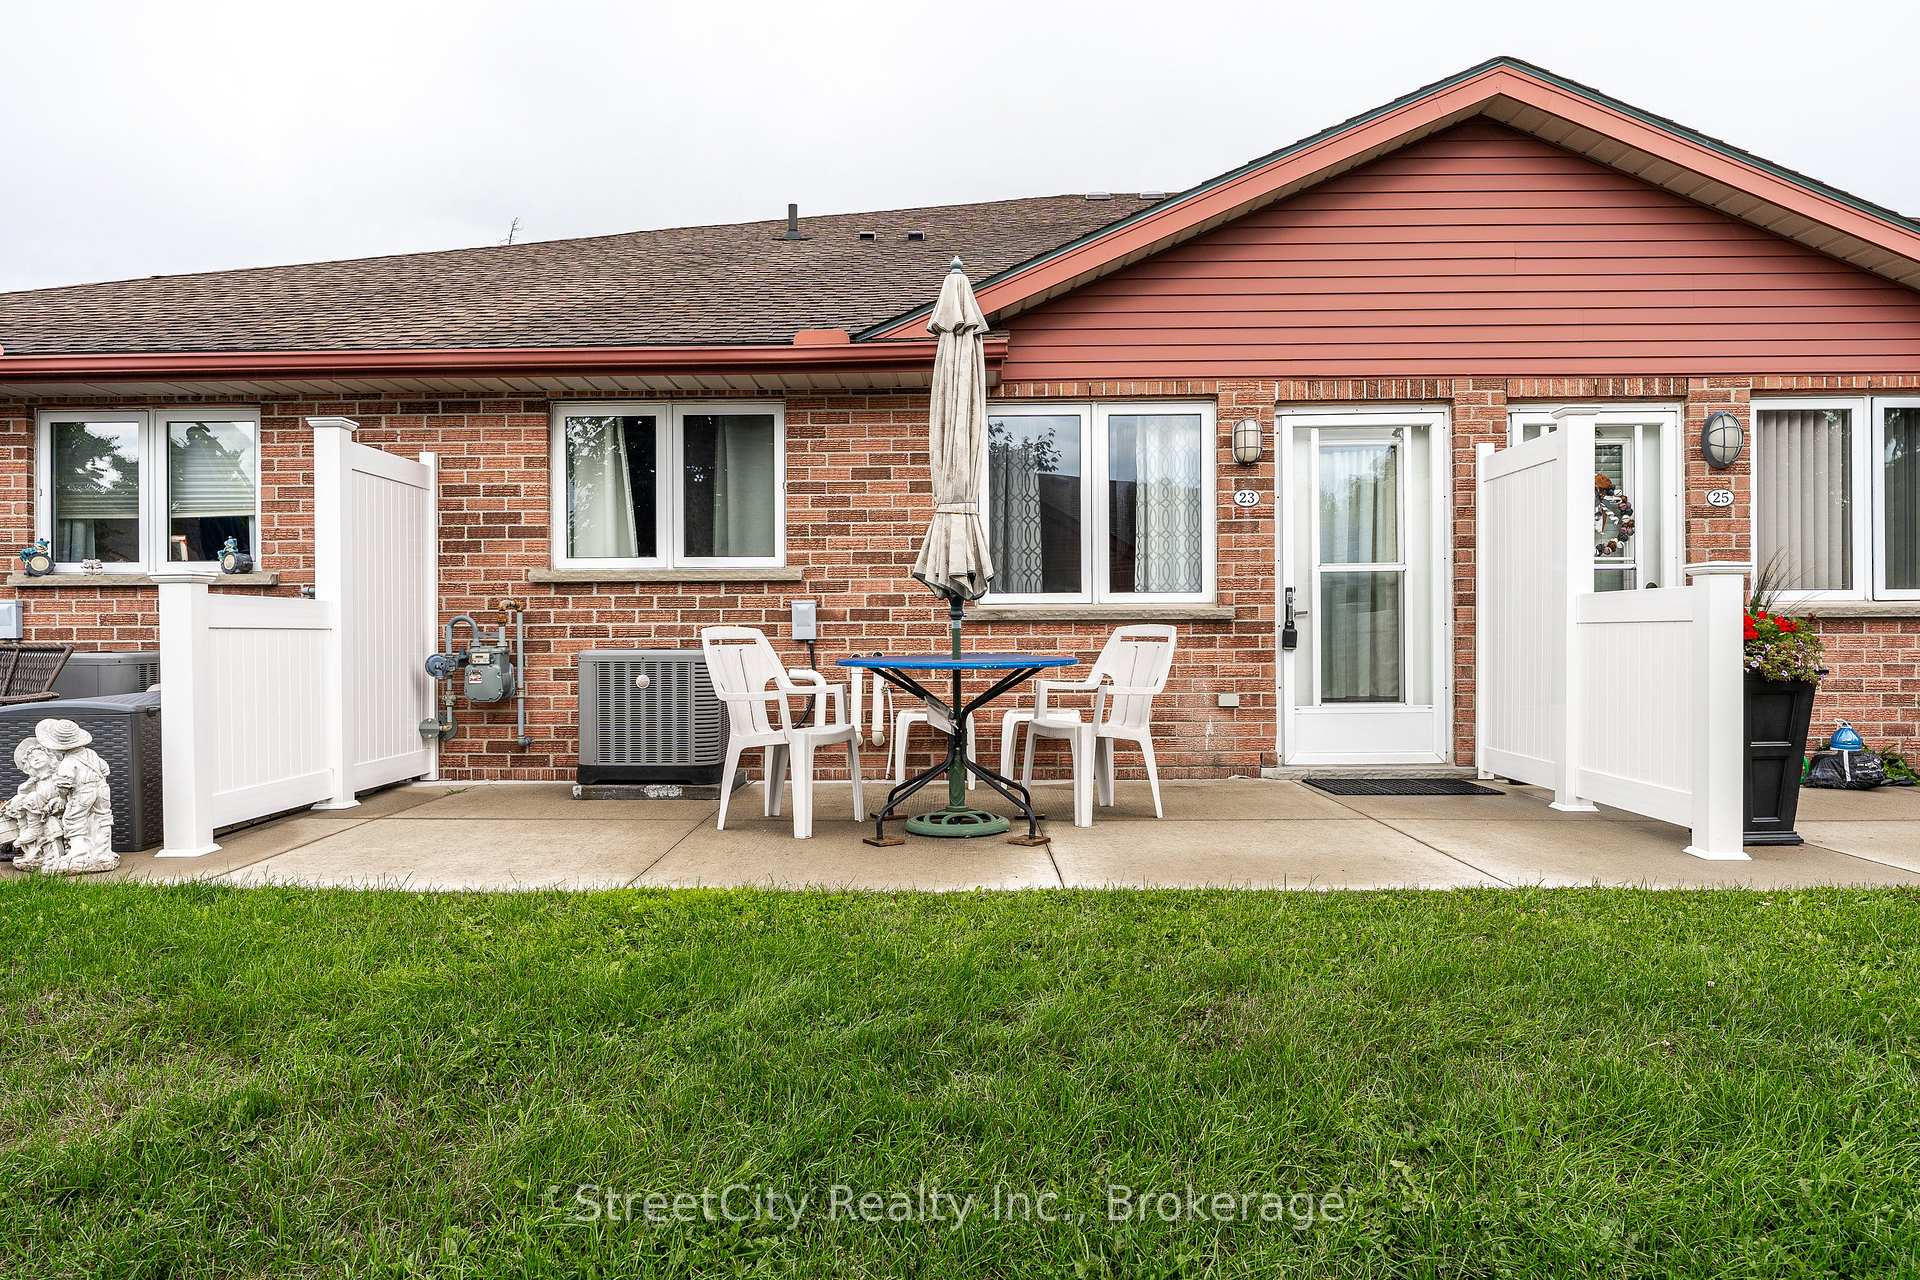
OutsideBrick, Shingles, Balcony None
- Exterior: Brick
- Roof: Shingles
- Balcony: None
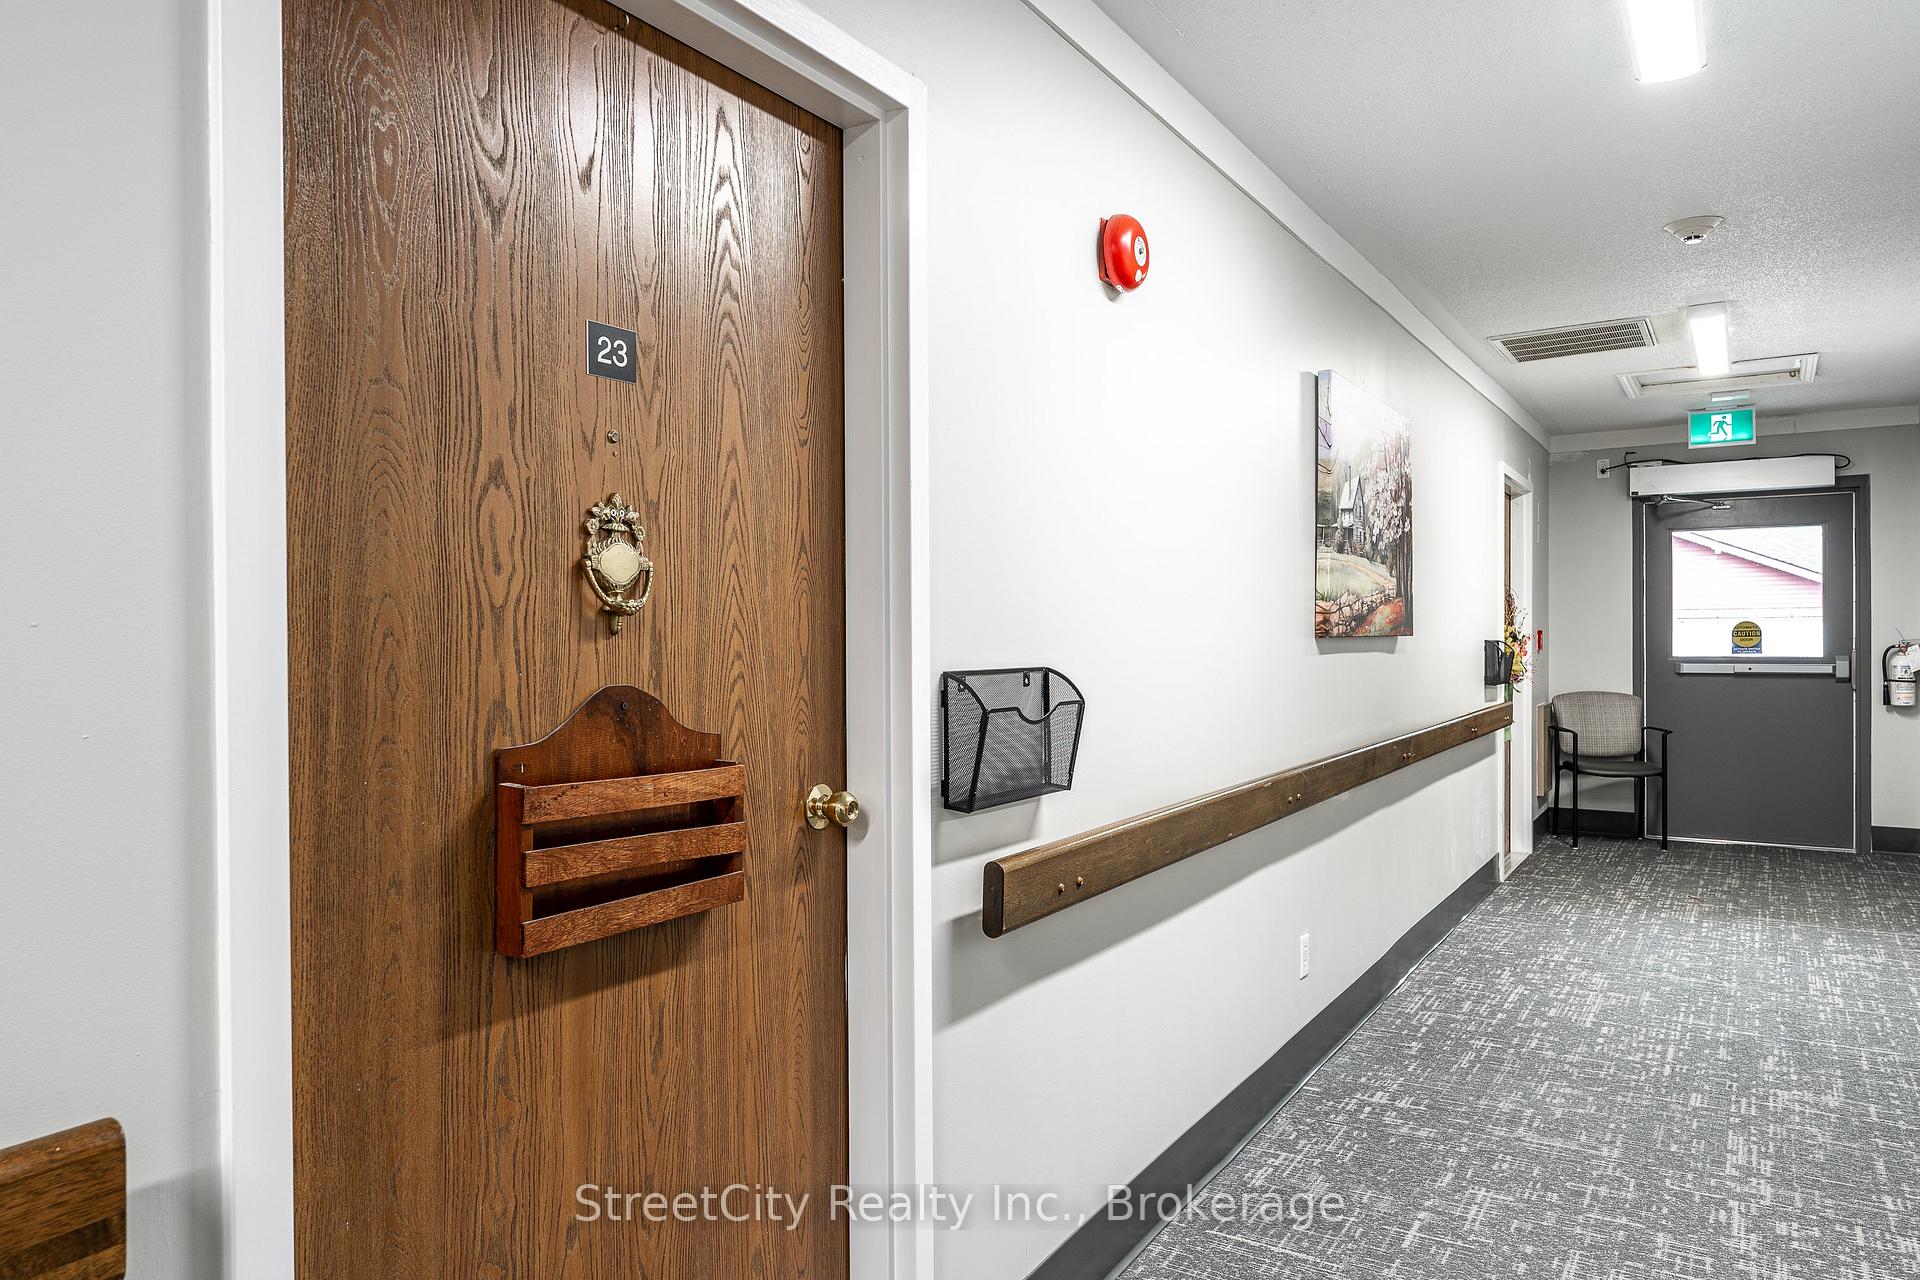
- Accessibility: Hallway width 36-41 inches, level entrance, lever door handles, low pile carpeting, multiple entrances, parking, ramped entrance, wheelchair access
Parking and locker1 Parking, Detached, Exclusive
- Spaces: 1 Parking
- Garage: Detached
- Parking type: Exclusive
- Driveway: Reserved/assigned, street only
- Locker: Ensuite
- Locker level: Crawl space
BuildingHamlet non-profit estates of stratford and district, Condo corporation 0, Bbqs allowed, club house, ind. water softener, party room/meeting room, indoor pool, visitor parking
- Name: Hamlet non-profit estates of stratford and district
- Condo corporation: 0
- Amenities: Bbqs allowed, club house, ind. water softener, party room/meeting room, indoor pool, visitor parking
- Pets: Allowed
Heating, water and powerForced air, gas, Central air
- Heating: Forced air, gas
- Cooling: Central air
Costs and taxesCondo fee $615 a month, Cable tv included, common elements included, parking included, condo taxes included, building insurance included, HST No HST
- Condo fee: $615 a month
- Fee includes: Cable tv included, common elements included, parking included, condo taxes included, building insurance included
- HST: No HST
- Rental items: N/a
Included in the saleStove, refrigerator, portable dishwasher, bath bench, storage cabinet in crawl space (all in "as is" condition), Washer and dryer
- Included: Stove, refrigerator, portable dishwasher, bath bench, storage cabinet in crawl space (all in "as is" condition)
- Not included: Washer and dryer
NearbyGreenbelt/conservation, hospital, library, place of worship, rec./commun.centre, public transit
- Close to: Greenbelt/conservation, hospital, library, place of worship, rec./commun.centre, public transit
Listing detailsX12368633, Sold, Aug 28, 2025
- MLS® number: X12368633
- Status: Sold
- Listed on: Aug 28, 2025
- Days on market: 33
- Updated: Sep 30, 2025
- Possession: Immediate
- Occupied by: Vacant
- Listing brokerage: STREETCITY REALTY INC.
About this home
Unit 23, 300 John Street S, Stratford, ON N5A 7V5
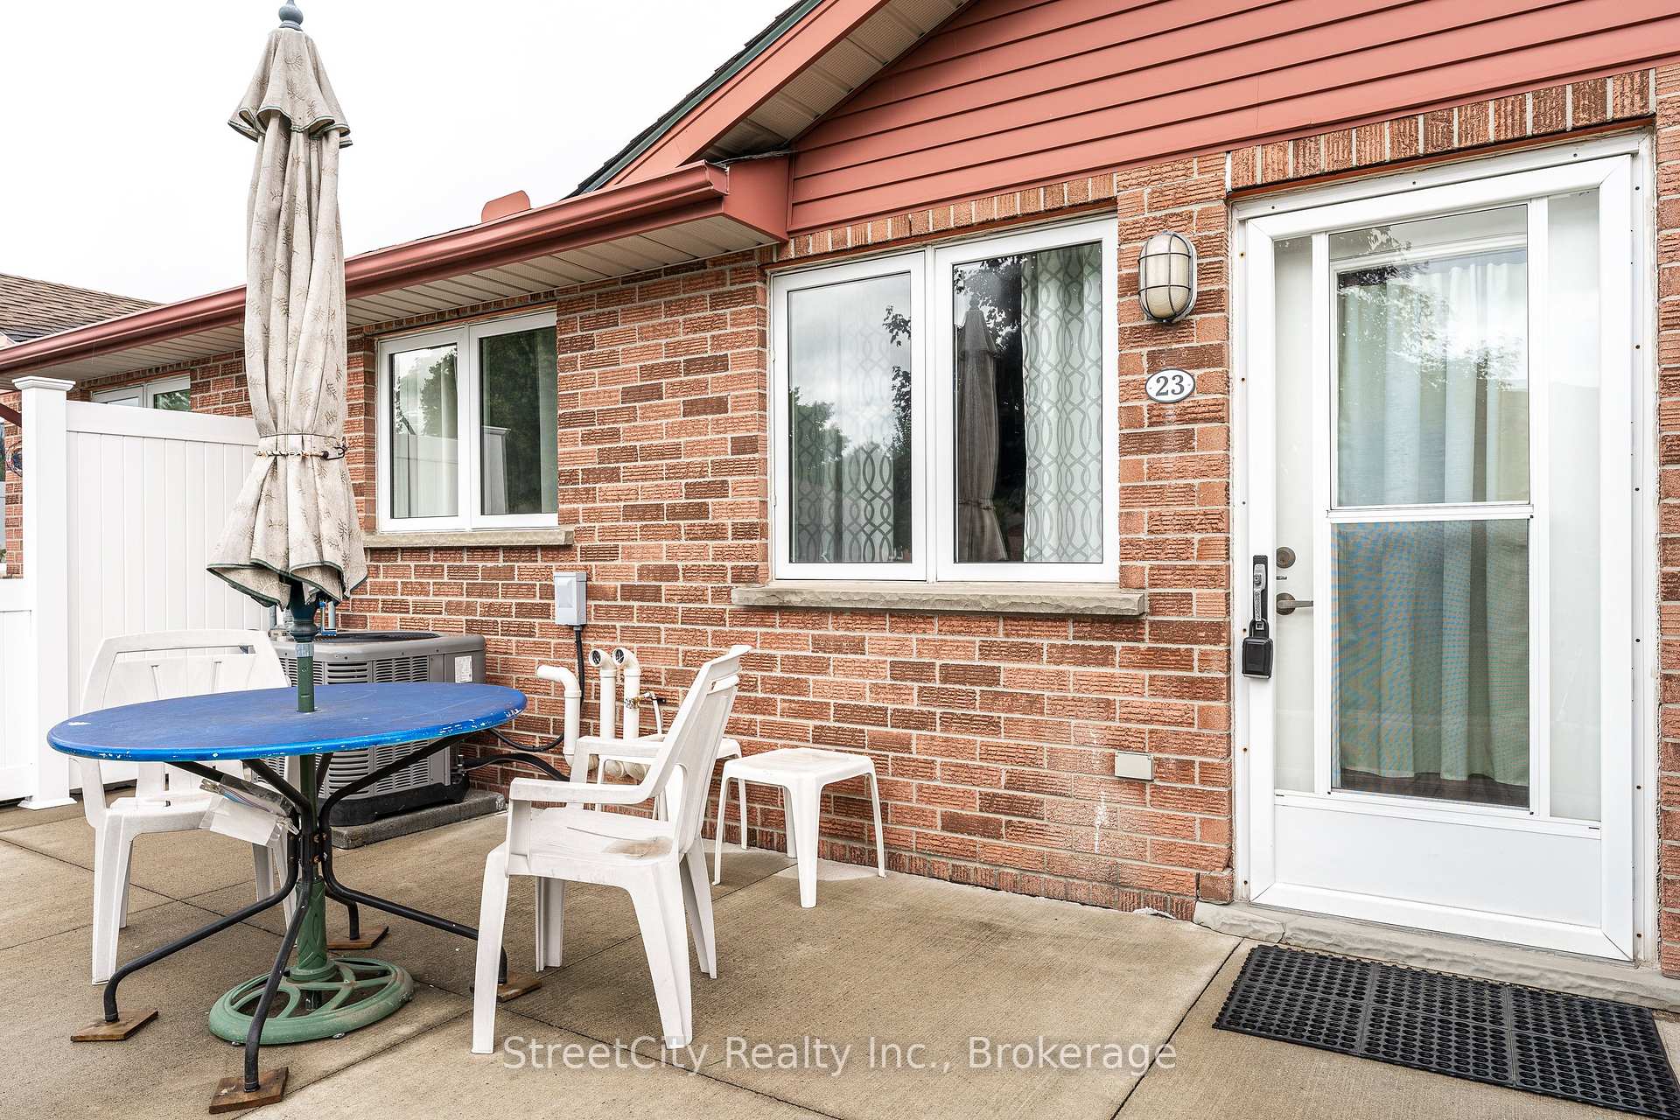
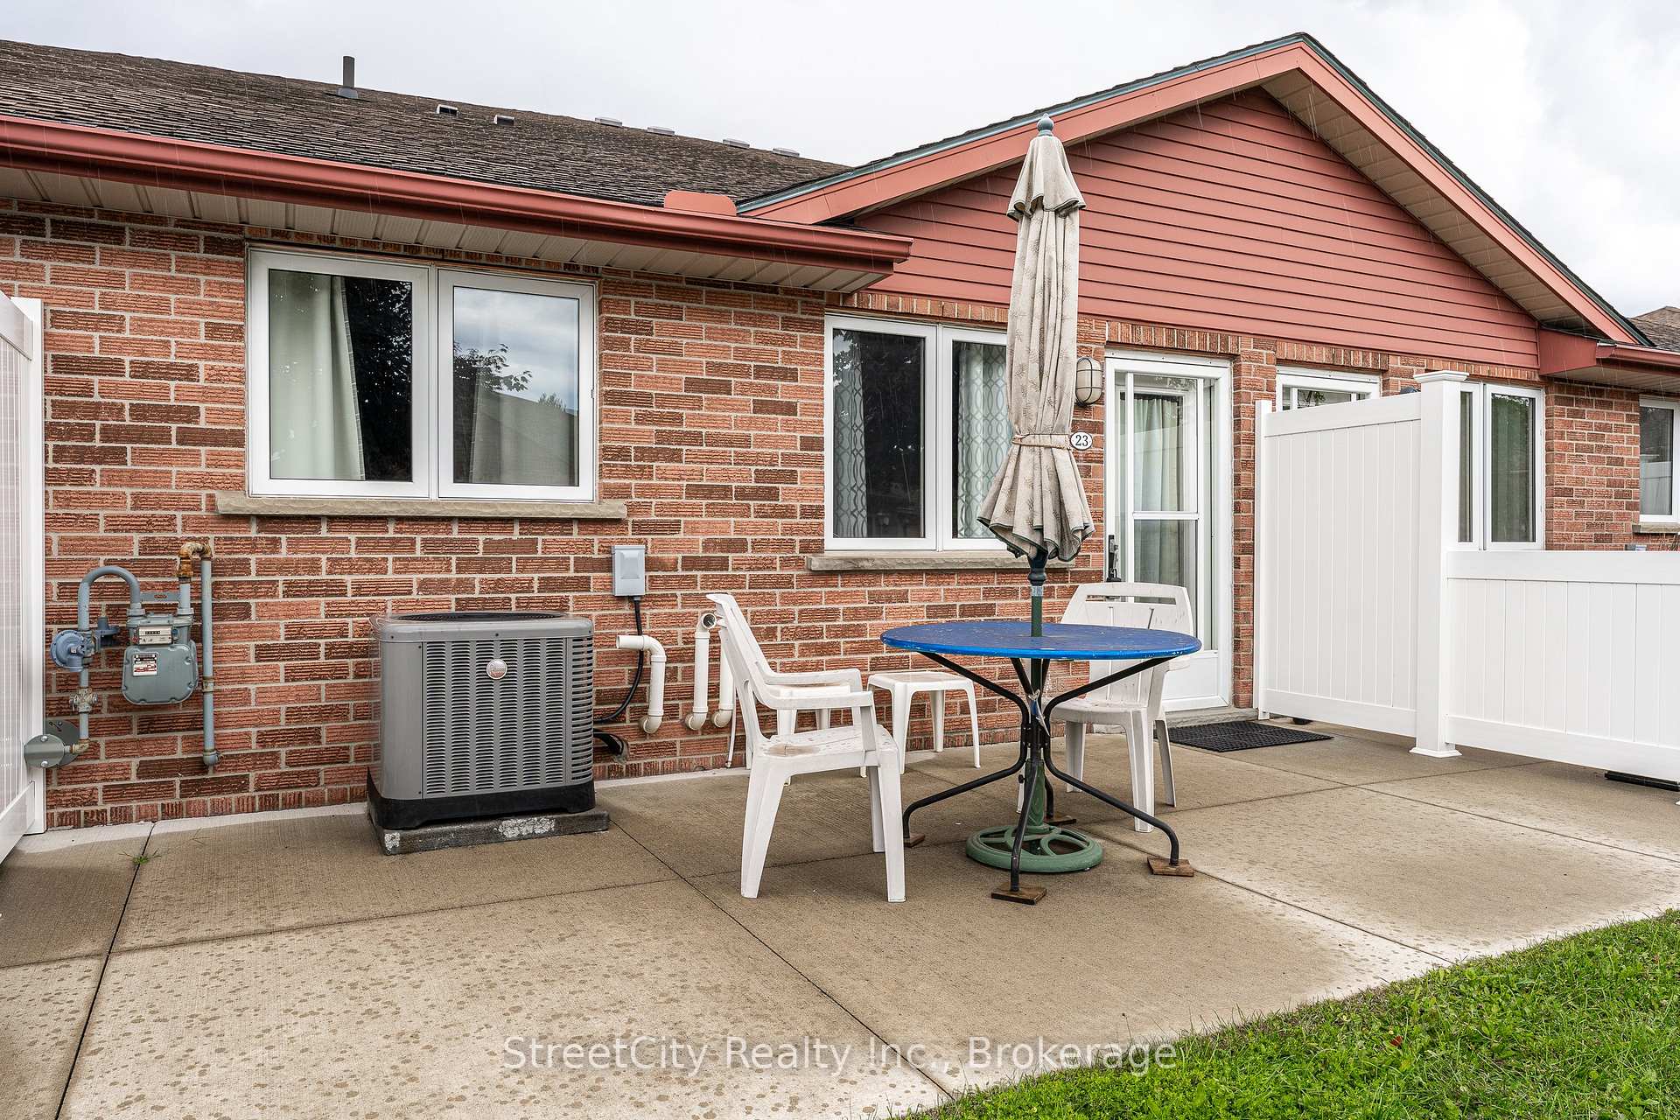
If you're at that place in your life where all the gardening and home maintenance is just too much, you might want to think about retirement living in Hamlet Estates where you can just sit back and let someone else do all the "heavy lifting". Hamlet Estates has been designed to make life as easy, comfortable and accessible as we reach our senior years. It offers wider hallways, obstacle-free movement throughout your unit, an open concept lifestyle, a functional kitchen (including lots of cupboard storage). During the warmer months, you'll have your own patio where you can enjoy the sunshine and gather with the neighbours for a visit. If you're a gardener, you can have your own small manageable container garden on your patio. If you have patio furniture that needs storing during the winter months, Hamlet Estates looks after picking up your furniture and storing it in fall, then returning it to your patio in spring at no cost. The crawl space offers plenty of room for storage and there is one exclusive parking spot located just steps from your patio door. If it's privacy you prefer, it's right here! If you're a social person, there's an entire Hamlet Estates development for you to meet with friends and neighbours for card games, a swim or a walk, crafts, music or just a quiet morning coffee and chat. You'll have indoor access to all Hamlet Estates/Spruce Lodge activities without having to go outside. Monthly fee is $614 which includes all property taxes, building insurance, common area maintenance costs, garbage removal, snow removal, cable TV and landscaping. Unit-owner must arrange their own personal contents and liability coverage. Approximate utility costs: Gas $40/month Hydro $115/month. What a lovely relaxing safe lifestyle you can have at Hamlet Estates. While all inclusions appear to be in good working order, they are being sold in "as is" condition.
Ask about this home
A HOMEH agent will answer your questions about this home.
Know more about Hamlet Estates
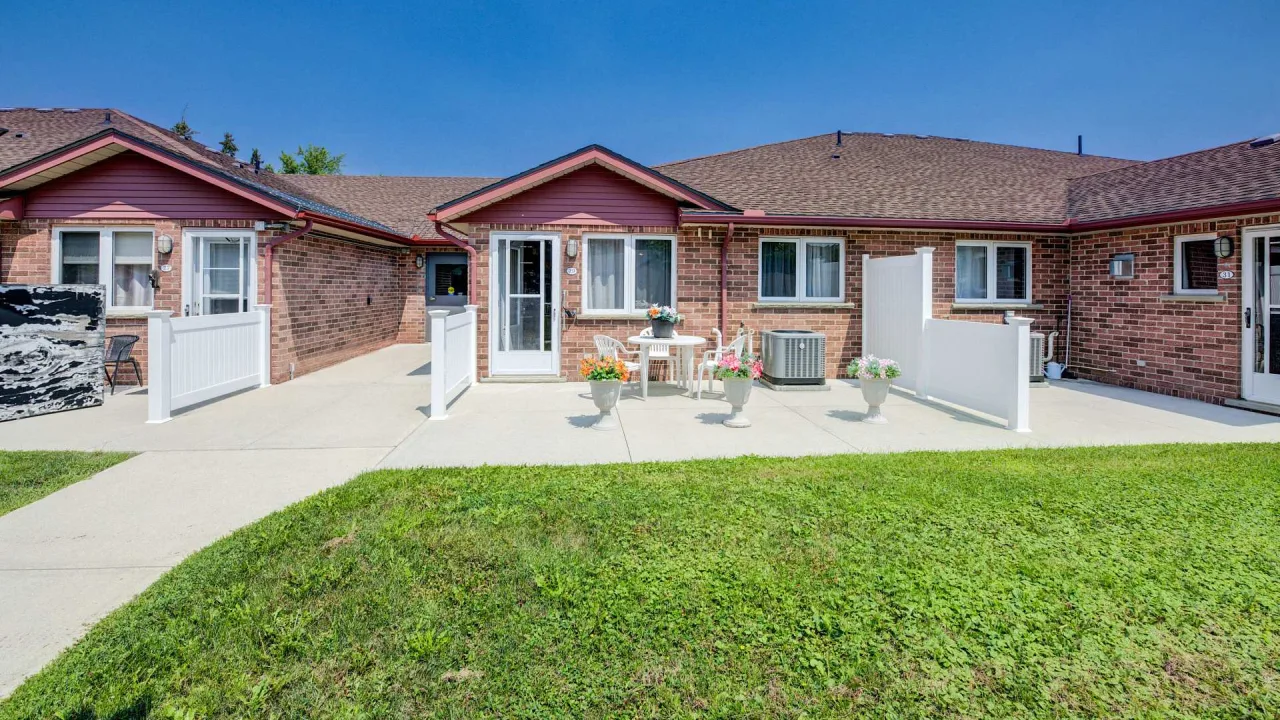
Condo building · 300 John Street S
Hamlet Estates is a condo. No units are on the market here right now.
- $524/sq ft
No similar units for sale in Hamlet Estates right now.
Around this home
Daily convenience, out of 100, from the distances below
Schools nearby
School rating, out of 10.
Helpful calculators
Your HOMEH agent

"I would see it this week."