

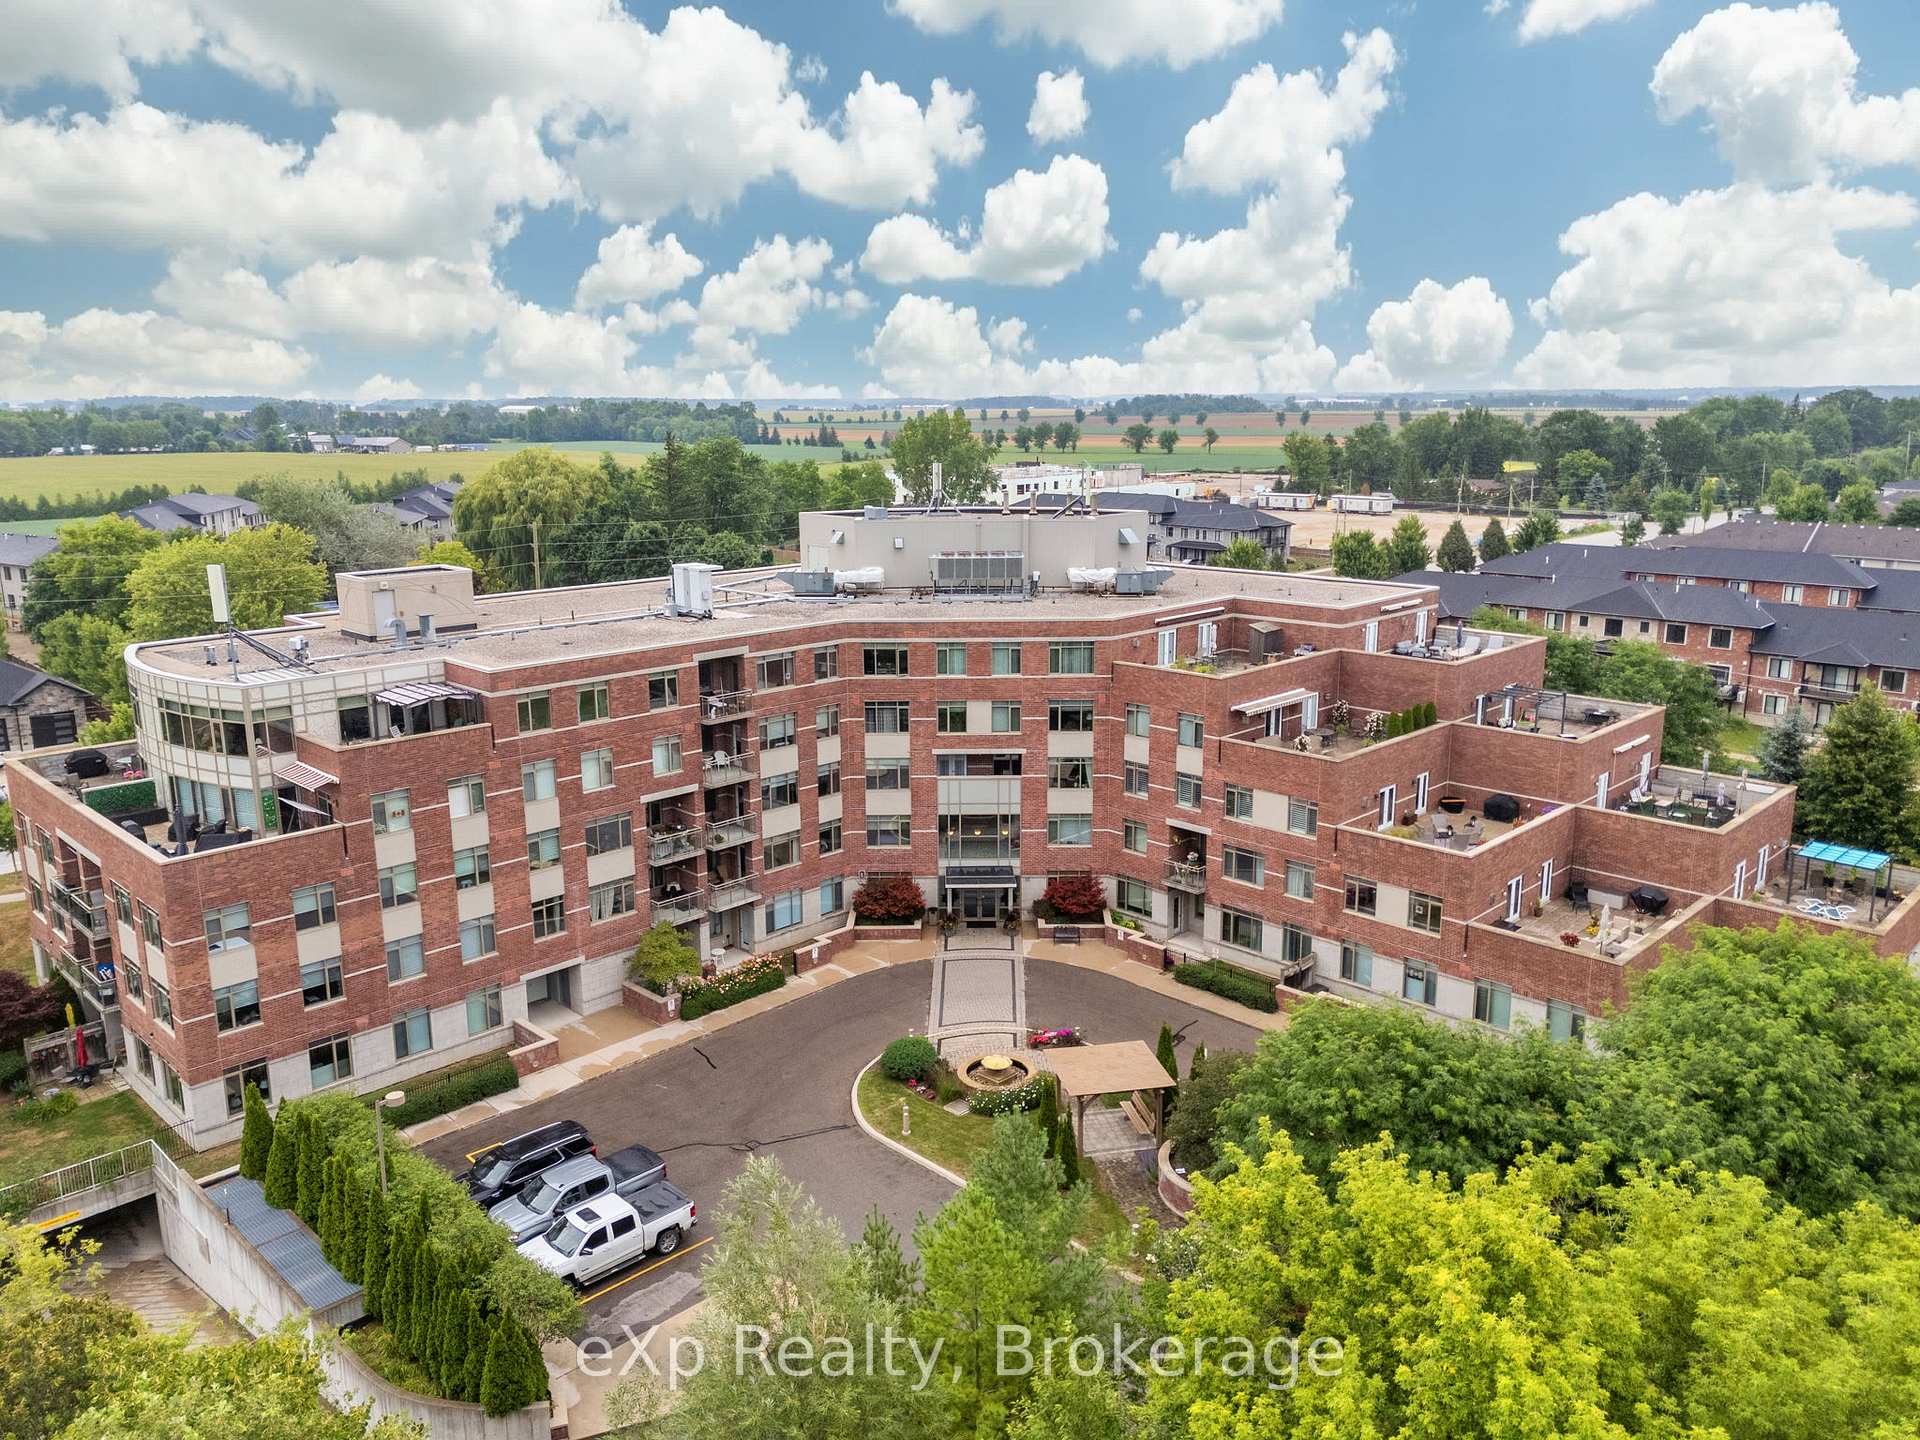
Unit 113, 400 Romeo Street N
Unit 113, 400 Romeo Street N
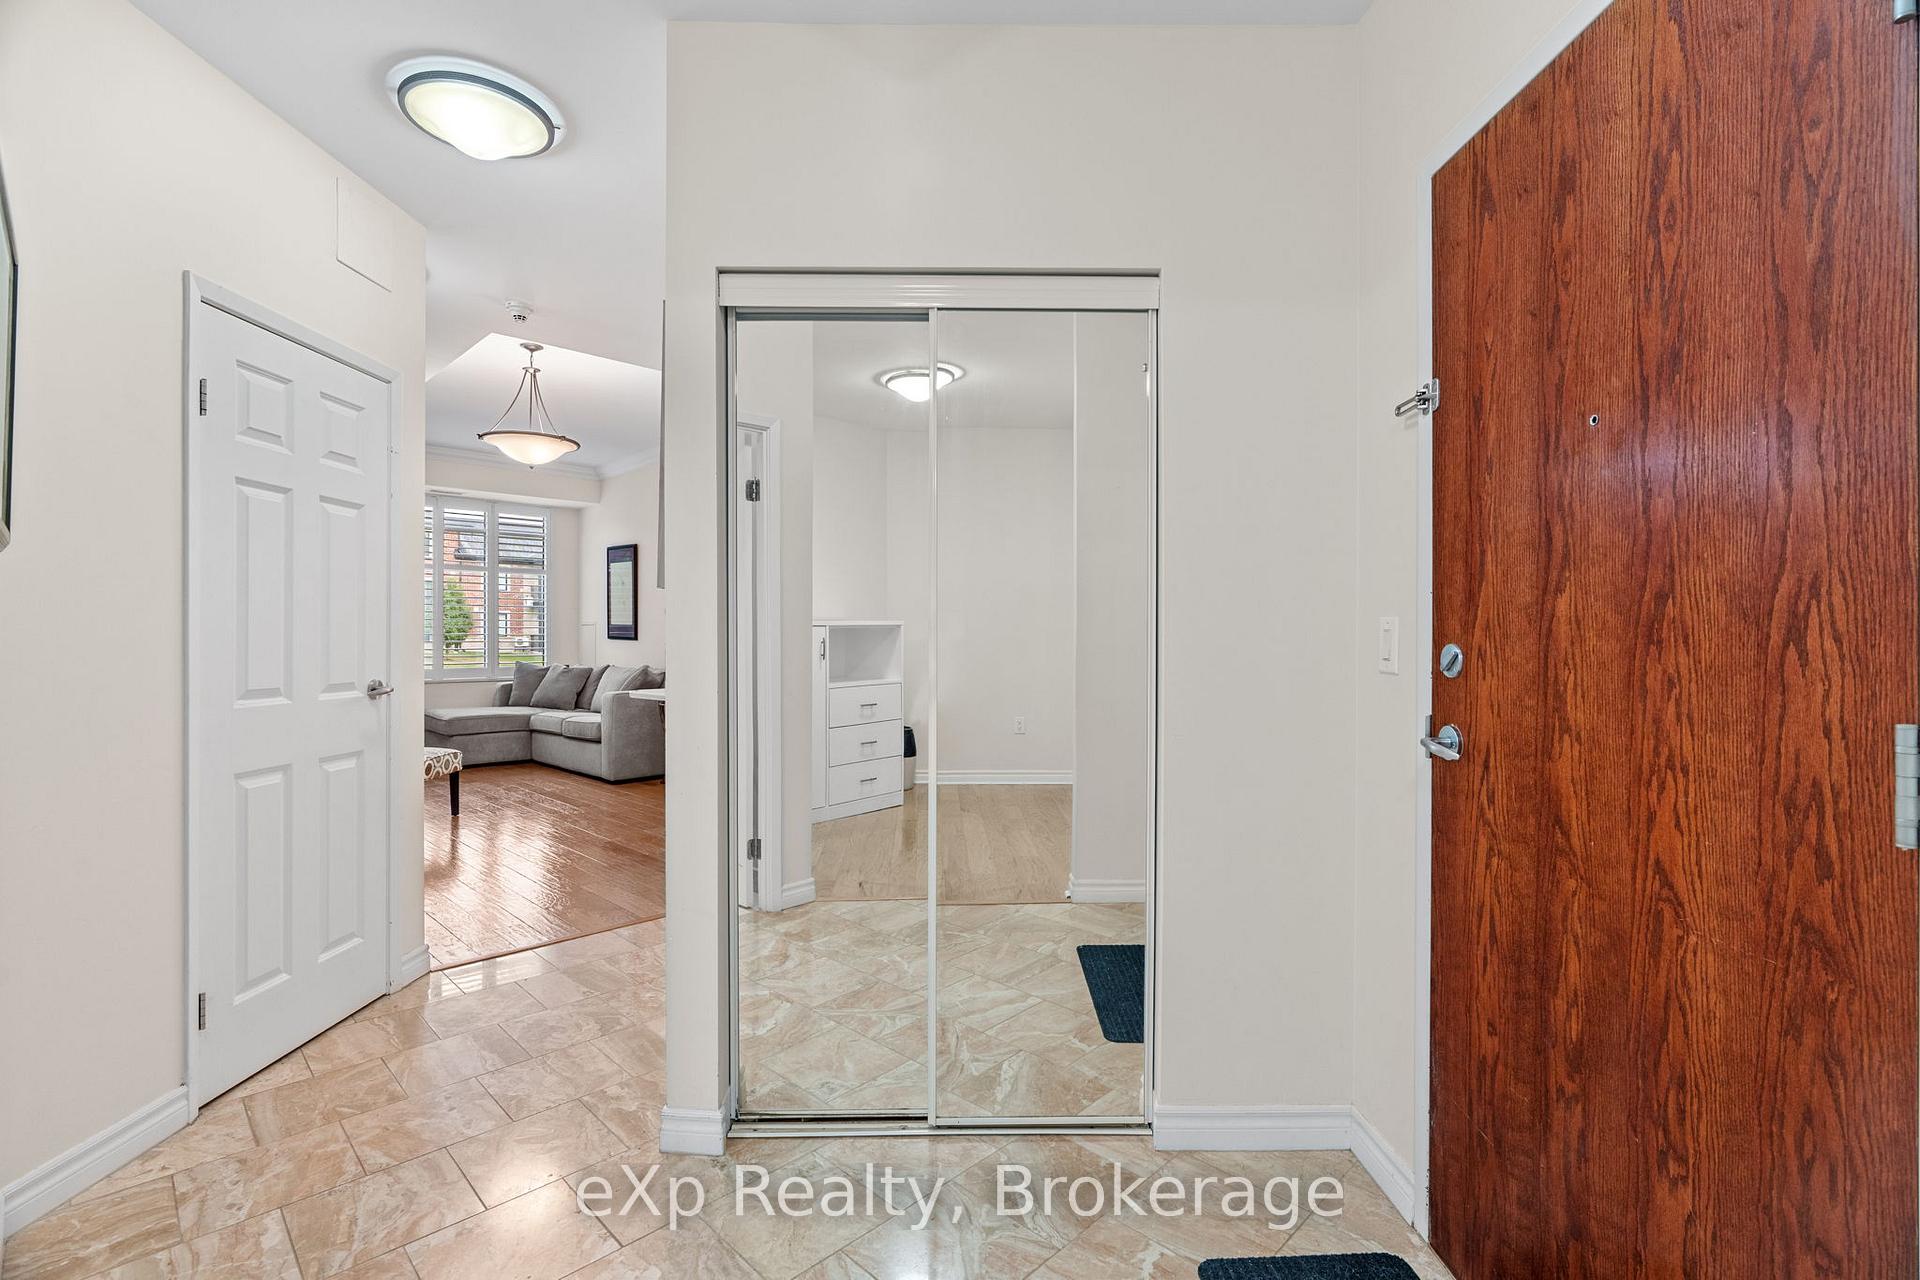 See all 35 photos
Property history
Facts and features
- ExposureNorth
- LaundryCloset, in-suite
- LockerOwned
- BalconyNone
- Central air
- Exercise room
- Party room/meeting room
The homeCondo Apartment, 1 storey/apt, Age 16–30 years
- Type: Condo Apartment
- Style: 1 storey/apt
- Age: 16–30 years
- Living space: 1,200–1,399 sq ft
- Basement: None
- Exposure: North
InsideLaundry closet, in-suite laundry, Primary bedroom - main floor, water heater, water softener, Carbon monoxide detectors, smoke detector
- Laundry: Laundry closet, in-suite laundry
- Features: Primary bedroom - main floor, water heater, water softener
- Security: Carbon monoxide detectors, smoke detector
- Elevator: Yes
- Rooms above ground: 7
- Bedrooms: 2
- Bathrooms: 2
- Kitchens: 1
OutsideBrick, Balcony None
- Exterior: Brick
- Balcony: None
Parking and locker1 Parking, Underground, Exclusive
- Spaces: 1 Parking
- Garage: Underground
- Parking type: Exclusive
- Driveway: Private
- Locker: Owned
- Locker number: 94
- Locker level: 1
BuildingStratford Terraces, Condo corporation 30, Exercise room, game room, party room/meeting room, visitor parking
- Name: Stratford Terraces
- Condo corporation: 30
- Amenities: Exercise room, game room, party room/meeting room, visitor parking
- Pets: Allowed
Heating, water and powerForced air, other, Central air
- Heating: Forced air, other
- Cooling: Central air
Costs and taxesTaxes $4,710 a year, Condo fee $598 a month, Heat included, water included, parking included, common elements included, building insurance included, cac included
- Taxes, 2024: $4,710 a year
- Condo fee: $598 a month
- Fee includes: Heat included, water included, parking included, common elements included, building insurance included, cac included
- HST: HST included in the price
Included in the saleRefrigerator, stove, microwave, dishwasher, washer, dryer
- Included: Refrigerator, stove, microwave, dishwasher, washer, dryer
NearbyGolf, place of worship, rec./commun.centre, public transit, hospital
- Close to: Golf, place of worship, rec./commun.centre, public transit, hospital
Listing detailsX12343488, Sold, Aug 14, 2025
- MLS® number: X12343488
- Status: Sold
- Listed on: Aug 14, 2025
- Days on market: 36
- Updated: Sep 19, 2025
- Possession: Flexible
- Occupied by: Owner
- Listing brokerage: eXp Realty
About this home
Unit 113, 400 Romeo Street N, Stratford, ON N5A 0A2
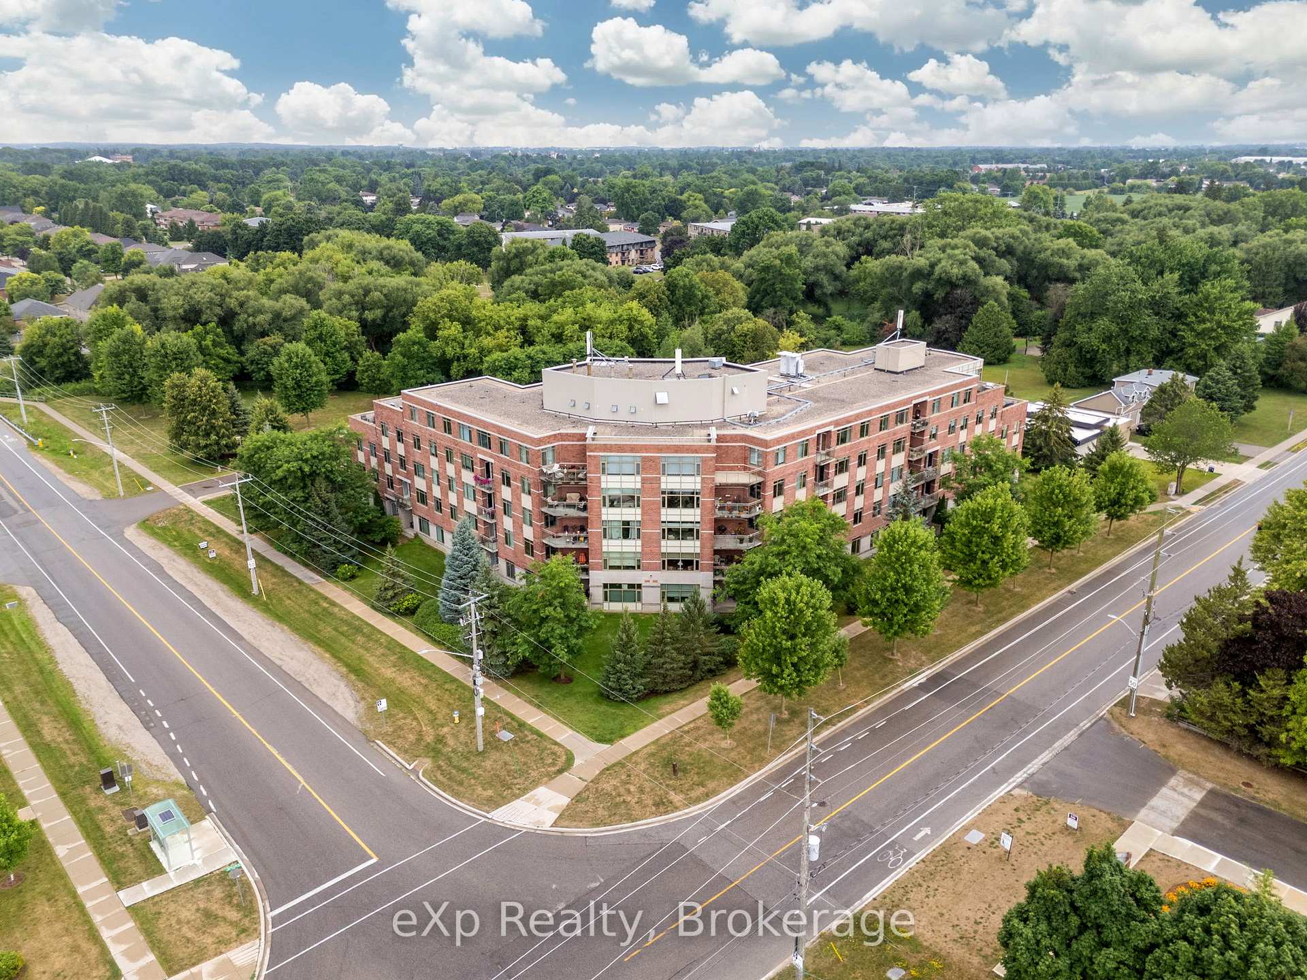
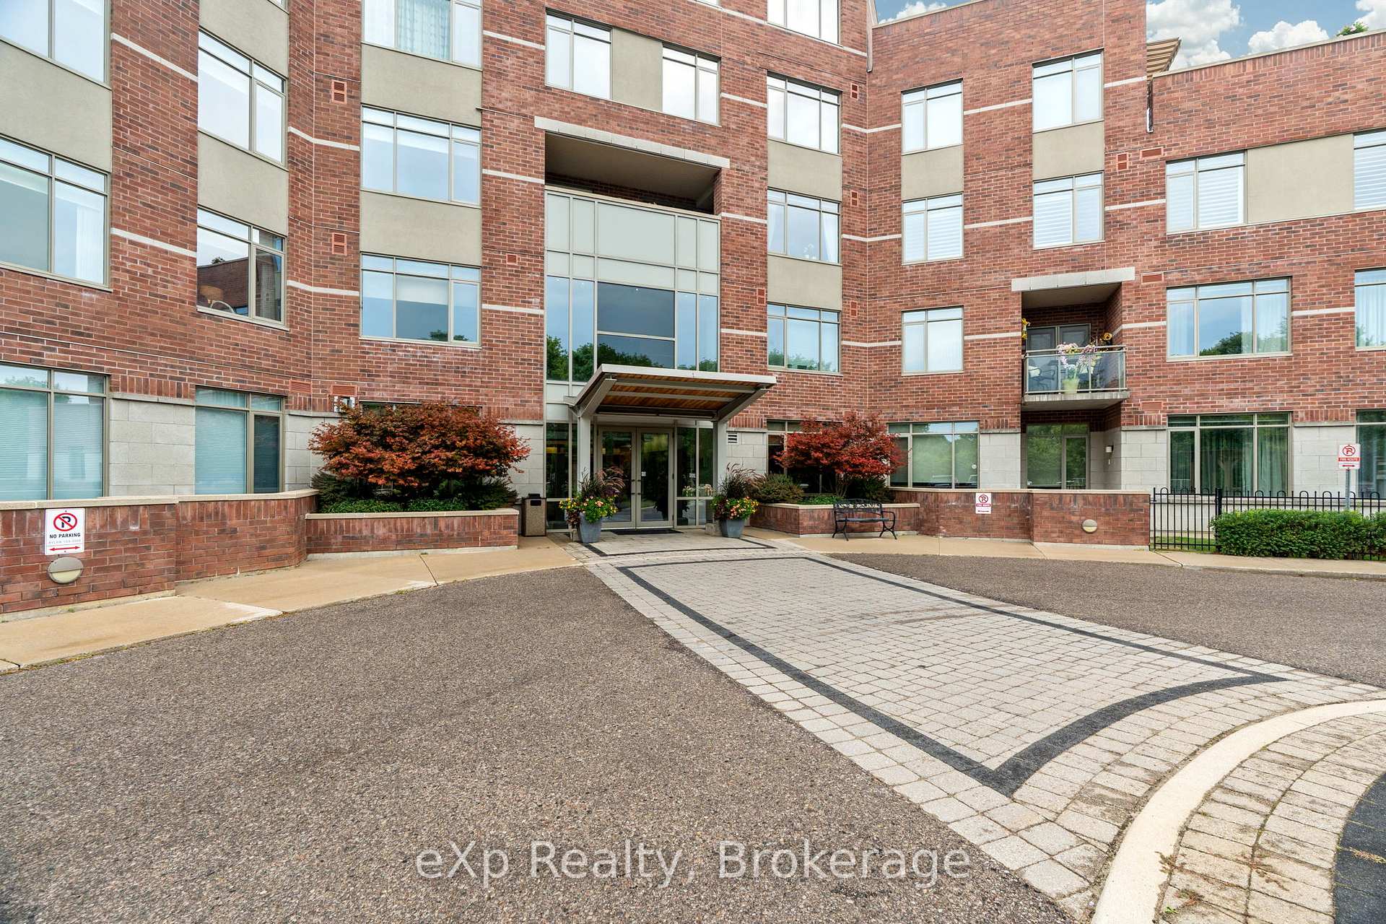
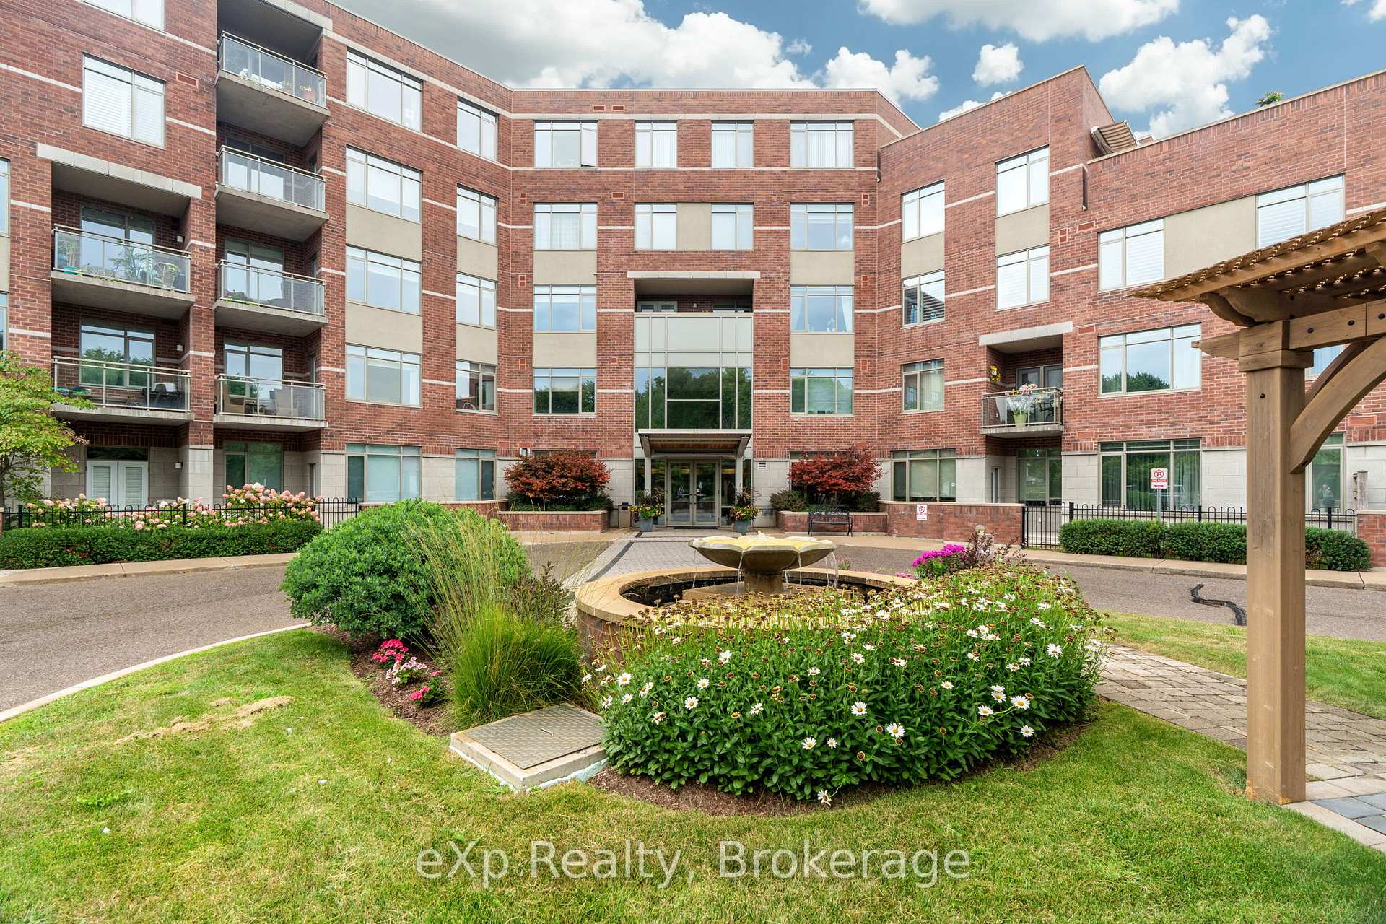
Welcome to Stratford Terraces, a sought-after condominium community in Stratfords desirable north end. This spacious main-floor suite offers over 1,200 sq. ft. of comfortable living with 10-ft ceilings and natural light in every room. The open-concept layout features a modern kitchen with quartz countertops and with easy access to your private terrace it's perfect for morning coffee or relaxing outdoors. The primary bedroom includes his-and-hers walk-through closets and a 4-piece ensuite, while the second bedroom is conveniently located near a 3-piece guest bath, providing privacy for family or visitors. A versatile den space offers room for a home office or day bed. Enjoy in-suite laundry, underground parking, and a storage locker. Residents have access to building amenities including a library, exercise room, and a party room with a full kitchen. Main-floor living with direct outdoor access makes this an ideal choice for pet owners or those seeking convenience and low-maintenance living.
Ask about this home
A HOMEH agent will answer your questions about this home.
Know more about Stratford Terraces
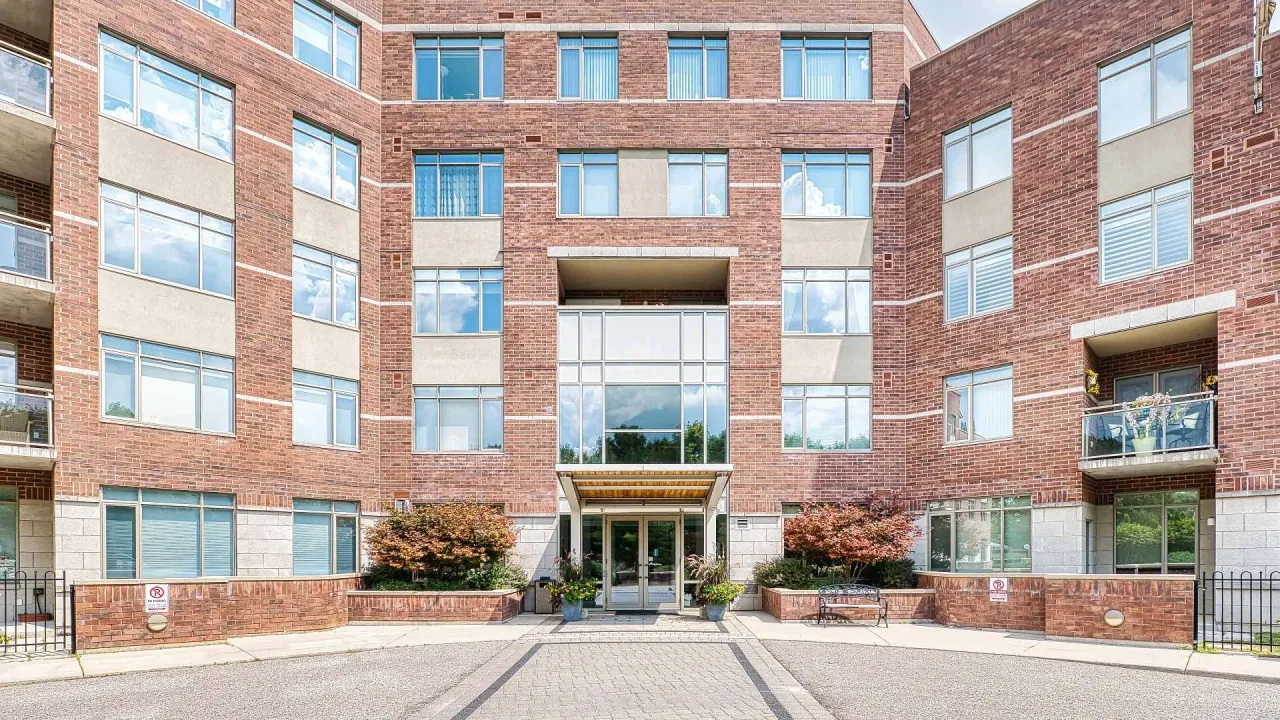
Condo building · 400 Romeo Street N
Stratford Terraces is a condo. No units are on the market here right now.
- $419/sq ft
No similar units for sale in Stratford Terraces right now.
Around this home
Daily convenience, out of 100, from the distances below
Schools nearby
School rating, out of 10.
Helpful calculators
Your HOMEH agent

"I would see it this week."