

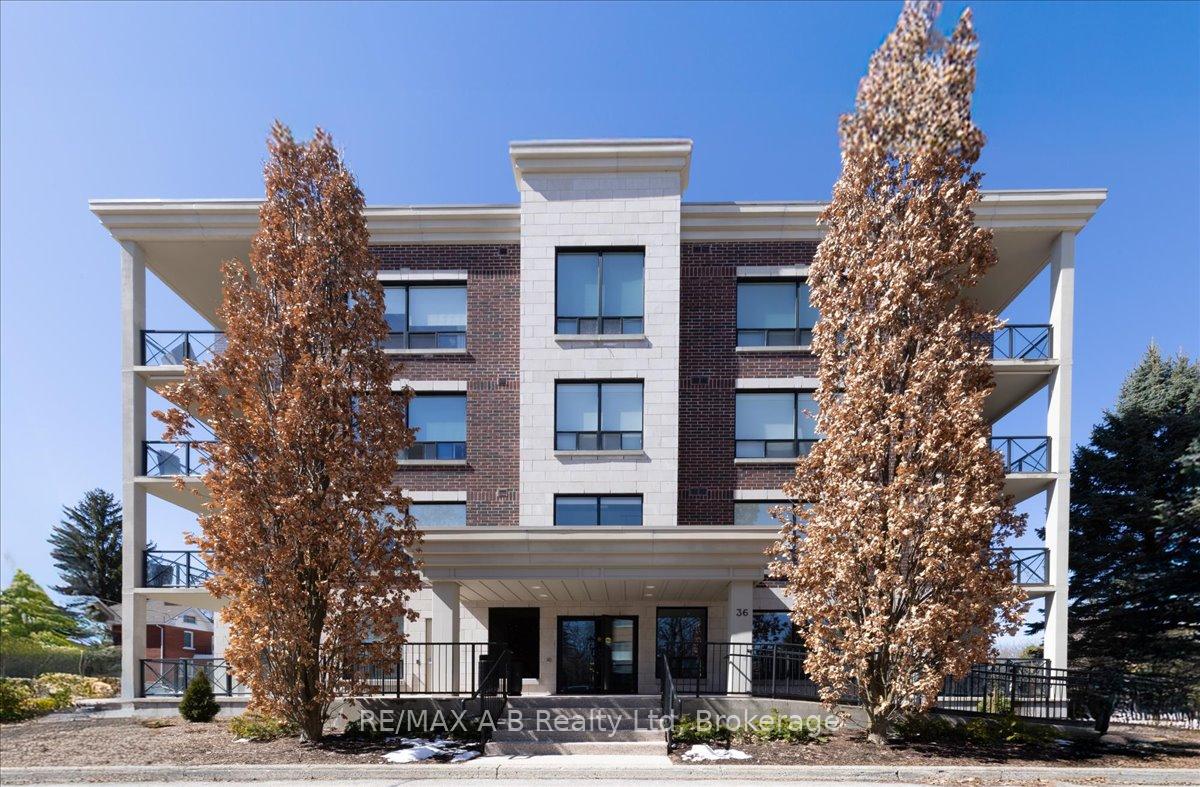
Unit 405, 36 Front Street
Unit 405, 36 Front Street
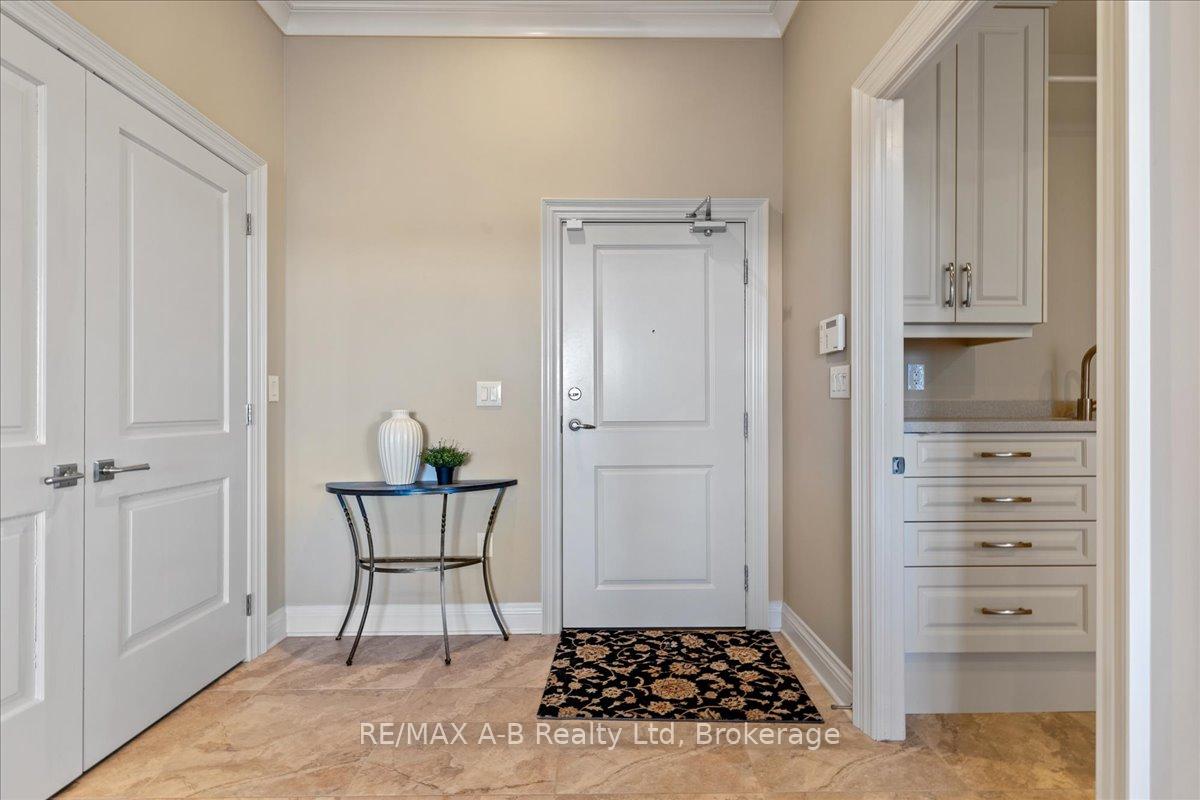 See all 45 photos
Property history
Facts and features
- ExposureNorth west
- LaundryIn-suite laundry, room
- LockerNone
- BalconyOpen
- Central air
- Party room/meeting room
The homeCondo Apartment, 1 storey/apt, Age 11–15 years
- TypeCondo Apartment
- Style1 storey/apt
- Age11–15 years
- Living space3,500–3,749 sq ft
- BasementOther
- ExposureNorth West
- ViewRiver, park/greenbelt
InsideIn-suite laundry, laundry room, main level, Ventilation system, built-in oven, intercom, on demand water heater, Carbon monoxide detectors, security system
- LaundryIn-suite laundry, laundry room, main level
- FeaturesVentilation system, built-in oven, intercom, on demand water heater
- SecurityCarbon monoxide detectors, security system
- ElevatorYes
- Rooms above ground7
- Bedrooms2
- Bathrooms3
- Kitchens1
- Family roomYes
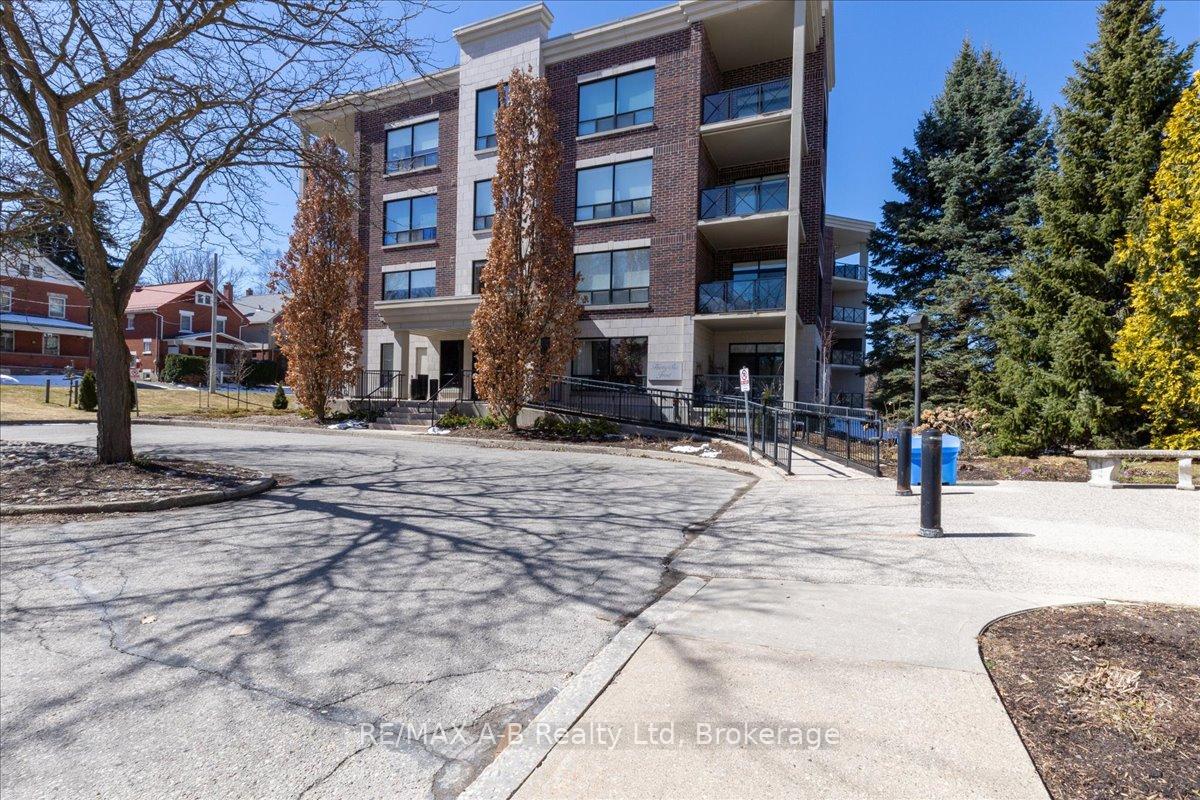
OutsideBrick, Open, Patio
- ExteriorBrick
- BalconyOpen
- FeaturesPatio
Parking and locker3 Parking, Underground, Exclusive
- Spaces3 Parking
- GarageUnderground
- Parking typeExclusive
- DrivewayTandem, underground, private
- Spot#18
- LockerNone
Building36 Front, Condo corporation 42, Party room/meeting room, visitor parking, community bbq, bike storage
- Name36 Front
- Condo corporation42
- AmenitiesParty room/meeting room, visitor parking, community bbq, bike storage
- PetsAllowed
Heating, water and powerForced air, gas, Central air
- HeatingForced air, gas
- CoolingCentral air
Costs and taxesTaxes $14,826 a year, Condo fee $1,720 a month, Water included, common elements included, building insurance included
- Taxes, 2025$14,826 a year
- Condo fee$1,720 a month
- Fee includesWater included, common elements included, building insurance included
- HSTNo HST
- Rental itemsHot water heater
Included in the saleBuilt in appliances; washer and dryer; tv hanging brackets; hunter douglas blinds; security system
- IncludedBuilt in appliances; washer and dryer; tv hanging brackets; hunter douglas blinds; security system
NearbyPark, river/stream
- Close toPark, river/stream
Listing detailsX12065302, Sold, Apr 7, 2025
- MLS® numberX12065302
- StatusSold
- Listed onApr 7, 2025
- Days on market50
- UpdatedMay 27, 2025
- Possession2025-04-30 / Flexible
- Occupied byOwner
- Listing brokerageRE/MAX A-B Realty Ltd
About this home
Unit 405, 36 Front Street, Stratford, ON N5A 0C2
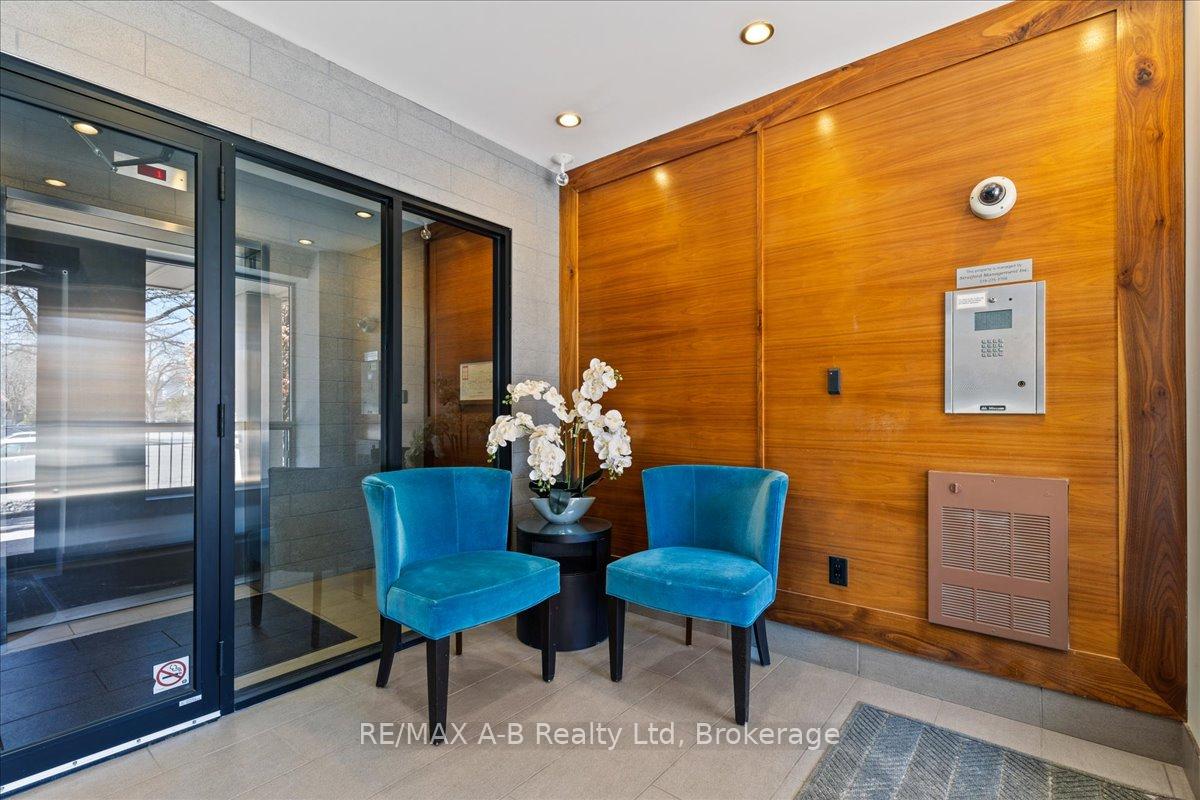
Sophisticated Penthouse Living by the Avon River. Discover the pinnacle of luxury in this stunning 3,500 square foot penthouse condominium, perfectly situated just steps from the picturesque Avon River and within walking distance to the vibrant heart of downtown Stratford. Offering a rare blend of elegance, space, and location, this residence is designed for those who appreciate both refined living and the charm of a walkable community. From the moment you enter, you are greeted by soaring 10-foot ceilings and an abundance of natural light that floods the open-concept living spaces. Floor-to-ceiling windows frame tranquil views and create a seamless connection between the indoors and the surrounding beauty. Every detail has been meticulously curated, featuring luxury finishes throughout from wide-plank hardwood floors and custom millwork to high-end cabinetry, stone countertops, and designer lighting. The gourmet kitchen is a chefs dream, fully equipped with premium appliances, a spacious island, and elegant finishes, making it ideal for both everyday living and entertaining. The expansive living and dining areas flow effortlessly to a private terrace, perfect for alfresco dining or simply enjoying peaceful evenings. The penthouse offers generously sized bedrooms, the master has a spa-inspired ensuite bath, custom closets, and thoughtfully designed spaces for rest and relaxation. The primary suite is a true retreat, complete with a luxurious ensuite, 2 walk-in closets, and private access to a second terrace of the large den with a fireplace. Additional highlights include secure underground parking with 3 spaces, secure elevator entrance, and exclusive building amenities. Whether you are enjoying the Stratford Festival, riverside strolls, or the eclectic shops and restaurants of downtown, this prime location places you at the centre of it all. A rare offering where sophistication meets convenience welcome to penthouse living at its finest.
Ask about this home
A HOMEH agent will answer your questions about this home.
Know more about 36 Front
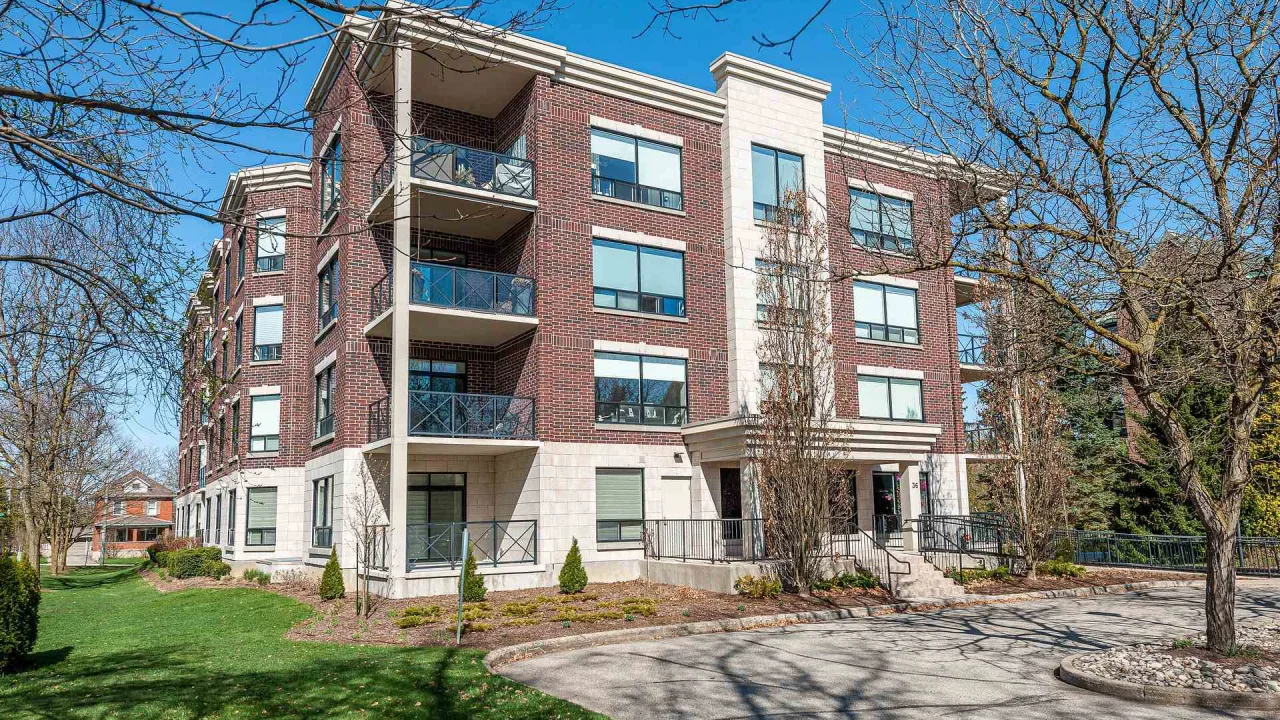
Condo building · 36 Front Street
36 Front is a condo. No units are on the market here right now.
No similar units for sale in 36 Front right now.
Around this home
Daily convenience, out of 100, from the distances below
Schools nearby
School rating, out of 10.
Helpful calculators
Your HOMEH agent

"I would see it this week."