

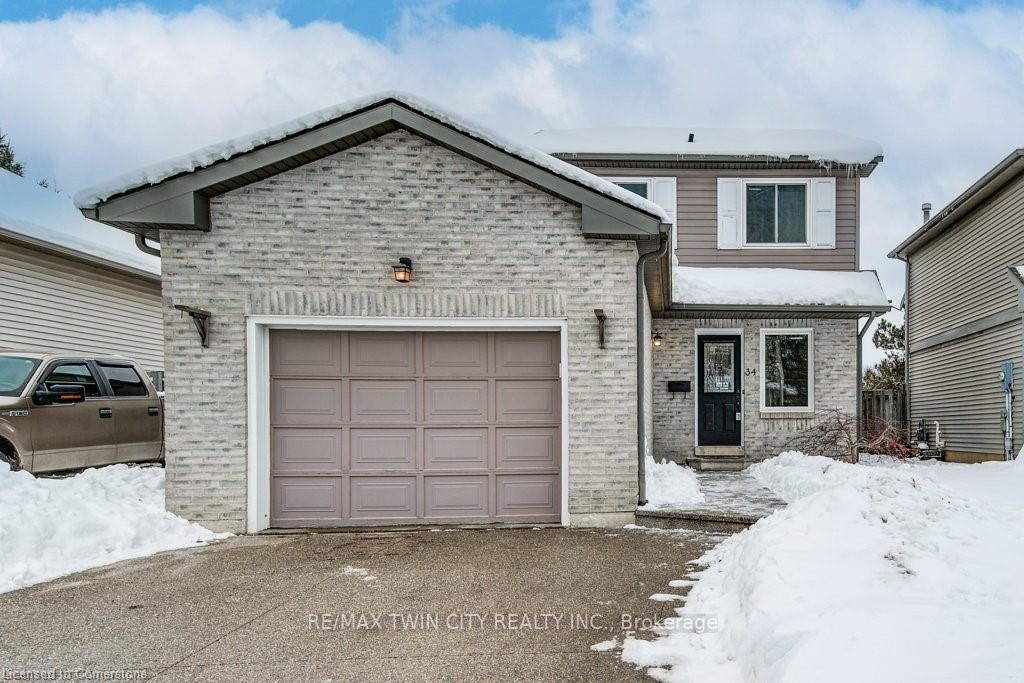
34 Morgan Street
34 Morgan Street
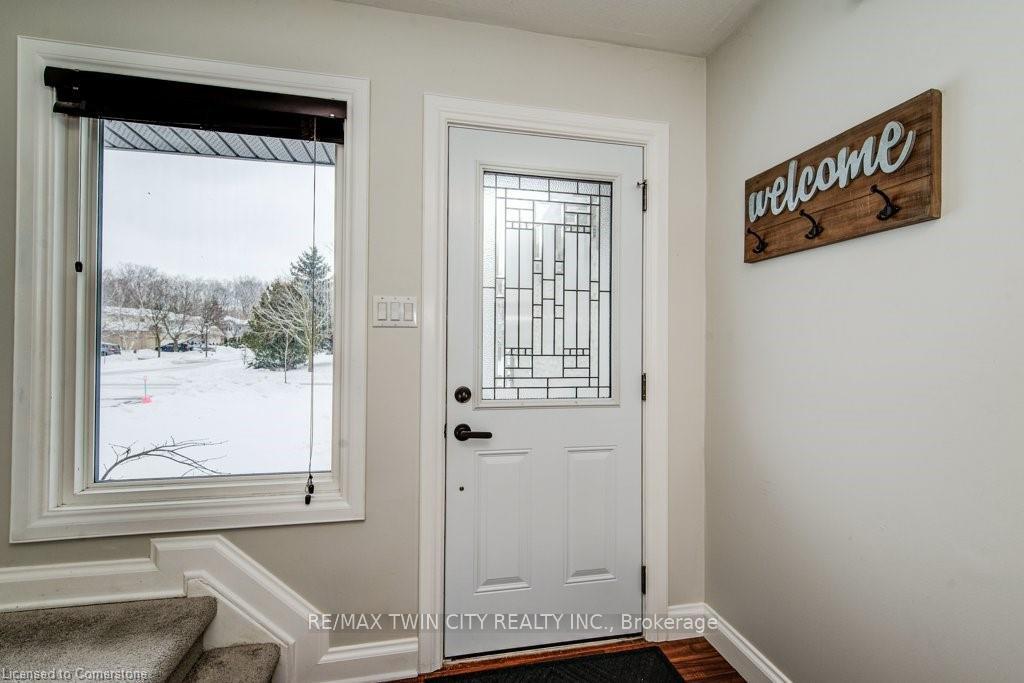 See all 40 photos
Property history
Facts and features
- BasementPart finished
- Age of home31–50 years
- Water, sewerMunicipal
- Lot shapeRectangular
- Fireplace
- Central air
The homeDetached, 2-storey, Age 31–50 years
- Type: Detached
- Style: 2-storey
- Age: 31–50 years
- Living space: 1,100–1,500 sq ft
- Basement: Full, partially finished
InsideFireplace Yes, electric, Lower level, Auto garage door remote, water softener
- Fireplace: Yes, electric
- Laundry: Lower level
- Features: Auto garage door remote, water softener
- Rooms above ground: 8
- Bedrooms: 3
- Bathrooms: 1
- Kitchens: 1
- Family room: Yes
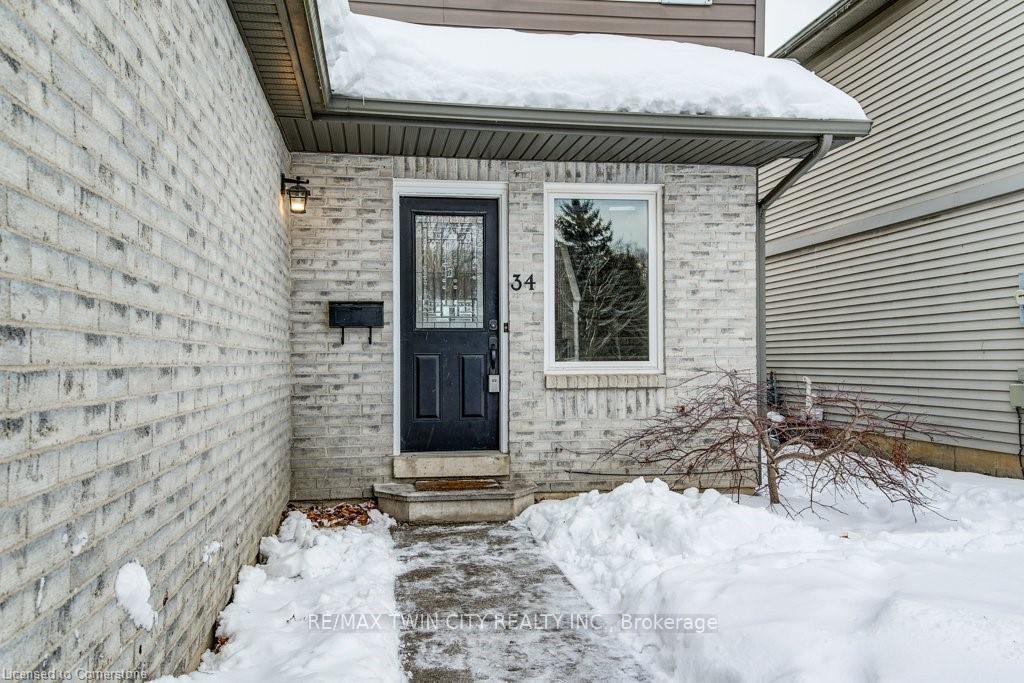
Outside and lotVinyl siding, brick, Asphalt shingle, Poured concrete
- Exterior: Vinyl siding, brick
- Roof: Asphalt shingle
- Foundation: Poured concrete
- Size: 39.37 ft frontage
- Shape: Rectangular
- Zoning: R2
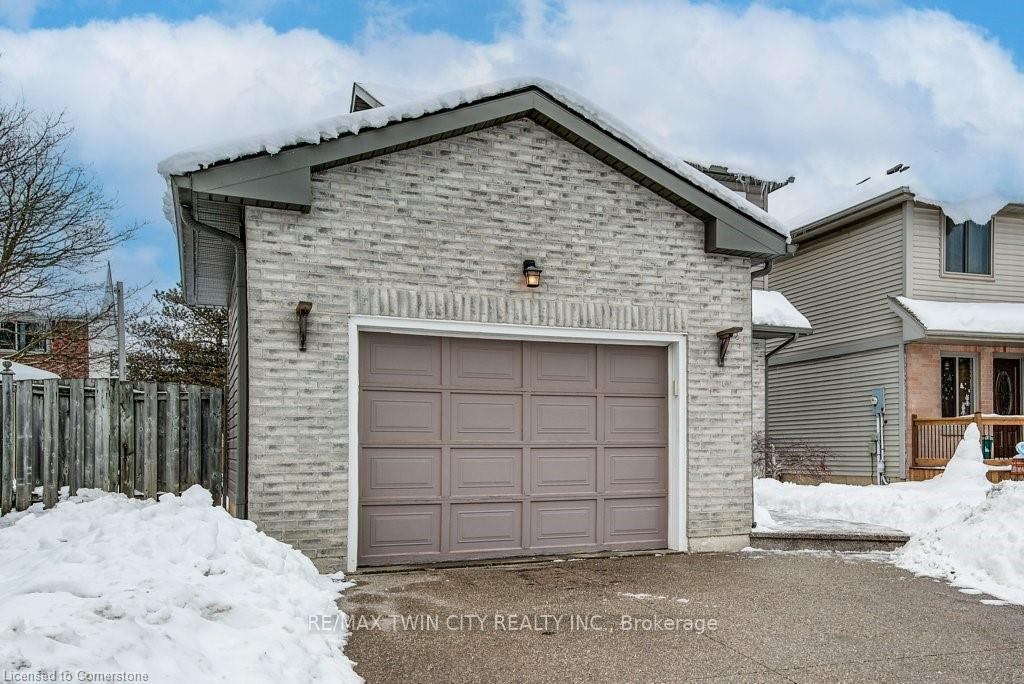
Parking1 Garage, Attached, Private double
- Spaces: 1 Garage
- Garage: Attached
- Driveway: Private double
Heating, water and powerForced air, gas, Central air, Municipal water
- Heating: Forced air, gas
- Cooling: Central air
- Water: Municipal water
- Sewer: Municipal sewer
Costs and taxesTaxes $3,270 a year, HST included in the price, Hot water heater, water softener
- Taxes, 2025: $3,270 a year
- HST: HST included in the price
- Rental items: Hot water heater, water softener
- Under contract: Hot water heater, water softener
Included in the saleBuilt-in microwave, dishwasher, refrigerator, stove, washer, window coverings, Refrigerator in garage, tv mounts in garage, living room and primary bedroom, gas bbq, smart thermostat
- Included: Built-in microwave, dishwasher, refrigerator, stove, washer, window coverings
- Not included: Refrigerator in garage, tv mounts in garage, living room and primary bedroom, gas bbq, smart thermostat
Listing detailsX11931714, Sold, Jan 20, 2025
- MLS® number: X11931714
- Status: Sold
- Listed on: Jan 20, 2025
- Days on market: 2
- Updated: Jan 22, 2025
- Possession: 2025-04-24 / April 24, 2025
- Occupied by: Owner
- Listing brokerage: RE/MAX TWIN CITY REALTY INC.
About this home
34 Morgan Street, Stratford, ON N5A 7V1
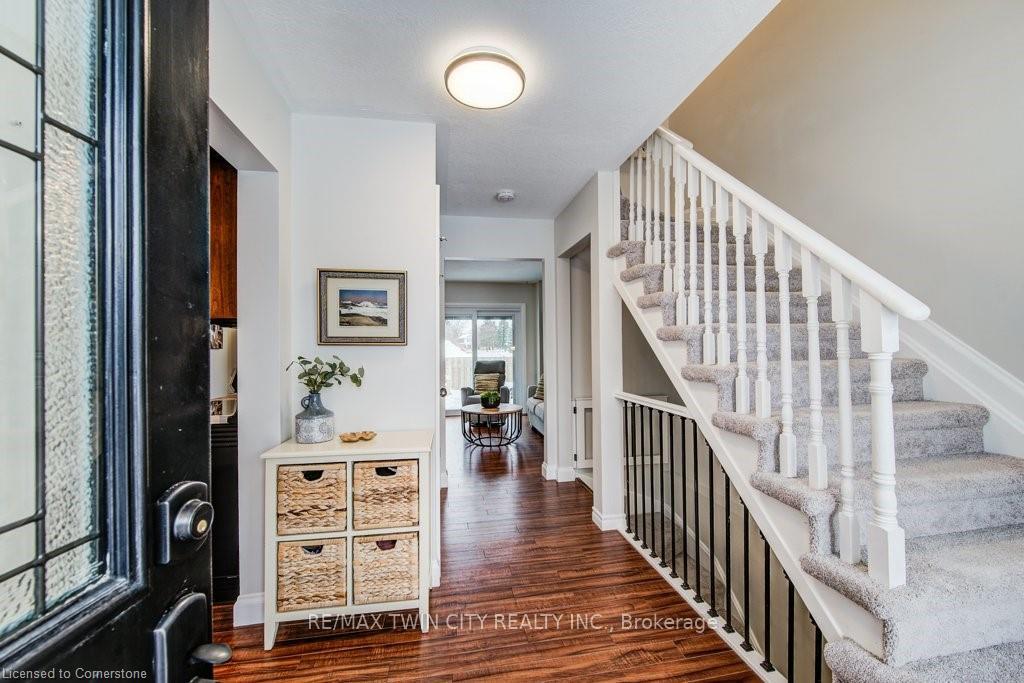
Welcome to this charming and meticulously maintained 3-bedroom, 1-bathroom home, perfectly situated in a desirable neighborhood close to all amenities and ideal for commuters. This property is packed with thoughtful upgrades and features designed for comfort, style, and functionality. The stunning custom kitchen boasts beautiful cabinetry and a built-in desk area, perfect for staying organized or working from home. The bright and spacious living areas create a warm and inviting atmosphere, while the fully finished basement, complete with built-in storage and a cozy electric fireplace, offers even more space to relax or entertain. The insulated single-car garage is a standout, featuring a 40-amp subpanel wired for 120/220V, excellent lighting, and convenient inside entryperfect for hobbies, a workshop, or additional storage. Step outside to your fully fenced yard, a private oasis ideal for kids, pets, or hosting outdoor gatherings. Located close to shopping, dining, parks, and schools, this home is also perfectly positioned for commuting with easy access to major routes. This move-in ready home is a rare find and perfect for a first time buyer or young family! Dont waitthis won't last long!
Ask about this home
A HOMEH agent will answer your questions about this home.
Around this home
Daily convenience, out of 100, from the distances below
Schools nearby
School rating, out of 10.
Helpful calculators
Your HOMEH agent

"I would see it this week."