

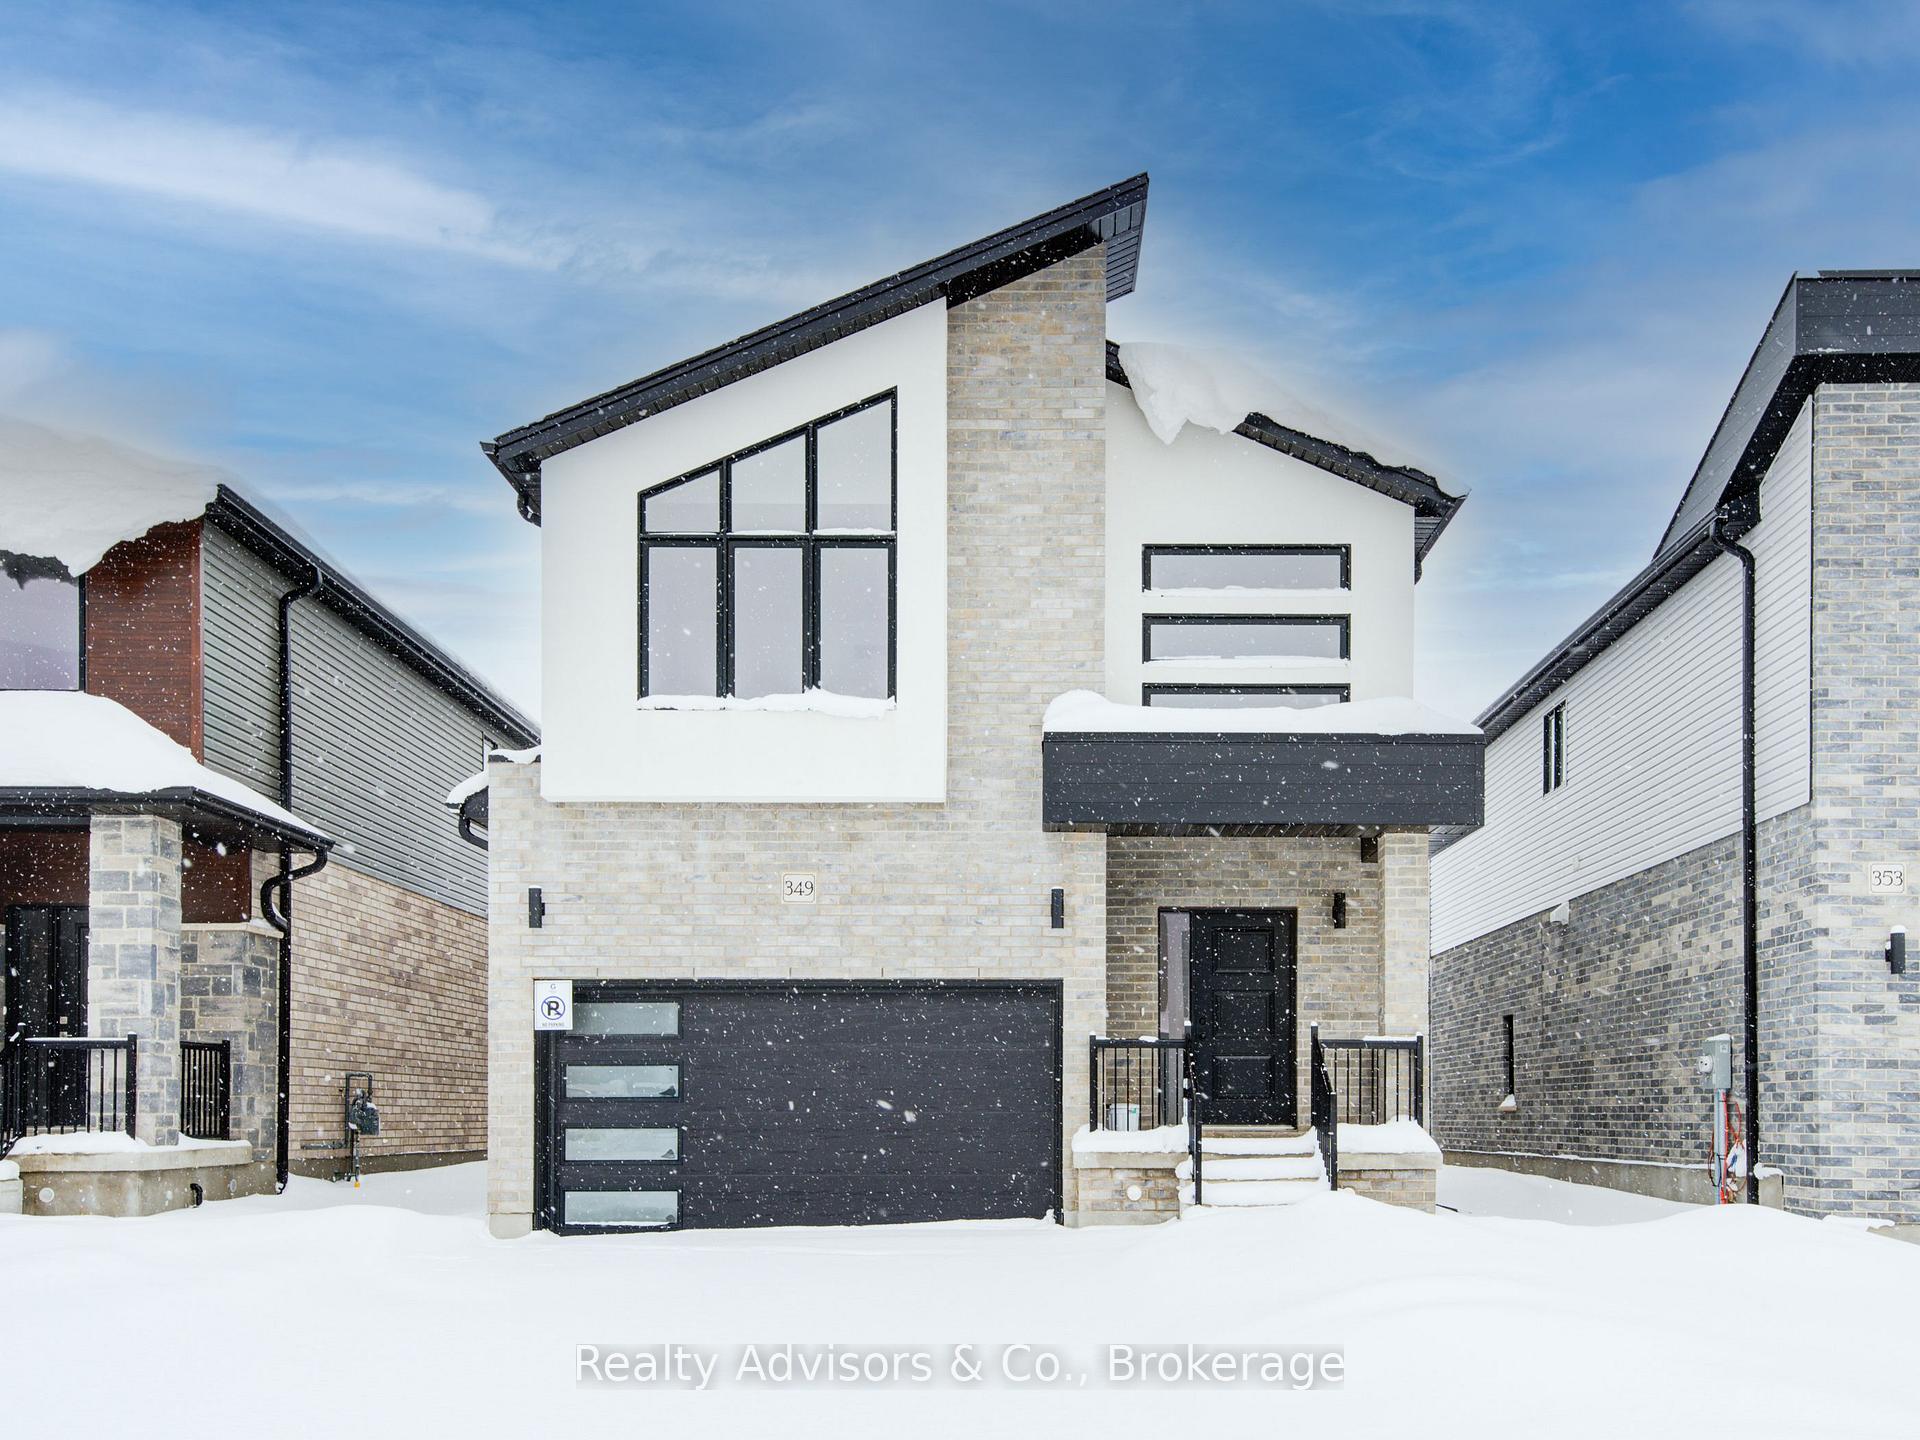
349 Bradshaw Drive
349 Bradshaw Drive
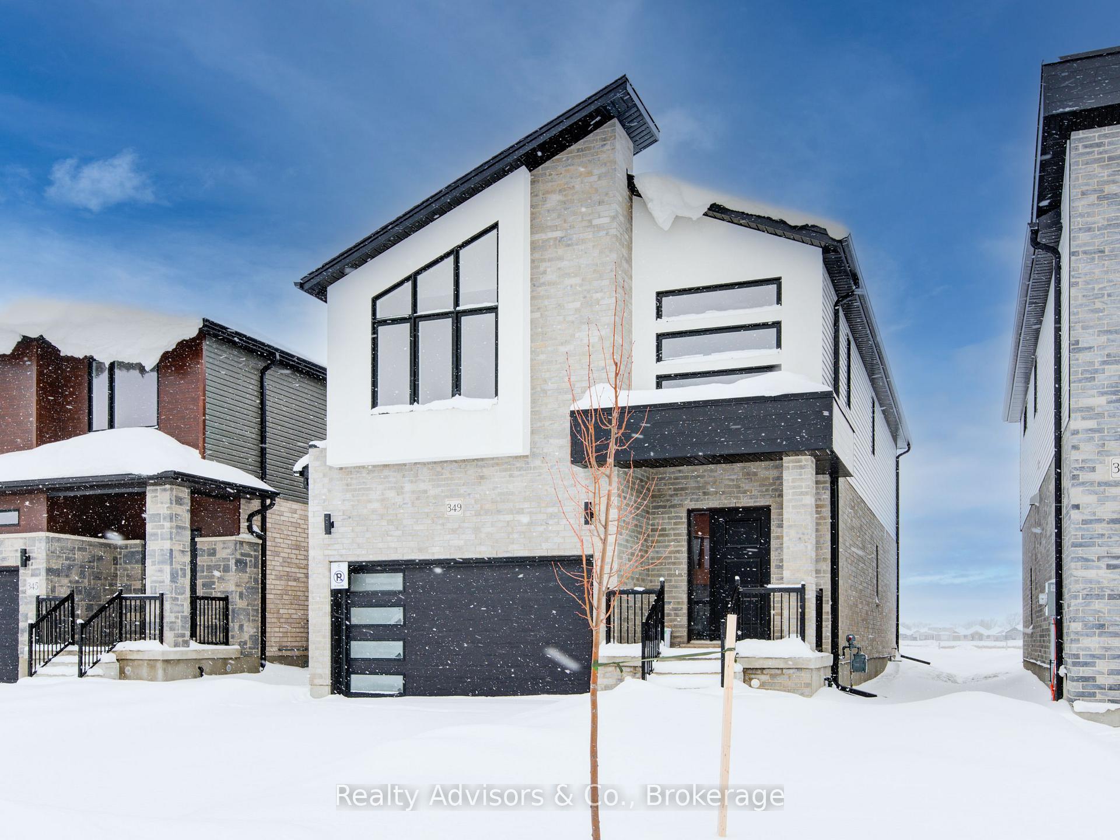
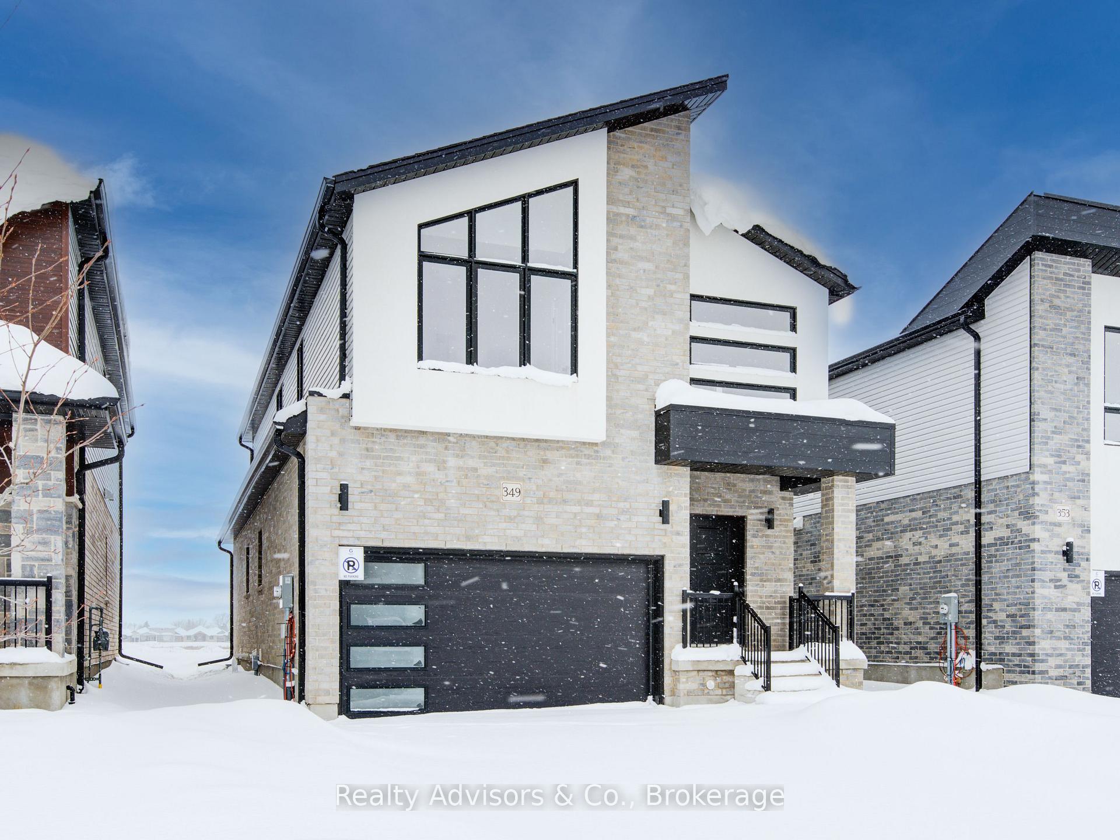
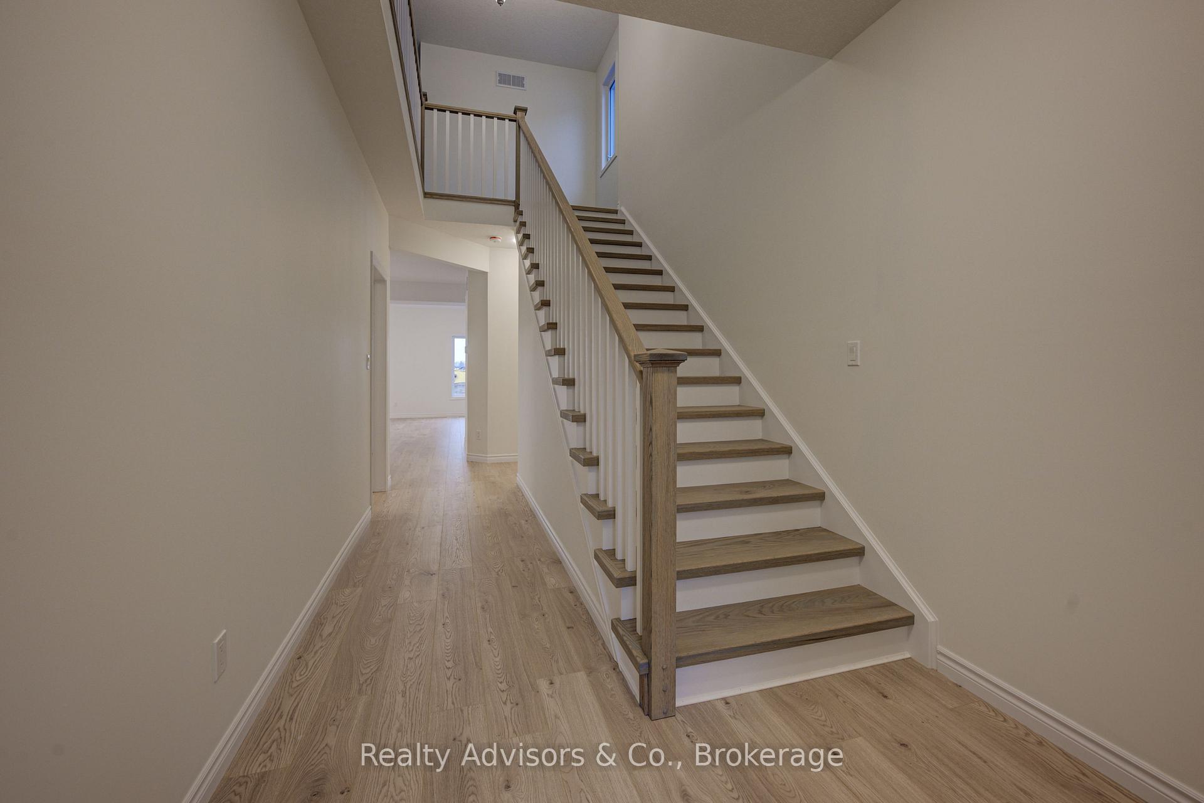
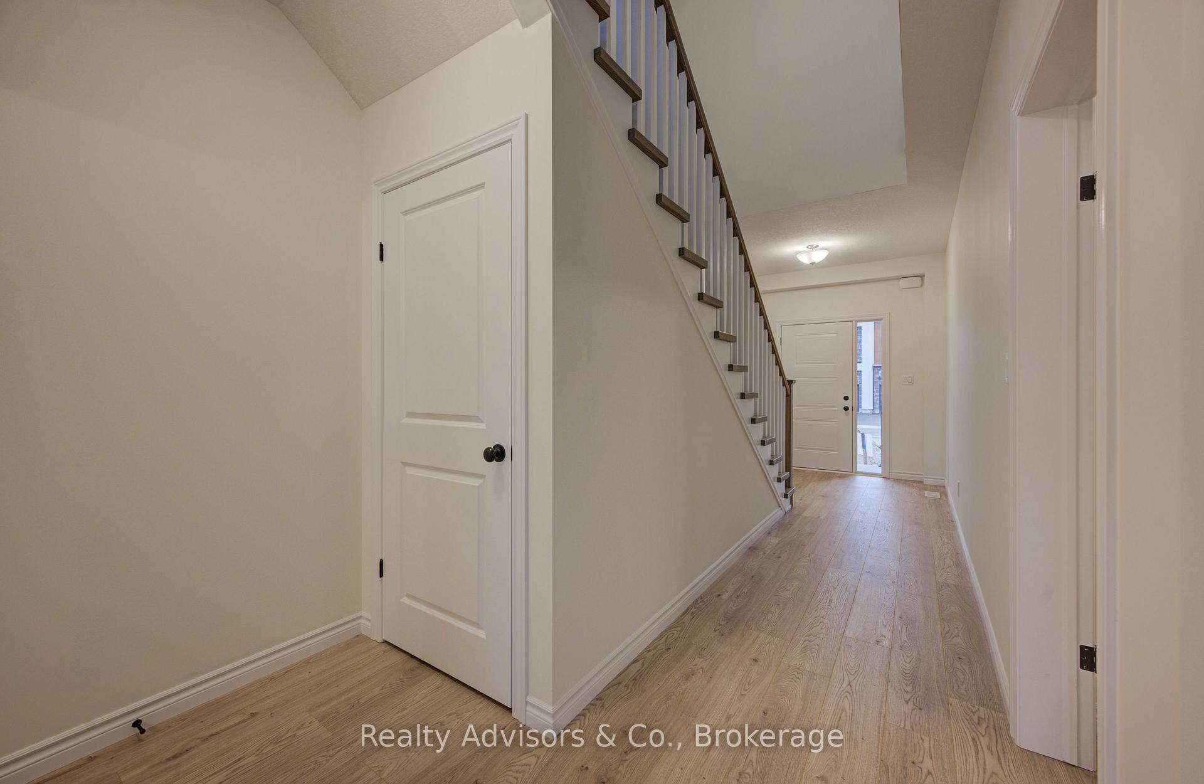 See all 24 photos
Property history
Facts and features
- BasementUnfinished
- Age of home0–5 years
- Water, sewerMunicipal
- HeatingForced air
The homeDetached, 2-storey, Age 0–5 years
- Type: Detached
- Style: 2-storey
- Age: 0–5 years
- Living space: 2,000–2,500 sq ft
- Basement: Full, unfinished
- Waterfront: None
InsideErv/hrv, rough-in bath, sump pump, water heater, Rooms above ground 7, Rooms in the basement 0
- Features: Erv/hrv, rough-in bath, sump pump, water heater
- Rooms above ground: 7
- Rooms in the basement: 0
- Bedrooms: 4
- Bathrooms: 3
- Kitchens: 1
- Family room: Yes
Outside and lotBrick, stone, Asphalt shingle, Poured concrete
- Exterior: Brick, stone
- Roof: Asphalt shingle
- Foundation: Poured concrete
- Size: 34.33 × 98 ft
- Zoning: R1(5)-32
Parking2 Garage, Attached, Private double
- Spaces: 2 Garage
- Garage: Attached
- Driveway: Private double
Heating, water and powerForced air, gas, Municipal water, Municipal sewer
- Heating: Forced air, gas
- Water: Municipal water
- Sewer: Municipal sewer
Costs and taxesHST included in the price, Hwt-gas, Hot water tank-gas
- HST: HST included in the price
- Rental items: Hwt-gas
- Under contract: Hot water tank-gas
Included in the saleRange hood
- Included: Range hood
Listing detailsX11927136, Sold, Jan 16, 2025
- MLS® number: X11927136
- Status: Sold
- Listed on: Jan 16, 2025
- Days on market: 7
- Updated: Jan 23, 2025
- Possession: Flexible
- Occupied by: Vacant
- Listing brokerage: Realty Advisors & Co.
About this home
349 Bradshaw Drive, Stratford, ON N5A 0K2
Welcome to the Shakespeare model by Grandview Homes, located in sought-after Stratford. This 2,154-square-foot, 2-storey home features 4bedrooms, 2.5 bathrooms, and an open-concept main floor designed with family living in mind. The carpet-free main floor showcases 9' ceilings, a convenient laundry and mudroom with inside entry from the garage, and a beautifully customized kitchen tailored for modern living. An elegant oak hardwood staircase leads to the thoughtfully designed second floor. The primary suite offers a walk-in closet and a private ensuite, while the second floor also includes three spacious additional bedrooms, a large linen closet, and a second full 4-piece bathroom. The home's striking exterior is a perfect complement to its impressive interior, featuring contemporary architecture and clean lines for a sleek, modern aesthetic. Additional highlights include 200-amp service and a 3-piece rough-in in the basement, adding functionality and convenience. This is your chance to own a custom, newly built home at an attractive price point in the heart of Stratford, Ontario's charming community.
Ask about this home
A HOMEH agent will answer your questions about this home.
Around this home
Daily convenience, out of 100, from the distances below
Schools nearby
School rating, out of 10.
Helpful calculators
Your HOMEH agent

"I would see it this week."